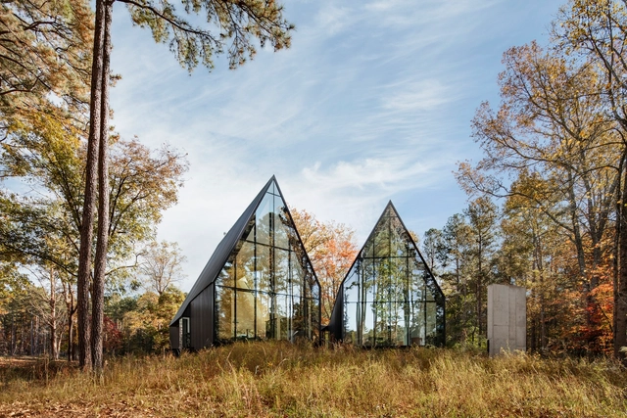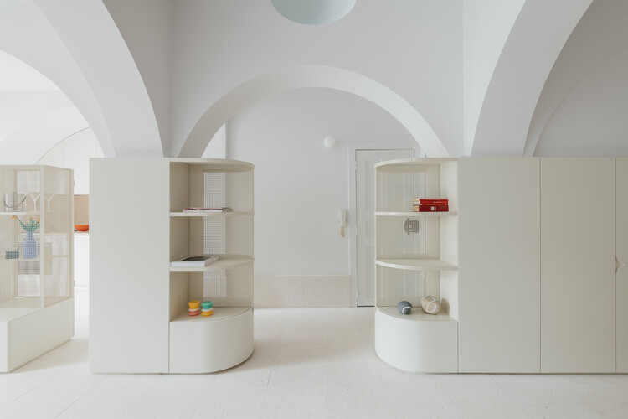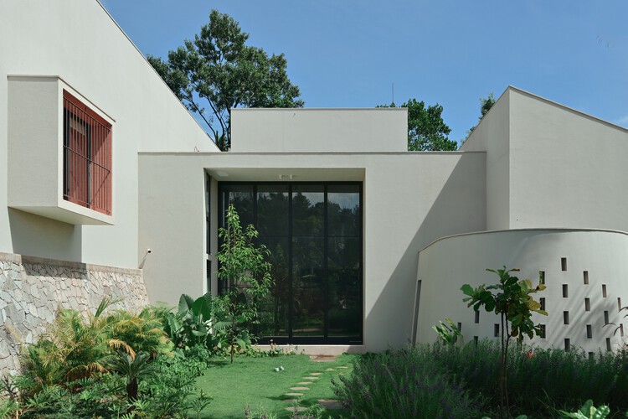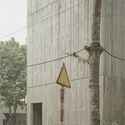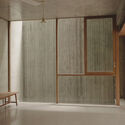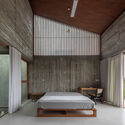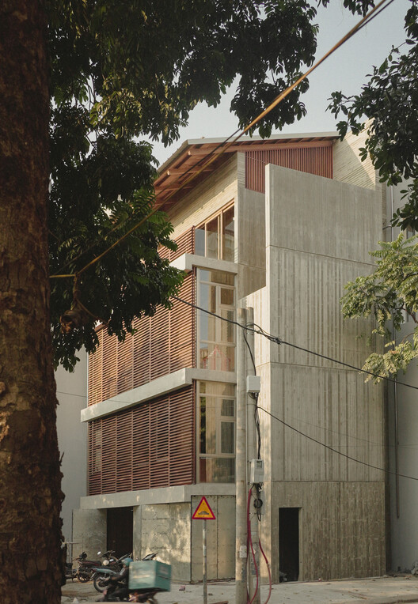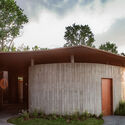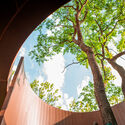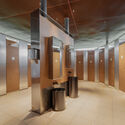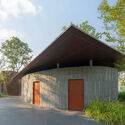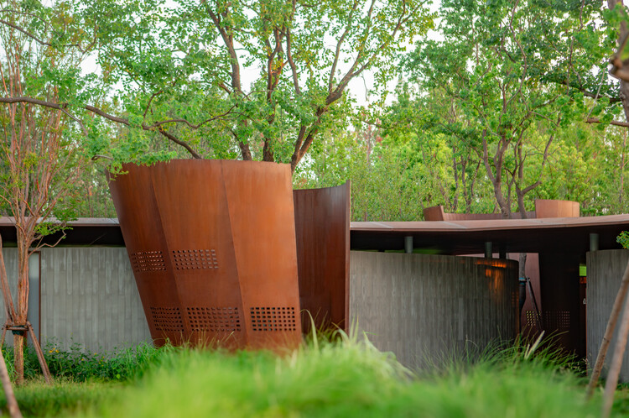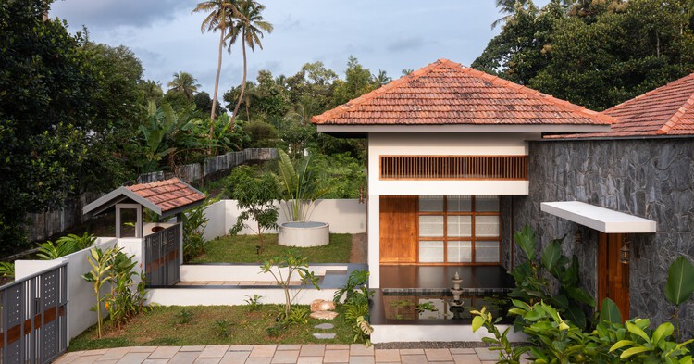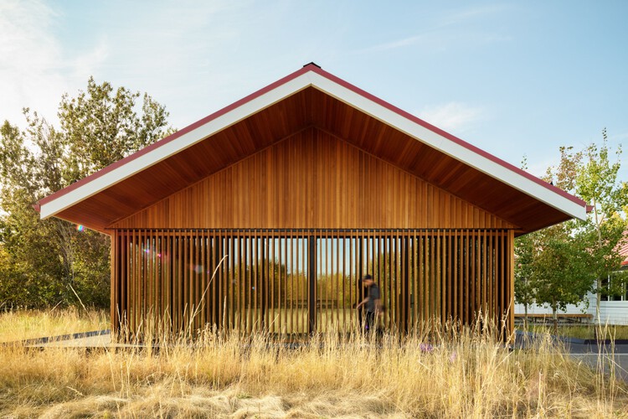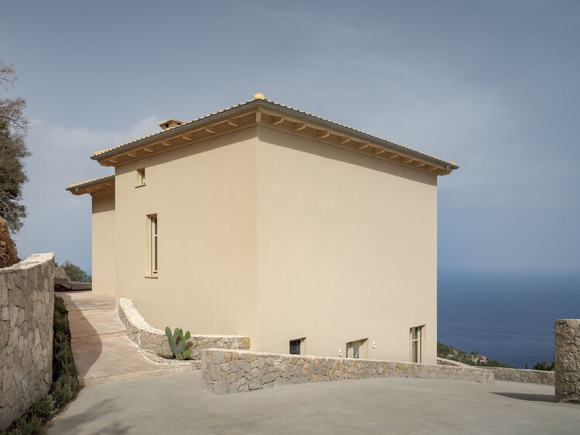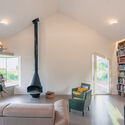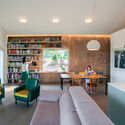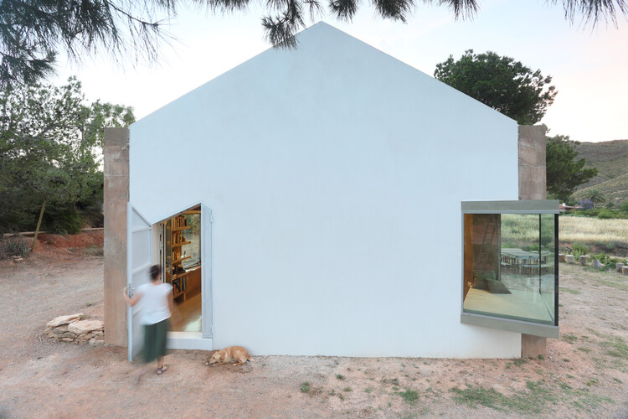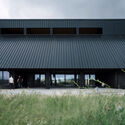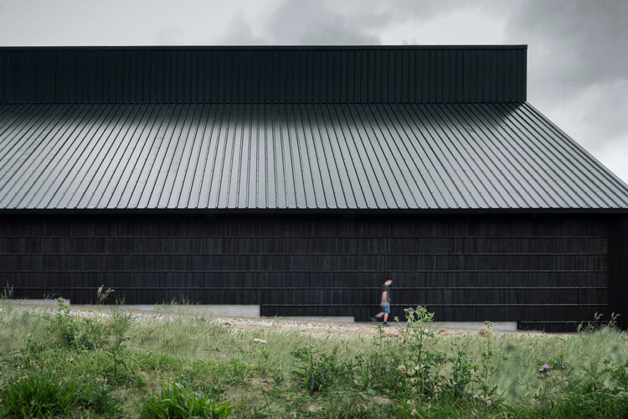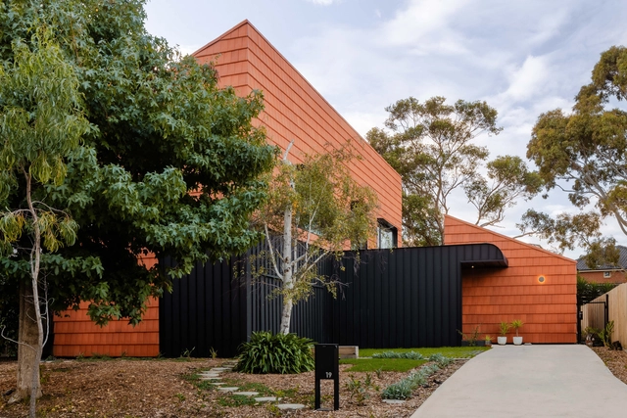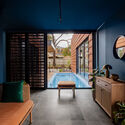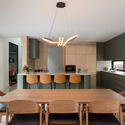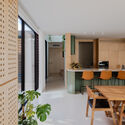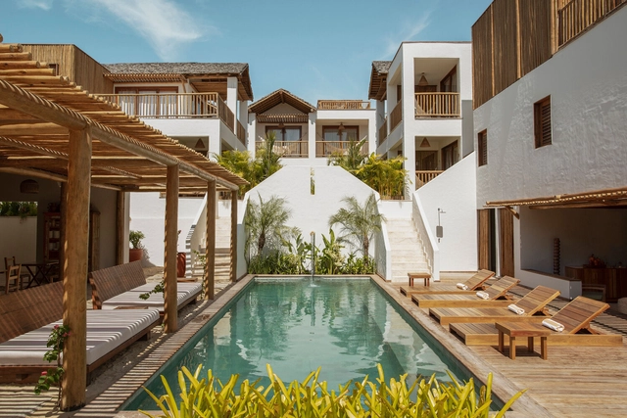
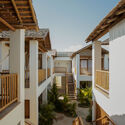
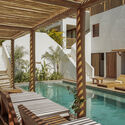
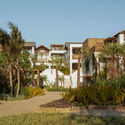
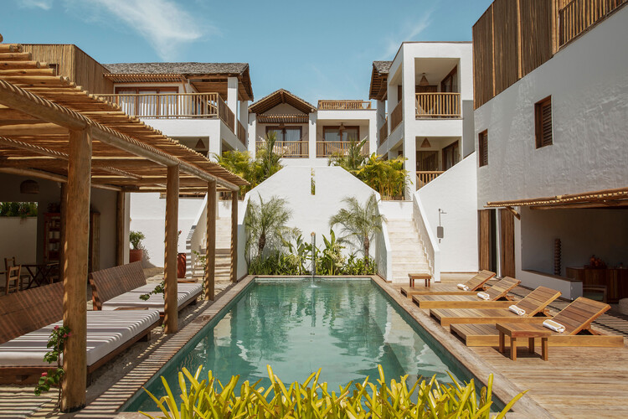
Villa Tapi / Tadu Arquitetura

Villa Tapi / Tadu Arquitetura - Exterior Photography, Cabins & Lodges, Courtyard, BalconyVilla Tapi / Tadu Arquitetura - Cabins & LodgesVilla Tapi / Tadu Arquitetura - Cabins & LodgesVilla Tapi / Tadu Arquitetura - Cabins & LodgesVilla Tapi / Tadu Arquitetura - More Images+ 19

  • Architects: Tadu Arquitetura
  • Area Area of this architecture project Area:  1367 m²
  • Year Completion year of this architecture project Year:  2025

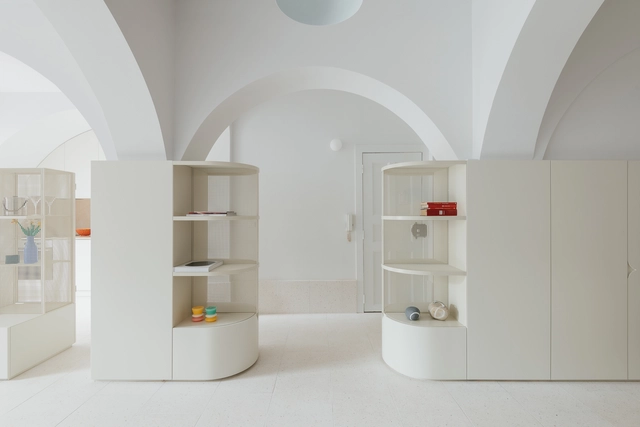
Apartment on Barão Sabrosa / Aurora Arquitectos

Apartment on Barão Sabrosa / Aurora Arquitectos - Interior Photography, Apartment InteriorsApartment on Barão Sabrosa / Aurora Arquitectos - Interior Photography, Apartment Interiors, BathroomApartment on Barão Sabrosa / Aurora Arquitectos - Interior Photography, Apartment InteriorsApartment on Barão Sabrosa / Aurora Arquitectos - Interior Photography, Apartment InteriorsApartment on Barão Sabrosa / Aurora Arquitectos - More Images+ 27

  • Architects: Aurora Arquitectos
  • Area Area of this architecture project Area:  80 m²
  • Year Completion year of this architecture project Year:  2025

Valley House / SOHO Architects

Valley House / SOHO Architects - Exterior Photography, HousesValley House / SOHO Architects - HousesValley House / SOHO Architects - Interior Photography, Houses, LightingValley House / SOHO Architects - Interior Photography, Houses, ChairValley House / SOHO Architects - More Images+ 18

•
Sultan Bathery, India
  • Architects: SOHO Architects
  • Area Area of this architecture project Area:  5000 ft²
  • Year Completion year of this architecture project Year:  2025

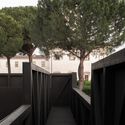
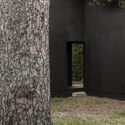
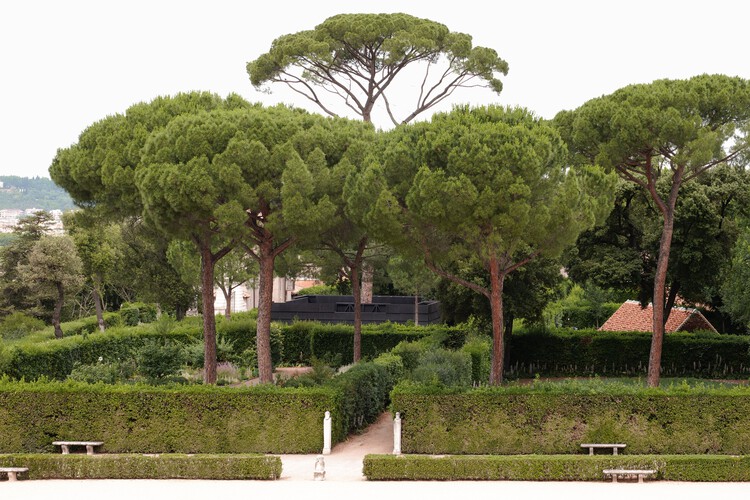
PAN-ORAMA Pavilion / Associates Architecture

PAN-ORAMA Pavilion / Associates Architecture - Other StructuresPAN-ORAMA Pavilion / Associates Architecture - Other StructuresPAN-ORAMA Pavilion / Associates Architecture - Other StructuresPAN-ORAMA Pavilion / Associates Architecture - Other StructuresPAN-ORAMA Pavilion / Associates Architecture - More Images+ 29

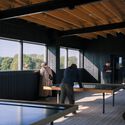
Machinery Hall Renovation into Workshop and Office Space / KO/OK Architektur

Machinery Hall Renovation into Workshop and Office Space / KO/OK Architektur - Interior Photography, RenovationMachinery Hall Renovation into Workshop and Office Space / KO/OK Architektur - RenovationMachinery Hall Renovation into Workshop and Office Space / KO/OK Architektur - Interior Photography, Renovation, BeamMachinery Hall Renovation into Workshop and Office Space / KO/OK Architektur - Interior Photography, Renovation, BeamMachinery Hall Renovation into Workshop and Office Space / KO/OK Architektur - More Images+ 19

  • Architects: KO/OK Architektur
  • Area Area of this architecture project Area:  390 m²
  • Year Completion year of this architecture project Year:  2023

Vertical Tube House - Kam and Ly House / HGAA + Jieun Jun + naïve practice + Taewon Park

Vertical Tube House - Kam and Ly House / HGAA + Jieun Jun + naïve practice + Taewon Park - Exterior Photography, Houses, BalconyVertical Tube House - Kam and Ly House / HGAA + Jieun Jun + naïve practice + Taewon Park - HousesVertical Tube House - Kam and Ly House / HGAA + Jieun Jun + naïve practice + Taewon Park - Interior Photography, HousesVertical Tube House - Kam and Ly House / HGAA + Jieun Jun + naïve practice + Taewon Park - Interior Photography, Houses, BedroomVertical Tube House - Kam and Ly House / HGAA + Jieun Jun + naïve practice + Taewon Park - More Images+ 31

  • Area Area of this architecture project Area:  320 m²
  • Year Completion year of this architecture project Year:  2025
  • Manufacturers Brands with products used in this architecture project
    Manufacturers:  Artsteel, GiaLong

Wuhan LuxeIsland Pavilion / ZHIFEI ARCHITECTURE DESIGN

Wuhan LuxeIsland Pavilion / ZHIFEI ARCHITECTURE DESIGN - Exterior Photography, InfrastructureWuhan LuxeIsland Pavilion / ZHIFEI ARCHITECTURE DESIGN - InfrastructureWuhan LuxeIsland Pavilion / ZHIFEI ARCHITECTURE DESIGN - InfrastructureWuhan LuxeIsland Pavilion / ZHIFEI ARCHITECTURE DESIGN - Exterior Photography, InfrastructureWuhan LuxeIsland Pavilion / ZHIFEI ARCHITECTURE DESIGN - More Images+ 24

NIVRITI 2.O House / i2a Architects Studio

NIVRITI 2.O House / i2a Architects Studio - HousesNIVRITI 2.O House / i2a Architects Studio - Exterior Photography, Houses, GardenNIVRITI 2.O House / i2a Architects Studio - Interior Photography, Houses, Courtyard, BeamNIVRITI 2.O House / i2a Architects Studio - HousesNIVRITI 2.O House / i2a Architects Studio - More Images+ 18

•
Thrissur, India
  • Area Area of this architecture project Area:  2900 ft²
  • Year Completion year of this architecture project Year:  2025
  • Manufacturers Brands with products used in this architecture project
    Manufacturers:  Asian Paints, Greenlam, Hafele, Jaquar

Steeplechase House / Brooks + Scarpa

Steeplechase House / Brooks + Scarpa - HousesSteeplechase House / Brooks + Scarpa - Interior Photography, Houses, Facade, TableSteeplechase House / Brooks + Scarpa - Interior Photography, Houses, FacadeSteeplechase House / Brooks + Scarpa - Exterior Photography, Houses, ForestSteeplechase House / Brooks + Scarpa - More Images+ 43

•
Hillsborough, United States
  • Architects: Brooks + Scarpa
  • Area Area of this architecture project Area:  2573 ft²
  • Year Completion year of this architecture project Year:  2024
  • Manufacturers Brands with products used in this architecture project
    Manufacturers:  Laufen, Lutron, Western Window Systems, Sherwin-Williams, APOC, +33

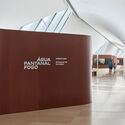
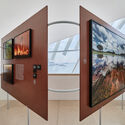
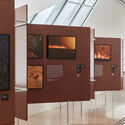
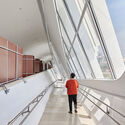
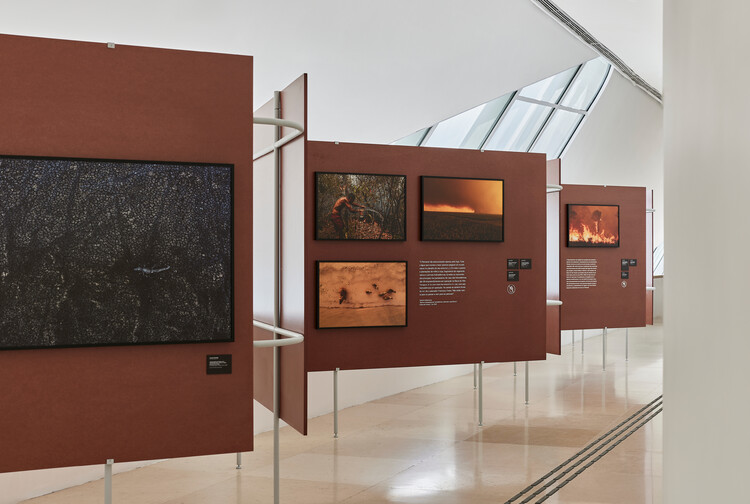
Water Pantanal Fire Exhibition Design / gru.a

Water Pantanal Fire Exhibition Design / gru.a - InstallationWater Pantanal Fire Exhibition Design / gru.a - InstallationWater Pantanal Fire Exhibition Design / gru.a - InstallationWater Pantanal Fire Exhibition Design / gru.a - Interior Photography, Installation, StairsWater Pantanal Fire Exhibition Design / gru.a - More Images+ 6

  • Architects: gru.a
  • Area Area of this architecture project Area:  500 m²
  • Year Completion year of this architecture project Year:  2025

Buenos Aires House / estúdio mariane rios

Buenos Aires House / estúdio mariane rios - Interior Photography, Houses, ChairBuenos Aires House / estúdio mariane rios - Interior Photography, Houses, Lighting, Table, ChairBuenos Aires House / estúdio mariane rios - Interior Photography, HousesBuenos Aires House / estúdio mariane rios - Interior Photography, Houses, Lighting, ChairBuenos Aires House / estúdio mariane rios - More Images+ 33

•
Bonfim Paulista, Brazil
  • Area Area of this architecture project Area:  535 m²
  • Year Completion year of this architecture project Year:  2025

Inglewood Bird Sanctuary Expansion / The Marc Boutin Architectural Collaborative

Inglewood Bird Sanctuary Expansion / The Marc Boutin Architectural Collaborative - ExtensionInglewood Bird Sanctuary Expansion / The Marc Boutin Architectural Collaborative - Exterior Photography, ExtensionInglewood Bird Sanctuary Expansion / The Marc Boutin Architectural Collaborative - ExtensionInglewood Bird Sanctuary Expansion / The Marc Boutin Architectural Collaborative - ExtensionInglewood Bird Sanctuary Expansion / The Marc Boutin Architectural Collaborative - More Images+ 14

Casa Condriada / LA^arc Architecture

Casa Condriada / LA^arc Architecture - Interior Photography, HousesCasa Condriada / LA^arc Architecture - Interior Photography, Houses, Kitchen, Countertop, SinkCasa Condriada / LA^arc Architecture - Interior Photography, Houses, Lighting, ChairCasa Condriada / LA^arc Architecture - Exterior Photography, Houses, Column, BenchCasa Condriada / LA^arc Architecture - More Images+ 18

•
Lefkada, Greece

House in Los Llanos / Pepa Diaz Arquitecta

House in Los Llanos / Pepa Diaz Arquitecta - Interior Photography, Restoration, Lighting, ChairHouse in Los Llanos / Pepa Diaz Arquitecta - Interior Photography, Restoration, BedroomHouse in Los Llanos / Pepa Diaz Arquitecta - Interior Photography, Restoration, Lighting, ChairHouse in Los Llanos / Pepa Diaz Arquitecta - Interior Photography, Restoration, Table, Chair, LightingHouse in Los Llanos / Pepa Diaz Arquitecta - More Images+ 13

  • Area Area of this architecture project Area:  97 m²
  • Year Completion year of this architecture project Year:  2024
  • Manufacturers Brands with products used in this architecture project
    Manufacturers:  Metra Building

Viking Fortress Borgring Experience Center / LOOP Architects

Viking Fortress Borgring Experience Center / LOOP Architects - Exterior Photography, Museums & Exhibit Viking Fortress Borgring Experience Center / LOOP Architects - Museums & Exhibit Viking Fortress Borgring Experience Center / LOOP Architects - Museums & Exhibit Viking Fortress Borgring Experience Center / LOOP Architects - Interior Photography, Museums & Exhibit , KitchenViking Fortress Borgring Experience Center / LOOP Architects - More Images+ 13

  • Architects: LOOP Architects
  • Area Area of this architecture project Area:  2000 m²
  • Year Completion year of this architecture project Year:  2025
  • Manufacturers Brands with products used in this architecture project
    Manufacturers:  DAMPA, Troldtekt, Areco, Burntwood, DS Stålprofil, +2
Subscriber Access

Rethinking the Flat Datum: Designing Space with Incline and Intent

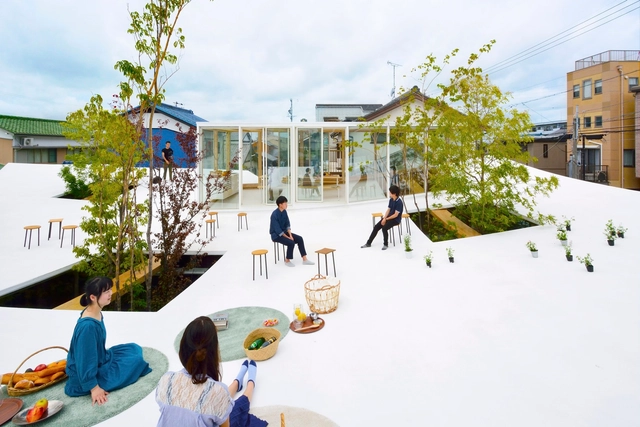
Historically, architecture and the built environment have insisted on creating flat, hard surfaces. In earlier eras, walking without paved ground meant mud-caked shoes, uneven footing, tripping hazards, standing water after rain, and high maintenance. Hence, as we shaped cities, we prioritized a smooth, continuous, solid horizontal datum. The benefits are real: easier walking, simpler cleaning, and straightforward programming—furniture, equipment, and partitions all prefer a level base. This universal preference for building on flat ground remains the norm and, for many practical reasons, will likely continue to be.

What's less recognized is that making a truly flat surface is surprisingly difficult—and many well-executed "flat" floors aren't perfectly flat at all. They are often gently sloped, calibrated to precise gradients for drainage. While interior spaces do not always require this, many ground floors and wet areas do incorporate subtle inclines as a safeguard—whether for minor flooding or to manage water that overflows from the street or plumbing when one of the discharge systems is malfunctioning.
Rethinking the Flat Datum: Designing Space with Incline and Intent - Image 1 of 4Rethinking the Flat Datum: Designing Space with Incline and Intent - Image 2 of 4Rethinking the Flat Datum: Designing Space with Incline and Intent - Image 3 of 4Rethinking the Flat Datum: Designing Space with Incline and Intent - Image 4 of 4Rethinking the Flat Datum: Designing Space with Incline and Intent - More Images+ 49

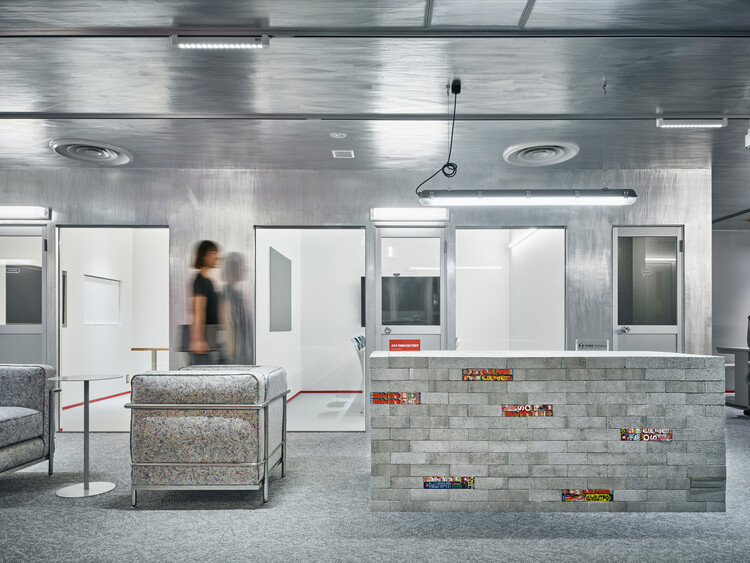
Shueisha TOON FACTORY Office – Phase 2 / GAMMA Architects

Shueisha TOON FACTORY Office – Phase 2 / GAMMA Architects - OfficesShueisha TOON FACTORY Office – Phase 2 / GAMMA Architects - Interior Photography, Offices, ChairShueisha TOON FACTORY Office – Phase 2 / GAMMA Architects - Interior Photography, Offices, ChairShueisha TOON FACTORY Office – Phase 2 / GAMMA Architects - Interior Photography, Offices, Lighting, ChairShueisha TOON FACTORY Office – Phase 2 / GAMMA Architects - More Images+ 21

  • Architects: GAMMA Architects
  • Area Area of this architecture project Area:  135 m²
  • Year Completion year of this architecture project Year:  2025

Mahogany House / R ARCHITECTURE

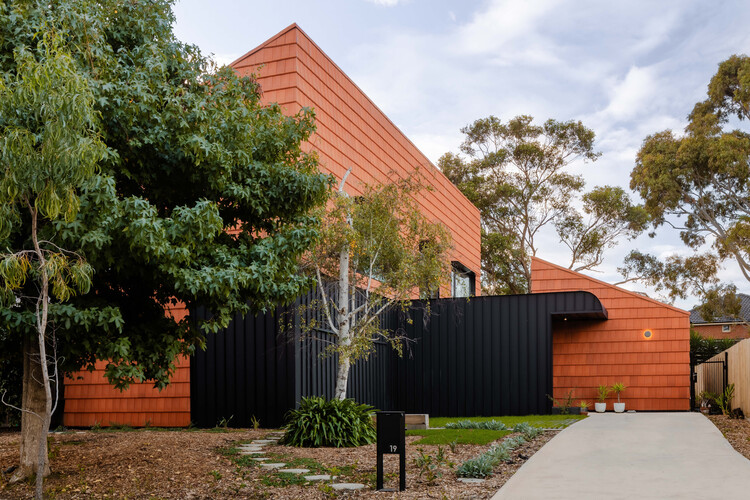
Mahogany House / R ARCHITECTURE - Exterior Photography, Houses, Door, ChairMahogany House / R ARCHITECTURE - Interior Photography, Houses, Table, Chair, LightingMahogany House / R ARCHITECTURE - Interior Photography, Houses, Door, ChairMahogany House / R ARCHITECTURE - Exterior Photography, Houses, DoorMahogany House / R ARCHITECTURE - More Images+ 21

•
Victoria, Australia
  • Architects: R ARCHITECTURE
  • Area Area of this architecture project Area:  380 m²
  • Year Completion year of this architecture project Year:  2023

You've started following your first account!

Did you know?

You'll now receive updates based on what you follow! Personalize your stream and start following your favorite authors, offices and users.