Exhibition "Adalberto Mecarelli – Light +"

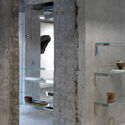
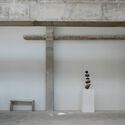
Mercedes Viegas Arte Contemporânea will open the exhibition "Adalberto Mecarelli – Luz +" on December 12, 2019, at 7:00 PM for guests, and the following day for the general public. The exhibition features works by the artist, who was born in Terni, Italy, in 1946, and has been based in Paris for 50 years. This is the first exhibition in Brazil by the sculptor, whose abstract constructive approach is noted for research into light and shadow and solar light recordings. Their work is featured in various public spaces across European countries, including France, Italy, and Germany. "The exhibition primarily presents light sculptures that engage with the gallery space—geometric forms sculpted by shadow," notes curator Elisa Byington, who selected works by the artist spanning various techniques and materials.
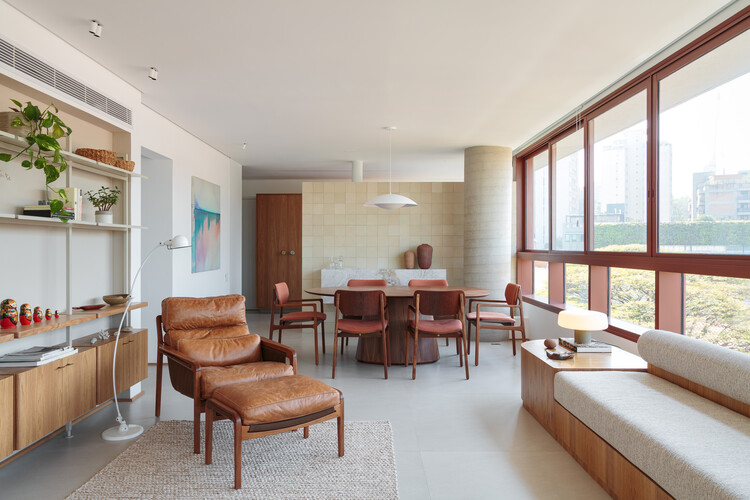
CDR Apartment / StudioLIM

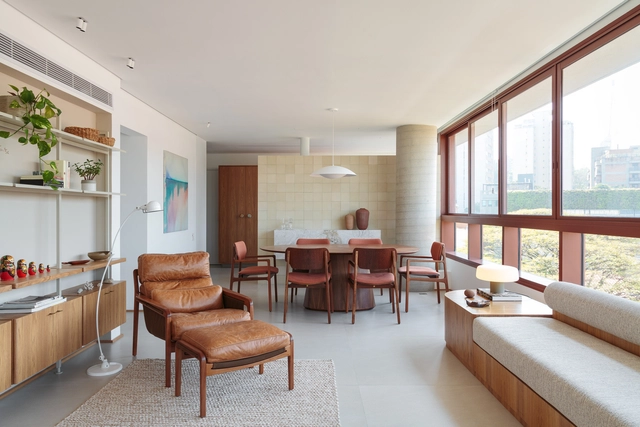
CDR Apartment / StudioLIM - Apartment InteriorsCDR Apartment / StudioLIM - Apartment InteriorsCDR Apartment / StudioLIM - Apartment InteriorsCDR Apartment / StudioLIM - Apartment InteriorsCDR Apartment / StudioLIM - More Images+ 5

  • Architects: StudioLIM
  • Area Area of this architecture project Area:  96
  • Year Completion year of this architecture project Year:  2018

Entrecampos / Arriba

Entrecampos / Arriba - Apartment InteriorsEntrecampos / Arriba - Apartment InteriorsEntrecampos / Arriba - Apartment InteriorsEntrecampos / Arriba - Apartment InteriorsEntrecampos / Arriba - More Images+ 12

  • Architects: Arriba
  • Area Area of this architecture project Area:  98
  • Year Completion year of this architecture project Year:  2019

apartamento RC / Studio Kyze

apartamento RC / Studio Kyze - Apartment Interiorsapartamento RC / Studio Kyze - Apartment Interiorsapartamento RC / Studio Kyze - Apartment Interiorsapartamento RC / Studio Kyze - Apartment Interiorsapartamento RC / Studio Kyze - More Images+ 20

  • Architects: Studio Kyze
  • Area Area of this architecture project Area:  230
  • Year Completion year of this architecture project Year:  2018

2019 UABB "Eyes of the City" Section Guide

Subscriber Access | 

On December 20, 2019, the opening press conference for the eighth **Bi-City Biennale of Urbanism\Architecture (Shenzhen)** (hereinafter "UABB") was held at the **Shenzhen Museum of Contemporary Art and Urban Planning (MOCAPE)**, marking the official launch of this year's biennale.

Under the theme of "**Urban Interactions**," this year's UABB is chief-curated by architect and director of the MIT Senseable City Lab **Carlo Ratti**, academician of the Chinese Academy of Engineering **Meng Jianmin**, and renowned curator and art critic **Fabio Cavallucci**. The South China-Turin Joint Lab (Politecnico di Torino and South China University of Technology) serves as the academic curator. The exhibition **opens on December 21, 2019, at the main venues—the Shenzhen Futian High-Speed Railway Station and the Shenzhen Museum of Contemporary Art and Urban Planning—and will officially open to the public on December 22**. In addition, **nine sub-venues** across various districts of Shenzhen will interface with the main venues, establishing an organic network of interaction throughout the city.

The exhibition comprises two main sections, "**Eyes of the City**" and "**Ascending City**," each exploring the evolving relationship between urban space and technological innovation from distinct perspectives. **The main venues showcase over 140 works, bringing together more than 280 exhibitors from 24 countries and regions**. These include renowned international and domestic architects, artists, and institutions such as MVRDV, Liam Young, Stefano Boeri, Sou Fujimoto, Thomas Heatherwick, Ryoji Ikeda, Wang Shu, Yung Ho Chang, Dominique Perrault, Philip F. Yuan, Liu Cixin, and Academicians Cui Kai and Wang Jianguo.

Gife Pavilion / Goma Oficina

Gife Pavilion / Goma Oficina - PavilionGife Pavilion / Goma Oficina - PavilionGife Pavilion / Goma Oficina - PavilionGife Pavilion / Goma Oficina - PavilionGife Pavilion / Goma Oficina - More Images+ 14

  • Architects: Goma Oficina
  • Area Area of this architecture project Area:  180
  • Year Completion year of this architecture project Year:  2019

Best Houses of 2019

Subscriber Access | 

In 2019, ArchDaily published more than 5,000 architectural projects, including hundreds of residential designs. Based on their popularity, we have curated 56 residential projects that stand out for their innovation, technical execution, and design ingenuity. Located across the globe—in cities, countryside, mountains, and coastal areas—they employ a wide range of structural systems and materials, from traditional masonry to cutting-edge prefabricated systems. Most of these designs share a common thread: fostering a powerful dialogue between the home and nature, whether by directly engaging with the surrounding landscape or bringing greenery into dense urban environments. The collection is divided into two sections: Collective Housing, represented by apartment buildings, and Single-Family Homes, represented by private villas and residential renovations.

Natural Pools House / David Bastos

Natural Pools House / David Bastos - HousesNatural Pools House / David Bastos - HousesNatural Pools House / David Bastos - HousesNatural Pools House / David Bastos - HousesNatural Pools House / David Bastos - More Images+ 13

  • Architects: David Bastos
  • Area Area of this architecture project Area:  742
  • Year Completion year of this architecture project Year:  2015
  • Manufacturers Brands with products used in this architecture project
    Manufacturers:  kitchens

2019 UABB "Ascending City" Section Guide

Subscriber Access | 

On December 20, 2019, the opening press conference for the 8th Bi-City Biennale of Urbanism\Architecture (Shenzhen) (UABB) was held at the Shenzhen Museum of Contemporary Art and Urban Planning (MOCAPE), marking the official launch of this year’s exhibition.

The theme of this year's UABB is "Urban Interactions." It is chief-curated by architect and director of the MIT Senseable City Lab Carlo Ratti, Academician of the Chinese Academy of Engineering Meng Jianmin, and renowned curator and art critic Fabio Cavallucci. The South China-Torino Collaboration Lab (Politecnico di Torino and South China University of Technology) serves as the academic curator. The exhibition opened on December 21, 2019, at the main venues—Shenzhen Futian High-Speed Railway Station and the Shenzhen Museum of Contemporary Art and Urban Planning (MOCAPE)—and officially opened to the public on December 22. Concurrently, nine sub-venues across various districts of Shenzhen will collaborate with the main venues, forming an organic interactive network throughout the city.

The exhibition features two main sections, "Eyes of the City" and "Ascending City," which explore the evolving relationship between urban space and technological innovation from distinct perspectives. The main venues showcase over 140 works, bringing together more than 280 participants from 24 countries and regions, including MVRDV, Liam Young, Stefano Boeri, Sou Fujimoto, Thomas Heatherwick, Ryoji Ikeda, as well as renowned domestic and international architects, artists, and institutions such as Wang Shu, Yung Ho Chang, Dominique Perrault, Philip F. Yuan, Liu Cixin, Academician Cui Kai, and Academician Wang Jianguo.

Dental Clinic / JJ + estudio

Dental Clinic / JJ + estudio - Exterior Photography, Dental Clinic, Facade, DoorDental Clinic / JJ + estudio - Dental ClinicDental Clinic / JJ + estudio - Dental ClinicDental Clinic / JJ + estudio - Interior Photography, Dental Clinic, Facade, LightingDental Clinic / JJ + estudio - More Images+ 9

Sena House / remyarchitects

Sena House / remyarchitects - HousesSena House / remyarchitects - HousesSena House / remyarchitects - Interior Photography, Houses, Table, ChairSena House / remyarchitects - Interior Photography, Houses, Table, LightingSena House / remyarchitects - More Images+ 18

Rincon de Milberg, Argentina
  • Architects: remyarchitects
  • Area Area of this architecture project Area:  1200
  • Year Completion year of this architecture project Year:  2024

SM Medical Center / BELVE arquitectura

SM Medical Center / BELVE arquitectura - Interior Photography,  Healthcare Center, TableSM Medical Center / BELVE arquitectura - Interior Photography,  Healthcare Center, Lighting, ChairSM Medical Center / BELVE arquitectura - Interior Photography,  Healthcare Center, LightingSM Medical Center / BELVE arquitectura -  Healthcare CenterSM Medical Center / BELVE arquitectura - More Images+ 17

  • Architects: BELVE arquitectura
  • Area Area of this architecture project Area:  575
  • Year Completion year of this architecture project Year:  2024
  • Manufacturers Brands with products used in this architecture project
    Manufacturers:  INCLASS

The Asylum / Arkham Projects

The Asylum / Arkham Projects - Cowork InteriorsThe Asylum / Arkham Projects - Cowork InteriorsThe Asylum / Arkham Projects - Cowork InteriorsThe Asylum / Arkham Projects - Interior Photography, Cowork Interiors, FacadeThe Asylum / Arkham Projects - More Images+ 35

  • Architects: Arkham Projects
  • Area Area of this architecture project Area:  4736 ft²
  • Year Completion year of this architecture project Year:  2021

Casa G / Sommet

Casa G / Sommet - Exterior Photography, Houses, Facade, DoorCasa G / Sommet - HousesCasa G / Sommet - Interior Photography, Houses, Kitchen, Countertop, Table, ChairCasa G / Sommet - Exterior Photography, Houses, FacadeCasa G / Sommet - More Images+ 34

Santa Cruz de la Sierra, Bolivia
  • Architects: Sommet
  • Area Area of this architecture project Area:  495
  • Year Completion year of this architecture project Year:  2023
  • Manufacturers Brands with products used in this architecture project
    Manufacturers:  Knauf, Kohler, AERMEC, Cortizo, Kallista

Ra House / Sommet

Ra House / Sommet - Exterior Photography, Houses, FacadeRa House / Sommet - HousesRa House / Sommet - Interior Photography, Houses, Table, ChairRa House / Sommet - HousesRa House / Sommet - More Images+ 22

Santa Cruz de la Sierra, Bolivia
  • Architects: Sommet
  • Area Area of this architecture project Area:  800
  • Year Completion year of this architecture project Year:  2022
  • Manufacturers Brands with products used in this architecture project
    Manufacturers:  Knauf, Cortizo

Maritim Hotel / Dom Arquitectura

Maritim Hotel / Dom Arquitectura  - Interior Photography, Hotels, Table, ChairMaritim Hotel / Dom Arquitectura  - Interior Photography, Hotels, TableMaritim Hotel / Dom Arquitectura  - Interior Photography, Hotels, Kitchen, FacadeMaritim Hotel / Dom Arquitectura  - Interior Photography, Hotels, ChairMaritim Hotel / Dom Arquitectura  - More Images+ 15

Roses , Spain
  • Architects: Dom Arquitectura
  • Area Area of this architecture project Area:  390
  • Year Completion year of this architecture project Year:  2024
  • Manufacturers Brands with products used in this architecture project
    Manufacturers:  EGOSOFAS, Toscot, Welltech 94

MH Clinic / ESQVTA

MH Clinic / ESQVTA - ClinicMH Clinic / ESQVTA - Interior Photography, ClinicMH Clinic / ESQVTA - Interior Photography, ClinicMH Clinic / ESQVTA - ClinicMH Clinic / ESQVTA - More Images+ 15

Porto, Portugal
  • Architects: ESQVTA
  • Area Area of this architecture project Area:  93
  • Year Completion year of this architecture project Year:  2024
  • Manufacturers Brands with products used in this architecture project
    Manufacturers:  Vibia

Contrast House / Yi Arquitetos

Contrast House / Yi Arquitetos - Interior Photography, Houses, FacadeContrast House / Yi Arquitetos - Interior Photography, Houses, Chair, TableContrast House / Yi Arquitetos - Interior Photography, Houses, FacadeContrast House / Yi Arquitetos - Interior Photography, Houses, FacadeContrast House / Yi Arquitetos - More Images+ 16

Brasília, Brazil
  • Architects: Yi Arquitetos
  • Area Area of this architecture project Area:  480
  • Year Completion year of this architecture project Year:  2022

You've started following your first account!

Did you know?

You'll now receive updates based on what you follow! Personalize your stream and start following your favorite authors, offices and users.