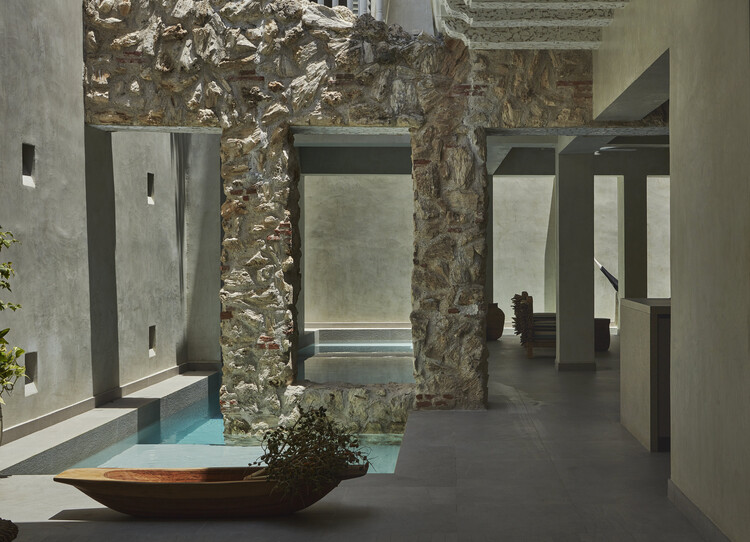
Urban Ecology: From the Body to the Territory

How can we cultivate a holistic, complex, and systemic perspective on what we call home? How can we produce new ways of valuing and recognizing non-hegemonic cultures? What are the pathologies of the systems we are taught to believe in, and how can we create new forms of perception and action that recognize the interconnectedness of life’s production and organizational systems?

What can renderings express?

Subscriber Access | 

Over the past 20 years, the role of representation and rendering has shifted dramatically across the architecture, engineering, and construction (AEC) industries. New rendering technologies, techniques, and software, such as Lumion, have driven this evolution. By integrating 3D rendering tools, architects and designers can leverage intuitive, versatile visualization technologies to enhance creativity rather than stifle it.
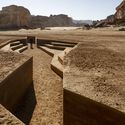
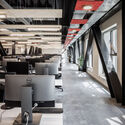
Google Campus São Paulo / SuperLimão

Google Campus São Paulo / SuperLimão - Offices InteriorsGoogle Campus São Paulo / SuperLimão - Offices InteriorsGoogle Campus São Paulo / SuperLimão - Offices InteriorsGoogle Campus São Paulo / SuperLimão - Offices InteriorsGoogle Campus São Paulo / SuperLimão - More Images+ 8

  • Architects: SuperLimão
  • Year Completion year of this architecture project Year:  2016

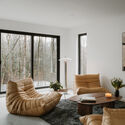
Launch of the Chaise Longue featuring precision construction technology

Furniture, developed by a 92-year-old designer, features a contemporary design and is crafted from wood, fabric, and steel.

Finite Existence – Pantheon for Ashes

Determining how to house the ashes of those who do not profess any religion and wish to be cremated is one of the challenges addressed by the international architecture workshop Finita Existência – Panteão Para Cinzas (Finite Existence – Pantheon for Ashes), part of the convergent programming of Anozero’19. Registration is now open.

Anozero – Coimbra Biennial of Contemporary Art

The Anozero – Coimbra Biennial of Contemporary Art was established through a joint effort between the Círculo de Artes Plásticas de Coimbra, the University of Coimbra, and the Coimbra City Council. Its third edition is curated by Agnaldo Farias, with associate curators Lígia Afonso and Nuno de Brito Rocha.

NUNO – Contemporary textile poetics

The Japanese textile universe, with its richness and variety of fabrics and prints, is the latest facet of Japanese culture to be presented at Japan House São Paulo through the exhibition "NUNO – Contemporary Textile Poetics," on view from August 20 to October 27, 2019. The exhibition highlights pieces created by Japanese designer Reiko Sudo, from the brand NUNO (a word meaning "fabric" in Japanese), which develops aesthetic lines, materials, and techniques, often reinterpreting Japan's textile tradition for the contemporary world.

Escola da Cidade hosts the first edition of the "Open Doors" program

Escola da Cidade – School of Architecture and Urbanism is hosting the third edition of the Portas Abertas program, featuring a series of activities for prospective students interested in pursuing a degree in Architecture and Urbanism. The program, which has been running since 2017, aims to provide students with the opportunity to experience the school firsthand, explore its facilities, and interact with faculty and current students.
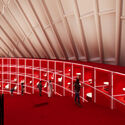
BC Residence / NK Architetura

BC Residence / NK Architetura - HousesBC Residence / NK Architetura - HousesBC Residence / NK Architetura - HousesBC Residence / NK Architetura - HousesBC Residence / NK Architetura - More Images+ 10

Bairro Areias, Brazil
  • Architects: NK Architetura
  • Area Area of this architecture project Area:  3767 ft²
  • Year Completion year of this architecture project Year:  2014
  • Manufacturers Brands with products used in this architecture project
    Manufacturers:  Todeschini, Portobello

The First Step Toward Urban Accessibility: Signage Design

Subscriber Access | 

Among the various measures cities can implement to become more pedestrian-friendly, developing a comprehensive signage system is a highly efficient, straightforward improvement that delivers transformative results—as demonstrated by initiatives like Legible London, New York's WalkNYC, or Rio on Foot in Rio de Janeiro.
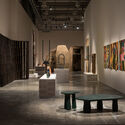
Boa Vista House / Très Arquitetura

Boa Vista House / Très Arquitetura - House InteriorsBoa Vista House / Très Arquitetura - House InteriorsBoa Vista House / Très Arquitetura - House InteriorsBoa Vista House / Très Arquitetura - House InteriorsBoa Vista House / Très Arquitetura - More Images+ 32

  • Architects: Très Arquitetura
  • Area Area of this architecture project Area:  4305 ft²
  • Manufacturers Brands with products used in this architecture project
    Manufacturers:  Bertolucci, By Kamy, CasaPronta, Dpot, Etel, +7

Interview with Dong Gong: Changjiang Art Museum, an Architectural Practice of Emotional Response

Subscriber Access | 

Yesterday, the Changjiang Art Museum, designed by Vector Architects, opened in Taiyuan, Shanxi Province. Simultaneously, the museum inaugurated three exhibitions: "Backbone: Four Chinese Architects," featuring the work of Dong Gong, Hua Li, Li Xinggang, and Cheng Yanchun; "Reshaping the Block: Qiandu·Dongshanqing Architectural Practice Exhibition"; and "Changjiang Village: A History/Space Exhibition."

IED Talks: Multi Munari – Molti Munari

On August 29, the Istituto Europeo di Design (IED) in São Paulo will host the second edition of IED Parla, a series of open forums where IED coordinators and faculty invite design professionals to engage in discussions that bridge the gap between speakers and the audience. In partnership with the Istituto Italiano di Cultura (IIC), this edition features Alberto Salvadori, curator of the Munari exhibition, and Rafael Toledo, coordinator of the Product and Service Design undergraduate program at IED São Paulo, for a conversation on the contributions of Italian artist and designer Bruno Munari.

Loft Mobili / Intown Architecture

  • Architects: Intown Arquitetura
  • Area Area of this architecture project Area:  108
  • Year Completion year of this architecture project Year:  2019
  • Manufacturers Brands with products used in this architecture project
    Manufacturers:  Cosentino, LG Electronics, Deca, Portobello

Cosentino House / Débora Aguiar

Cosentino House / Débora Aguiar - HousesCosentino House / Débora Aguiar - HousesCosentino House / Débora Aguiar - HousesCosentino House / Débora Aguiar - HousesCosentino House / Débora Aguiar - More Images+ 41

MRB Apartment / VOA Arquitetura

MRB Apartment / VOA Arquitetura - Apartment InteriorsMRB Apartment / VOA Arquitetura - Apartment InteriorsMRB Apartment / VOA Arquitetura - Apartment InteriorsMRB Apartment / VOA Arquitetura - Apartment InteriorsMRB Apartment / VOA Arquitetura - More Images+ 17

  • Architects: VOA Arquitetura
  • Area Area of this architecture project Area:  230
  • Year Completion year of this architecture project Year:  2019
  • Manufacturers Brands with products used in this architecture project
    Manufacturers:  AutoDesk, Lumion, Adobe Systems Incorporated

11th Escola da Cidade Undergraduate Research Symposium – Call for Papers

The 11th Scientific Initiation Symposium at Escola da Cidade – Faculty of Architecture and Urbanism will take place on October 29 and 30. Submissions for presentation will be accepted until September 20.

Boa Vista House / Débora Aguiar

Boa Vista House / Débora Aguiar - House InteriorsBoa Vista House / Débora Aguiar - House InteriorsBoa Vista House / Débora Aguiar - House InteriorsBoa Vista House / Débora Aguiar - House InteriorsBoa Vista House / Débora Aguiar - More Images+ 32

  • Architects: Débora Aguiar
  • Area Area of this architecture project Area:  432
  • Year Completion year of this architecture project Year:  2012
  • Manufacturers Brands with products used in this architecture project
    Manufacturers:  Bertolucci, Celina Dias, Dpot, Emporio Beraldin, Etel, +5

You've started following your first account!

Did you know?

You'll now receive updates based on what you follow! Personalize your stream and start following your favorite authors, offices and users.