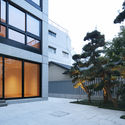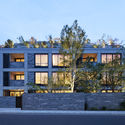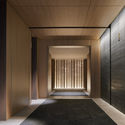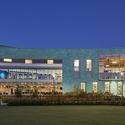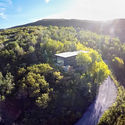
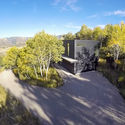
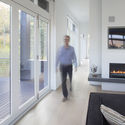
Black Magic House / Rowland+Broughton Architecture

Black Magic House / Rowland+Broughton Architecture - Exterior Photography, Houses, FacadeBlack Magic House / Rowland+Broughton Architecture - Exterior Photography, HousesBlack Magic House / Rowland+Broughton Architecture - Exterior Photography, HousesBlack Magic House / Rowland+Broughton Architecture - Interior Photography, HousesBlack Magic House / Rowland+Broughton Architecture - More Images+ 10

•
Snowmass, United States

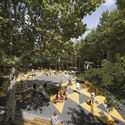
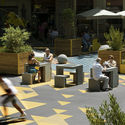
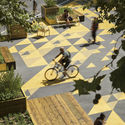
Superblock of Sant Antoni / Leku Studio

Superblock of Sant Antoni / Leku Studio - Exterior Photography, Sustainability, Garden
© Del Rio Bani

Superblock of Sant Antoni / Leku Studio - Interior Photography, SustainabilitySuperblock of Sant Antoni / Leku Studio - Exterior Photography, SustainabilitySuperblock of Sant Antoni / Leku Studio - Exterior Photography, SustainabilitySuperblock of Sant Antoni / Leku Studio - Interior Photography, SustainabilitySuperblock of Sant Antoni / Leku Studio - More Images+ 12

  • Architects: Leku Studio
  • Area Area of this architecture project Area:  174160 ft²
  • Year Completion year of this architecture project Year:  2019
  • Manufacturers Brands with products used in this architecture project
    Manufacturers:  AutoDesk, Adobe Systems Incorporated, ESCOFET, Fundúctil Tàrrega S L, Robert McNeel & Associates

Tales From the Altiplano: a Series of Conversations About Architecture and Culture in Bolivia

Tales from the Altiplano is a series of live Instagram talks with Andrew Kovacs, Delphine Blast, Manuel Seoane, Patricio Crooker and many more. We will be questioning how architecture is seen as a means of reclaiming a cultural identity. How in this informal Bolivian context can we construct a new way to approach architecture. The AAVS El Alto explores the Altiplano as an example to counteract a certain gentrifying flatness of today’s architecture- providing an opportunity to describe singularities and sub-cultures, through iconographic and architectural strategies. In these unsettling times, our Programme has been suspended in response to the current health crisis. However, this series will keep alive the conversation about architecture and urbanism with artists, researchers, and young Architects and Designers.

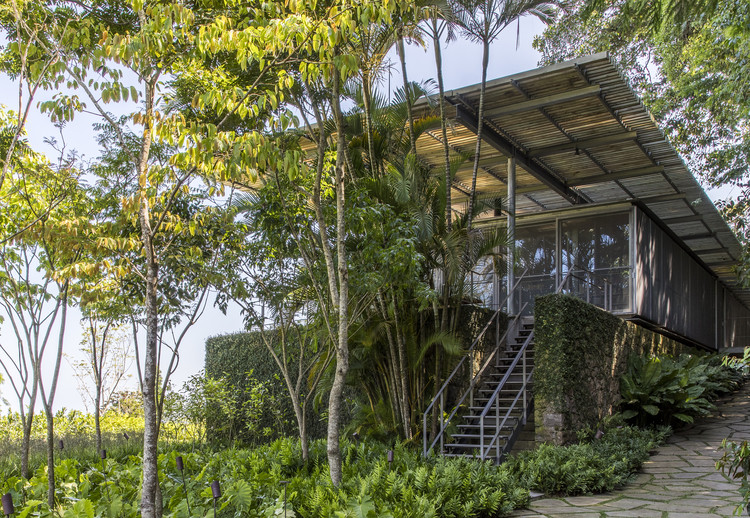
A.B.V. House / Andrade Morettin Arquitetos Associados

A.B.V. House / Andrade Morettin Arquitetos Associados - Exterior Photography, Houses, Garden
© Maíra Acayaba

A.B.V. House / Andrade Morettin Arquitetos Associados - Interior Photography, HousesA.B.V. House / Andrade Morettin Arquitetos Associados - Interior Photography, Houses, Table, ChairA.B.V. House / Andrade Morettin Arquitetos Associados - Exterior Photography, Houses, Garden, StairsA.B.V. House / Andrade Morettin Arquitetos Associados - Exterior Photography, Houses, BeamA.B.V. House / Andrade Morettin Arquitetos Associados - More Images+ 17

•
Río de Janeiro, Brazil
  • Area Area of this architecture project Area:  4187 ft²
  • Year Completion year of this architecture project Year:  2018
  • Manufacturers Brands with products used in this architecture project
    Manufacturers:  AutoDesk, Alwitra, Brastemp, Deca, Dimlux, +9

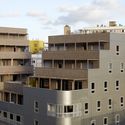
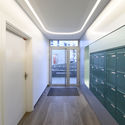
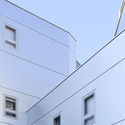
Fair Enough Apartments / BFV ARCHITECTES

Fair Enough Apartments / BFV ARCHITECTES - Exterior Photography, Apartments, FacadeFair Enough Apartments / BFV ARCHITECTES - Exterior Photography, Apartments, FacadeFair Enough Apartments / BFV ARCHITECTES - Interior Photography, Apartments, DoorFair Enough Apartments / BFV ARCHITECTES - Exterior Photography, Apartments, FacadeFair Enough Apartments / BFV ARCHITECTES - More Images+ 9

•
Nanterre, France

ArchDaily and Strelka Mag Launch a Publishing Platform for Emerging Architects

ArchDaily and Strelka Mag have launched a jointly curated section that will host projects of emerging architects and offices that promote new design ideas and bring about positive transformations in their cities.

The platform welcomes projects from Armenia, Azerbaijan, Belarus, Estonia, Georgia, Kazakhstan, Kyrgyzstan, Latvia, Lithuania, Moldova, Russia, Tajikistan, Turkmenistan, Ukraine, and Uzbekistan.

The key criteria for selecting projects will be sustainability, flexibility, and cost-efficiency.

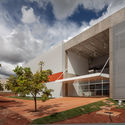
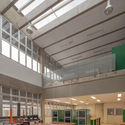
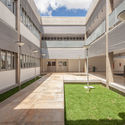
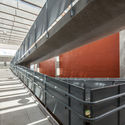
Teaching and Faculty Unit / CEPLAN + CoGa Arquitetura

Teaching and Faculty Unit / CEPLAN + CoGa Arquitetura - Exterior Photography, University, FacadeTeaching and Faculty Unit / CEPLAN + CoGa Arquitetura - Interior Photography, University, BeamTeaching and Faculty Unit / CEPLAN + CoGa Arquitetura - Exterior Photography, UniversityTeaching and Faculty Unit / CEPLAN + CoGa Arquitetura - Interior Photography, University, BeamTeaching and Faculty Unit / CEPLAN + CoGa Arquitetura - More Images+ 33

•
Brasília, Brazil
  • Area Area of this architecture project Area:  4485 m²
  • Year Completion year of this architecture project Year:  2012
  • Manufacturers Brands with products used in this architecture project
    Manufacturers:  Cristalmais, Jatobá Pastilhas, Louças e Metais, Montele, REFAX, +1

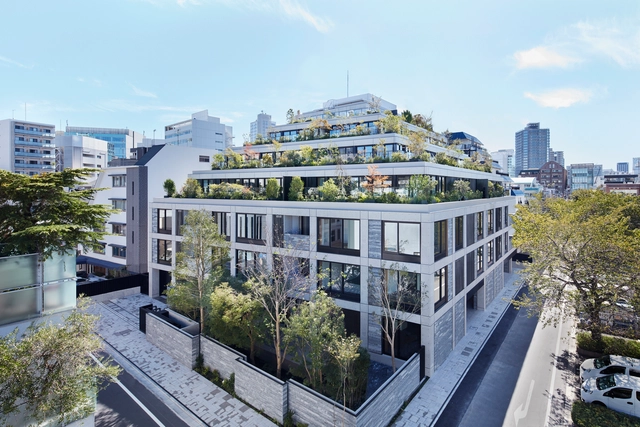
Kita Aoyama Apartments / Conran and Partners

Kita Aoyama Apartments / Conran and Partners - Exterior Photography, Apartments, FacadeKita Aoyama Apartments / Conran and Partners - Exterior Photography, Apartments, Garden, FacadeKita Aoyama Apartments / Conran and Partners - Exterior Photography, Apartments, FacadeKita Aoyama Apartments / Conran and Partners - Interior Photography, ApartmentsKita Aoyama Apartments / Conran and Partners - More Images+ 18

•
Minato City, Japan

Winners of the ArchDaily China Building of the Year 2020 Awards

Another year, another successful ArchDaily China Building of the Year Awards! With more than 20,000 votes gathered over the past 20 days, the results of the 2020 edition are in! Once more, the award has proved to be the largest architecture prize centered around people’s opinion. Crowdsourced, the most relevant projects of the year were nominated and selected by our readers.

This year we celebrate three projects -- highlighting a wide range of interventions, typologies, scale, material and locations, the winners are a mere reflection of the vast outreach of the profession. With new names surfacing every year, this edition, as the previous ones did, honors well-established practices and the newcomers. High-profile figures include Atelier FCJZ with its bridge museum in the Chinese countryside, Neri&Hu Design and Research Office and its sculpture art center, and Atelier Lai's Bamboo Bridge.

True to its status, ArchDaily China, the most far-reaching Chinese architectural website, is and will always be a platform for all architecture enthusiasts. Curating the best in the world, thanks to the trust of architectural firms and the devotion of our readers, ArchDaily’s realm keeps expanding exponentially. For that, we are grateful! 

Call for Entries: Endless Dollhouse Project

The Endless Dollhouse Project is an initiative that seeks to bring visibility to the narratives we hold regarding the domestic sphere through playful visual compositions resembling dollhouses. This is an opportune moment to learn interesting things about ourselves, our world, and our relationships with it through the representation of the domestic within the most popular traditional game: the dollhouse, which, in its ancestral symbolic background, serves as a representation of the social and distinctive traits of an era.

Contactless Architecture: Sensors and New Technologies for Indoor Daily Life

In the past 30 days, Amazon searches for touchless products such as automatic shoe cover dispensers, touch free soap dispensers, contactless thermometers, and hand free faucets have increased by up to 2000%. As anxieties over the spread of COVID-19 through contact or shared surfaces continue to plague the general population, these technologies offer a potential solution for offices or organizations struggling to stay operational without increasing the risk of viral spread.

Contactless Architecture: Sensors and New Technologies for Indoor Daily Life - Imagem 1 de 4Contactless Architecture: Sensors and New Technologies for Indoor Daily Life - Imagem 2 de 4Contactless Architecture: Sensors and New Technologies for Indoor Daily Life - Imagem 3 de 4Contactless Architecture: Sensors and New Technologies for Indoor Daily Life - Imagem 4 de 4Contactless Architecture: Sensors and New Technologies for Indoor Daily Life - More Images+ 6

RISD Student Success Center / WORKac

RISD Student Success Center / WORKac - Interior Photography, Student HallRISD Student Success Center / WORKac - Interior Photography, Student HallRISD Student Success Center / WORKac - Interior Photography, Student HallRISD Student Success Center / WORKac - Interior Photography, Student Hall, Facade, DoorRISD Student Success Center / WORKac - More Images+ 11

  • Architects: WORKac
  • Year Completion year of this architecture project Year:  2019
  • Manufacturers Brands with products used in this architecture project
    Manufacturers:  Vitro®, Carritec, Kawneer
  • Professionals: Odeh Engineers

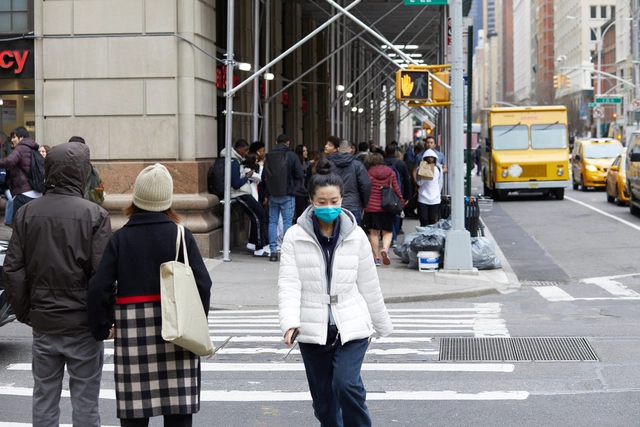
New York Map Highlights Sidewalks with Social Distancing Possibilities

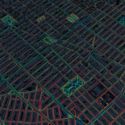
As social distancing becomes the new norm in the fight against COVID-19, people are finding it harder to keep up with the six-foot rule in dense cities. Urban Planner Meli Harvey developed a map of New York that shows the width of sidewalks in the city, aiming to highlight public areas where social distancing can be maintained.
New York Map Highlights Sidewalks with Social Distancing Possibilities - Image 1 of 4New York Map Highlights Sidewalks with Social Distancing Possibilities - Image 2 of 4New York Map Highlights Sidewalks with Social Distancing Possibilities - Image 3 of 4New York Map Highlights Sidewalks with Social Distancing Possibilities - Image 4 of 4New York Map Highlights Sidewalks with Social Distancing Possibilities - More Images+ 10

Subscriber Access

Smart cities, climate change, and vulnerabilities

Currently, more than half of the world's population lives in cities, a figure expected to rise to nearly 70% by 2050. According to data from the United Nations (2017), the majority of this construction will be concentrated in cities across Africa, Asia, and Latin America.

As such, cities play a central role in climate change, as they are both the primary sources of greenhouse gas (GHG) emissions from human activity and the places where many of the impacts will be felt.

UNStudio Completes Remodeling Works of the Hanwha HQ in Seoul

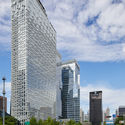
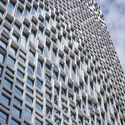
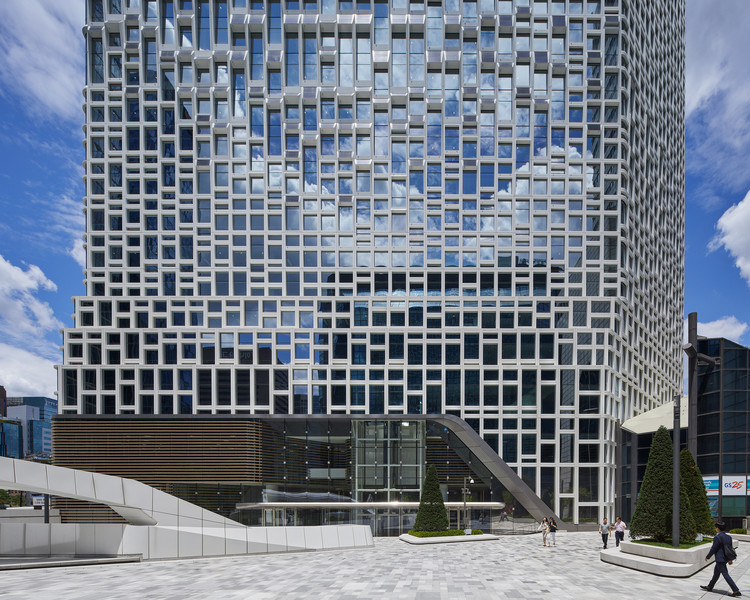
UNStudio has just completed the remodeling works of the Hanwha headquarters building in Seoul, while the building remained fully occupied. The refurbishment operations have created a modern establishment that meets the current sustainability requirements.

UNStudio Completes Remodeling Works of the Hanwha HQ in Seoul - Image 1 of 4UNStudio Completes Remodeling Works of the Hanwha HQ in Seoul - Image 2 of 4UNStudio Completes Remodeling Works of the Hanwha HQ in Seoul - Image 3 of 4UNStudio Completes Remodeling Works of the Hanwha HQ in Seoul - Image 4 of 4UNStudio Completes Remodeling Works of the Hanwha HQ in Seoul - More Images+ 14

MAD’s Mountainous Quzhou Sports Campus Under Construction in China

The Quzhou Sports Campus by MAD Architects is taking shape in China’s Zhejiang province. Led by the Ma Yansong, the team designed the campus as a futuristic landscape with mountains and a lake conceived as a sunken garden. The design connects to the historic city to become a surreal and tranquil landscape. The project's vision is to bring both the competition among sports stars and the physical activity of people’s daily lives together.

MAD’s Mountainous Quzhou Sports Campus Under Construction in China - Image 10 of 4MAD’s Mountainous Quzhou Sports Campus Under Construction in China - Image 11 of 4MAD’s Mountainous Quzhou Sports Campus Under Construction in China - Image 12 of 4MAD’s Mountainous Quzhou Sports Campus Under Construction in China - Image 13 of 4MAD’s Mountainous Quzhou Sports Campus Under Construction in China - More Images+ 9

Coordinate Across Software Lines with Open BIM

 | Sponsored Content

In today’s world of digital architecture, one term appears more than all others: BIM. Building Information Modeling (BIM) concerns the appending and otherwise referencing of data in a digital model. Architects use BIM for a variety of reasons, but the common denominator of BIM use is having a single model which serves as a touchpoint for coordination between internal and external teams.

Flansburgh Architects, a Boston-based firm that specializes in educational architecture, implemented a Big BIM workflow for the design of a new school for the town of Holbrook, Massachusetts. Kent Kovacs, AIA, Vice President and principal-in-charge and Brian Hores, AIA, BIM Manager shared how this process benefited the project.

Coordinate Across Software Lines with Open BIM - Imagen 1 de 4Coordinate Across Software Lines with Open BIM - Imagen 2 de 4Coordinate Across Software Lines with Open BIM - Imagen 3 de 4Coordinate Across Software Lines with Open BIM - Imagen 4 de 4Coordinate Across Software Lines with Open BIM - More Images+ 12

Material of the Future: 4 Architects that Experiment with Cross Laminated Timber

This article was originally published on The Architect's Newspaper as "Architects apply the latest in fabrication, design, and visualization to age-old timber."

Every so often, the field of architecture is presented with what is hailed as the next “miracle building material.” Concrete enabled the expansion of the Roman Empire, steel densified cities to previously unthinkable heights, and plastic reconstituted the architectural interior and the building economy along with it.

But it would be reasonable to question why and how, in the 21st century, timber was accorded a miracle status on the tail-end of a timeline several millennia-long. Though its rough-hewn surface and the puzzle-like assembly it engenders might seem antithetical to the current global demand for exponential building development, it is timber’s durability, renewability, and capacity for sequestering carbon—rather than release it—that inspires the building industry to heavily invest in its future.

Material of the Future: 4 Architects that Experiment with Cross Laminated Timber - Image 1 of 4Material of the Future: 4 Architects that Experiment with Cross Laminated Timber - Image 2 of 4Material of the Future: 4 Architects that Experiment with Cross Laminated Timber - Image 3 of 4Material of the Future: 4 Architects that Experiment with Cross Laminated Timber - Image 4 of 4Material of the Future: 4 Architects that Experiment with Cross Laminated Timber - More Images

You've started following your first account!

Did you know?

You'll now receive updates based on what you follow! Personalize your stream and start following your favorite authors, offices and users.