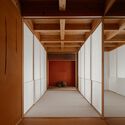
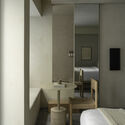
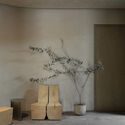
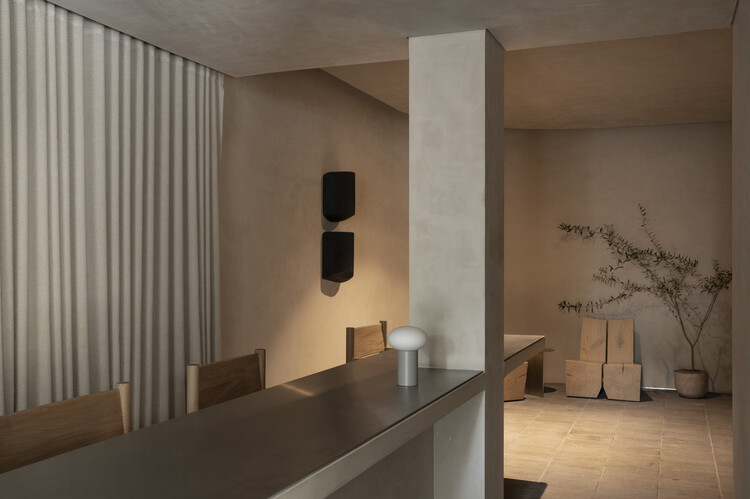
LAMARTINE / PPAA

LAMARTINE / PPAA - Interior Photography, Lodging, BedroomLAMARTINE / PPAA - Interior Photography, Lodging, BathroomLAMARTINE / PPAA - Interior Photography, LodgingLAMARTINE / PPAA - LodgingLAMARTINE / PPAA - More Images+ 19

  • Architects: PPAA
  • Area Area of this architecture project Area:  52758 m²
  • Year Completion year of this architecture project Year:  2025

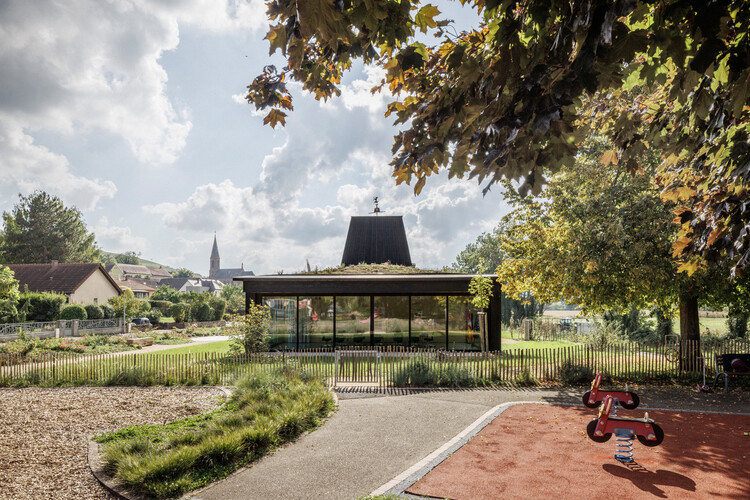
New Town Hall of Scharrachbergheim / AL PEPE architects

New Town Hall of Scharrachbergheim / AL PEPE architects - Town & City HallNew Town Hall of Scharrachbergheim / AL PEPE architects - Town & City HallNew Town Hall of Scharrachbergheim / AL PEPE architects - Interior Photography, Town & City Hall, Kitchen, BeamNew Town Hall of Scharrachbergheim / AL PEPE architects - Exterior Photography, Town & City HallNew Town Hall of Scharrachbergheim / AL PEPE architects - More Images+ 30
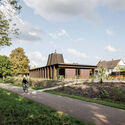
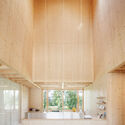
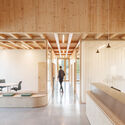
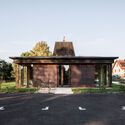
•
Scharrachbergheim-Irmstett, France
  • Architects: AL PEPE architects
  • Area Area of this architecture project Area:  300 m²
  • Year Completion year of this architecture project Year:  2025
  • Manufacturers Brands with products used in this architecture project
    Manufacturers:  Artemide, FARO Barcelona, Hoppe,    Auson

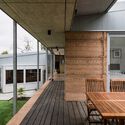
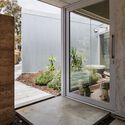
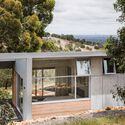
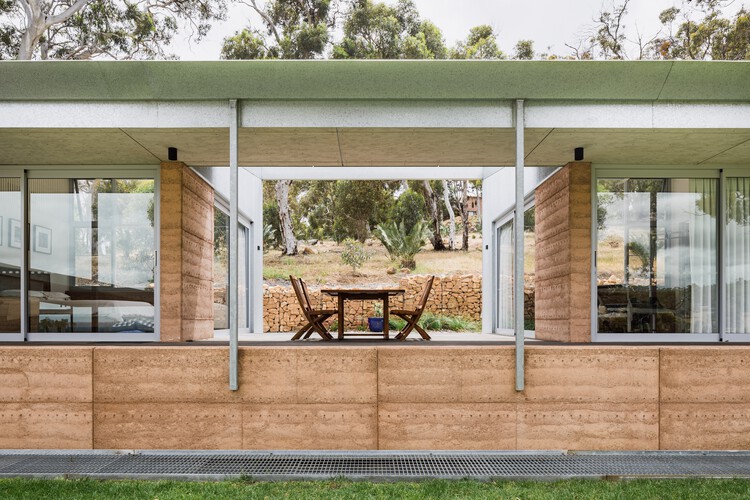
Rapid Close House / Philip Stejskal Architecture

Rapid Close House / Philip Stejskal Architecture - Interior Photography, Houses, Deck, Door, StairsRapid Close House / Philip Stejskal Architecture - HousesRapid Close House / Philip Stejskal Architecture - HousesRapid Close House / Philip Stejskal Architecture - Exterior Photography, HousesRapid Close House / Philip Stejskal Architecture - More Images+ 5
•
Brigadoon, Australia

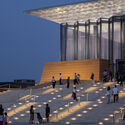
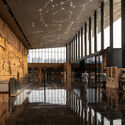
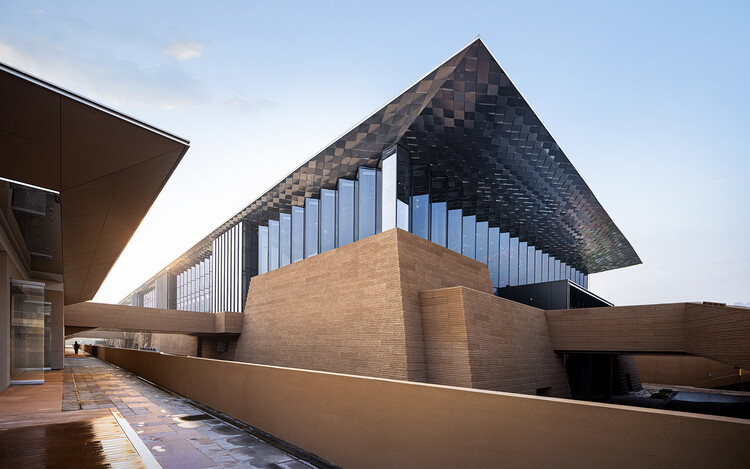
Shaanxi Culture and Art Museum (1st Phase) / TJAD Atelier L+

Shaanxi Culture and Art Museum (1st Phase) / TJAD Atelier L+ - Museums & Exhibit Shaanxi Culture and Art Museum (1st Phase) / TJAD Atelier L+ - Interior Photography, Museums & Exhibit Shaanxi Culture and Art Museum (1st Phase) / TJAD Atelier L+ - Exterior Photography, Museums & Exhibit Shaanxi Culture and Art Museum (1st Phase) / TJAD Atelier L+ - Interior Photography, Museums & Exhibit Shaanxi Culture and Art Museum (1st Phase) / TJAD Atelier L+ - More Images+ 35
  • Architects: TJAD Atelier L+
  • Area Area of this architecture project Area:  90440 m²
  • Year Completion year of this architecture project Year:  2024

SYMBOLPLUS Office / SYMBOLPLUS INC.
SYMBOLPLUS Office / SYMBOLPLUS INC. - Interior Photography, Offices Interiors, Table, ChairSYMBOLPLUS Office / SYMBOLPLUS INC. - Offices InteriorsSYMBOLPLUS Office / SYMBOLPLUS INC. - Offices InteriorsSYMBOLPLUS Office / SYMBOLPLUS INC. - Interior Photography, Offices InteriorsSYMBOLPLUS Office / SYMBOLPLUS INC. - More Images+ 24
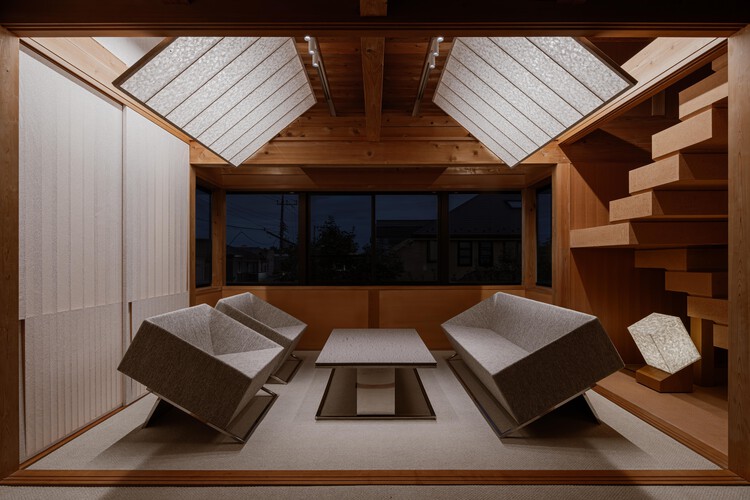
  • Architects: SYMBOLPLUS INC.
  • Area Area of this architecture project Area:  76 m²
  • Year Completion year of this architecture project Year:  2024

New Port House / Lezaeta Lavanchy + Tomás Tironi

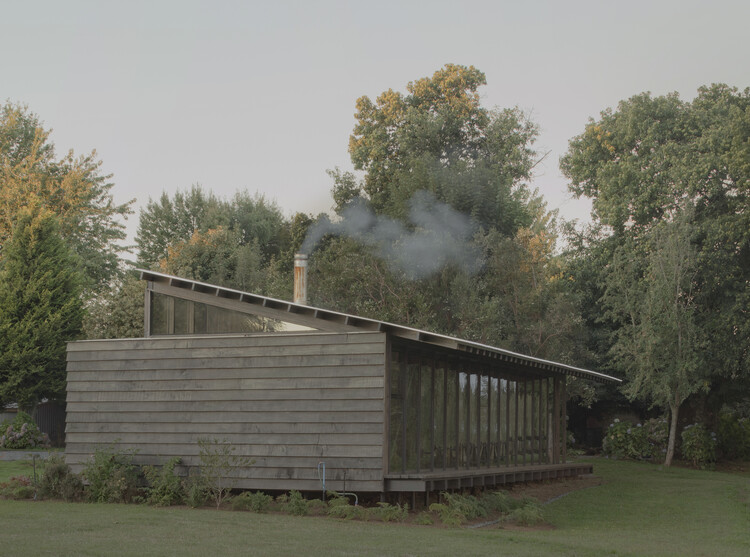
New Port House / Lezaeta Lavanchy + Tomás Tironi - Interior Photography, Houses, BeamNew Port House / Lezaeta Lavanchy + Tomás Tironi - Exterior Photography, HousesNew Port House / Lezaeta Lavanchy + Tomás Tironi - Interior Photography, Houses, Bathroom, SinkNew Port House / Lezaeta Lavanchy + Tomás Tironi - Exterior Photography, HousesNew Port House / Lezaeta Lavanchy + Tomás Tironi - More Images+ 9
•
Lago Ranco, Chile

Universal Accessibility - Coruche / CVDB arquitectos + HAHA Arquitectura Paisagista

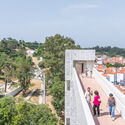
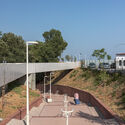
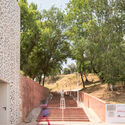
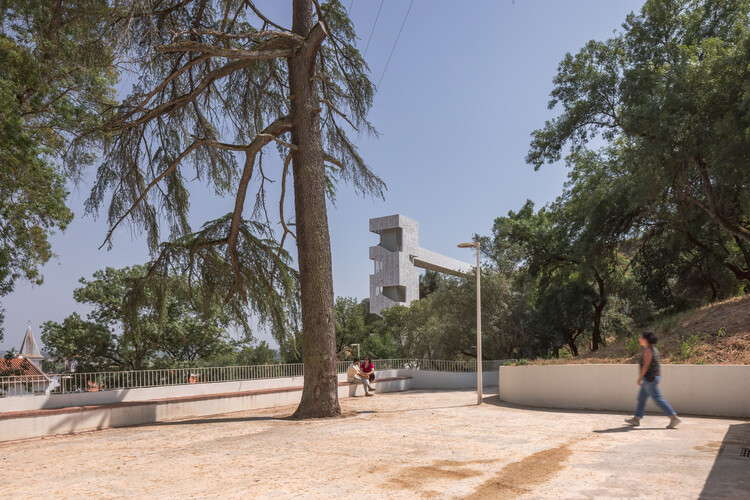
Universal Accessibility  - Coruche / CVDB arquitectos + HAHA Arquitectura Paisagista - Exterior Photography, UrbanismUniversal Accessibility  - Coruche / CVDB arquitectos + HAHA Arquitectura Paisagista - Exterior Photography, UrbanismUniversal Accessibility  - Coruche / CVDB arquitectos + HAHA Arquitectura Paisagista - UrbanismUniversal Accessibility  - Coruche / CVDB arquitectos + HAHA Arquitectura Paisagista - Exterior Photography, UrbanismUniversal Accessibility  - Coruche / CVDB arquitectos + HAHA Arquitectura Paisagista - More Images+ 28
•
Coruche, Portugal

Treehouse Apartment / Projekt V Arhitektura

Treehouse Apartment / Projekt V Arhitektura - Interior Photography, Apartment InteriorsTreehouse Apartment / Projekt V Arhitektura - Interior Photography, Apartment Interiors, Door, LightingTreehouse Apartment / Projekt V Arhitektura - Interior Photography, Apartment Interiors, ChairTreehouse Apartment / Projekt V Arhitektura - Apartment InteriorsTreehouse Apartment / Projekt V Arhitektura - More Images+ 19
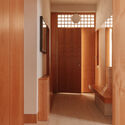
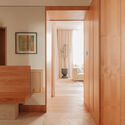
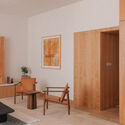
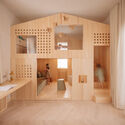
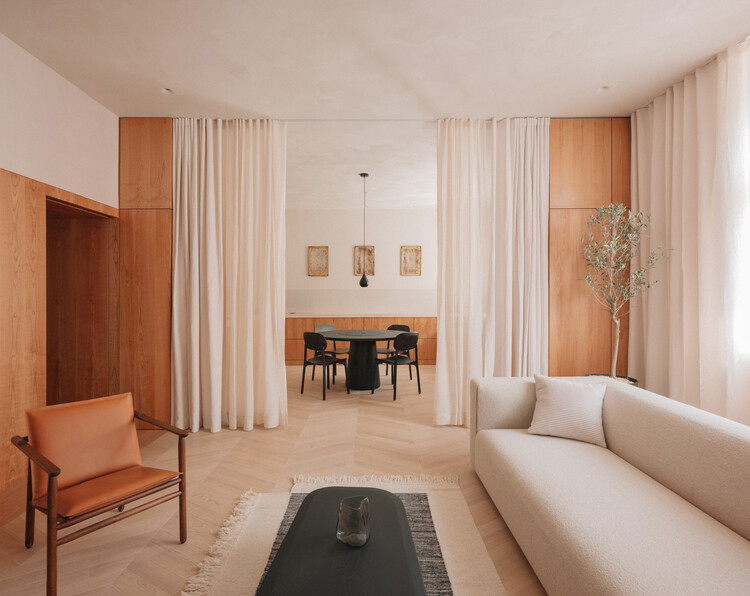
  • Area Area of this architecture project Area:  100 m²
  • Year Completion year of this architecture project Year:  2025
  • Manufacturers Brands with products used in this architecture project
    Manufacturers:  Artisan, Zanat, prostoria

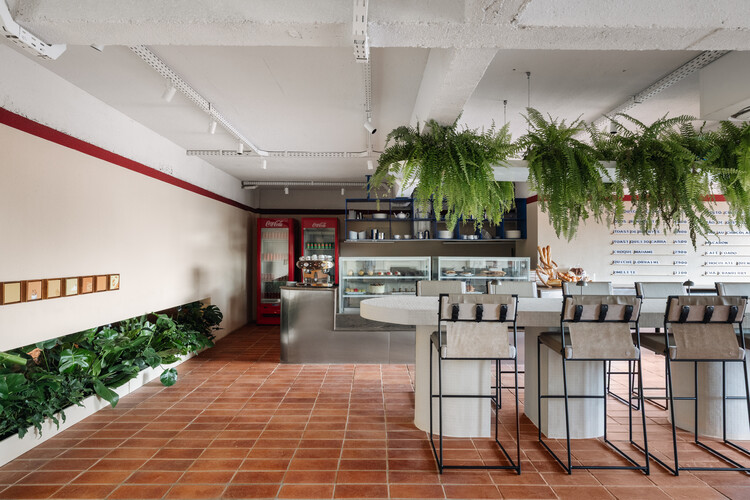
Café Candango / Rava Architects

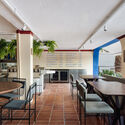
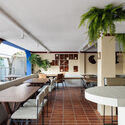
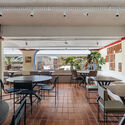
Café Candango / Rava Architects - Interior Photography, Interior Design, Table, ChairCafé Candango / Rava Architects - Interior Photography, Interior Design, Table, ChairCafé Candango / Rava Architects - Interior Photography, Interior Design, Table, ChairCafé Candango / Rava Architects - Interior Photography, Interior Design, Kitchen, ChairCafé Candango / Rava Architects - More Images+ 17

  • Architects: Rava Arquitetos
  • Area Area of this architecture project Area:  130 m²
  • Year Completion year of this architecture project Year:  2025

Lu Wenyu: Quiet Radicalism and the Practice of Repair

Audio available

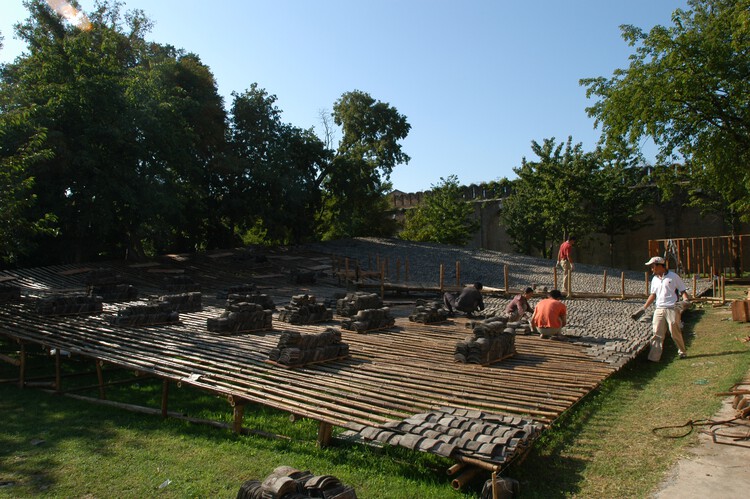
Lu Wenyu—co-founder of Amateur Architecture Studio with Pritzker laureate Wang Shu—has shaped many of the practice's most emblematic works across China, including the Ningbo History Museum and the Xiangshan Campus of the China Academy of Art in Hangzhou. Often working outside the spotlight, her leadership is unmistakable in the discipline of execution and the roles she has assumed: in 2003, together with Wang Shu, she established the Architecture Department at the China Academy of Art, where she also serves as Director of the Sustainable Construction Center. Her practice and teaching form a reciprocal loop: research conducted in studios at the China Academy of Art continually folds back into construction strategies on site, while lessons learned in the field return to the classroom as material intelligence rather than abstract theory.
Lu Wenyu: Quiet Radicalism and the Practice of Repair - 1 的图像 4Lu Wenyu: Quiet Radicalism and the Practice of Repair - 2 的图像 4Lu Wenyu: Quiet Radicalism and the Practice of Repair - 3 的图像 4Lu Wenyu: Quiet Radicalism and the Practice of Repair - 4 的图像 4Lu Wenyu: Quiet Radicalism and the Practice of Repair - More Images+ 12

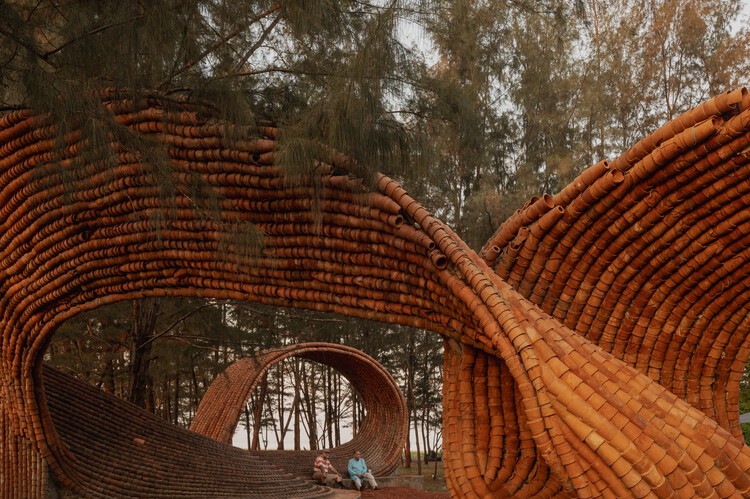
Kulhad Pavilion / Wallmakers

Kulhad Pavilion / Wallmakers - Installations & StructuresKulhad Pavilion / Wallmakers - Interior Photography, Installations & StructuresKulhad Pavilion / Wallmakers - Exterior Photography, Installations & StructuresKulhad Pavilion / Wallmakers - Exterior Photography, Installations & StructuresKulhad Pavilion / Wallmakers - More Images+ 12

  • Architects: Wallmakers
  • Area Area of this architecture project Area:  1025 ft²
  • Year Completion year of this architecture project Year:  2025

House on the Edge of the Plain / Skupaj Arhitekti

House on the Edge of the Plain / Skupaj Arhitekti - HousesHouse on the Edge of the Plain / Skupaj Arhitekti - Interior Photography, Houses, ChairHouse on the Edge of the Plain / Skupaj Arhitekti - Interior Photography, Houses, ChairHouse on the Edge of the Plain / Skupaj Arhitekti - Exterior Photography, HousesHouse on the Edge of the Plain / Skupaj Arhitekti - More Images+ 20
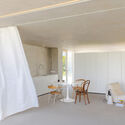
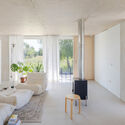
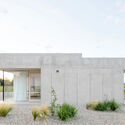
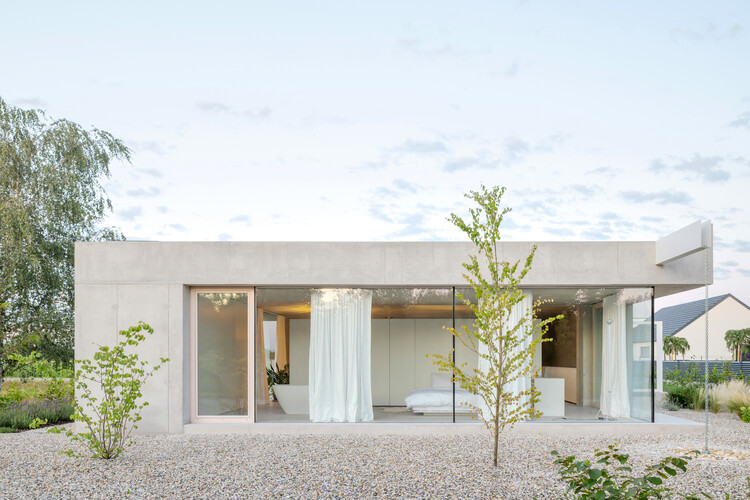
  • Architects: Skupaj Arhitekti
  • Area Area of this architecture project Area:  120 m²
  • Year Completion year of this architecture project Year:  2025
  • Manufacturers Brands with products used in this architecture project
    Manufacturers:  Artemide, Flos, TON, Ligne Roset, Rex Kralj

Casa More / Workshop Diseño y Construcción

Casa More / Workshop Diseño y Construcción - Exterior Photography, Restoration, Courtyard, ChairCasa More / Workshop Diseño y Construcción - Interior Photography, Restoration, Door, LightingCasa More / Workshop Diseño y Construcción - Interior Photography, Restoration, Kitchen, Lighting, CountertopCasa More / Workshop Diseño y Construcción - RestorationCasa More / Workshop Diseño y Construcción - More Images+ 21
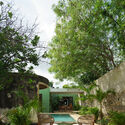
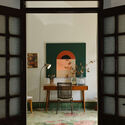
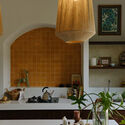
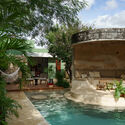
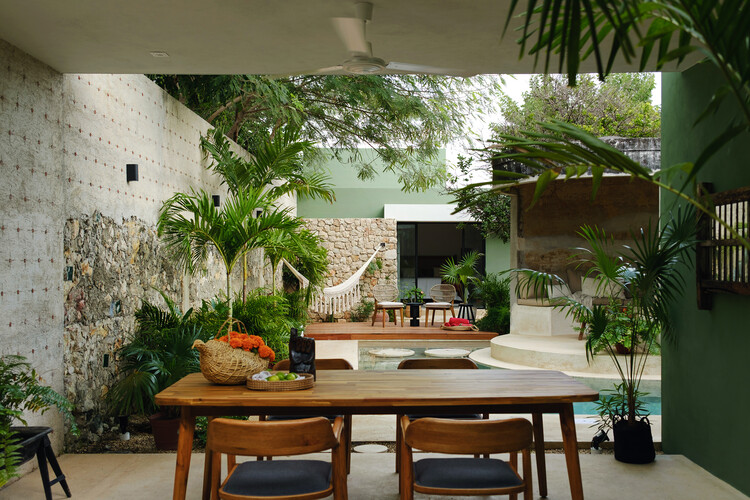
  • Area Area of this architecture project Area:  145 m²
  • Year Completion year of this architecture project Year:  2025
  • Manufacturers Brands with products used in this architecture project
    Manufacturers:  Mosaicos la Peninsular

Uchida Shoten New Head Office / Schemata Architects + Jo Nagasaka

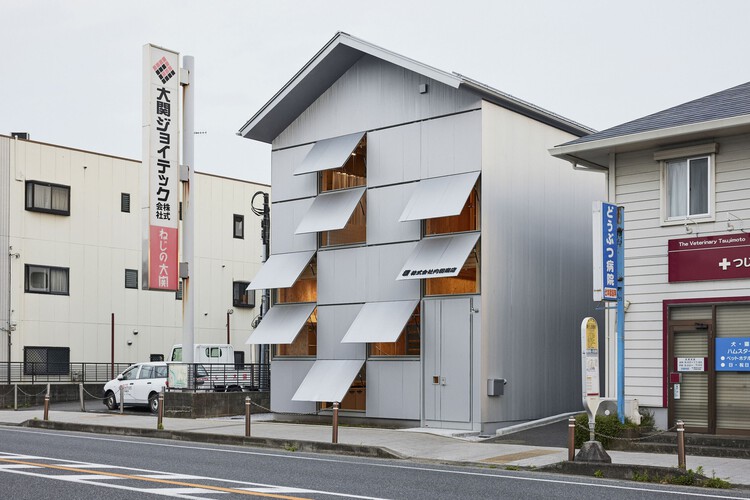
Uchida Shoten New Head Office / Schemata Architects + Jo Nagasaka - Interior Photography, Offices, Table, ChairUchida Shoten New Head Office / Schemata Architects + Jo Nagasaka - OfficesUchida Shoten New Head Office / Schemata Architects + Jo Nagasaka - Interior Photography, Offices, Bathroom, Sink, CountertopUchida Shoten New Head Office / Schemata Architects + Jo Nagasaka - Exterior Photography, OfficesUchida Shoten New Head Office / Schemata Architects + Jo Nagasaka - More Images+ 39

•
Fujisawa, Japan

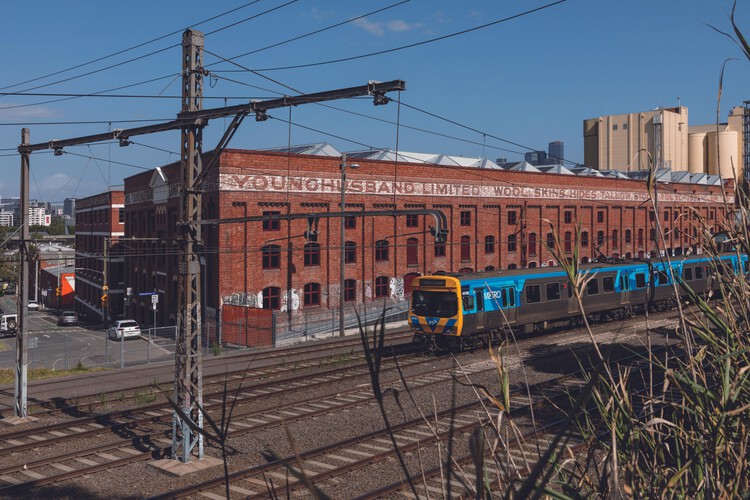
Younghusband Woolstore / Woods Bagot

Younghusband Woolstore  / Woods Bagot - Exterior Photography, Adaptive ReuseYounghusband Woolstore  / Woods Bagot - Exterior Photography, Adaptive Reuse, BeamYounghusband Woolstore  / Woods Bagot - Interior Photography, Adaptive Reuse, StairsYounghusband Woolstore  / Woods Bagot - Exterior Photography, Adaptive ReuseYounghusband Woolstore  / Woods Bagot - More Images+ 12


  • Architects: Woods Bagot
  • Area Area of this architecture project Area:  56000 m²
  • Year Completion year of this architecture project Year:  2024

Heritage “Ay” Kiln Adaptive Renewal / YFS + WUGE Studio

Heritage “Ay” Kiln Adaptive Renewal / YFS + WUGE Studio - RenovationHeritage “Ay” Kiln Adaptive Renewal / YFS + WUGE Studio - Exterior Photography, RenovationHeritage “Ay” Kiln Adaptive Renewal / YFS + WUGE Studio - RenovationHeritage “Ay” Kiln Adaptive Renewal / YFS + WUGE Studio - RenovationHeritage “Ay” Kiln Adaptive Renewal / YFS + WUGE Studio - More Images+ 38
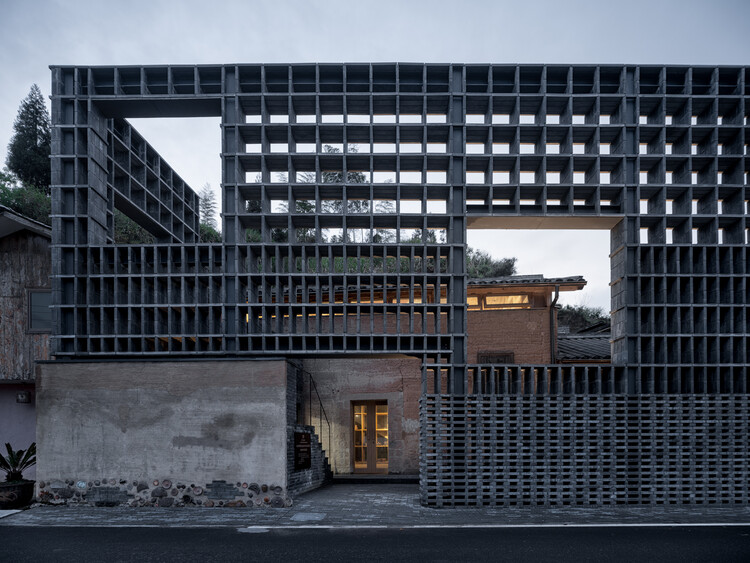
  • Architects: WUGE Studio, YFS
  • Area Area of this architecture project Area:  778 m²
  • Year Completion year of this architecture project Year:  2025
  • Professionals: iStructure

Nork-Kok House / Yangnar Studio

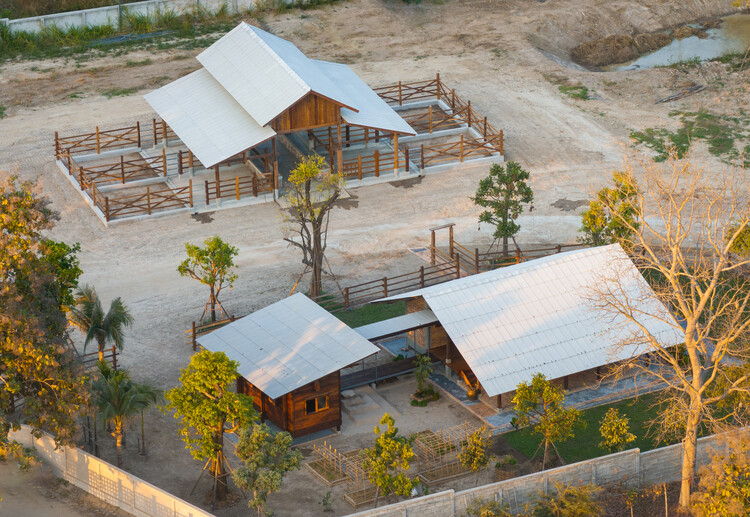
Nork-Kok House / Yangnar Studio - HousesNork-Kok House / Yangnar Studio - HousesNork-Kok House / Yangnar Studio - Exterior Photography, Houses, BeamNork-Kok House / Yangnar Studio - HousesNork-Kok House / Yangnar Studio - More Images+ 26

•
Chiang Mai, Thailand
  • Architects: Yangnar Studio
  • Area Area of this architecture project Area:  110 m²
  • Year Completion year of this architecture project Year:  2024

Mashiach Now Plaza / Natureza Urbana
Mashiach Now Plaza / Natureza Urbana - SquareMashiach Now Plaza / Natureza Urbana - Exterior Photography, SquareMashiach Now Plaza / Natureza Urbana - SquareMashiach Now Plaza / Natureza Urbana - Exterior Photography, SquareMashiach Now Plaza / Natureza Urbana - More Images+ 23
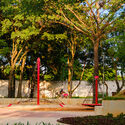
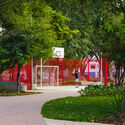
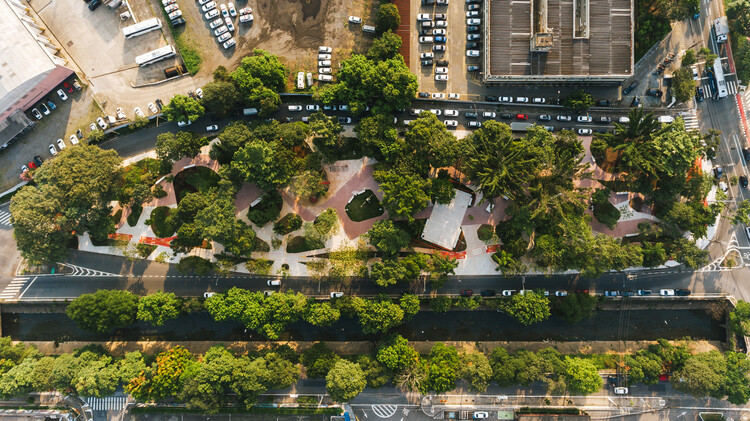
•
São Paulo, Brazil
  • Architects: Natureza Urbana
  • Area Area of this architecture project Area:  918039 m²
  • Year Completion year of this architecture project Year:  2025

You've started following your first account!

Did you know?

You'll now receive updates based on what you follow! Personalize your stream and start following your favorite authors, offices and users.