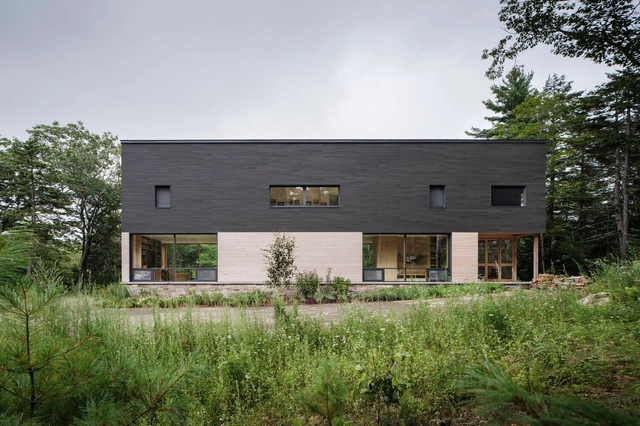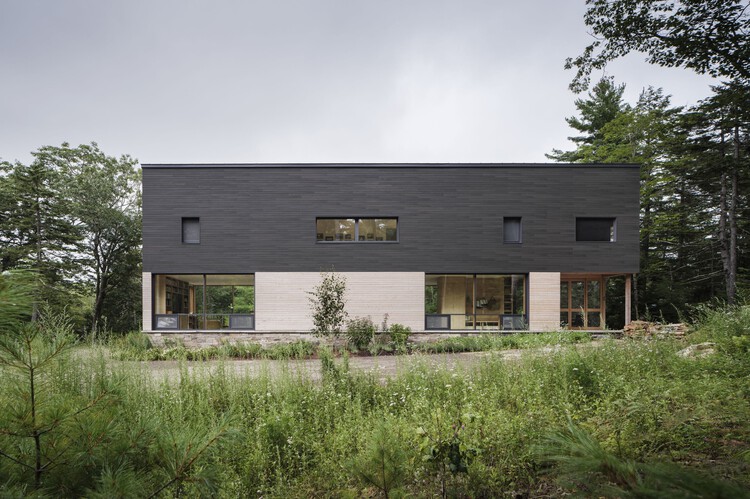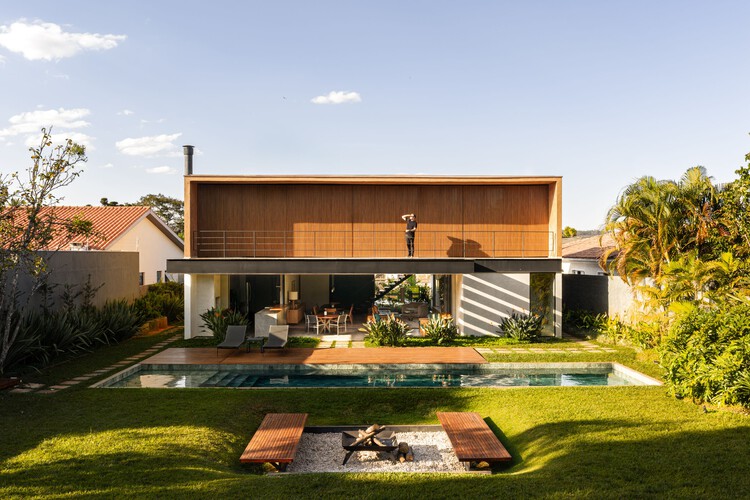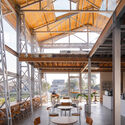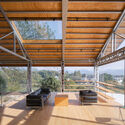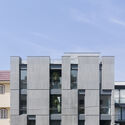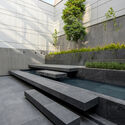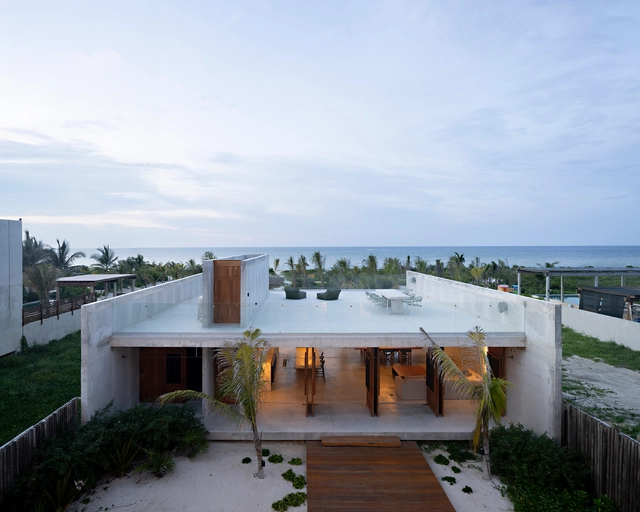
Hollow House / Boyancé Arquitectura + Edificación + Muñoz Arquitectos + Augusto Quijano Arquitectos
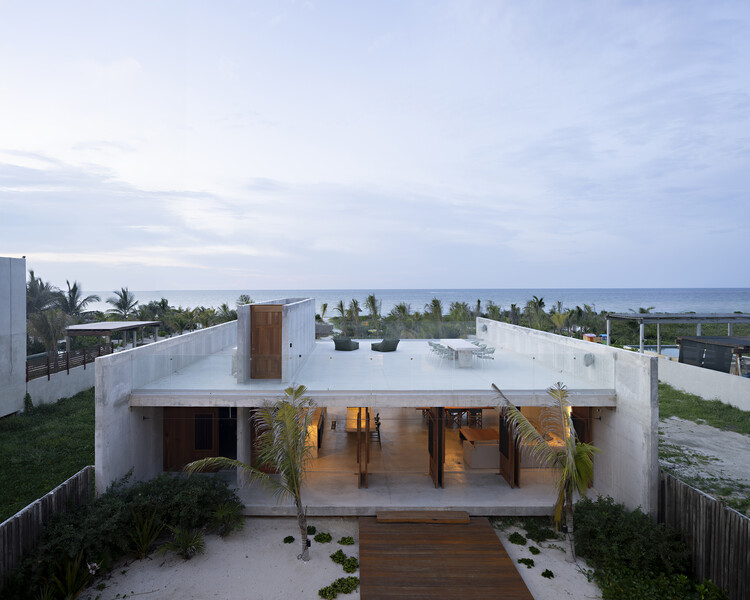
Hollow House / Boyancé Arquitectura + Edificación + Muñoz Arquitectos + Augusto Quijano Arquitectos - Exterior Photography, HousesHollow House / Boyancé Arquitectura + Edificación + Muñoz Arquitectos + Augusto Quijano Arquitectos - HousesHollow House / Boyancé Arquitectura + Edificación + Muñoz Arquitectos + Augusto Quijano Arquitectos - HousesHollow House / Boyancé Arquitectura + Edificación + Muñoz Arquitectos + Augusto Quijano Arquitectos - HousesHollow House / Boyancé Arquitectura + Edificación + Muñoz Arquitectos + Augusto Quijano Arquitectos - More Images+ 11
Plan C Frame Flagship Store / (ab)NORMAL + APRIL

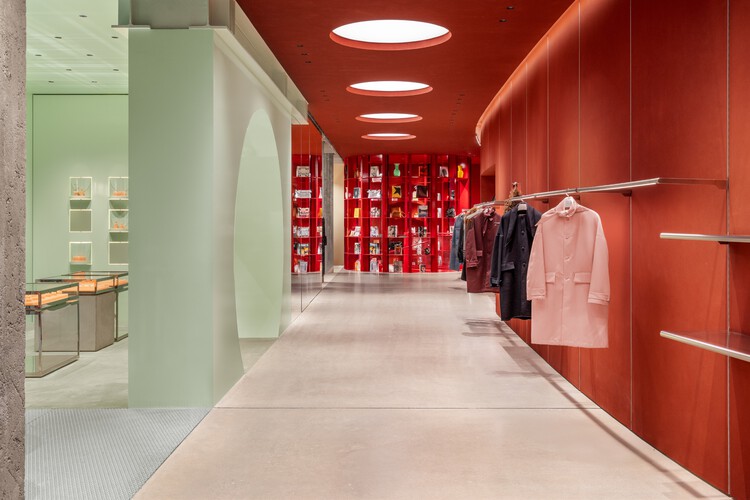
Plan C Frame Flagship Store / (ab)NORMAL + APRIL - Interior Photography, StorePlan C Frame Flagship Store / (ab)NORMAL + APRIL - StorePlan C Frame Flagship Store / (ab)NORMAL + APRIL - Interior Photography, Store, LightingPlan C Frame Flagship Store / (ab)NORMAL + APRIL - Interior Photography, StorePlan C Frame Flagship Store / (ab)NORMAL + APRIL - More Images+ 19




•
Milano, Italy
  • Architects: (ab)NORMAL, APRIL
  • Area Area of this architecture project Area:  400 m²
  • Year Completion year of this architecture project Year:  2025

The Roost Residence / OPAL

The Roost Residence / OPAL - Exterior Photography, HousesThe Roost Residence / OPAL - Interior Photography, Houses, Bedroom, Lighting, BedThe Roost Residence / OPAL - Interior Photography, Houses, ChairThe Roost Residence / OPAL - Interior Photography, Houses, Table, ChairThe Roost Residence / OPAL - More Images+ 23

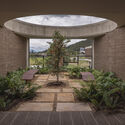
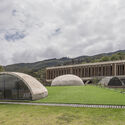
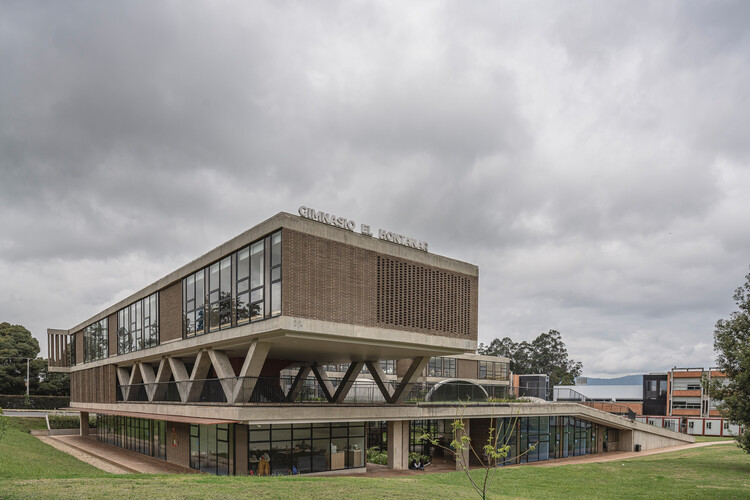
Hontanar IB School / Taller de Arquitectura de Bogotá

Hontanar IB School / Taller de Arquitectura de Bogotá - Exterior Photography, Schools Hontanar IB School / Taller de Arquitectura de Bogotá - Schools Hontanar IB School / Taller de Arquitectura de Bogotá - Schools Hontanar IB School / Taller de Arquitectura de Bogotá - Schools Hontanar IB School / Taller de Arquitectura de Bogotá - More Images+ 15

•
Bogotá, Colombia

Cidu House / Esquadra Arquitetos

Cidu House / Esquadra Arquitetos - HousesCidu House / Esquadra Arquitetos - Interior Photography, Houses, Table, Chair, LightingCidu House / Esquadra Arquitetos - Interior Photography, Houses, Stairs, ChairCidu House / Esquadra Arquitetos - Interior Photography, Houses, Courtyard, BeamCidu House / Esquadra Arquitetos - More Images+ 25

  • Area Area of this architecture project Area:  400 m²
  • Year Completion year of this architecture project Year:  2024

The Best Interviews of 2025: Architecture’s Year of Reflection, Repair, and Optimism

In 2025, the architectural field has been marked by a dense calendar of exhibitions, a measured slowdown in construction across multiple regions, and a period of reflection that scrutinizes the impact of intelligence (artificial and natural)—both on professional practice and workplace culture, as well as its use as a pedagogical tool. Over this calendar year, ArchDaily has published more than 30 interviews in a range of formats—Q&As, in-person conversations, video features, and more. These exchanges have engaged themes of sustainability and nature, housing and urban development, AI and intelligence, adaptive reuse and public life, and have closely followed major exhibition platforms including the Venice Biennale, Expo 2025 Osaka, Milan Design Week, Concéntrico, and others.


The Best Interviews of 2025: Architecture’s Year of Reflection, Repair, and Optimism - Image 1 of 4The Best Interviews of 2025: Architecture’s Year of Reflection, Repair, and Optimism - Image 2 of 4The Best Interviews of 2025: Architecture’s Year of Reflection, Repair, and Optimism - Image 3 of 4The Best Interviews of 2025: Architecture’s Year of Reflection, Repair, and Optimism - Image 4 of 4The Best Interviews of 2025: Architecture’s Year of Reflection, Repair, and Optimism - More Images+ 15

Daniël a Mid-Century Bungalow / FELT architecture & design

Daniël a Mid-Century Bungalow / FELT architecture & design - Exterior Photography, ExtensionDaniël a Mid-Century Bungalow / FELT architecture & design - ExtensionDaniël a Mid-Century Bungalow / FELT architecture & design - Exterior Photography, ExtensionDaniël a Mid-Century Bungalow / FELT architecture & design - ExtensionDaniël a Mid-Century Bungalow / FELT architecture & design - More Images+ 9
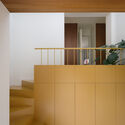
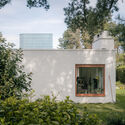
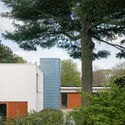
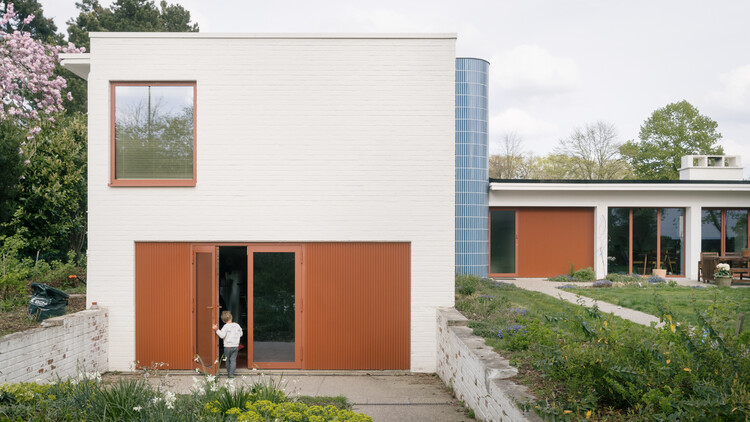
Simone Veil School Complex Tremblay-en-France / Le Penhuel Architectes

Simone Veil School Complex Tremblay-en-France / Le Penhuel Architectes - Interior Photography, Sustainability, Kitchen, BeamSimone Veil School Complex Tremblay-en-France / Le Penhuel Architectes - Interior Photography, SustainabilitySimone Veil School Complex Tremblay-en-France / Le Penhuel Architectes - Exterior Photography, SustainabilitySimone Veil School Complex Tremblay-en-France / Le Penhuel Architectes - Interior Photography, SustainabilitySimone Veil School Complex Tremblay-en-France / Le Penhuel Architectes - More Images+ 46
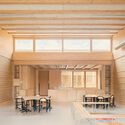
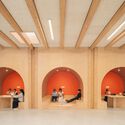
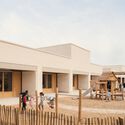

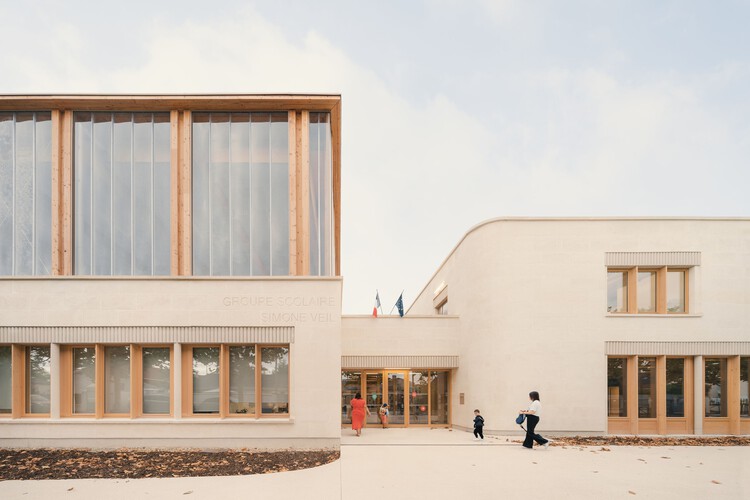
•
Tremblay-en-France, France

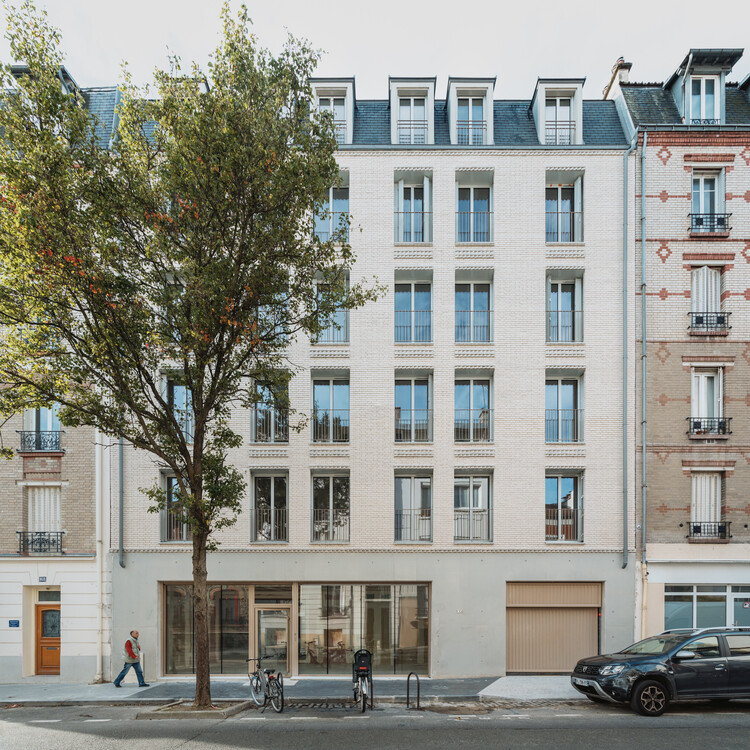
24 Social Housing Units / Prinvault Architectes
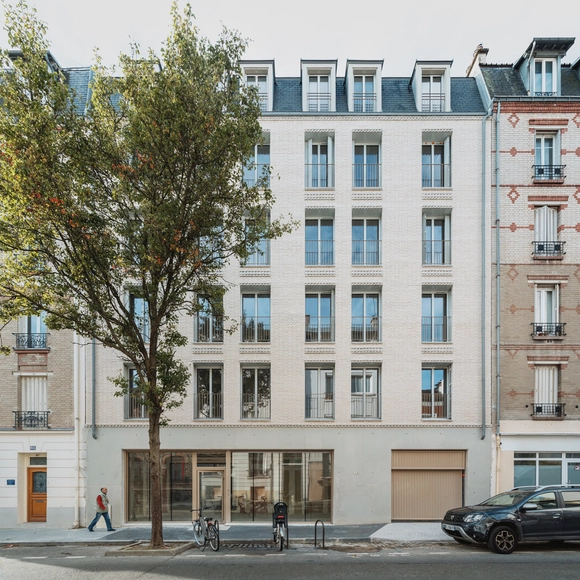
24 Social Housing Units / Prinvault Architectes - Exterior Photography, Apartments24 Social Housing Units / Prinvault Architectes - Apartments24 Social Housing Units / Prinvault Architectes - Interior Photography, Apartments24 Social Housing Units / Prinvault Architectes - Interior Photography, Apartments, Balcony24 Social Housing Units / Prinvault Architectes - More Images+ 14

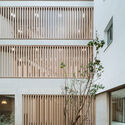
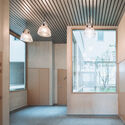
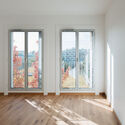
•
Vincennes, France

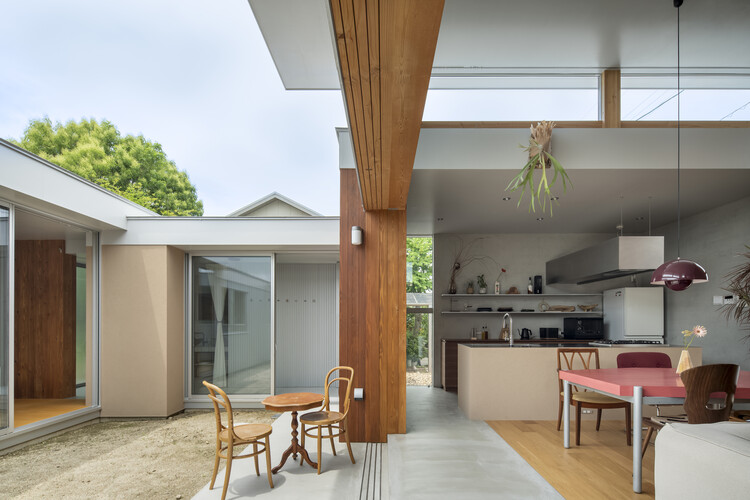
House in Sano / Hidekazu Kishi Architects

House in Sano / Hidekazu Kishi Architects - HousesHouse in Sano / Hidekazu Kishi Architects - Interior Photography, Houses, Kitchen, Countertop, ChairHouse in Sano / Hidekazu Kishi Architects - HousesHouse in Sano / Hidekazu Kishi Architects - Exterior Photography, HousesHouse in Sano / Hidekazu Kishi Architects - More Images+ 22
•
Ichinomiya, Japan

new 33 coffee / Hill Architecture
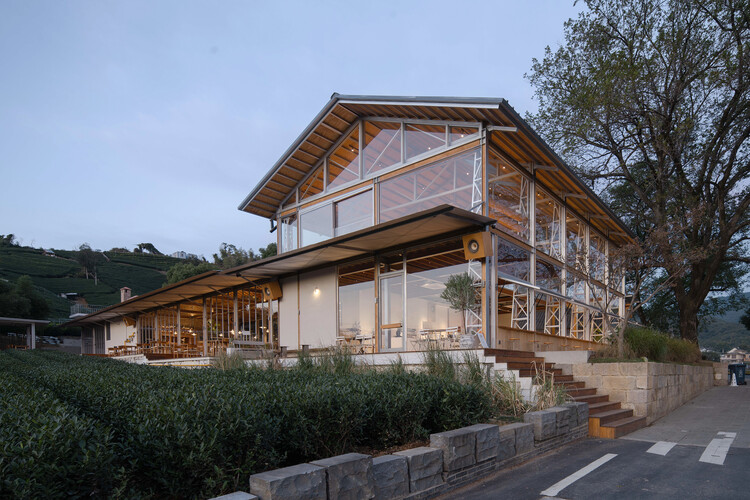
new 33 coffee / Hill Architecture - Exterior Photography, Coffee Shop Interiors, Beamnew 33 coffee / Hill Architecture - Coffee Shop Interiorsnew 33 coffee / Hill Architecture - Interior Photography, Coffee Shop Interiors, Beamnew 33 coffee / Hill Architecture - Interior Photography, Coffee Shop Interiors, Beamnew 33 coffee / Hill Architecture - More Images+ 30

  • Architects: Hill Architecture
  • Area Area of this architecture project Area:  550 m²
  • Year Completion year of this architecture project Year:  2025

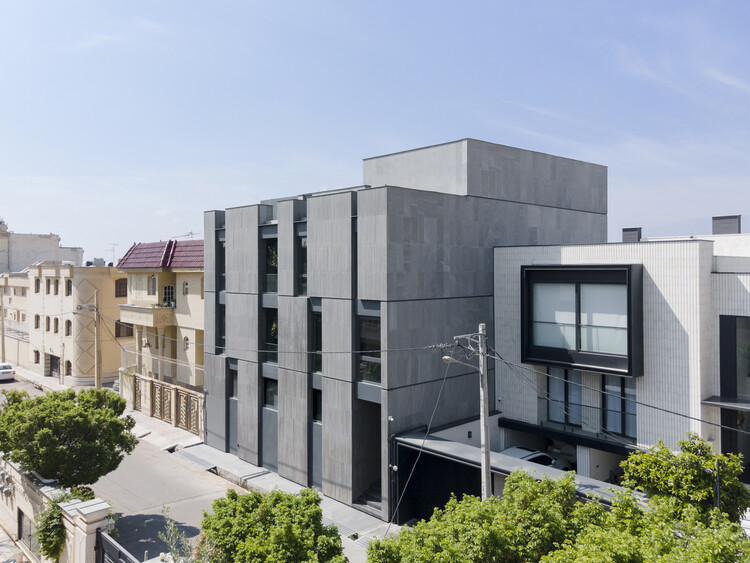
Residential NO. 18 / FAAM Office

Residential NO. 18 / FAAM Office - Exterior Photography, ApartmentsResidential NO. 18 / FAAM Office - ApartmentsResidential NO. 18 / FAAM Office - ApartmentsResidential NO. 18 / FAAM Office - ApartmentsResidential NO. 18 / FAAM Office - More Images+ 29

•
Shiraz, Iran
  • Architects: FAAM Office
  • Area Area of this architecture project Area:  1200 m²
  • Year Completion year of this architecture project Year:  2023

Cajuí House / Laurent Troost Architectures

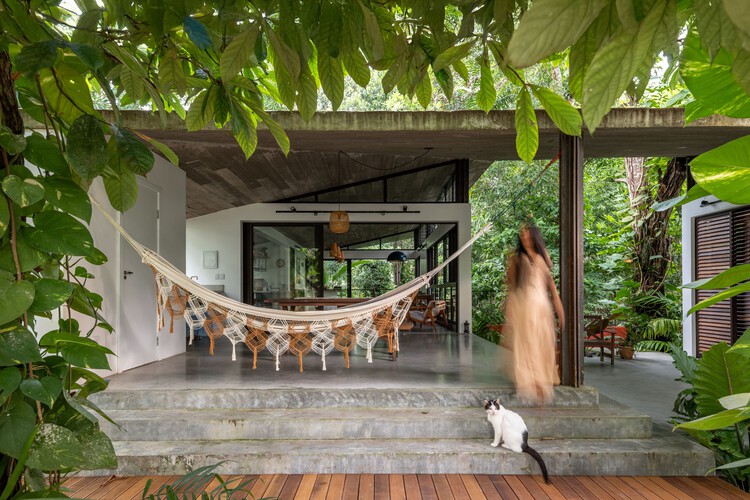
Cajuí House / Laurent Troost Architectures - HousesCajuí House / Laurent Troost Architectures - Interior Photography, Houses, Beam, ChairCajuí House / Laurent Troost Architectures - Interior Photography, HousesCajuí House / Laurent Troost Architectures - Interior Photography, Houses, DeckCajuí House / Laurent Troost Architectures - More Images+ 32


•
Manaus, Brazil

La Pinede Elementary School and Multi-Purpose Hall / ZW/A zweyacker & associés
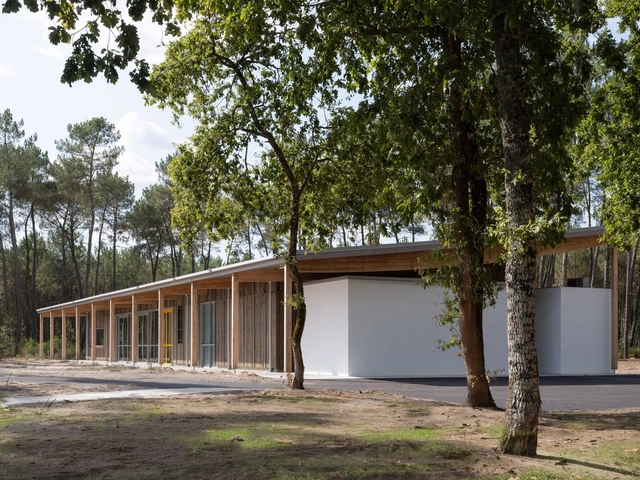
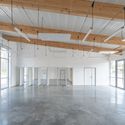
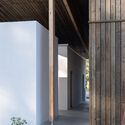
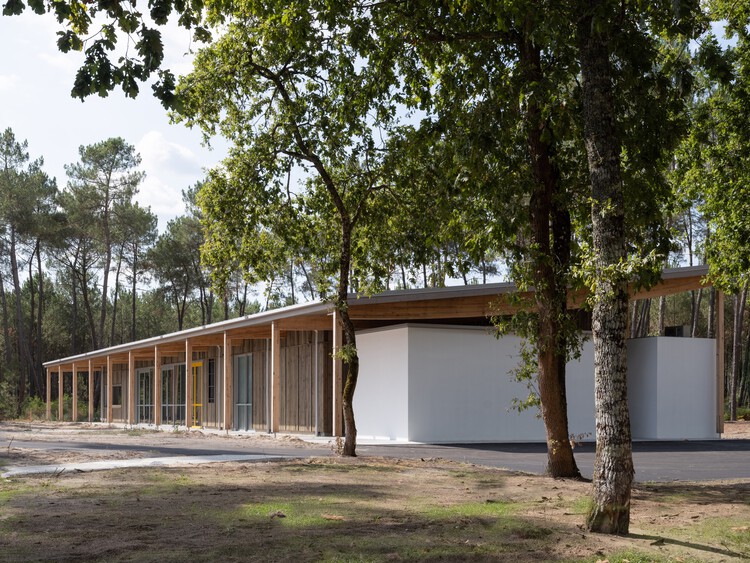
La Pinede Elementary School and Multi-Purpose Hall / ZW/A zweyacker & associés - Community La Pinede Elementary School and Multi-Purpose Hall / ZW/A zweyacker & associés - Interior Photography, Community , Table, ChairLa Pinede Elementary School and Multi-Purpose Hall / ZW/A zweyacker & associés - Community La Pinede Elementary School and Multi-Purpose Hall / ZW/A zweyacker & associés - Interior Photography, Community , BeamLa Pinede Elementary School and Multi-Purpose Hall / ZW/A zweyacker & associés - More Images+ 11

  • Area Area of this architecture project Area:  507 m²
  • Year Completion year of this architecture project Year:  2025
  • Manufacturers Brands with products used in this architecture project
    Manufacturers:  Technal, Algaflex, Arcelor Mittal, Soprema

MDN House / Nook Architects + Amomicasa
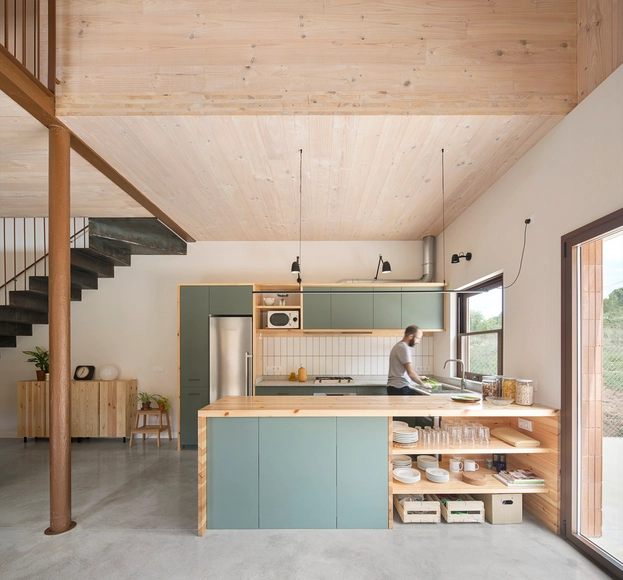
MDN House / Nook Architects + Amomicasa - Interior Photography, House Interiors, Kitchen, Beam, Table, ChairMDN House / Nook Architects + Amomicasa - Interior Photography, House InteriorsMDN House / Nook Architects + Amomicasa - Interior Photography, House Interiors, Fence, Handrail, FacadeMDN House / Nook Architects + Amomicasa - Interior Photography, House Interiors, Bedroom, Door, LightingMDN House / Nook Architects + Amomicasa - More Images+ 15
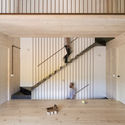
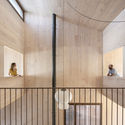
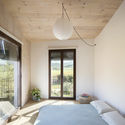
•
El Alto Panadés, Spain
  • Area Area of this architecture project Area:  445 m²
  • Year Completion year of this architecture project Year:  2021
  • Manufacturers Brands with products used in this architecture project
    Manufacturers:  Egoin, Ceramicas Sampedro, LIVOS, Persiana Barcelona, Trimble, +1

Block D Classroom Building - Universidad Industrial de Santander / taller de arquitectura de bogotá

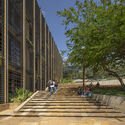
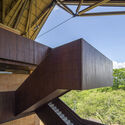
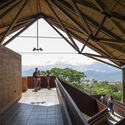
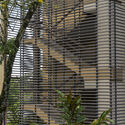
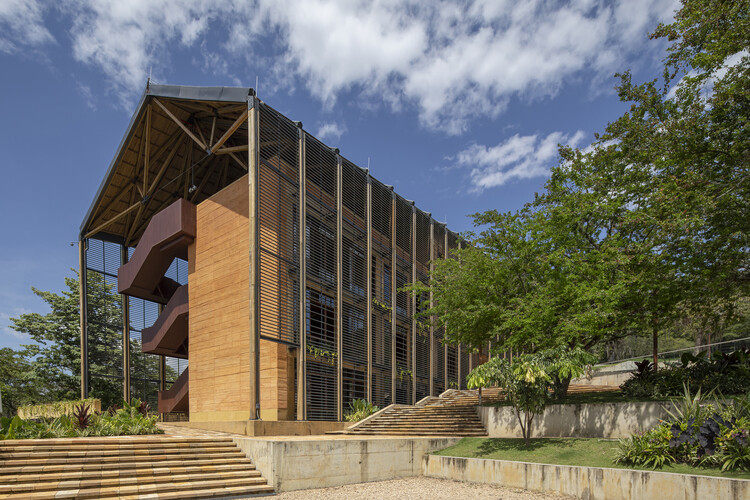
Block D Classroom Building - Universidad Industrial de Santander / taller de arquitectura de bogotá - Exterior Photography, University, StairsBlock D Classroom Building - Universidad Industrial de Santander / taller de arquitectura de bogotá - UniversityBlock D Classroom Building - Universidad Industrial de Santander / taller de arquitectura de bogotá - Interior Photography, UniversityBlock D Classroom Building - Universidad Industrial de Santander / taller de arquitectura de bogotá - UniversityBlock D Classroom Building - Universidad Industrial de Santander / taller de arquitectura de bogotá - More Images+ 17
Subscriber Access

Architectural Authorship in the Age of the Collective Practices

This article is part of our new Opinion section, a format for argument-driven essays on critical questions shaping our field.

Who designs architecture today? In a professional landscape increasingly defined by collaborative workflows, generative software, and distributed teams, the figure of the architect as a singular creative author feels both anachronistic and inadequate. This article argues that architectural authorship is no longer an individual act, but a collective and distributed condition shaped by institutions, technologies, and shared forms of labor. The transition from individual to collective authorship is not simply a consequence of larger offices or digital tools; it signals a deeper structural shift in how architecture is produced, communicated, and validated.
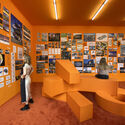

Architectural Authorship in the Age of the Collective Practices - Image 1 of 4Architectural Authorship in the Age of the Collective Practices - Image 2 of 4Architectural Authorship in the Age of the Collective Practices - Image 3 of 4Architectural Authorship in the Age of the Collective Practices - Image 5 of 4Architectural Authorship in the Age of the Collective Practices - More Images+ 23

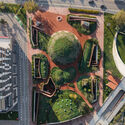
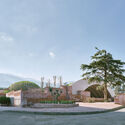
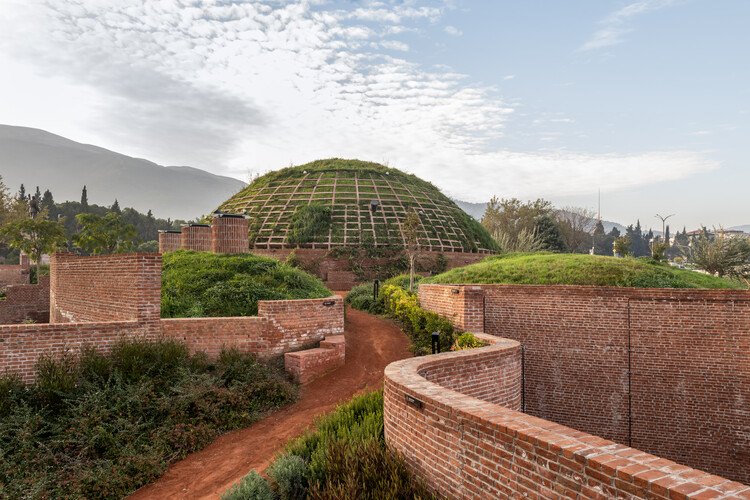
Liberation Museum of Manisa / Yalin Architectural Design
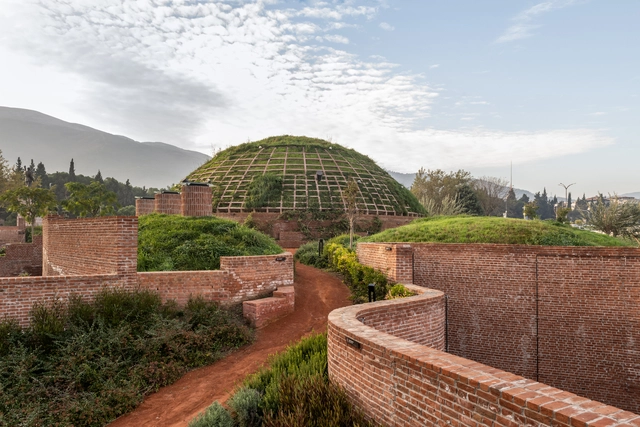
Liberation Museum of Manisa / Yalin Architectural Design - MuseumLiberation Museum of Manisa / Yalin Architectural Design - MuseumLiberation Museum of Manisa / Yalin Architectural Design - MuseumLiberation Museum of Manisa / Yalin Architectural Design - MuseumLiberation Museum of Manisa / Yalin Architectural Design - More Images+ 30
•
Manisa, Türkiye

You've started following your first account!

Did you know?

You'll now receive updates based on what you follow! Personalize your stream and start following your favorite authors, offices and users.