Jesuit-Guarani Missions Trail in Rio Grande do Sul. Photo by Halley Pacheco de Oliveira, via Wikipedia. License CC BY-SA 3.0
Iphan has announced the winners of the 33rd edition of the Rodrigo Melo Franco de Andrade Award (2020 Rodrigo Award). The 12 selected initiatives will each receive R$ 20,000 in funding from the National Institute of Historic and Artistic Heritage, while five others were recognized with honorable mentions. Organized by the institute, the awards program has been held since 1987 and is the largest in the field of Cultural Heritage in the country, recognizing exemplary initiatives of excellence.
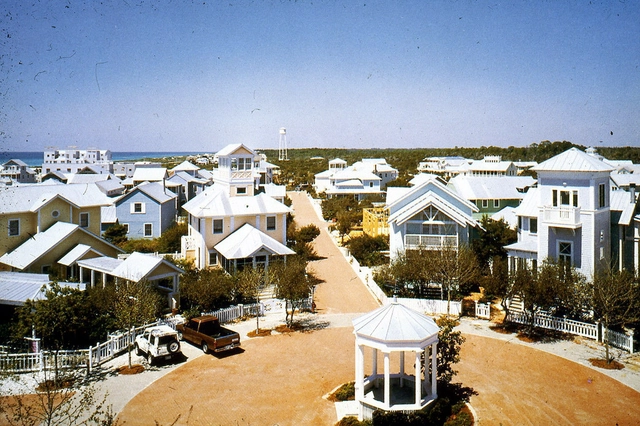
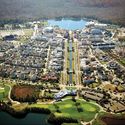
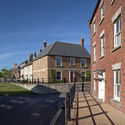
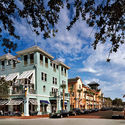
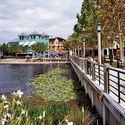
Self-described as a movement united around the idea that the physical environment can directly impact the creation of more prosperous and happier lives for its inhabitants, New Urbanism emerged as a concept in the United States in the 1990s and became consolidated through the Congresses for the New Urbanism (CNU), held annually since 1993.
In 1996, three years after the First Congress for the New Urbanism, the Charter of the New Urbanism was launched with the goal of establishing the guiding ideals and principles of the movement and, in doing so, exploring the possibilities for the development of American cities.
In celebration of São Paulo's 467th anniversary, street artist Criola gifted the Liberdade neighborhood with a massive mural. Produced in partnership with Instagrafite, the work was funded by a special edition of the Street Art Museum (MAR) and prompts a deep reflection and reclaiming of a long history as a stronghold of Black resistance in the city, starting with the neighborhood's very name.
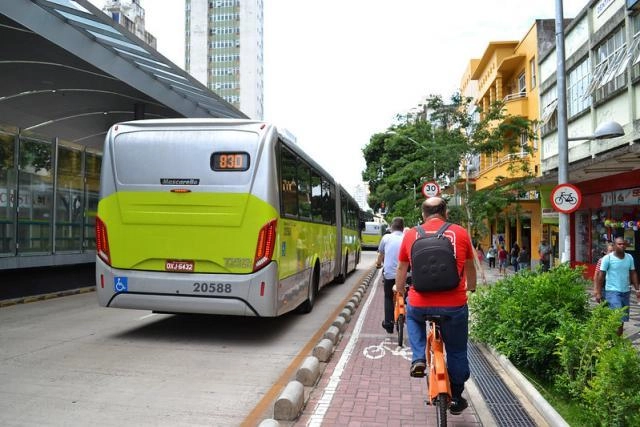
Providing quality infrastructure for sustainable modes is an opportunity to encourage behavioral change. Photo: Luísa Zottis/WRI Brasil
Cities are changing in many ways—some, fortunately, for the better. More Brazilians have come to see the bicycle as the best choice for urban mobility, and 67% of people would swap their cars or motorcycles for cleaner transit alternatives. While public perception of air quality is discouraging, awareness of climate change has grown, and 92% of people want electric buses in their cities.
https://www.archdaily.com/1128361/brazilians-would-give-up-their-cars-for-sustainable-transportation-but-want-comfort-and-convenienceFernando Corrêa, Cristina Albuquerque e Ariadne Samios
The writings of historian Manfredo Tafuri (1935–1994) have had a significant impact on critical theory in Latin America. His theses on contemporary architecture were interpreted across the continent in various ways and at different times, leading to significant hubs of debate regarding the particularities of the discipline's historiography. This event presents recent studies concerning the relevance of the Italian author's work, seeking to broaden perspectives of thought within the field.
A study conducted by Fundação Espaço ECO and Instituto Akatu seeks to understand the impact of urban mobility based on Brazilian conditions. The research used the Life Cycle Assessment (LCA) methodology to analyze the different modes of transportation used in cities across their entire chain: equipment production, transport across the chain, use, maintenance, and disposal.
The city of São Paulo was chosen as the focus due to its diverse transit options and population consumption habits, along with access to existing and secondary databases to gather the information that enabled the analysis.
The year 2020 brought with it a whirlwind of challenges, calling many aspects of daily life into question. Marked by the pandemic, we all had to reinvent ourselves in some way to weather this unprecedented moment. It was no different for the city. COVID-19, like other infectious diseases (the Black Death, the Spanish flu, etc.), laid bare the relationship between its spread and urbanization. This is an easy analysis to make when data shows that the spread of the virus has been far greater in large urban centers.
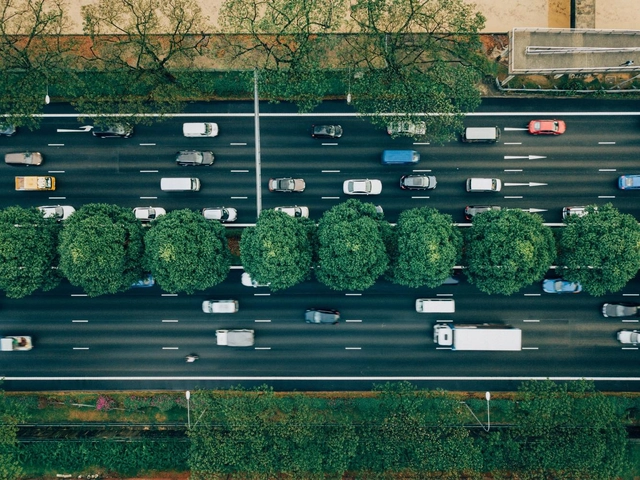
In this regard, the health crisis has sparked discussions about the urbanization model to which our cities are subjected—a model of dispersed sprawl that prioritizes automobile mobility. Wilson Ribeiro dos Santos, a professor at the Faculty of Architecture and Urbanism at PUC-Campinas, in an article co-authored with Sidney Piocchi Bernardini and Gabriela Celani, states that this urbanization model—where commerce and services are concentrated in the city center, while strictly residential areas and gated communities are located on the periphery—ended up accelerating the spread of the virus. This is because people from all parts of the city must travel daily to the same central area to work, study, visit the doctor, shop, and so on.
The postgraduate program in "Parametric Design in Architecture" aims to foster the development of technical skills and cognitive strategies, enabling students to create design methods using programming languages.
Promoting homeownership as an investment strategy is a risky proposition. No financial advisor would recommend taking on debt to put such a large portion of your savings into a single financial asset, whatever it may be, as it represents a major concentration of risk.
Worse still, this risk is not random: it falls most heavily on low-income buyers, who receive worse financing terms and whose neighborhoods are systematically more likely to have lower or even declining home values, leading to devastating consequences for the racial wealth gap.
On January 26, 2021, the Institute of Architects of Brazil celebrates 100 years of history. Since its inception, the IAB has worked to promote architecture and advocate for public design competitions, actively participating in major artistic, political, and social movements in the country's history, always striving to advance professional practice. Since then, global changes and urgent social crises have made it even more critical for the profession to remain conscious of its role in transforming our cities—and for the public to recognize architects as strategic agents in addressing the challenges of the new millennium.
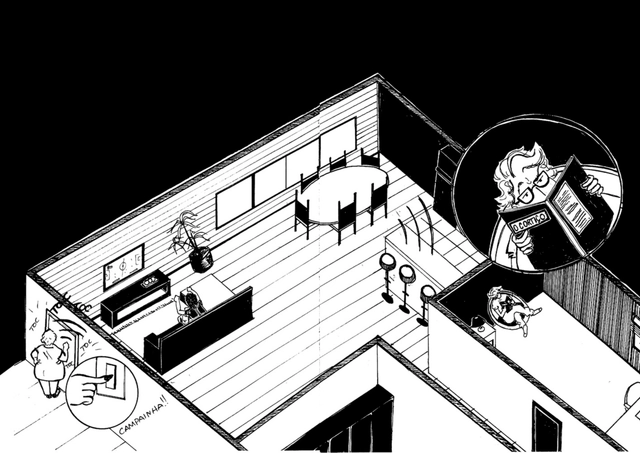
Excerpt from a comic strip. Original work by Bárbara Garcia Souza Bravo
TEIA re(p)resents the city of São Paulo through a comic book narrative. The characters were developed as protagonists based on an empirical selection of twelve neighborhoods key to the city's history, whose residents served as the foundation for the character archetypes in the script. The graphic novel format provided the ideal medium to develop a language that allows for spatial thinking about the urban context and the observation of human relationships within this created and illustrated universe, highlighting its role as a communicative medium. Beyond experiencing and understanding the neighborhoods, the project aimed to explore the notion of belonging. The in situ experience in the neighborhoods and spontaneous conversations with residents—who served as references for the protagonists—allowed the narrative to reflect on the difference between being (of a place) and existing (in a place) in Brazil's most populous and diverse metropolis.
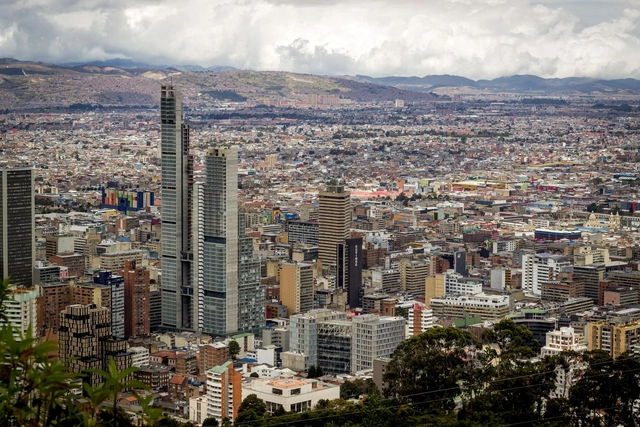
Shortly before taking office in January 2020, Mayor Claudia López committed to redesigning a major arterial road in Bogotá, aiming to transform it into a green corridor for active and sustainable mobility. To do so, the mayor also pledged to promote a planning process with broad public participation—a rather daunting task in a city of nine million people.
Known since the 16th century as Calle Real, Avenida Séptima is widely considered Bogotá's most important thoroughfare, stretching 23 kilometers and traversing the city's eastern zone. It is perhaps the only road that runs through every income bracket in the municipality, from the poorest to the very wealthy. It is also the most hotly debated space in the Colombian capital.
In a past life, I completed a master's degree in semiotics, where I learned to pay attention to the words we choose. For example, open any book on Brazilian architecture and you will find subtitles that help organize our built environment chronologically: Indigenous Architecture, Colonial Brazilian Architecture, Imperial Brazilian Architecture, Brazilian Modern Architecture, Contemporary Architecture in Brazil. Notice the subtle difference: the word *Brazil*, which names this land, appears in every post-colonial period, but is absent from the one representing the original way of building in this place.
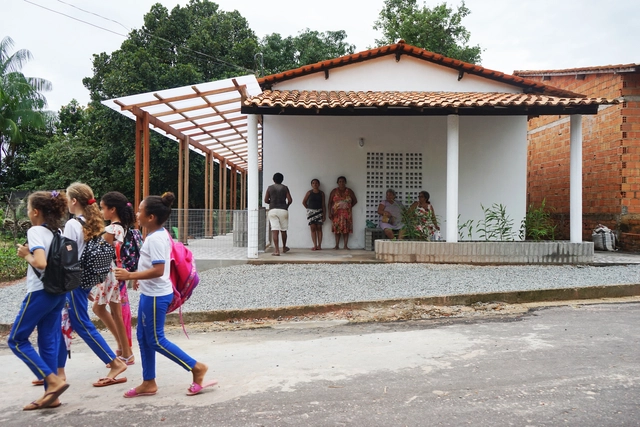
Renovation and Expansion of the Babassu Flour House. Serra - MA, February 2020. Photo by Noelia Monteiro
It is easier said than done, and when it comes to the practice of architecture—an activity heavily conditioned by countless external factors—this statement carries even more weight. Few professionals are willing to help solve problems in remote, relatively isolated communities facing social and environmental vulnerabilities. However, this is precisely the focus of Noelia Monteiro, an Argentine architect working in Brazil who, along with Christian Teshirogi, founded Estúdio Flume in 2015.
Developing projects alongside multidisciplinary teams that include professionals from architecture, engineering, social sciences, geology, and anthropology, the architect's approach is, nonetheless, deeply personal. In fact, it requires a significant degree of community engagement, bringing people close to the design process from the very beginning to completion. The results of this practice have been recognized with major national awards, and more recently, ArchDaily selected Noelia for its list of Best New Practices of 2020.






.jpg?1611255930&format=webp&width=640&height=580)






.jpg?1611935031&format=webp&width=640&height=580)
.jpg?1611934775 "© Daniel Martinez")
.jpg?1611934827 "© Daniel Martinez")
.jpg?1611935019 "© Daniel Martinez")
.jpg?1611935051 "© Daniel Martinez")
.jpg?1611935031)
.jpg?1612451460&format=webp&width=640&height=580)
.jpg?1612365973 "Barraca do Bem Viver. Image © Wanny Melo")
.jpg?1612365999 "Barraca do Bem Viver. Image © Wanny Melo")
.jpg?1612366021 "Barraca do Bem Viver. Image © Wanny Melo")
.jpg?1612366053 "Barraca do Bem Viver. Image © Wanny Melo")
.jpg?1612451460)