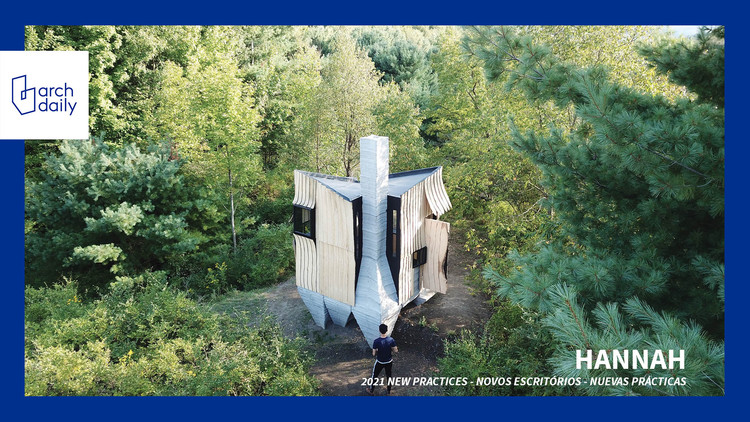
HANNAH Office is a US-based experimental research and design studio whose work focuses on advancing architecture and contemporary construction practices by examining the possibilities of new digital routines and fabrication technologies. Selected as one of Archdaily's Best New Practices of 2021, HANNAH Office was founded in 2012 by Leslie Lok and Sasa Zivkovic and constitutes a platform for exploring technology and material methods across a variety of scales, from furniture to urbanism in search of new design outcomes.
Affordable housing has become an increasingly dire global issue. Be it rent or homeownership, the unaffordability of homes has been on the rise. A look at U.S. Census data illustrates a sharp decline in homeownership in recent decades. Although Millennials were the most populous generation by 2019, they only contributed to homeownership at a rate of 47.9%. Contrastingly, Gen-X’s homeownership rate stood at 69%, following the silent generation at 77.8%. Trends of generational decline in homeownership are mirrored in other parts of the world, such as in the U.K. where rates have steadily dropped from 71% in 2003 to 64% by 2018. Many experts point to affordability as a large reason for this decline.
As part of their ‘Essence of Design’ programme, the Hong Kong Design Institute (HKDI), Hong Kong Institute of Vocational Education (IVE), and the HKDI Gallery present “Zaha Hadid Architects: Vertical Urbanism”, an online exhibition that showcases ZHA's innovations in architecture through a display of technical drawings, computer-generated visualizations, architectural models, video projections, and VR experiences. The immersive exhibition is now online and enables visitors to explore the world of ZHA, offering them an insider look into the details of the office's formative projects.
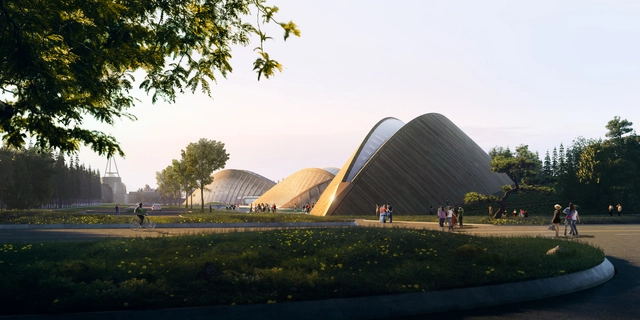
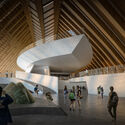
MAD Architects unveiled the design for the Sanxingdui Ancient Shu Cultural Heritage Museum, a project meant to immerse visitors in the still largely unknown Shu civilization. Comprising a series of curved wooden structures scattered within the existing environment of dense greenery and clear waters, "The Eyes of Sanxingdui" weaves together architecture and landscape into a cultural public space.
It was designed and built between 1943 and 1946 by Amancio Williams and Delfina Galvez Bunge over the Las Chacras Stream in the city of Mar del Plata. It eventually became known as "The House on the River" or "The Bridge House". However, it ceased to have a stream, and thus to be a bridge, in 1957 when the watercourse on which it rested was interrupted for sanitation reasons. It was used as a radio station between 1970 and 1977, but the last military dictatorship in Argentina ended up shutting it down. It remained closed, maintained by its owner until their death in 1991. Studied by all, but cared for by none. It suffered two major fires, in 2004 and 2008. Abandoned during the whole succession process, it was recovered by the Municipality of General Pueyrredón in 2012.
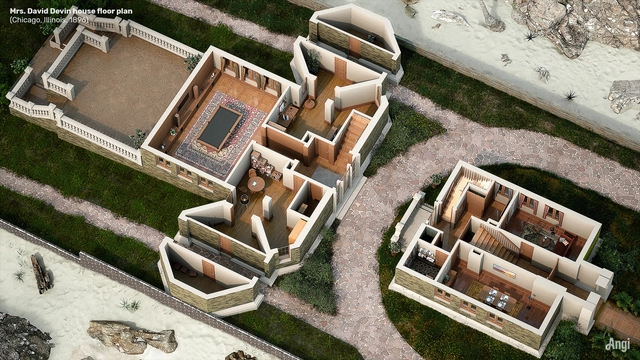
More than 60 years after his death, Frank Lloyd Wright's story remains relevant and arduously studied because of the great legacy he left to architecture. Considered the first truly American architect and the first superstar of his craft, Frank Lloyd Wright lives on through his buildings, his influence and his collective imagination. Surprisingly, more than half of Wright's 1171 architectural works were never erected.
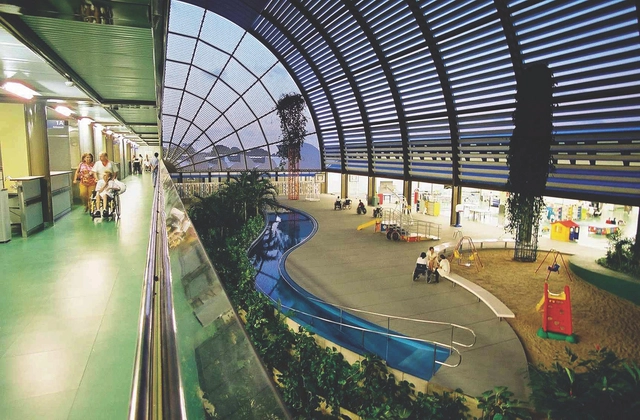
Sarah Fortaleza Neurorehabilitation Center, 2001. Photo: courtesy of EC, via Betoneira
With a deeply social body of work dedicated to public use, João da Gama Filgueiras Lima, known as Lelé, became one of the key figures in Brazilian architecture. Over his 60-year career, he built hospitals, schools, transit terminals, bus shelters, courthouses, government offices, and other administrative headquarters.
Across all these projects, he combined a meticulous care for materials and the workforce with technical and artistic excellence. He understood, like few others, how to leverage natural light and ventilation to promote energy efficiency and user well-being.
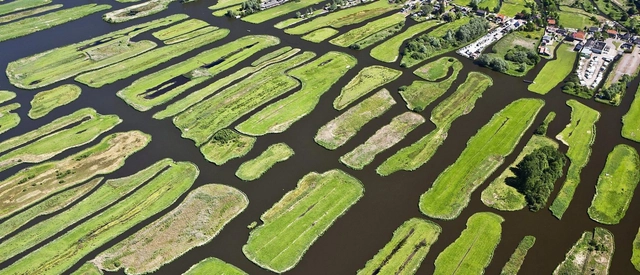
In April 1782, just six years after the Declaration of Independence was signed, John Adams arrived in Amsterdam as the first U.S. Ambassador to The Netherlands. Three months later, a consortium of Dutch bankers provided a 5 million guilder loan (equivalent to $150 billion today) to the new republic, a clear sign of my country’s confidence in the U.S. While I can’t provide a loan, as a Dutch water engineer I can offer something else to Americans: my country’s five centuries of experience living, working, and thriving below sea level. This is surely knowledge and knowhow that the U.S. will desperately need as water levels continue to rise and countless coastal communities are threatened.
https://www.archdaily.com/977124/sea-level-rise-could-the-netherlands-polder-system-work-in-theJan H. de Jager
Videos
Archilume’s modular pendant lights include the spherical Aura, which creates a striking focal point, configured in a group. Image Courtesy of Archilume
For architects and interior designers, lighting helps to demarcate areas of an interior, albeit subtly, through the intangible medium of light. A space-saving alternative to partitions and walls, lighting can informally subdivide open-plan spaces into zones devoted to different uses – a bar area in a hotel lobby, say, or the kitchen area of a living-room-cum-kitchen.
Modular lighting in particular appeals to designers seeking to delineate different zones, as it’s highly flexible. Since it can be enlarged by adding more components or made smaller by removing some, it allows rooms to be easily reconfigured to meet changing requirements.
With over 100,000 votes cast during the last three weeks, we are happy to present the winners of the 2022 ArchDaily Building of the Year Awards. This peer-based, crowdsourced architecture award showcases projects chosen by ArchDaily readers who filtered thousands of projects down to the 15 best works featured on ArchDaily in 2021.
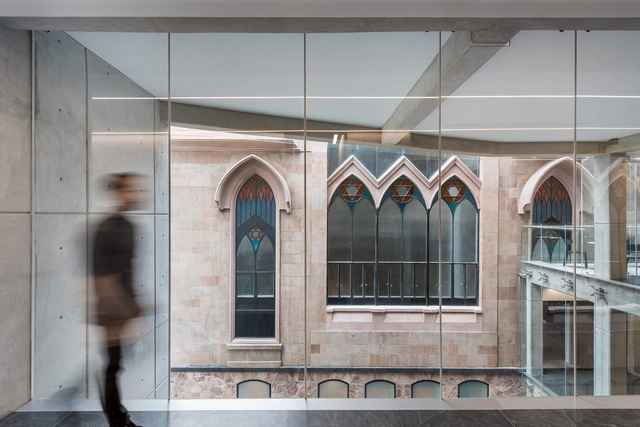
As in previous years, the winners showcase a wide spectrum of different types of building, giving an insight into how diverse the profession has become in recent decades. High-profile practices take their place as ever, with winners such as MVRDV's Housing project in Bordeaux and Kengo Kuma's Casa Batllo's installation, showing that establishment firms are still able to make their mark, as in more traditional award systems. Alongside these are previously unsung heroes, such as PALMA and HANGHAR with their project, Types of Spaces. Among the winners, we also find Ca'n Terra House by ENSAMBLE STUDIO and Plaza of Kanagawa Institute of Technology by Junya Ishigami + Associates, extremely creative projects that today challenge their typologies.
But for all their many beautiful differences, the winners share a crucial element in common: they represent the values of our mission, to bring inspiration, knowledge, and tools to architects everywhere. Neither ArchDaily nor the Building of the Year Awards would be possible without the continued generosity of the firms that choose to publish their projects with ArchDaily every year, or without the engaged readers who take part in the voting process.
The 2022 Building of the Year Awards is brought to you thanks to Dornbracht, renowned for leading designs for architecture, which can be found internationally in bathrooms and kitchens.
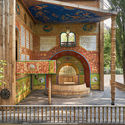
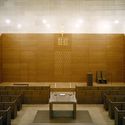
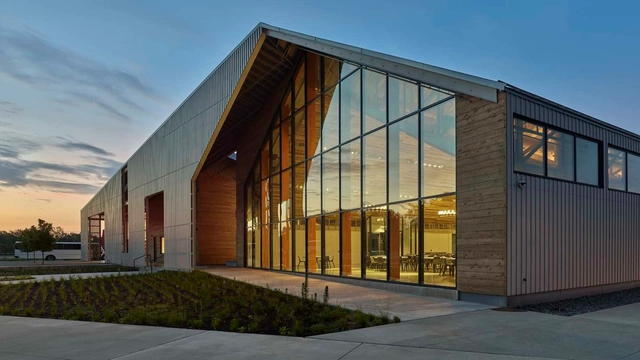
Few religions have as much history and symbolism as Judaism. As the world's oldest monotheistic religion, it dates back nearly 4,000 years. In Judaism, architecture and houses of worship serve as places not only for liturgical services but also for assembly and study. Today, architects are rethinking the design of synagogues and community gathering spaces to celebrate Judaism, reflection and community.
Daylight and Architecture, a global knowledge-sharing initiative focusing on exploring the limitless potential of daylight in architecture, has announced the new series of ‘Daylight Talks’.
The American Institute of Architects (AIA) has selected 11 projects as winners of its 2022 Architecture Awards. The annual Architecture Award program celebrates the best contemporary architecture, and highlights how spaces can cater to their residents and context and include a sense of place, purpose, history, and environmental sustainability. The selected projects include commercial, residential, and civic typologies, all designed by US-licensed architects.
CHYBIK + KRISTOF revealed the design of a skyscraper in the Czech Republic city of Ostrava. The project reframes the typology of the skyscraper as a dynamic social hub and activates public space in support of the post-industrial city’s reactivation and socio-economical transformation. Upon completion, the 235-metre Ostrava Towerwill be the tallest building in the country.
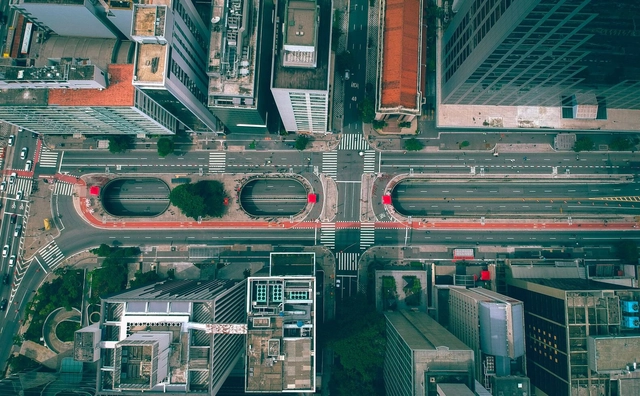
Vista aérea da Av. Paulista. Imagem ilustrativa. Foto de Gabriel Ramos, via Unsplash
468 years ago, at Pateo do Collegio, the largest city in Latin America was born: São Paulo. A metropolis in constant movement that, among so many complexities and conflicts, presents both cultural and human diversity, which makes it deeply rich.
Registration is now open for the second edition of the self-paced course “Heritage Education, Diversity, and Environment in the Federal District.” Open to the general public, the course is part of the work plan under a cooperation agreement signed between the National Institute of Historical and Artistic Heritage (Iphan) in the Federal District (DF) and the State Secretariat of Education of the DF (SEEDF).
In each of our nostrils, two types of nerves play an essential role in our health. The olfactory and trigeminal nerves capture odors and send information to the brain, more specifically to the olfactory bulb, for interpretation. In turn, this communicates with the cortex, responsible for the conscious perception of odors, but also with the limbic system, which controls mood and unconscious emotions. This is the body's defense against bad smells or irritating or strong odors, creating aversion to those that could harm us in some way.
But not all pollutants can be detected through this sophisticated system, and they have an intrinsic ability to positively or negatively influence our health. In fact, research has shown that air quality can be quite poor and even worrying in many indoor environments, where we spend about 90% of our lives. This is usually caused by inadequate ventilation of the space, external pollution, and biological contaminants; but mainly chemical contaminants from internal sources. That is, the building materials used in space. Therefore, there are some products that should be avoided whenever possible.
GLA Design was founded in 2010 and holds a Class-A qualification in architectural engineering approved by the Ministry of Construction. Over years of development, the firm has established a diverse team of professional designers. Upholding an unwavering commitment to "the ultimate pursuit of architectural quality," GLA emphasizes full-process involvement and control over its projects. Using high-quality, highly resolved design works as its benchmark, the firm rigorously controls every design detail.
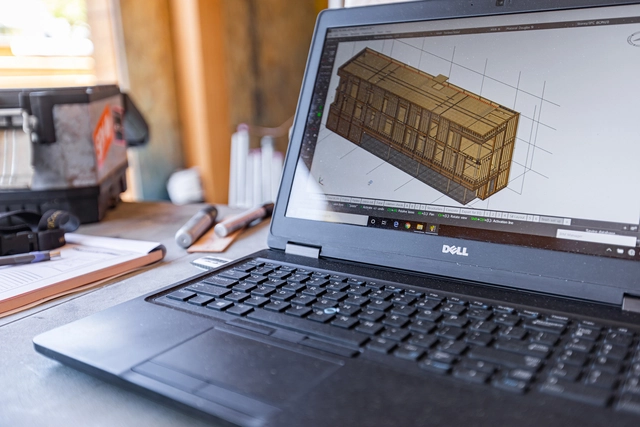
In the original design for the Sydney Opera House, Jørn Utzon envisioned the shells supported by precast concrete ribs under a reinforced concrete structure, which turned out to be prohibitively expensive. As one of the first projects to use computational calculations, the final solution - reached jointly between the architect and the structural engineer - consisted of a precast ribbed system of concrete shells created from sections of a sphere. At the Guggenheim Museum in Bilbao, the project team used CATIA software (typically used by the aerospace industry) to model and materialize the complex curvilinear shapes of the titanium-coated volume designed by Frank Gehry. Challenging projects tend to spark the creativity of those involved to make them possible, but there are constructive systems that interact well with existing technologies. This is the case, for example, with engineered wood and the BIM system. When used simultaneously, they usually achieve highly efficient and sustainable projects.
The pioneering Black feminist Gloria Jean Watkins – better known by her lowercase pseudonym bell hooks – recently passed away at the age of 69. She leaves behind countless ideas that serve as the foundation for modern critiques of race, class, and gender.
Following her death, an essay published by hooks in 1998 resurfaced on a blog she occasionally wrote for, Lion’s Roar. The piece, titled “Design: A Happening Life,” is so relevant today that it is hard to believe it was written 25 years ago.
This article by Hugo Mondragón López and Bárbara Rozas Reinecke was originally published under the title "Contra el Olvido: La voz de Montserrat Palmer y el discurso de la arquitectura contemporánea en Chile" in issue 23 of Dearq magazine on July 1, 2018 (DOI: https://doi.org/10.18389/dearq23.2018.02).
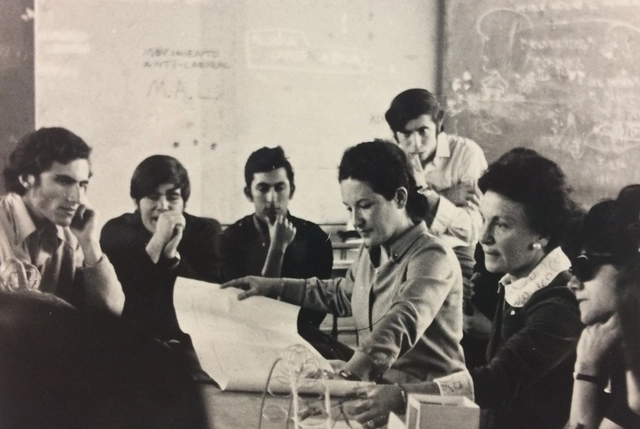
Architect, professor, researcher, editor. Montserrat Palmer Trías was an authoritative voice in Chile's architectural and cultural scene between the late 20th and early 21st centuries. Through her editorial leadership of ARQ magazine, she shaped disciplinary debates while introducing a group of Chilean architects—whose renown was forged in the pages of the publication—to the international stage. Although she nurtured the myth of a woman operating purely on intuition, it is impossible to overlook her rigorous work as a researcher. Paradoxically, a decade after stepping down as the magazine's editor-in-chief, both her figure and her contribution to post-dictatorship Chilean architecture risk falling into oblivion. This article is an attempt to prevent that from happening.
The following is presented as part of a joint collaboration to help disseminate research, analysis, and opinions produced by the national and international academic community on architecture, urban issues, and related fields.
https://www.archdaily.com/1132333/against-oblivion-montserrat-palmer-and-the-discourse-of-contemporary-architecture-in-chileHugo Mondragón López y Bárbara Rozas Reinecke
Babyn Yar Synagogue by Manuel Herz, image by Iwan Baan. Image Courtesy of BYHMC
Babyn Yar, a ravine in the Ukrainian capital Kyiv, witnessed the killing of more than 33,000 Jewish men, women, and children, on September 29 and 30, 1941. The site of one of the largest single massacres perpetrated by occupying German troops against Jews during World War II, Babyn Yar became a symbol of the Holocaust by Bullets.
While the main tragic event took place in 1941, throughout the occupation, the site was used as a killing location by the German forces. In fact, it is reported that 70 to 100 000 people lost their lives in Babyn Yar. With no architecture to the tragedy and only a remaining “broken” landscape, people struggled with achieving memorialization and public recognition.
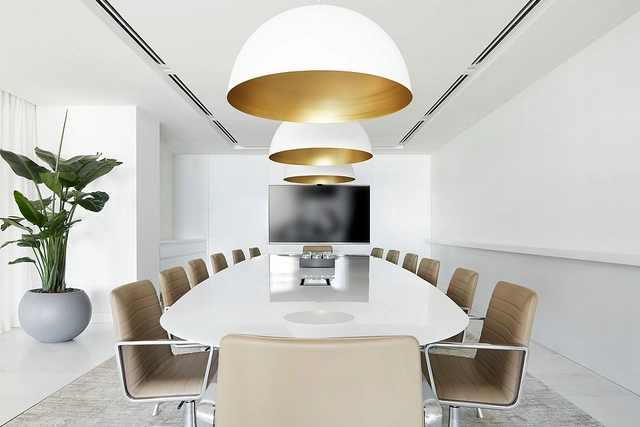
Interior Furniture in Coromandel Offices | Andreu World. Image Courtesy of Andreu World
Having a physical location as a workspace has many inherent benefits, such as bringing employees together in a collaborative environment and giving companies the opportunity to create culture and identity. But when hybrid and remote work began to rise in the early stages of the pandemic, many wondered it this meant the end of the physical office. However, now that two years have passed, the pattern has been clear: instead of being completely replaced by remote methods, many companies have adapted to new employee needs and conditions by opting for team-based, comfortable and flexible spaces that foster creativity, collaboration, and productivity.



.jpg?1645172274&format=webp&width=640&height=580)


.jpg?1645172274)