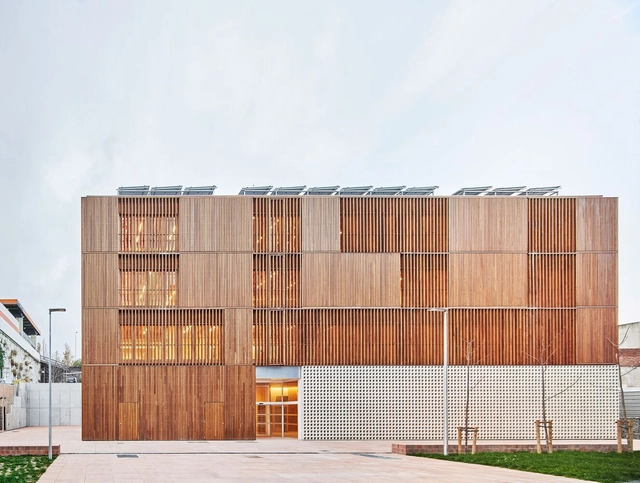
The finalist projects for the 2022 edition of the Mapei Award have been announced. The prize aims to promote sustainable architecture by recognizing projects that combine high architectural quality with the lowest possible environmental impact. Addressing the social and environmental challenges of the 21st century, the Mapei Award is presented to both new construction and renovation projects.
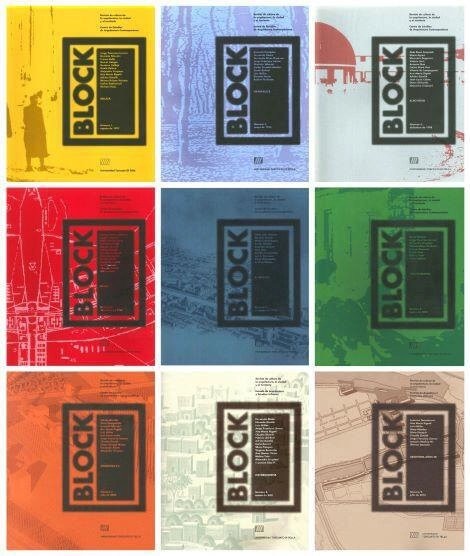
"Domingos Libro" is presented by Carmelo of Enorme Studio, delving into forgotten architectural publications, books, and architecture magazines from the '60s, '70s, and '80s that harbor the most fascinating backstories.
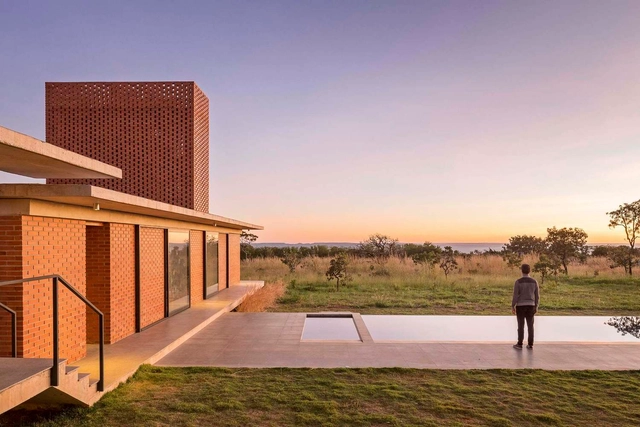
House of the Desert. Image Courtesy of Guardian Glass
Few materials offer the design flexibility of high-performance glass to help achieve energy efficiency, and often without compromising aesthetics. It can be beautiful yet versatile, innovative yet timeless, able to inspire but also help save energy and promote well-being. Guardian Glass's new eBook introduces some important topics that begin to demonstrate how glass can do this.
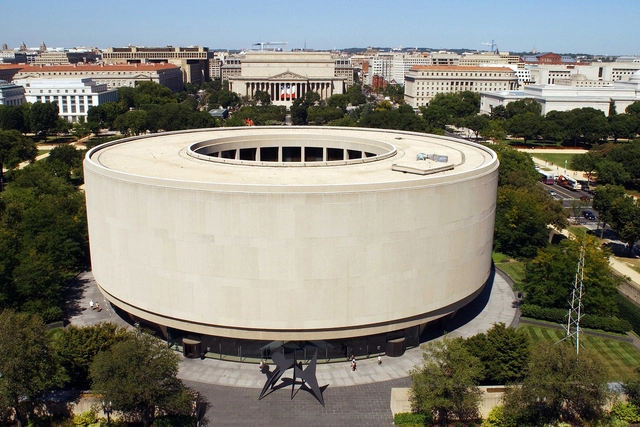
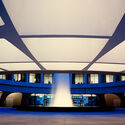
Hirshhorn Museum. Image Courtesy of Hirshhorn Museum
The Smithsonian’s Hirshhorn Museum and Sculpture Garden has selected Skidmore, Owings & Merrill and Selldorf Architects to jointly develop the modernization plan for the Hirshhorn Museum’s interior and plaza. As the first renovation in the last fifty years, the museum plans to upgrade its galleries and public spaces in order to fit the contemporary requirements of a public museum of modern art. It also represents a response to the increased attendance during the past five years. The federal contract was awarded following a competitive process by Smithsonian Facilities in consultation with the Hirshhorn. The concept design, to be submitted in 2023, will be subject to a public consultation process.
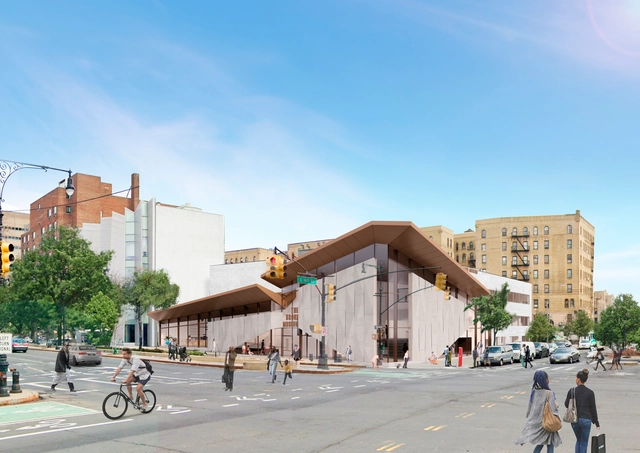
New York-based firm Marvel revealed schematic designs for The Bronx Museum's new multi-story entrance and lobby, as part of the museum's revamp for its 50th anniversary. With a budget of USD $26 million and slated for completion in 2025, the renovation will relocate the access on the Grand Concourse Street, one of the most iconic The Bronx boulevards, and focus on the cohesion of the multiple sections for a fully accessible route through all of the galleries. Coinciding with this announcement, the Museum reinvented its brand identity and website for the first time in over two decades to reflect its ethos as a vital space at the intersection of art and social justice in New York City.
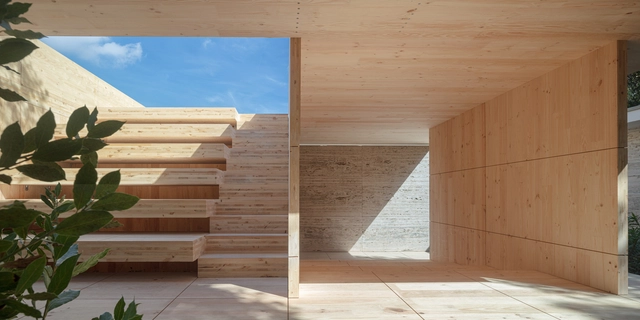
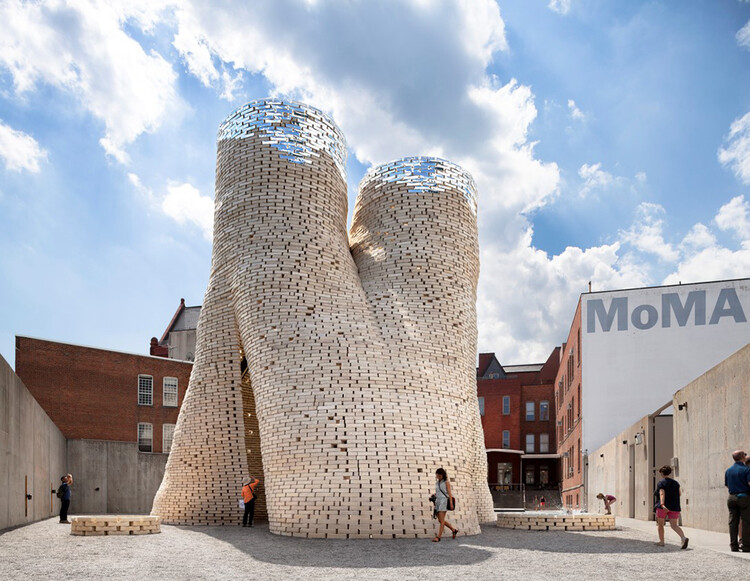
On the 4th of October, the temporary installation "Mass is More", a project designed by Daniel Ibáñez and Vicente Guallart, from the Institute for Advanced Architecture of Catalonia (IAAC), together with Alan Organschi from Bauhaus Earth (BE), was presented at the Barcelona Pavilion. It was open to the general public from the 1st to the 9th of October.
Divided between their admiration for the modern architecture of Brasília, the city where they are based, and their respect for the Cerrado biome, in which they are embedded, architects Daniel Mangabeira, Henrique Coutinho, and Matheus Seco—partners at BLOCO Arquitetos—have developed a practice grounded in the rationalization of resources, formal simplicity, and attentiveness to the natural or urban context. Their projects span from small to large scales, encompassing commercial interiors, houses, residential buildings, clubs, and urban design proposals.
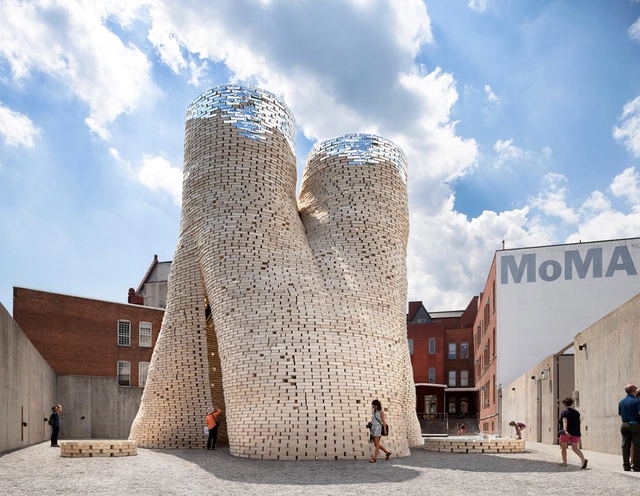
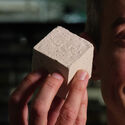
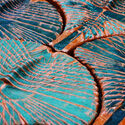
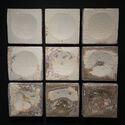
Mycelium-Grown Bio-Bricks / Evocative Design & The Living. Image Courtesy of The Living
The building industry is one of the biggest generators of carbon emissions, with some estimates suggesting that 38% percent of all CO2 emissions are linked to this field. As a response to the current crisis, architects, designers, and researchers are taking measures to reduce their carbon footprint during and after construction. Many initiatives and research teams are looking at building materials to find low-carbon solutions and reduce the impact of building materials during production.
One of the most prominent fields of research is concerned with biofacture, the type of process that involves using biological organisms to manufacture materials. By understanding the abilities of organisms such as algae of fungi, alternatives to widely used materials can become carbon neutral or even carbon negative. Other initiatives are researching novel ways to use untapped, yet readily available resources such as desert sand, soil, or waste from demolitions.
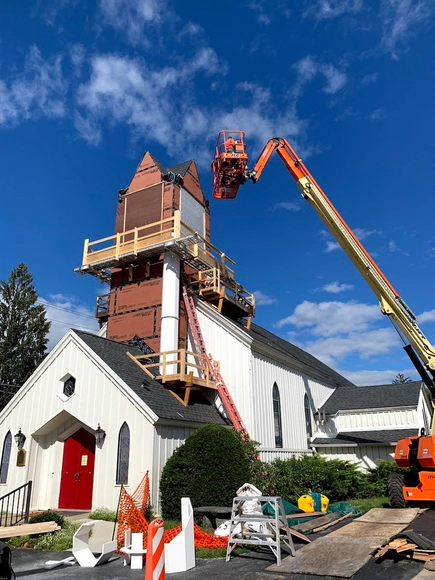
Historical buildings are both a connection between the past and the present, and a way to preserve local memory and culture. They are witnesses of a past era and living examples of specific constructive techniques, styles and materials from another time. Maintaining them is therefore essential in making local communities feel a sense of belonging and shared history, especially if the building is a meeting place in itself, like a church. This is the case of Calvary Episcopal Church – located in the city of Burnt Hills, New York –, a wooden frame construction completed in 1849 that survived a large fire in 1967. In the prominent bell tower, severe leaks became so common that it was feared the structure and 1,000-pound bell were on the brink of collapse. To remedy the situation while maintaining its familiar, signature look, the decision was to use PVC materials, known for their durability.
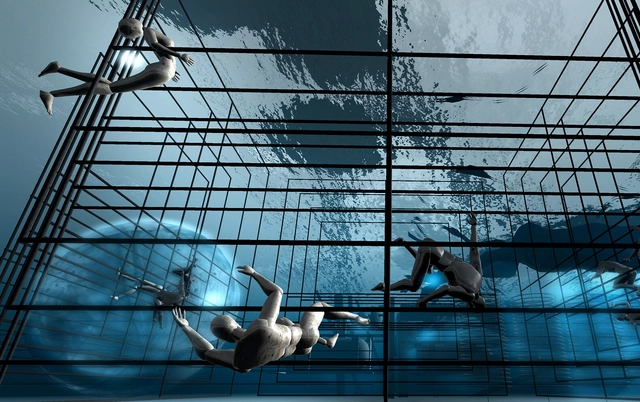
Image: Elif Ayiter/Alpha Auer/..../, via VisualHunt
Imagine the daily life of an architect today. There is a demand for a new project, a blank canvas full of countless possibilities. The creative delight is about to be started. The main constraints are established: brief, analysis of the terrain and surroundings, solar orientation and prevailing winds. The first sketches are created, always combined with structural knowledge, even if basic, fundamentally determining for those who live in the gravitational acceleration of 9.807 m/s².
But what if only the brief remains among these basic premises?
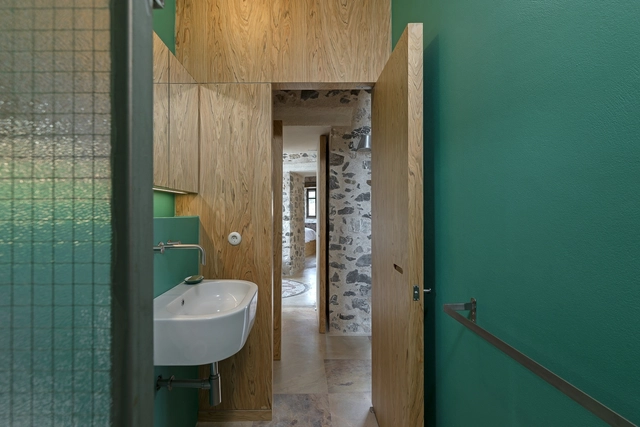
Thinking about woodworking in wet areas is one of the key parts of interior design. In the case of bathrooms, besides creating spaces for storing toiletries or towels, woodworking can serve as an element that composes the space by bringing different possibilities of decoration or even hiding pipes.
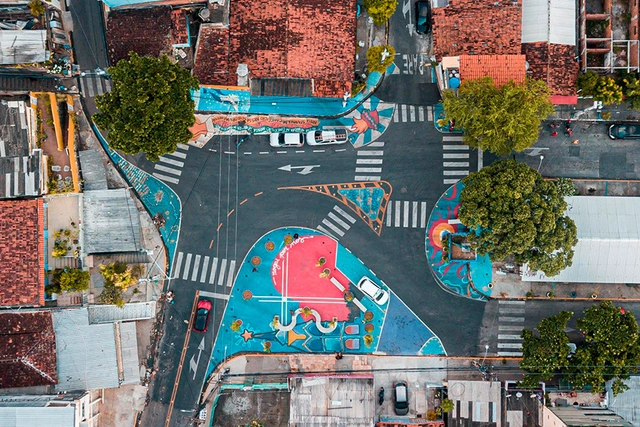
Active design and speed reduction have been transforming cities that adopt this urban planning strategy into safer, higher-quality spaces for people to walk, cycle, practice outdoor sports, and enjoy themselves.
By designing infrastructure that encourages residents of all ages to lead healthier lives, changing how they move around and experience public spaces, active cities positively impact the physical and mental health of the population, increase the appeal of these places and their economic vitality, and reduce environmental and noise pollution.
https://www.archdaily.com/1132287/low-speed-zones-make-the-city-more-active-and-saferSomos Cidade
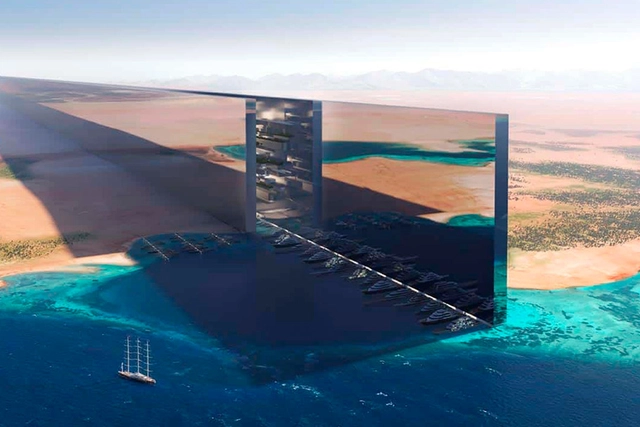
In recent months, the internet has been flooded with videos of the Middle East's new futuristic wonder: Neom, or The Line, a planned city commissioned by the Saudi Arabian government to rival its neighbors, Dubai and Abu Dhabi. As Henry Grabar writes, the city is a collection of buzzwords like "smart city," "net-zero carbon," and "15-minute city." In a world where images go viral faster than cities can actually be built, these concepts serve as powerful marketing tools. Yet, so far, no explanation has been offered as to how they will actually be implemented.
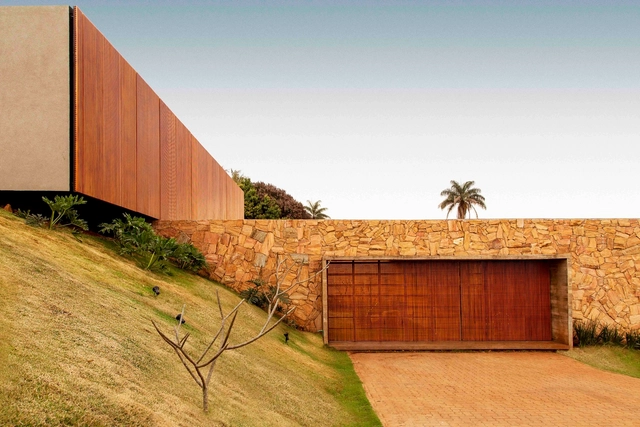
Inherited from ancestral techniques, dealing with natural stone as a building material is, historically, linked more to the structure of a building than to the finishing stage. With the development of construction, natural stones as a structure were replaced by more efficient and cheaper systems, such as reinforced concrete or even metallic structures and structural masonry, opening space for the use of stones as finishes and coatings.
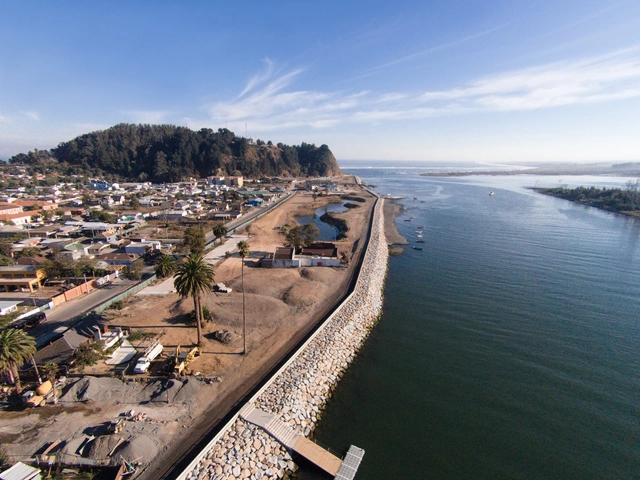
Earthquakes, tsunamis, mudslides, and wildfires are just some of the natural disasters that Chile has experienced throughout its history. Every November 5, the UN-declared World Tsunami Awareness Day is observed to promote a global culture of preparedness and awareness around this issue. Following the 27F earthquake and tsunami in 2010, Chile had to maximize its efforts to improve its emergency management and construction regulations, streamline reconstruction plans, and place greater emphasis on the strategic planning of its cities, given the country's vast number of coastal urban settlements. This opened up new possibilities for waterfronts. Below, we invite you to reflect on the future of the urban image of Chile's coastlines through the example set by the city of Constitución.
fala - House with Three Gestures. Image Courtesy of fala
This week’s curated selection of Best Unbuilt Architecture highlights projects submitted by established firms. From a museum dedicated to Jewish history to a high-speed railway hub and a university student center, the following selection showcases a variety of concepts, design approaches, and programs developed by global architecture offices.
Featuring firms like KPF, Aedas, Fala Atelier, ADP Architecten, and Peter Pichler Architects, this week's selection of unbuilt projects explore architectural and urban interventions at different scales and at varying stages of their development. Whether conceptual works or ongoing, planned for execution, and even under construction, each project aims to offer an appropriate response to the spatial, functional, social, and environmental needs of its context.
No País dos Arquitectos is a podcast created by Sara Nunes, who also runs the architectural film production company Building Pictures. The podcast aims to profile the professionals, projects, and stories behind leading contemporary Portuguese architecture. With just over 10 million inhabitants, Portugal is a highly compelling country within this professional field, and its architectural output punches far above its weight relative to its population or territorial scale.
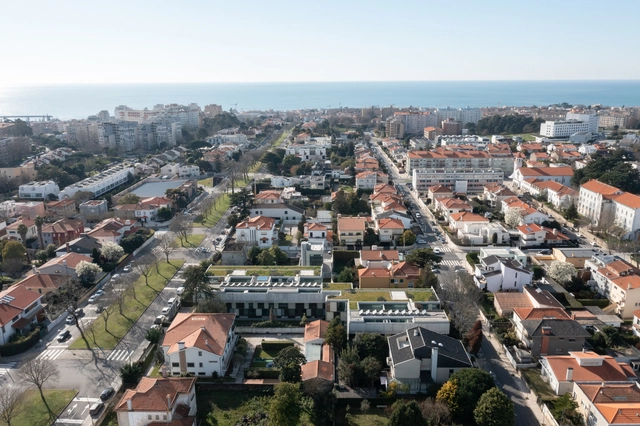
In this episode of the fourth season, Sara talks with Graça Correia and Roberto Ragazzi, from the firm Correia/Ragazzi Arquitectos, about the Marechal 720 project, in which the architects sought to reinterpret "the new bourgeois house of Porto." Listen to the conversation and read part of the interview below.
It’s an essential component of the design process, where spatial ideations are translated into built form – the design of the prototype. Architectural projects, throughout history and in contemporary practice, have been prototyped to carry out both technical and aesthetic tests, where further insight is gained into the integrity of the design. It’s the blurred line between the experimental and the practical.
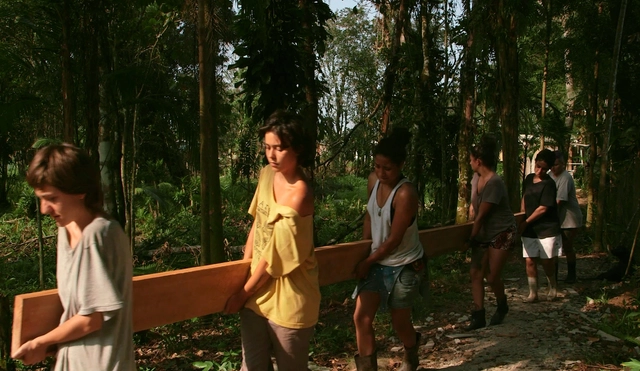
All-female volunteer construction effort (mutirão) for the home of Derick's mothers. Via Vimeo. Public Domain
Architecture and the spaces that surround us, much like art, fashion, food, and so many other aspects that support the physical and social construction of a society, play an essential role in maintaining the moral and cultural values established within it. Among built spaces, housing has perhaps played the primary role in producing and reproducing power relations both within and beyond the private sphere.
From a gender and sexuality perspective, it is within the domestic environment that we most explicitly observe the use of architecture as a moral vector, aiding in the construction of specific roles for female and male figures, and in establishing the nuclear family as the foundation of Western society.
Banco Safra S.A. Headquarters Building. Detail of the original drawing. Collection of the Burle Marx Institute
The Fiesp Cultural Center (CCF) is hosting the exhibition Built Landscape: São Paulo and Burle Marx through February 2023. Curated by Guilherme Wisnik, Helena Severo, and Isabela Ono, the exhibition features works from the Burle Marx Institute collection, highlighting urban ecology projects conceived by Roberto Burle Marx (1909-1994) and his collaborators in the city of São Paulo. It also showcases dialogues between his work and that of renowned architects like Rino Levi and Paulo Mendes da Rocha, alongside unbuilt proposals for public spaces such as Trianon Park, Ibirapuera Park, Vale do Anhangabaú, and Praça da Sé. The exhibition highlights his environmental activism and pioneering advocacy for the preservation of South American biomes through green city planning.
https://www.archdaily.com/1132607/exhibition-on-roberto-burle-marx-explores-urban-ecology-and-features-projects-in-sao-pauloArchDaily Team
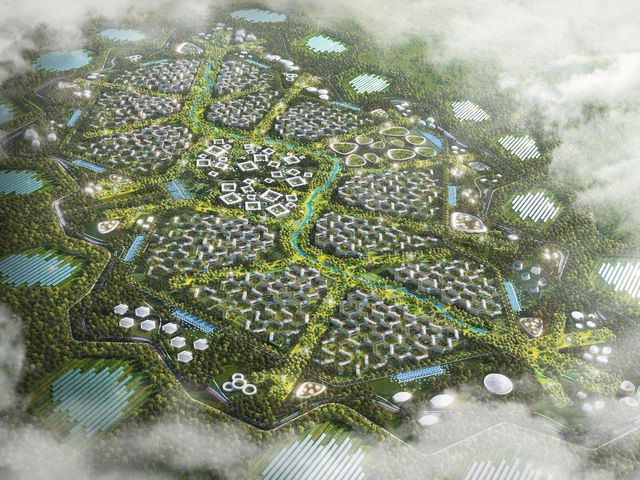
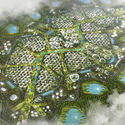
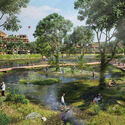
URB has unveiled plans to develop Africa's most sustainable city, a development that can host 150,000 residents. Known as The Parks, the city plans to produce 100% of its energy, water & food on-site through biodomes, solar-powered air-to-water generators, and biogas production. The 1,700-hectare project will feature residential, medical, ecotourism, and educational hubs to become one of the significant contributors to the growing green and tech economy in South Africa.
The Great Wars of the early 20th century brought several social transformations, including the introduction of women into the labor market. Decades later, work dynamics are different, but the market continues to reinforce the division of labor by gender and to explore the triple shift. However, there are gaps for possible transformations.
With the political, economic, social and ecological rollercoaster seemingly careering out of control, we are discovering what might be considered by some as the blooming obvious but by much of the business world who often like to box consumers, a hurdle: we humans are multifaceted and changeable. For Baiju Shah of Accenture Song, the creative arm of the consulting conglomerate, the term life-centric is replacing customer-centric, as people grapple to focus in on themselves, their health, happiness and survival, while panic planning for the future of the planet.
https://www.archdaily.com/991653/humanscale-a-new-path-for-workplace-designEmma Moore