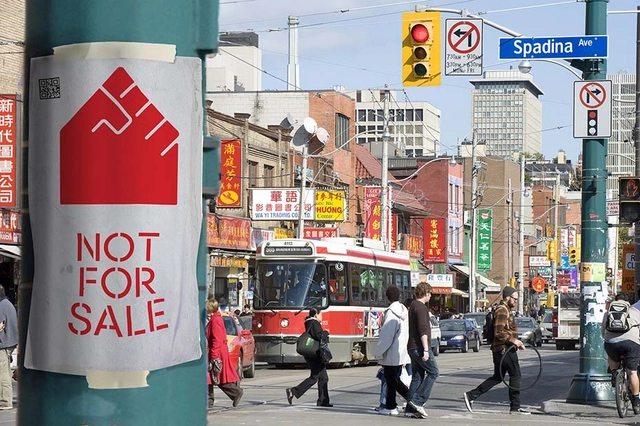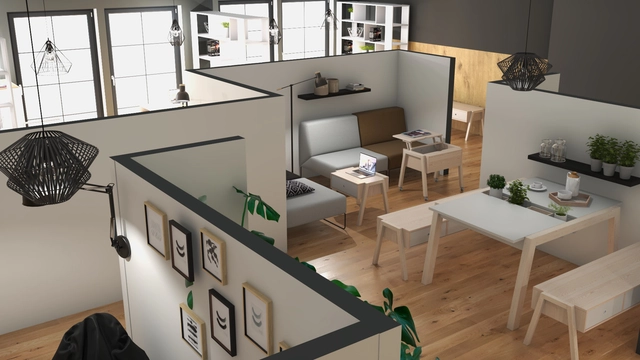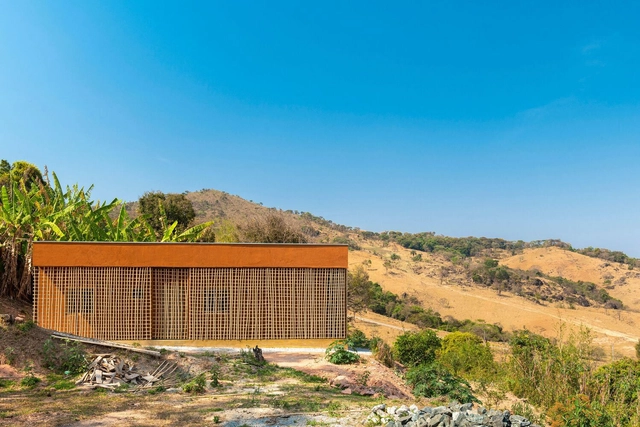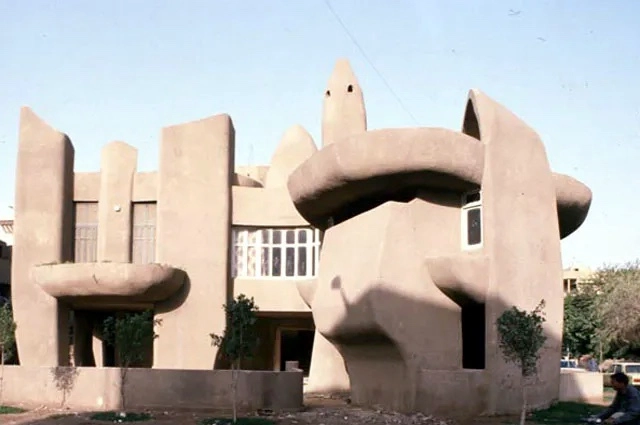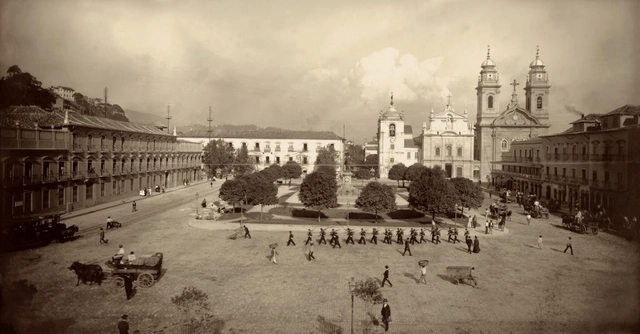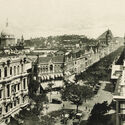
In 2011, an improvement plan for the Historic Center of Mexico City for the years 2011–2016 was presented to UNESCO. Conceived as a joint initiative between civil society, private investment, and the government, the project led to the revitalization of a large part of the historic center and the social and physical recovery of many of the neighborhood's properties.
Mexico City's architectural legacy extends far beyond its Historic Center, and while the initial plan greatly benefited this area, many buildings both inside and outside Colonia Centro remain untouched. Following the 2017 earthquake, damaged buildings joined the growing list of properties already abandoned, vacant, or severely deteriorated throughout the city.
Among these, we highlight those whose rehabilitation and subsequent adaptive reuse would have the greatest impact on their surroundings, given their symbolic, architectural, and physical value.
The school courtyard is commonly identified as the place where recess takes place. Who hasn't rushed out to the courtyard, where simply being there—observing and being observed—was enough, with plenty of space to let loose through interaction and play? It might seem obvious that a courtyard is a shared space, but this is not always the case; often, they lack the necessary conditions to be fully enjoyed by everyone. And what if the courtyard is also the link between the school and the community?
Spain is the European country with the most "Good Practices" recognized by the URBACT program. In total, 17 good practices have been recognized across 15 cities and municipalities throughout Spain. The themes addressed by these municipalities are highly diverse, ranging from the issues chosen for intervention to the methods of implementation and the solutions proposed.
The European URBACT program was established to foster sustainable urban development and urban innovation in municipalities across Europe. As such, any city or municipality, regardless of its size, can participate in the program. Currently, 550 cities from 29 different countries and 7,000 active local stakeholders are participating.
https://www.archdaily.com/1113728/spain-is-the-european-country-with-the-most-urbact-good-practices-in-its-citiesJavier García Librero
Open House, the international festival that invites the public to visit iconic landmarks in various cities such as London, New York, Barcelona, and Buenos Aires, launched its first edition in Mexico City with a press conference. There, Mariela Martínez, Victoria Escalante, and Mar Tomás, the festival's organizers, presented the buildings that will be part of OHCDMX, which the public can visit on April 21 and 22 of this year.
Since the installation of Speculator in 2008 —the year the Spanish real estate bubble burst— the Spanish multidisciplinary collective has been characterized by its collaborative practices, co-production processes, and civic management models. Over ten years, the numbers speak for themselves: 15 countries, 18 agreements, 29 institutions, 43 grassroots organizations, and 96 projects, including Campo de Cebada in Madrid and the La Y Cultural Hub in Caracas (Venezuela), as part of the government project Espacios de Paz.
TXP explains their methodology: "We start with a preliminary diagnosis that allows us to understand the keys, codes, and particularities of each process. We then define a context for collaborative design where the proposal is prototyped based on collective interests."
"In our practice, we propose a dynamic combination of scopes that tailors the project based on available parameters, allowing us to define a consensus-driven model that responds resiliently. We establish frameworks for collective construction that foster learning environments, serving as tools for civic appropriation and empowerment. Finally, we design management models that address the specific needs of each case, establishing protocols for use and maintenance," they add.
The dry toilet performs all the functions of a conventional toilet without using water, while also producing resources that can be used to fertilize crops and agroforestry projects. With various construction models available, this social technology is far more than just an alternative sanitation system. When approached as a solution within our closed-loop reality, it offers an answer to various public sanitation issues, as this single technology prevents both soil and water contamination.
Operating on the basic principle of using solar heat to raise the temperature inside the waste receptacle—thereby eliminating pathogens and producing fertilizer—ecological sanitation models are highly adaptable. They improve the environmental performance of homes and public spaces, successfully meet demands based on usage, and are easy to construct and maintain.
Today, we launch a series of publications showcasing open-access theses and dissertations that address issues relevant to Architecture and Urbanism. We recognized the need to share the remarkable academic output of our universities—which often goes unrecognized—with the widest possible audience.
In this first edition, we present the work of architect Jorge Isaac Perén Montero and his master's thesis entitled "Natural Ventilation and Lighting in the Work of João Filgueiras Lima, Lelé: Studies of the Sarah Kubitschek Network Hospitals in Fortaleza and Rio de Janeiro," advised by Professor Rosana Maria Caram at the São Carlos School of Engineering - EESC/USP.
https://www.archdaily.com/1113734/natural-ventilation-and-daylighting-in-the-work-of-joao-filgueiras-lima-lelePedro Vada
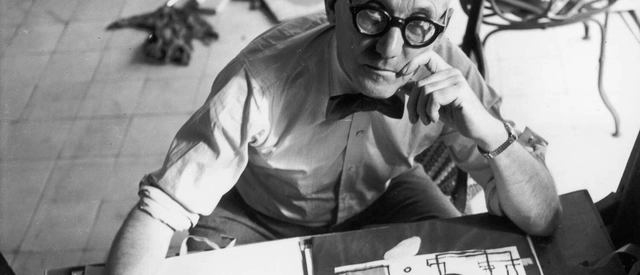
When Le Corbusier visited Mallorca in 1932, he recorded his impressions in a notebook, which is now kept in the archives of the Fondation Le Corbusier in Paris. The pages of this notebook, titled Carnet C 10, clearly reflect Le Corbusier's interests during this private trip. However, they also shed light on the role of drawing in his thinking more generally, as Xavier Monteys reflected in his lecture for the series Author's Lessons - Le Corbusier and Drawing, titled Drawings in a Notebook. A close look at the sketches from the Mallorca trip reveals that the series is framed by two drawings of Barcelona, made from a boat at the beginning and end of his journey, between which he recorded various objects.
As is tradition, digital travel platform TripAdvisor has released the results of the 2018 Travelers' Choice awards. These accolades are determined by millions of reviews posted on the website, measuring "the year-over-year increase in positive traveler review ratings," the company explains. Additionally, these cities "have also experienced an increase in search traffic and booking interest" for accommodations.
According to Brooke Ferencsik, communications director at TripAdvisor, the selected cities share the fact that "they all have excellent accommodations, wonderful restaurants, and exceptional attractions for every travel budget."
In South America, six countries are represented on this year's list. Below, discover the ten cities chosen by TripAdvisor users:
Boards developed by the teams led by Bernard Tschumi (left) and Rem Koolhaas (right) for the international competition of the Parc de la Villette in Paris, 1982-83. Courtesy of Bernard Tschumi Architects and OMA
Participating in architecture competitions can be a great opportunity to boost a firm, or to step away from the routine by developing ideas that wouldn't normally pass a client's scrutiny. However, to catch the jury's attention among hundreds of entries, the project's graphic presentation plays a key role. Beyond presenting relevant ideas in response to the brief's questions and debates, an organized board is essential as a synthesis of the process. In trying to compile these ideas graphically, a series of questions arises regarding the presentation style and how it will help convey the project's core concepts clearly to the jury.
Plans, sections, elevations, collages, renderings, diagrams, texts, and graphic elements. Board dimensions never seem large enough to hold so much information. With this in mind, we have compiled a series of essential tips for developing your boards in architecture competitions. Check them out below:
Launched on October 16, 2018, by the Council of Architecture and Urbanism of Tocantins (CAU/TO), the National Public Architecture Competition No. 001/2018 aimed to select the best Preliminary Architectural Study proposal for its new headquarters. The building will be constructed in block ACNO 11(103N), Conjunto 02, on Pedestrian Street NO-09, Lot 37, in Palmas, Tocantins.
The Municipal Government of São Bernardo do Campo has opened applications for a public selection process with ten vacancies for architects and urban planners. Organized by the Fundação VUNESP, the exam requires candidates to hold a degree in architecture and urban planning and an active professional registration with CAU/SP.
On this occasion, architect Jaime Nadal, representing the ARKRIT Collective, brings us an article that delves into the controversial demolition of the famed Casa Guzmán by architect Alejandro de la Sota—a highly praised, widely published, and iconic building of the architectural renaissance in Spain.
https://www.archdaily.com/1113722/the-demolished-guzman-house-by-alejandro-de-la-sotaJaime Nadal Irigüén
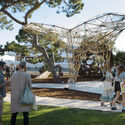
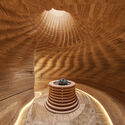
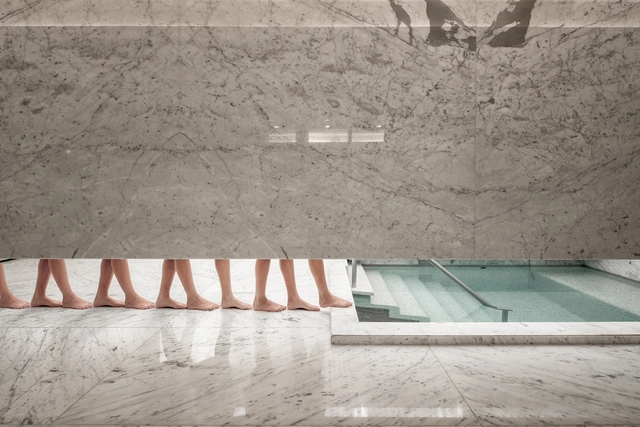
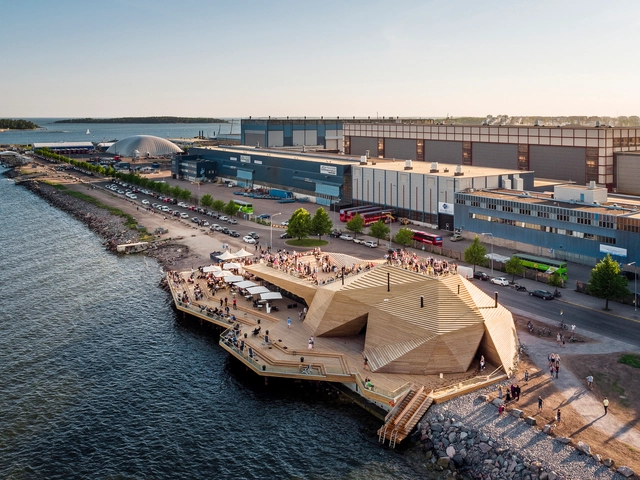
Conéntrico is an International Architecture and Design Festival that proposes to reflect on the city of Logroño (Spain) through the revitalization of undervalued public spaces. Its latest edition, Conéntrico 04, takes place between April 27 and May 1, 2018, in the Historic Center of Logroño. The festival invites visitors to explore the city through installations, exhibitions, meetings, activities, and performances that connect venues, plazas, streets, courtyards, and hidden spaces that usually go unnoticed in daily life. Jairo Rodríguez integrates the greatest number of senses in a sauna in the middle of the courtyard of the Municipal Pilgrims' Hostel.
The identity of cities lies not only in their name, geographic location, or development. It is also found in the haptic perception we have of them as inhabitants—that is, how our senses interpret the elements within the city.
In this video, photographer Óscar Iván Núñez presents “How Does Bogotá Sound?”, an audiovisual compilation of both natural and artificial urban sounds from the Colombian capital. In it, he invites viewers to explore an area of the city in a different way, identifying everyday sounds that shape this capital's soundscape.
Yesterday, the Official Association of Architects of Madrid and the COAM Architecture Foundation presented the "Arquitectura de Madrid" mobile app, developed with the support of the Madrid City Council and the Foro de Empresas por Madrid.
This is arguably one of the most important and ambitious initiatives undertaken by COAM in recent years in a clear effort to connect architecture with society. In today's fully digitalized context, this app serves as a useful and powerful tool to promote Madrid's architecture, easily accessible to any citizen, student, professional, or visitor to the Spanish capital.
https://www.archdaily.com/1113732/discover-more-than-300-buildings-in-madrid-with-this-new-phone-appJavier García Librero
Wandenkolk Tinoco designed numerous projects after graduating in the late 1950s from the School of Fine Arts of Pernambuco: residences, institutional and residential buildings, as well as paintings and sculptures. Beyond his active practice, Wandenkolk taught for several years at the School of Architecture of Recife, which later became part of the Federal University of Pernambuco.
As part of the activities for Arch Days CDMX and Design Week 2018, two exhibitions titled Proyecta and Utopía opened on October 13 at Espacio CDMX, bringing together projects by renowned Mexican architects around two different conceptual frameworks.
Throughout 2018, we selected thousands of projects for publication on our site, occasionally highlighting a few for their innovative techniques and materials, their integration with their context, or their community engagement. Working daily with editors in Brazil, the United States, Mexico, Chile, China, and Northern Ireland, and thanks to the extensive network we have forged with institutions worldwide, we have the tools to gain a much broader perspective on current architectural production—not only in Mexico, but globally.
1º lugar / Estúdio Módulo de Arquitetura. Image Cortesia de Concurso Agora Tech Park
The competition called for proposals to occupy 70,000 square meters of the Ágora Tech Park complex, as well as the design of its first building, spanning approximately 4,000 square meters. It will be built on a 70,000-square-meter block at the Perini Business Park, across from the UFSC campus in northern Santa Catarina.
One of the organizers' goals was to develop the concept of "Human Smart Cities," where technological infrastructure interacts with and positively impacts people's lives. The competition jury consisted of Gustavo Cedroni, Mário Biselli, Roberto Loeb, Emerson Edel, Marcelo Hack, and Danilo Conti. The contract to develop the project has already been signed. This news renews the optimism of any architect who frequently participates in competitions, believing they are the most democratic way to secure relevant and engaging work, even for young firms like Estúdio Módulo. This efficiency demonstrates the client's commitment to bringing the project to life, unlike the vast majority of competitions. The building is scheduled to open on March 28, 2019.
Porto Alegre will host the 21st Brazilian Congress of Architects in October 2019. Organized by the Institute of Architects of Brazil, the event will serve as a preparatory meeting for the 27th World Congress of Architects (UIA2020RIO), which will take place in Rio de Janeiro in 2020. The theme of this edition is Space and Democracy.
The Museo Universitario de Ciencias y Arte presents the exhibition De todos, para todos. Diseño y espacio público en la Ciudad de México [Of All, For All: Design and Public Space in Mexico City] from March 3 to April 28, 2018, as part of the cultural program of World Design Capital CDMX 2018.
The exhibition highlights how design practices, across various scales and levels, contribute to open urban public spaces, optimizing their functionality and expanding possibilities for users to enrich their experience.
Ibirapuera Park. Photo: Fernando Stankuns on Visual Hunt / CC BY-NC-SA
Paulo Mendes da Rocha is currently the most admired and respected figure in Brazilian architecture. However, his extensive list of works narrowly missed including an intervention project for the work of another master, Oscar Niemeyer. Commissioned in 2015 by São Paulo's previous municipal administration to develop a redesign project for Ibirapuera Park, the proposal by the 2006 Pritzker Prize laureate was shelved in December of last year.
Music is a vital connection to culture. While it serves as a source of entertainment, it is also a medium for communicating ideas and expressing artistic creativity. Through romantic, social, political, or historical themes, every song evokes memories and emotions.
Although there is an endless array of genres today compared to decades past, music still allows us to travel the world without leaving home through its lyrics and music videos. With this in mind, we have compiled a list of 10 songs that not only feature the names of cities in their titles, but also, through their lyrics and visual storytelling, capture the essence of each place—whether capitals or not—bringing to life the magic of their architecture and streets.