1. ArchDaily
  2. News

News

Subscriber Access

5 Iconic Designers and Their Furniture Milestones: Aalto, Gray, Le Corbusier, Van der Rohe & Panton

The 20th century is almost certainly the most important period when it comes to interior design icons. The list of protagonists who have contributed to making this era of design such a great one is certainly too long to truly do justice to all of them and their classic furniture designs. For this reason, here we present just a small selection of architects and designers such as Eileen Gray, Le Corbusier and Verner Panton, who have written design history over the past century, and which still continue to make an impression to this day – all of whom can be found on the Architonic Platform. Our journey includes extraordinary talents from all corners of the world: A look back at the furniture world of yesterday, which was then of tomorrow, and today still shines as brightly and timelessly as ever.
Canadian Architect Raymond Moriyama Passes Away at the Age of 93

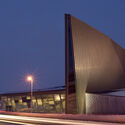
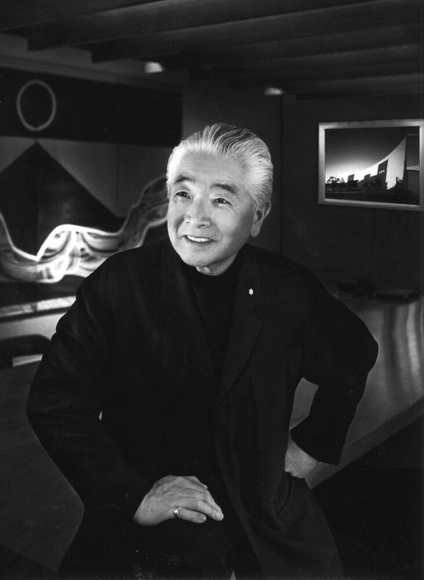
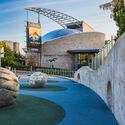
Visionary architect Raymond Moriyama, co-founder of Moriyama Teshima Architects and the designer behind some of Canada’s most influential buildings, has passed away at the age of 93. Renowned for designing major buildings across the world, including the Canadian War Museum, Ontario Science Center and the Canadian Embassy in Tokyo, Moriyama focused on creating humane buildings reflecting ideals of democracy, equality, and inclusivity. Moriyama passed away on September 1st, 2023, according to a statement from his firm, Moriyama & Teshima Architects.

Canadian Architect Raymond Moriyama Passes Away at the Age of 93 - Image 1 of 4Canadian Architect Raymond Moriyama Passes Away at the Age of 93 - Image 2 of 4Canadian Architect Raymond Moriyama Passes Away at the Age of 93 - Image 3 of 4Canadian Architect Raymond Moriyama Passes Away at the Age of 93 - Image 4 of 4Canadian Architect Raymond Moriyama Passes Away at the Age of 93 - More Images+ 3

From Rubble to Rebirth: Unveiling the Transformation of Warsaw's Urban Fabric

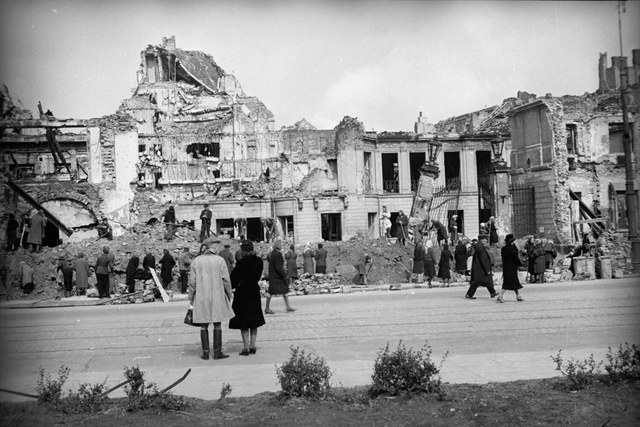
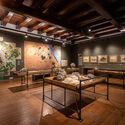
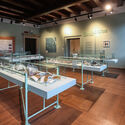
The exhibition “Warsaw 1945-1949: Rising from Rubble” took place this year at the Museum of Warsaw, exploring the postwar reconstruction and rebuilding process that took place after the war. After the Second World War, Warsaw’s entire urban fabric, architecture, and social and economic status had to be rebuilt from the ground up. Curated by Adam Przywara, the exhibition “offered a new perspective on the myth of the postwar reconstruction of the Polish capital city and one of the most interesting pages in its history.”
From Rubble to Rebirth: Unveiling the Transformation of Warsaw's Urban Fabric - 1 的图像 4From Rubble to Rebirth: Unveiling the Transformation of Warsaw's Urban Fabric - 2 的图像 4From Rubble to Rebirth: Unveiling the Transformation of Warsaw's Urban Fabric - 3 的图像 4From Rubble to Rebirth: Unveiling the Transformation of Warsaw's Urban Fabric - 4 的图像 4From Rubble to Rebirth: Unveiling the Transformation of Warsaw's Urban Fabric - More Images+ 21

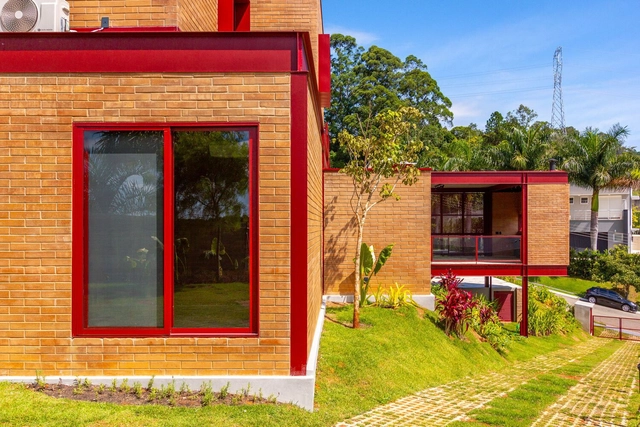
The Color in Structures and Enclosures: Applications in Contemporary Latin American Housing

Although the use of color can be employed to hide or disguise a specific characteristic, it can also be used to highlight them. Within the Latin American territory, we can observe that shades of red, green, and blue have predominated in residential architecture, aiming to integrate a language appropriate to the context in which it is implemented.

Subscriber Access

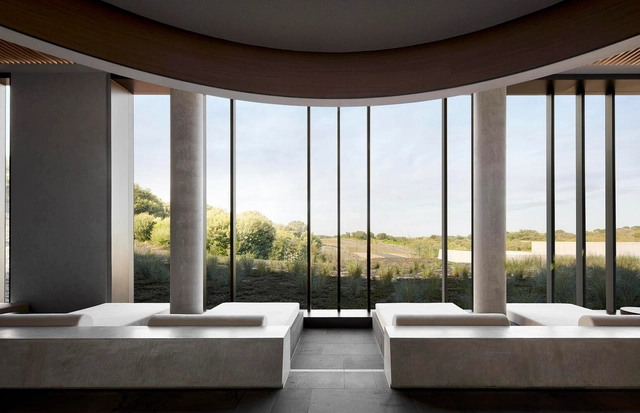
Nature-Set Wellness Centers That Restore and Rejuvenate

The wellness market is booming, predicted to grow by almost 60% in the five years since the COVID pandemic, with consumers taking greater care of both their physical and mental health. It’s now understood, of course, that wellness – the virtue of feeling good in both body and mind – is more affected by our environment than we used to admit.

Since 2020 we’ve been quickly migrating away from cities, with attitudes on work and living also shifting to include more natural beauty and the hunt for the nirvana of greater wellbeing. These four wellness centers take care to complement the rejuvenating surroundings of the outdoors with healing activities and architecture, helping visitors to feel at peace with themselves and the world around them.

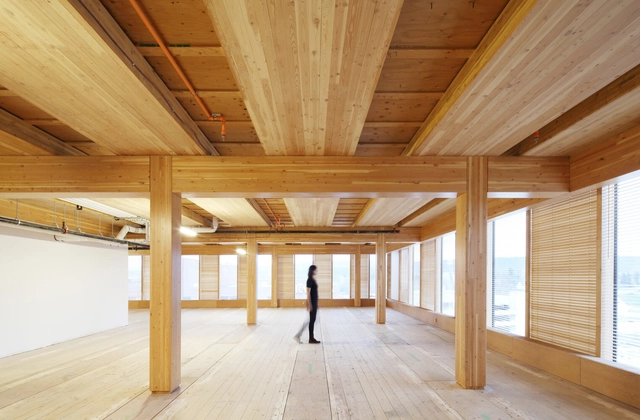
Wood: ArchDaily's Best Articles

Wood has played a key role in the history of architecture by adding warmth, versatility, and sustainability to buildings. Today, its use is experiencing a renewed interest, driven both by technological advancements brought about by the use of Cross-Laminated Timber (CLT) and by growing environmental awareness.

The following list is an index of articles, news, and projects published on ArchDaily that cover everything you need to know about the use of wood in architecture, from design strategies and the latest trends to its application in construction works and building materials.

How Thermal Modification Can Make Wood in Architecture Last a Lifetime

 | Sponsored Content

Wood is a material with unique characteristics –such as its natural warmth and tactile quality– capable of providing a sense of comfort and well-being, evoking emotions and memories, and creating a cozy atmosphere in interior spaces. Its versatility allows it to be used in building structures, for solar protection, or as interior cladding, and it can be molded, carved, and jointed to create a variety of forms, from simple to complex designs. When properly maintained and kept in ideal conditions, wood can last for hundreds of years. However, as a natural material, it is susceptible to degradation over time due to biological, chemical and environmental factors, which can result in rotting, cracking, erosion and the loss of physical properties.

To mitigate this issue, there are preservation techniques that aim to improve the durability, stability, and resistance of wood to adverse factors, prolonging its life and performance. Among these techniques are treatments with chemical products, the application of pressure, and thermal modification. 

Subscriber Access

Roofless Country: The Future of Housing in Mexico

Since the pandemic, urban issues have become more pressing than ever for many people in Latin America. COVID-19 triggered a turbulent shift in the real estate market, driven both by speculation in second-home markets and the influx of “digital nomads” in cities like Medellín, Buenos Aires, and Mexico City.

Subscriber Access

The Shift in India's Cultural Landscape: A Look at Contemporary Projects

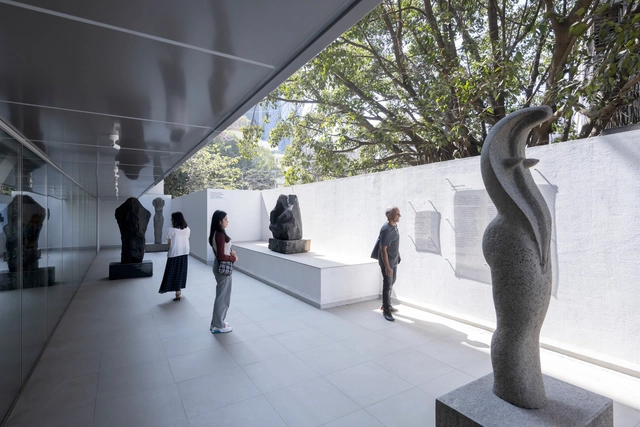
India hosts a multitude of museums, art galleries, public libraries, theaters, and heritage centers. Nevertheless, many of these structures remain abandoned and fossilized like the artifacts they intend to present and protect. The development of cultural infrastructure in India has historically been a government endeavor, often resulting in a state of stagnation. The past two decades have seen a noticeable shift in the country’s cultural landscape. Increased interest from private institutions has paved the way for plenty of cultural projects to be initiated, usually in partnership with city authorities. These contemporary projects aim to celebrate the richness of India’s historical and contemporary culture, becoming prize destinations for the rising middle class.

The Shift in India's Cultural Landscape: A Look at Contemporary Projects - Image 1 of 4The Shift in India's Cultural Landscape: A Look at Contemporary Projects - Image 2 of 4The Shift in India's Cultural Landscape: A Look at Contemporary Projects - Image 3 of 4The Shift in India's Cultural Landscape: A Look at Contemporary Projects - Image 4 of 4The Shift in India's Cultural Landscape: A Look at Contemporary Projects - More Images+ 3

How 2,000 Architects and Designers Envision the Future of Architectural Visualization

 | Sponsored Content

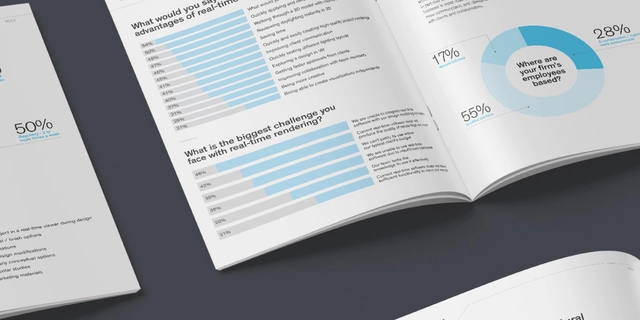
Do you ever wonder what the future holds for architectural visualization? To answer this question and understand the present state and expectations for the future of architectural visualization, over 2,000 architects and designers were surveyed through a commissioned study conducted by Architizer on behalf of Chaos Enscape.

First Look at Burning Man 2023: Festival Attendees Are Isolated After Heavy Rain in Nevada’s Black Rock Desert

Burning Man, the annual festival taking place in Nevada’s Black Rock Desert, has opened on August 27th, with thousands of festivalgoers gathering to create the Black Rock City, a ‘temporary metropolis’ complete with numerous installations, artworks, and pavilions that celebrate “community, art, self-expression, and self-reliance.” This year, however, the festival experience has been different, as heavy rains inundated the desert and festival site, creating thick, ankle-deep mud. The roads to and from the festival have been closed as large vehicles risk remaining stuck in the mud. While some people have left the site by walking out, the majority of the 70,000 campers remain stranded, as reported by CNN.

Alan Ward's Photographic Interpretation of American Designed Landscapes

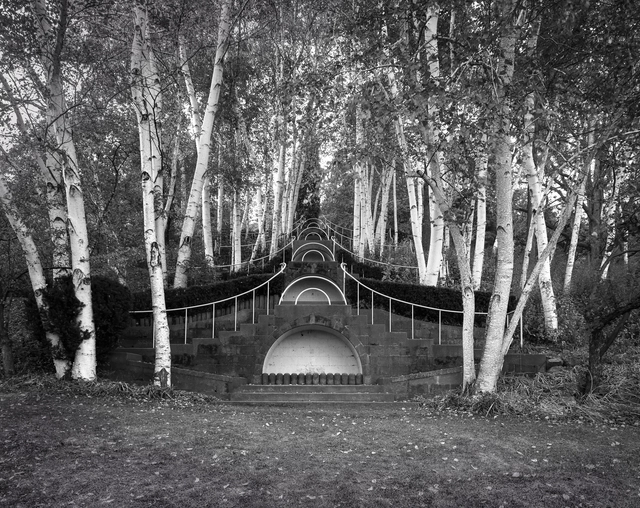
The photographic archive of landscape photographer and architect Alan Ward has been recently gifted to the Cultural Landscape Foundation (TCLF). The collection features 110 Portfolios composed of approximately 2,500 images of parks, estates, memorials, gardens, university campuses, cemeteries, museums, and botanical gardens, taken in 12 different countries, and captured by Alan Ward, a principal at the Boston-based firm Sasaki and a Fellow of the American Society of Landscape Architects.

Alan Ward's Photographic Interpretation of American Designed Landscapes - Image 1 of 4Alan Ward's Photographic Interpretation of American Designed Landscapes - Image 2 of 4Alan Ward's Photographic Interpretation of American Designed Landscapes - Image 3 of 4Alan Ward's Photographic Interpretation of American Designed Landscapes - Image 4 of 4Alan Ward's Photographic Interpretation of American Designed Landscapes - More Images+ 17

Subscriber Access

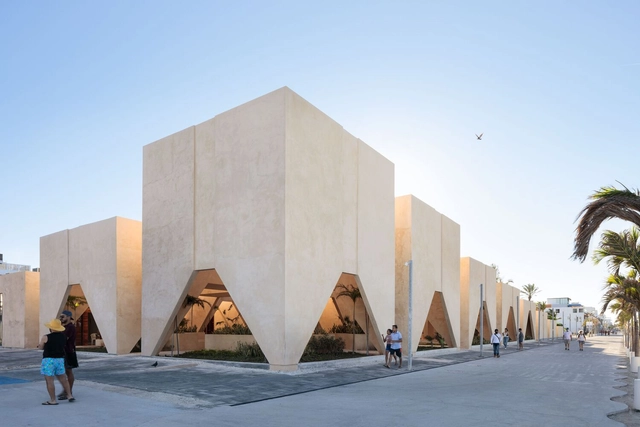
Architecture in Mexico: Projects to Explore the Yucatán Territory Beyond Mérida

Yucatán is a state located in the southeastern part of Mexico on what is known as the Yucatán Peninsula, bordered by the Gulf of Mexico, Quintana Roo, and Campeche. Within this state, there are 4 magical towns: Izamal, Maní, Sisal, and Valladolid. The architecture of this region is a blend of indigenous, Hispanic, Mexican, French, Italian, and American influences.

Madrid and Barcelona Benefit from Spain’s Free Travel Plan

Last summer, Spain promoted cleaner transportation by offering free seasonal tickets for suburban and regional trains, which translated into roughly 48 million journeys per month. The initiative hoped to help citizens reduce fuel consumption and reduce the cost of living during the economic uncertainties and rising energy prices. In the summer of 2022, a 30% discount for municipal public transport was announced, with local governments in places like Catalonia topping up to a 60% discount. The program ran between the 1st of September and the 31st of December of last year.

Madrid and Barcelona Benefit from Spain’s Free Travel Plan - Image 1 of 4Madrid and Barcelona Benefit from Spain’s Free Travel Plan - Image 2 of 4Madrid and Barcelona Benefit from Spain’s Free Travel Plan - Image 3 of 4Madrid and Barcelona Benefit from Spain’s Free Travel Plan - Image 4 of 4Madrid and Barcelona Benefit from Spain’s Free Travel Plan - More Images+ 1

Unlocking the Potential of Natural Light with Daylight Modeling

 | Sponsored Content

Architects such as Alvar Aalto and Tadao Ando showcase the ability of natural light to shape architectural spaces. Aalto's projects employ extensive glass elements, carefully positioned windows and skylights, harnessing the ever-changing characteristics of daylight. Meanwhile, Ando's Church of Light serves as a striking example of how light can hold profound spiritual significance within a space. Its concrete facade features a symbolic cross-shaped opening, which beautifully and symbolically illuminates the interior, creating a unique spiritual ambiance. In addition to being an essential element that enhances interior aesthetics, natural light profoundly impacts the overall quality of life, promoting better well-being and productivity. By taking advantage of the power of natural light, spaces can reduce their dependence on artificial lighting, leading to greater energy efficiency and a more sustainable design approach.

Subscriber Access

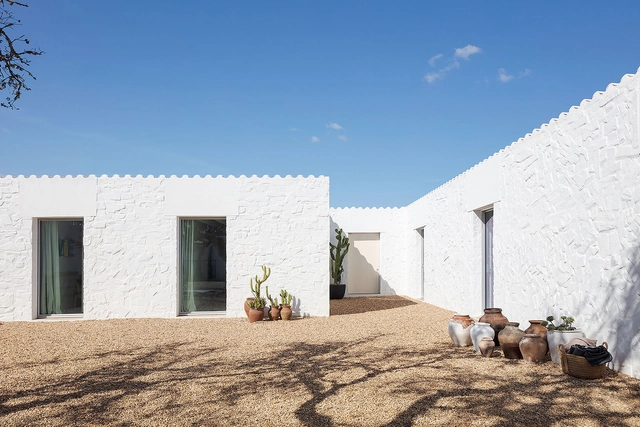
Whitewashed walls: how to do it and what are the benefits of this economical paint?

A technique used for centuries, particularly in hot, dry climates, limewashing can be applied to both interior and exterior walls. Beyond its affordability, this rustic finish offers numerous benefits that extend far beyond aesthetics: its light tone and striking texture create a compelling contrast between the building and its surroundings. Learn more about its advantages and how to apply this finish below.

Whitewashed walls: how to do it and what are the benefits of this economical paint? - Imagem 1 de 4Whitewashed walls: how to do it and what are the benefits of this economical paint? - Imagem 2 de 4Whitewashed walls: how to do it and what are the benefits of this economical paint? - Imagem 3 de 4Whitewashed walls: how to do it and what are the benefits of this economical paint? - Imagem 4 de 4Whitewashed walls: how to do it and what are the benefits of this economical paint? - More Images+ 3

Subscriber Access

Lessons from Recife's Porto Digital

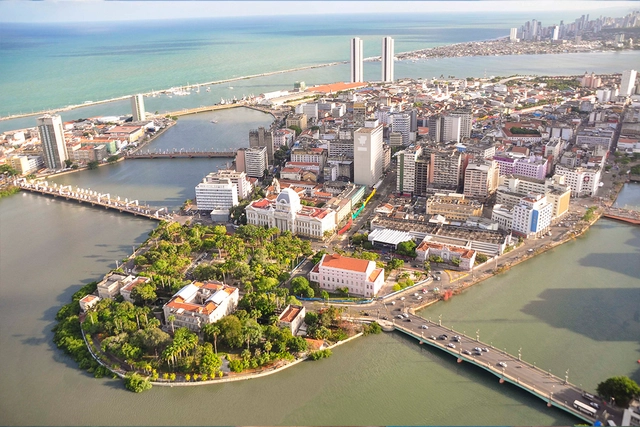
There are many reasons why some urban areas deteriorate while others thrive, including economic, planning, social, and cultural factors, as well as sheer chance. Understanding these dynamics—and, more importantly, minimizing the risk of decay while fostering vitality in urban areas—is a recurring theme in urban planning, driven by the shared and legitimate desire to live in beautiful, pleasant, and prosperous environments.

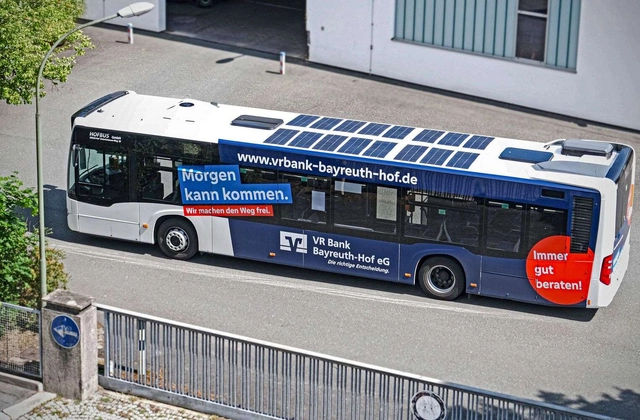
Technology allows any bus to be equipped with solar panels

The German company Sono Motors became world-famous for developing the Sion, an electric car powered by solar energy. However, due to a lack of funding to support pre-series production, the project was terminated in February of this year, and the company’s focus is now on adapting and integrating its patented solar technology into third-party vehicles.

This business setback could be good news for the environment, since instead of focusing on individual vehicles, the business model has been restructured to serve a wide range of vehicles, including buses, trucks, and refrigerated vehicles.

Subscriber Access

The Supporters Newsletter - Issue #2

The Supporters Newsletter - Issue #2 - Featured Image

Hi there! Welcome to the second Supporters Newsletter, created exclusively for you. For the second edition, we are dedicating this issue to the concept of Theory & Practice. Featuring our Managing Editor of ArchDaily in Spanish, Fabian Dejtiar, we will delve into the discussion about the interactions between research and practice and how ArchDaily's content incorporates both areas. In addition, we are offering our Supporters a free course on Revit Flow, information on job opportunities at BIG, and our recommendations on digital tools.

Paola Masera + Campos Studio and [H] Arquitectos, among the winners of the Region V / FCARM 2023 Architecture Biennial

The Region V association of the Federation of Architects of the Mexican Republic (FCARM) issued a call for entries for the "Second Biennial: Living Architecture." The event aims to identify, recognize, and promote the best architectural works, publications, research, and theses by architects from Region V, which comprises the states of Baja California Sur, Nayarit, Jalisco, Sinaloa, and Colima.

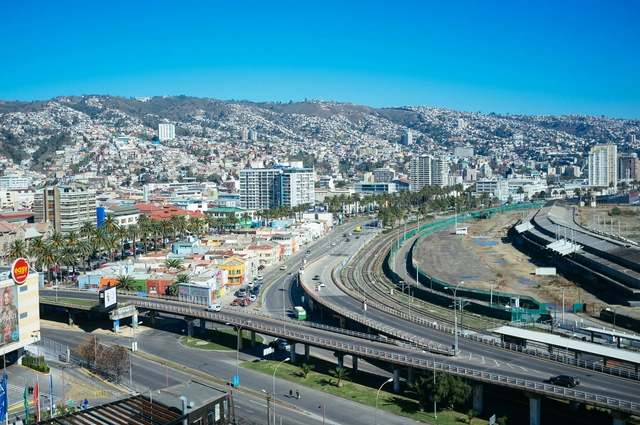
New cable car project seeks to connect Valparaíso with Placilla de Peñuelas

Several new projects have been introduced this year that bring significant changes to transit options for Chile's residents. These include the addition of the new Santiago Metro Lines and a new preliminary cable car project designed to connect Valparaíso with Placilla de Peñuelas.

Competition results for a drug rehabilitation center in Cracolândia

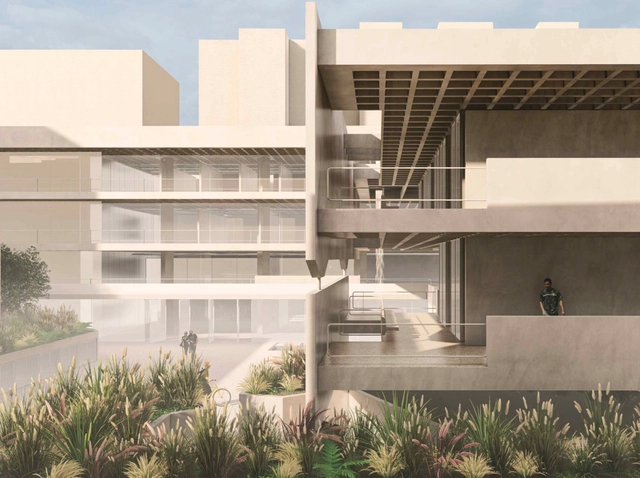
A Drug Rehabilitation Center in the Cracolândia region of São Paulo. This was the theme of the first design competition organized by Labideias, open to students and recent graduates in architecture and urbanism with up to two years since graduation.

Architecture can play a critical role in questioning existing possibilities. It can be a voice that, through the built environment, proposes more humanized, creative, and inclusive approaches. Based on this premise, the organization invited participants to develop a proposal that addresses the needs of a marginalized and increasingly persecuted population. Discover the winners and honorable mentions of the #001 Labideias Competition below.

Competition results for a drug rehabilitation center in Cracolândia - Image 1 of 4Competition results for a drug rehabilitation center in Cracolândia - Image 2 of 4Competition results for a drug rehabilitation center in Cracolândia - Image 3 of 4Competition results for a drug rehabilitation center in Cracolândia - Image 4 of 4Competition results for a drug rehabilitation center in Cracolândia - More Images+ 2

Subscriber Access

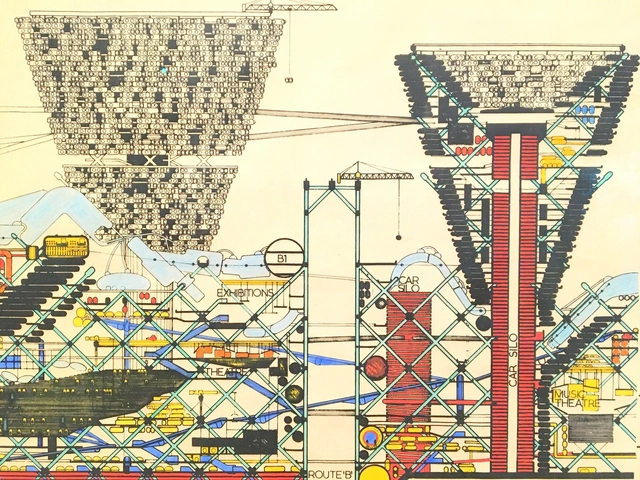
Ephemeral Cities: 3 Radical City Concepts That Propose for Users to Shape Their Built-Form

The concept of a city can be viewed as a constantly evolving system where both architects and users contribute to its design and redesign. While its framework may start with planners or designers, the character of the urban fabric is ultimately shaped by the societies and generations that inhabit it. The question of "city authorship" often arises in the context of masterplan design. Can architects and urban planners determine the extent to which a city will evolve through its initial design? The answer is no. User authorship then acknowledges that city planning should not be approached like building design, where designers attempt to predict every aspect of shape, pattern, behavior, and culture. Instead, it recognizes the role that people play in shaping the urban fabric through their personal taste in architecture, the development of neighborhood personality, and ongoing redesign that contributes to the story and spirit of a place. These factors should be considered in the initial design by engaging ideas related to future expansion, adaptable infrastructure, and empowering citizens to contribute to the city's architecture, thus making the city design democratic. This article explores conceptual radical cities where designers embrace the ideas of user authorship and the constant evolution of ephemeral architecture.

Ephemeral Cities: 3 Radical City Concepts That Propose for Users to Shape Their Built-Form - Image 1 of 4Ephemeral Cities: 3 Radical City Concepts That Propose for Users to Shape Their Built-Form - Image 2 of 4Ephemeral Cities: 3 Radical City Concepts That Propose for Users to Shape Their Built-Form - Image 3 of 4Ephemeral Cities: 3 Radical City Concepts That Propose for Users to Shape Their Built-Form - Image 4 of 4Ephemeral Cities: 3 Radical City Concepts That Propose for Users to Shape Their Built-Form - More Images+ 8

Building more with less: High-performance concrete with environmental responsibility

The importance of conserving natural resources through sustainable housing and infrastructure is becoming increasingly prominent, prompting the architecture, design, and construction industries to remain highly aware of these needs amidst dwindling resources and a growing global population.

In understanding the pressing challenges currently facing cities, and in response to both environmental demands and technical requirements within the industry, developing innovative materials and high-strength, durable, improved solutions has become central to the construction of buildings and infrastructure.

You've started following your first account!

Did you know?

You'll now receive updates based on what you follow! Personalize your stream and start following your favorite authors, offices and users.