VS-A is a facade designing company that celebrates in Shenzhen it's 30th anniversary with an exhibition and 2 conferences. The first conference coincides with the opening of the exhibition, and will question what is the international approach, if there is any, with Partners from OMA, Steven Holl Architects, AREP and Jacques FERRIER.
Videos
"Horizontal Vertigo", the Argentine Pavilion at the 2018 Venice Biennale. Image
The call for the Architectural Preliminary Project and Curatorship Competition for the selection of the official Argentine entry to the 17th International Architecture Exhibition, known as “the Venice Biennale,” is open until November 4, 2019. The exhibition will take place from May 23 to November 29, 2020. The competition includes the curatorial proposal and the preliminary project through which Argentina seeks to offer the world a faithful reflection of its work and reflections, condensing the effort and thought generated within its borders.
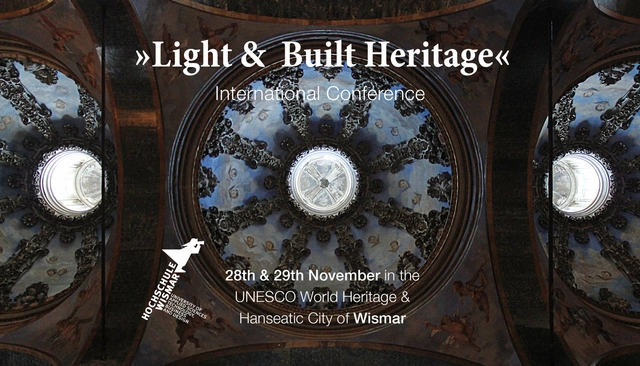
The two-day international conference »Built Heritage & Light« will take place on Thursday, 28th and Friday 29th November, 2019 at the Faculty of Architecture and Design, Wismar University of Applied Sciences, Technology, Business and Design. Experts from the fields of monument conservation, lighting design, architecture and architectural history will discuss the lighting of built heritage monuments and sites from different perspectives.
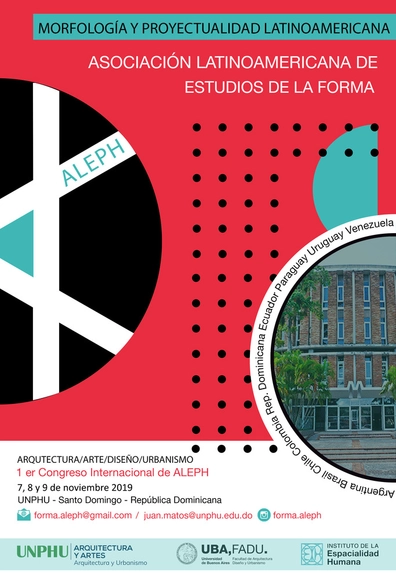
Aleph is the first international association dedicated to the study of form, validated by the Faculty of Architecture, Design, and Urbanism at the University of Buenos Aires and the Institute of Human Spatiality. Founded on August 8, 2018, in Buenos Aires, Argentina, Aleph aims to promote the study and research of form within the fields of architecture, art, urbanism, design, and any other discipline with an interest in the subject.
This open, single-stage competition is open to all architecture professionals wishing to participate. The goal is to develop a landmark building for the city that, from a contemporary perspective, addresses diverse needs, demands, and requirements, positioning the Innovation Park as an urban hub. The competition seeks an architectural proposal that fosters entrepreneurship, science, technology, and the generation, attraction, and development of innovation, knowledge, and talent in the Autonomous City of Buenos Aires.
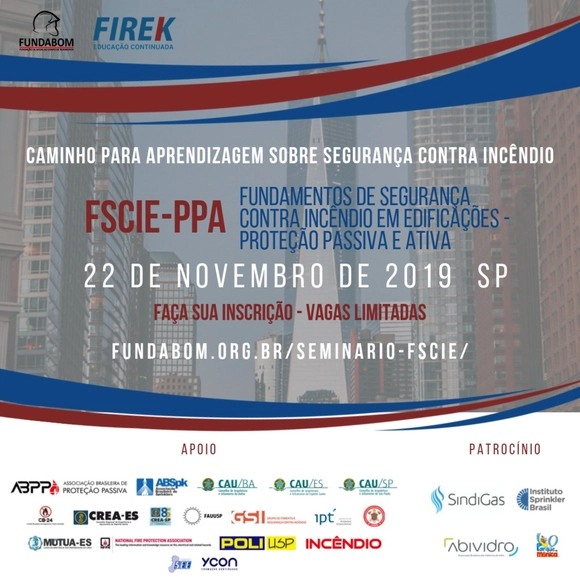
The seminar "Fundamentals of Fire Safety in Buildings: Passive and Active Protection" aims to present existing passive and active fire protection measures in buildings, systematized in a book that provides quick and easy access to information.
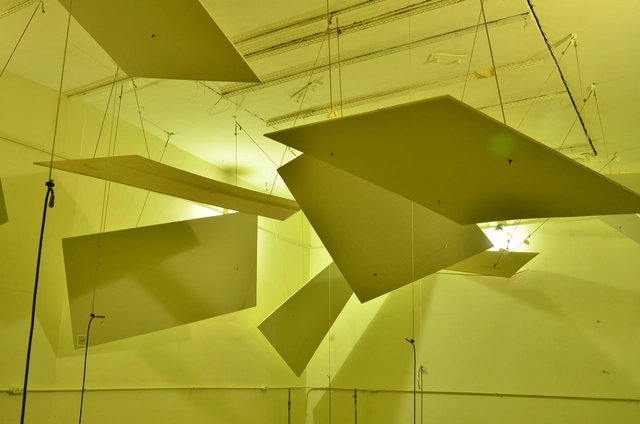
The Brazilian building standard NBR 15575 establishes sound insulation levels for the built environment, and both engineers and architects must possess a foundational understanding of acoustics and environmental comfort to properly plan their projects. While undergraduate Engineering and Architecture programs in Brazil include courses on environmental comfort, the vast majority provide little focus on acoustic concepts.
The Architecture and Urbanism Moment at the Federal University of Paraíba (MAU-UFPB) is an annual, non-profit event organized by students in collaboration with the Academic Center for the Architecture and Urbanism Program (CACAU-UFPB). It aims to foster participatory and democratic discussions regarding the proposed theme within the field of architecture and urbanism. The event is structured around various activities planned according to specific themes, organized into discussion circles, lectures, workshops, experiential sessions, and conferences. Much like the National Federation of Architecture and Urbanism Students (FeNEA), the event aims to foster a creative, innovative, collaborative, human-centered, and socially conscious education, with the goal of expanding student participation as citizens within the student movement and as future professionals.
The "Pedestrian Networks" competition seeks to promote a connected Antofagasta. The initiative invites participants to connect the city and develop pedestrian solutions to bring neighborhoods closer together, strengthening the hill-to-sea connection and promoting accessibility to the coastline.
The Daylight Award 2020, a dual prize for research and architecture, is now open for nominations. The Daylight Award is a great opportunity for the global community of architects and researchers to consider and nominate their colleagues who have expertise in advancing outstanding daylight research and the unique use of daylight in architecture.
A special night to support DOCOMOMO US/New York Tri-State, honor the Ford Foundation Center for Social Justice for the renovation of its landmark building, and celebrate the legacies of Kevin Roche and Dan Kiley.
Image Courtesy 2018 Stewardson Keefe Lebrun Recipient Amanda Aman, AIA, LEED AP BD+C (Dallas, TX) – “Fragile Fields of the Arctic Circle Periphery”
The Center for Architecture is now accepting for applications for the 2019 Stewardson Keefe LeBrun Travel Grant. The grant provides single or multiple awards of up to $25,000 for early to mid-level architects who wish to further their personal and professional development through travel. Originally conceived as a fund to provide architects with the experience of a European Grand Tour, recipients now explore unique travel research topics around the world. Recent topics include the study of architecture in Siberia, post-revolutionary architecture in Cuba, and a survey of the art of topiary in Europe and the United States, among many others. The Stewardson Keefe LeBrun Travel Grant focuses on self-directed education through travel. Itineraries should be focused on a selected topic of interest to the individual, rather than a part of a larger humanitarian or institutional endeavor.
Open Tender for Development of the General Plan for Ganja city
The State Committee on Urban Planning and Architecture of the Republic of Azerbaijan (Committee) invites the bidders to an open tender for Development of the General Plan for Ganja City based on the order # 225 s, dated April 01, 2019 of the Cabinet of Ministers of the Azerbaijan Republic “The State order of the urban development works financed from the state budget for 2019”.
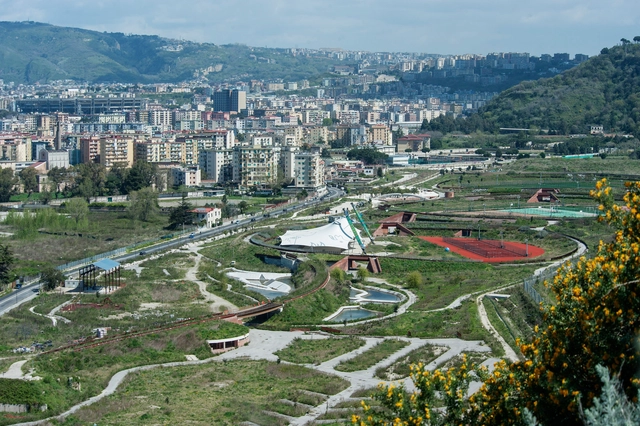
Invitalia, the national development Agency, is a governmental body that has been appointed for the implementation of the Program for Environmental Rehabilitation and Urban Regeneration of the Bagnoli area on the western border of Naples. Bagnoli covers about 2.5 square kilometres and hosted one of the largest European steelworks plant, which shut down in 1993.
ESSAYS IN ARCHITECTURE: Analyzing, Imagining, and Reinventing
To the regular student of architecture, journalism may seem as a largely outlandish field. It is, however, largely untapped as a source of intellect. It is this source that Dayananda Sagar College of Architecture (DSCA), Bengaluru, India, one of the renowned architectural institutions of India is looking to explore through its venture of an essay writing competition.
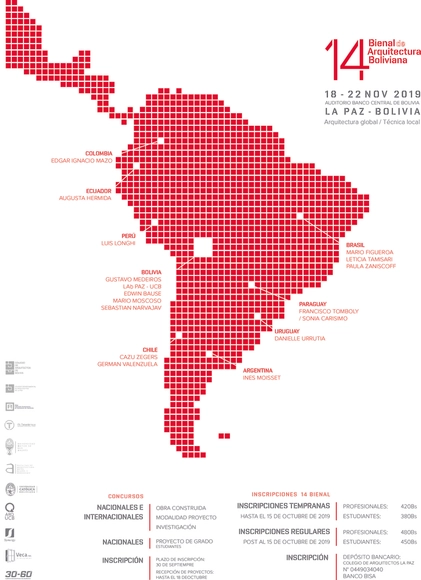
DIAGRAMA TEAM (14th Bolivian Architecture Biennial)
The 14th Bolivian Architecture Biennial will be held in the city of La Paz from November 18 to 22, 2019. The event will feature architectural exhibitions highlighting the trajectory and contributions to Bolivian architecture, keynote lectures by renowned national and international guests, and architectural production competitions.
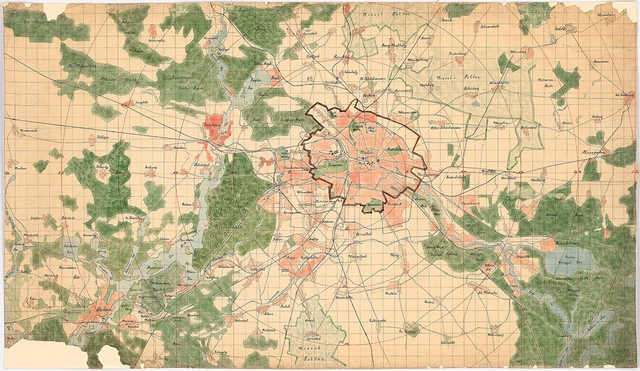
Hermann Jansen: General plan of Berlin and surroundings, built-up areas, green and water areas on a scale of 1: 30,000 for the competition Groß-Berlin 1910
On the occasion of the 100 Years of (Greater) Berlin anniversary, Berlin 2020 gGmbH, an organization of the Architekten- und Ingenieur-Verein zu Berlin e.V. (AIV), is launching an open-call initiative for an international urban design ideas competition. Berlin-Brandenburg 2070 aims to spur a broad social debate on the future of the Berlin-Brandenburg region. The competition asks architects, urban planners and landscape architects to respond to the interdisciplinary challenges facing the region in the future. The competition is focused on urban development issues common to both the city of Berlin and the state of Brandenburg. So that the design proposals fully take into account the challenges associated with sustainable metropolitan growth, the design ideas competition seeks to promote cooperation between the various experts and their fields. The international jury comprises the following members: Brigitte Bundesen Svarre, B.V. Prof. Ir. J.M.J. Jo Coenen Beheer, Prof. Werner Durth, Prof. Hans Kollhoff, Prof. Arno Lederer, Prof. Cornelia Müller, Reiner Nagel, Prof. Dr. med. Oliver Schwedes, Prof. Miroslav Sik. The patron of the project is the Governing Mayor of Berlin, Michael Müller. The deadline to register for the competition is 27 September 2019.
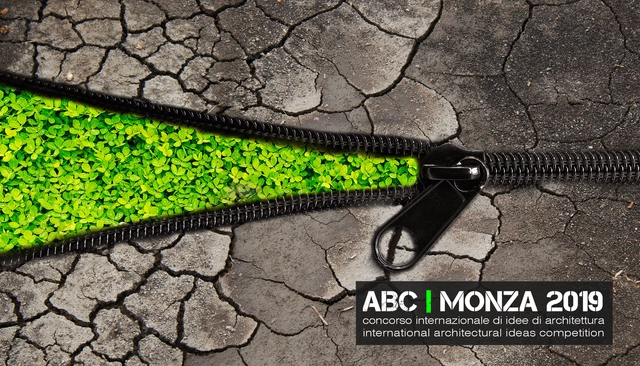
ABC | MONZA 2019 is an international architectural ideas competition in the time of Digital Transformation. The theme of the competition is the urban regeneration of an industrial site of approximately 60,000 square meters in the city of Monza - Italy in accordance with the values of environmental, economic and social sustainability. One of the characterizing elements of this competition is the use of BIM (Building Information Modeling) for the ideation, design and submission of the proposal.

.jpg?1571710092&format=webp&width=640&height=580)