In this course, we will walk you through the parametric modeling features that Revit Architecture has to offer. Revit Architecture by Autodesk is one of the leading applications in the industry for Building Information Modelling and is reshaping the way we design and build. The ability to create smart 3d models, where each object has attributes that collectively create a robust database for coordinating and extracting information, is one of the most relevant skills any designer should learn today. After this course, you will know the basics of Revit Architecture, and you will feel confident to start creating your BIM models and retrieve information for your presentations.
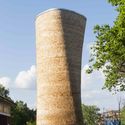
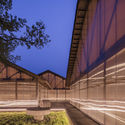
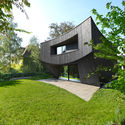
The Wood Design & Building Awards program recognizes design teams that are passionate about celebrating wood as a safe, strong and sophisticated building material.
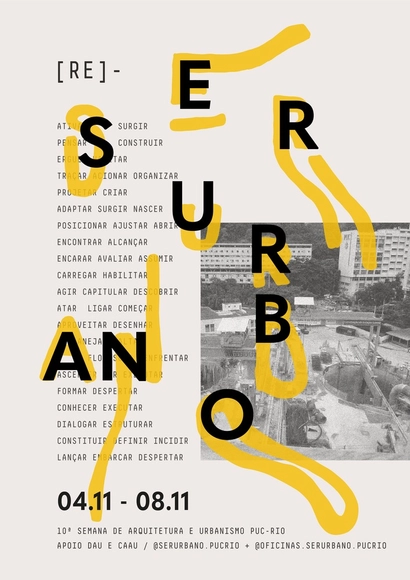
Ser Urbano is an annual event hosted by the Architecture and Urbanism program at PUC-Rio. Organized by students, the event reflects their concerns within the field of architecture and urbanism, aiming to stimulate critical and creative thinking in the academic environment. The week-long program, which features roundtables, debates, and film screenings, reaches its 10th edition this year.
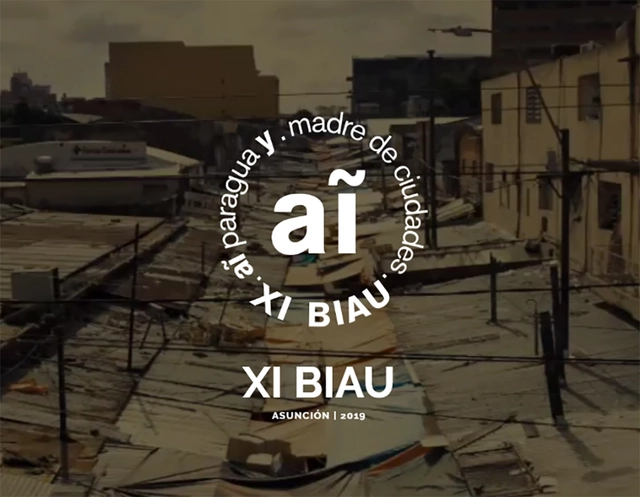
Over the coming months, various traveling exhibitions featuring the most representative works from the XI Ibero-American Biennial of Architecture and Urbanism will be held throughout Ibero-America.
The time is now! BIM CREA-SC! Visit https://doity.com.br/bim-crea-sc to learn more!
Alves Espíndola is organizing the BIM CREA-SC event, a first for our region. It will take place on November 7 and 8 in Florianópolis, SC, bringing together renowned BIM experts from across Brazil.
IE School of Architecture and Design and ArchDaily would like to invite you to join this outstanding online masterclass by Hunter Tura where he will discuss how designers can improve the creative practice and produce more efficient, better quality and more sustainable work.
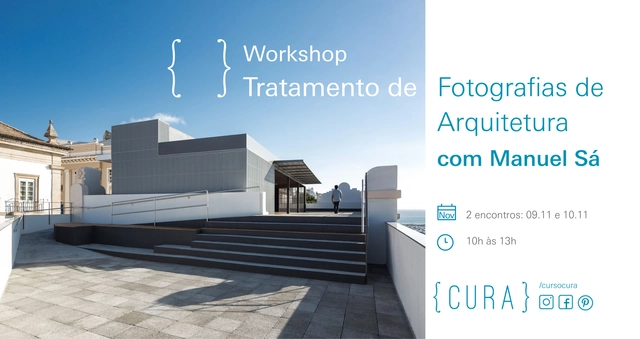
Focused on the post-processing stage of architectural photography, the new {CURA} workshop will be led by architectural and urban photographer Manuel Sá. Winner of the 2018 IAB-SP Architectural and City Photography Award, Manuel Sá is a member of the London-based Studio Naaro. Using Lightroom and Photoshop, the workshop will cover everything from photo organization and selection to general processing in Lightroom and specific adjustments in Photoshop. Through practical examples of interior and exterior photography, the sessions aim to explore the editing possibilities these tools offer for commercial architectural photography.
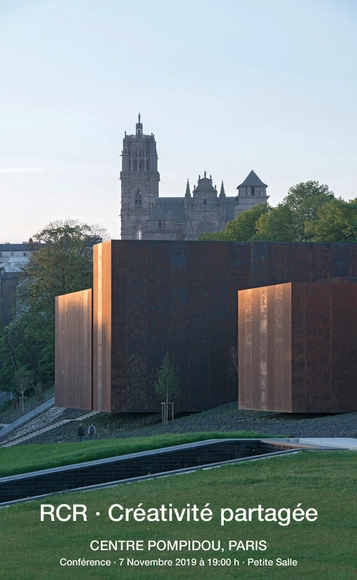
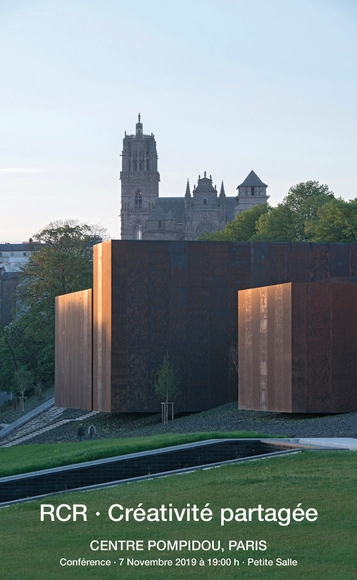
Conference by Carme Pigem , principal and founder of RCR Arquitectes, on their work and their philosophy of shared creativity.
RCR Arquitectes is a studio of Catalan architects, created in Olot in 1987 by Rafael Aranda, Carme Pigem and Ramon Vilalta. The atelier has received many prizes including the Gold Medal of the Academy of French Architecture in 2015 and the prestigious Pritzker Prize in 2017.
This is a space for discovery and discussion regarding the present and future of the country's cities. The event aims to share approaches, evidence, and proposals concerning Peru's cities, and to facilitate the exchange of multi-stakeholder efforts aimed at improving urban areas nationwide, with the goal of accelerating Peru's transformation into a country of high-quality cities for all citizens.
The Provincial Municipality of Chanchamayo, through its Urban and Rural Development Management (GDUR) and the Sub-Management of Planning and Urban Control, in an inter-institutional cooperation agreement with the College of Architects of Peru – Junín Regional Chapter, is organizing the National Architectural Design Competition for the Plaza de Armas, the Civic Center, and the Integration Park in the city of La Merced, Chanchamayo.
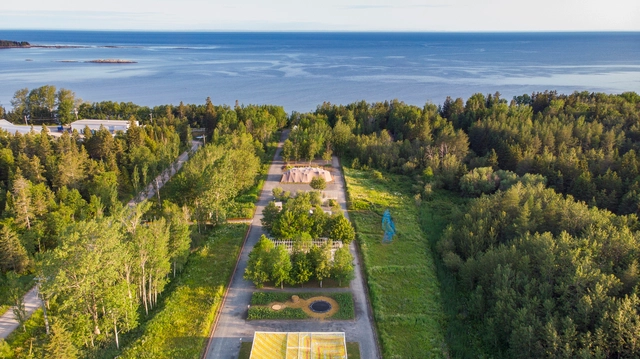
Since 2000, over 1 million visitors have discovered the more than 190 contemporary gardens created by designers from 15 countries.
The International Garden Festival, presented at the Jardins de Métis / Reford Gardens in the Gaspésie region of Québec, Canada is preparing its 21st edition and is issuing an international call for proposals to select designers who will create the new temporary gardens that will be presented from June 19, 2020. For its 21st edition, the Festival has chosen Métissages as its theme. Continuing the exploration of new ideas and new realms, the Festival is seeking to connect designers from various fields to favour a crossbreeding of practices and professions.
Do you have exciting ideas of bringing about a change in the design of future cities with the concept of sharing to sustain? Here's your chance to share your design of a resilient and sustainable dwelling, coupled with today's technical know-how, quality of life and modern comforts.
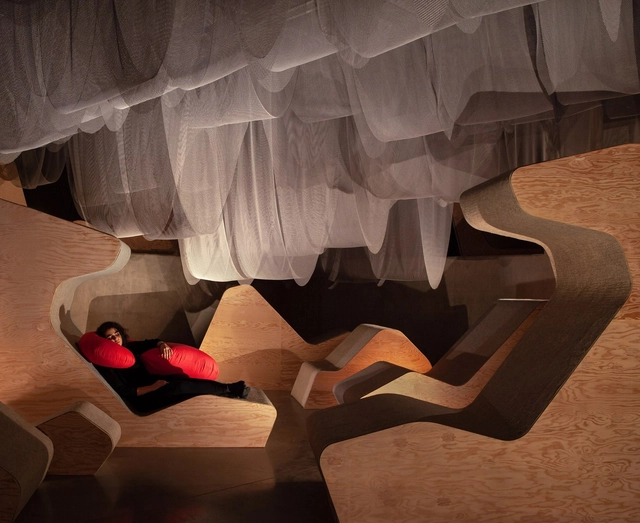
NEW CIRCADIA (adventures in mental spelunking), credit Scott Norsworthy
John H. Daniels Faculty of Architecture, Landscape, and Design Launches New Gallery with Inaugural Installation: NEW CIRCADIA (adventures in mental spelunking)
New Circadia transforms the Daniels Faculty’s new 3,000-square-metre Gallery into a metaphoric cave – a soft utopia designed as an antidote to our technologically-infused lives.
We connect with our built environment through stories, most of which are passed down over time. Join us on November 19 for an exploration on how stories go missing, or how some perspectives remain below the radar. Community is built upon understanding and empathy. What changes as we bring different stories together?


.jpg?1571776070 "Courtesy of the Wood Design & Building Awards")