All local and international elite are cordially invited to participate in the International Design Competition of the Greater Tainan Expo Center and to witness this critical moment of Tainan’s industry transformation! It is a turnkey project and the estimated construction cost is NTD 1.795 billion. It is expected to generate maximum economic benefits by establishing a platform and media for industrial development to promote the growth of business and trade, to boost industrial development and area transformation as well as to deepen the advantage of industrial specialty and brand value.
Architecture at Zero is a zero net energy design competition open to students and professionals worldwide, engaging architecture, engineering, and planning students and professionals in the pursuit of energy efficient design.
For the last 30 years, street furniture and outdoor advertising have defined the grammar of our cities. In Public-Private-Partnerships (PPP), cities award long-term licenses for advertising in public space in relation to the partly necessary urban furniture and their maintenance (bus stops, public bathrooms, benches, trash bins, signposts, etc.). The business model is dominated by the few large, globally oriented companies with profits running into billions. For instance, for years Berlin has been “supplied” by the Wall AG - part of the international JCDecaux group as the number one outdoor advertiser worldwide since 2009 (with a turnover in 2014 of 2,8 billion euros in more than 60 countries with 11.900 employees).
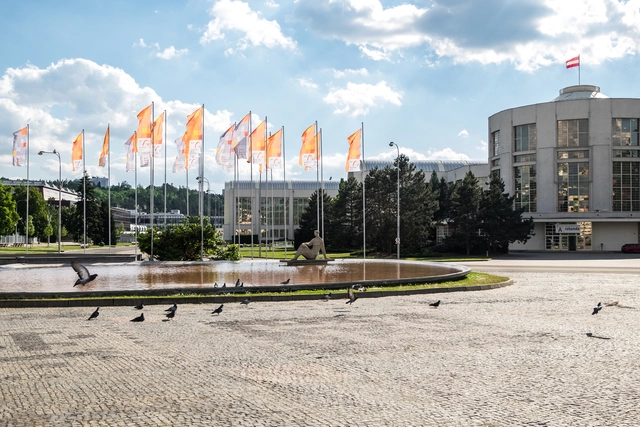
The subject of the competition is an urban design idea proposal for the Trade Fairs Brno site and part of the Brno waterworks connected to adjacent terminal and Riviera recreation area, which will show new way of using the development areas and the possibilities of the better integration of the complex to the city organism. The proposal in the scope of the urban study will be processed on the entire territory in accordance with the competition brief.
In some parts of the world's modestly priced retirement communities have been built by local people who have formed a group, commissioned an architect to design what they want and then hired a contractor to construct the homes for them. The properties are tailored to each resident’s requirements and the communities encourage interaction, healthier lifestyles and the mutual support of each other, thereby reducing the need for social care.
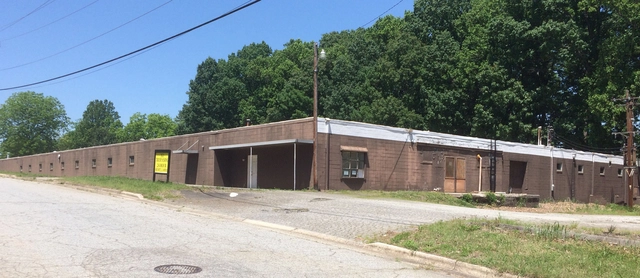
View of the Old Factory to be Recycled into an Expo Center
We are remodeling this old factory into an exhibition center; the building will hold a patio and outdoor furniture expo. The object of the contest is to find the best design for the outside of the building. All kind of architectural elements and colors may be used, however keeping the construction cost under a reasonable amount is important.
The Union of Moscow architect invites professionals to the participation in The Open Architectural and Urban Competition "The Spit in Nizhny Novgorod – a Town-planning Comprehension of the Important Urban Public Space."
The Competition will be held within the framework of the International Festival “Eco-Shore”. The Festival is unique international annual project devoted to the innovative ideas of the urban, architecture and design development of coastal areas.
As a part of the dominating discourse, Norwegian cities and municipalities are aiming to be creative, innovative, competitive and attractive. They’re often competing to attract the; well educated, mobile, young, culture-consuming, innovative creative upper middle class. At the same time, the differences in Norway increase and social inequality is on the rise. The tension between focus on a desired future and real-time management can pose challenges.
The Open Architectural and Urban Competition "The Spit in Nizhny Novgorod – a Town-planning Comprehension of the Important Urban Public Space" is taking place in frames of the “Eco-Shore 2017” International Festival which will be held on the shore of Volga river in Nizhny Novgorod (Russia) from 13 to 17 September 2017.
We start to accept applications for the participation in the Summer Visiting School ‘In-transition lab: Structure as an Urban Catalyst’. It is a joint project of Shukhov Lab, which is a research unit and educational space of HSE Graduate School of Urbanism, and London Architectural Association School of Architecture, the oldest experimental school in the UK which organises visiting educational workshops around the world each year. The course is aimed at current architecture, urban and media design students and young architects. Through an interdisciplinary approach, the participants will work together with the team of tutors from AA and HSE Graduate School of Urbanism using the digital equipment of Shukhov Lab. In the course of the training, the students will get acquainted with different methods of experimental urban analysis, design and prototyping, the basics of speculative design, urban storytelling, motion design, and video mapping, and by the end of the workshop, they will design an interactive structure capable of contributing to the regeneration of Shabolovka.
SCI-Arc, the Southern California Institute of Architecture, is known for its mission to educate architects who will image and shape the future. This is most evident in the M.Arch 2 program. Open to students who already hold an undergraduate degree in Architecture, M.Arch 2 has been the school’s flagship program over its 15-year history because it is where innovation and cutting edge technology get applied to the field of architecture.
All humanity’s potential lies within the mind. Ideas are a testament to this fact. They change how we live, how we interact, how we feel. Ideas are everything. So now it’s time to show us yours. Balmond Studio's annual Re-Think competition is back!
Imagine a building designed and constructed to function as elegantly and efficiently as a flower: a building informed by its bioregion’s characteristics, and that generates all of its own energy with renewable resources, captures and treats all of its water, and operates efficiently and for maximum beauty - Los Angeles World’s Fair (LAWF) is a social purpose company that aims to bring the World’s Fair to Los Angeles in 2022.
Distinctive pavilions and urban settings will be spread throughout Los Angeles County, located near and accessed by various metro stops along the transit system. The plans are specifically designed to encourage a grand scale transition from a car-dependent culture to widespread adoption of mass-transit. The theme of the fair is LA: The Connected City; A World Connected™ and seeks to do it on every level – from the physical to the cultural.
Augmented reality provides us with new research field of architecture. Now you do not need architectural models. We can see the building as it is with all the details as a virtual model. These properties of augmented reality give us new opportunities. For example, we can compare the buildings from different regions of the world, from different eras in the same scale. We can make collections of buildings, unimaginable compositions.
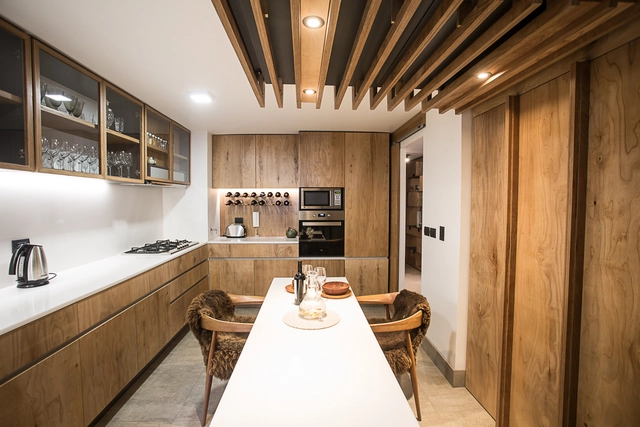
The project is a renovation of a duplex apartment located in Santiago, Chile. The clients’ requirements were to achieve spaciousness, continuity and to add light.
After defining the type of space we wanted, we looked for the precise materials that would give us this continuity. We specified a single type of cement-porcelain flooring throughout, white walls, and AraucoPly plywood panels for the entirety of the furniture and staircase, even used it for the overhead dustcovers. The objective was to provide continuity, explained the architect.
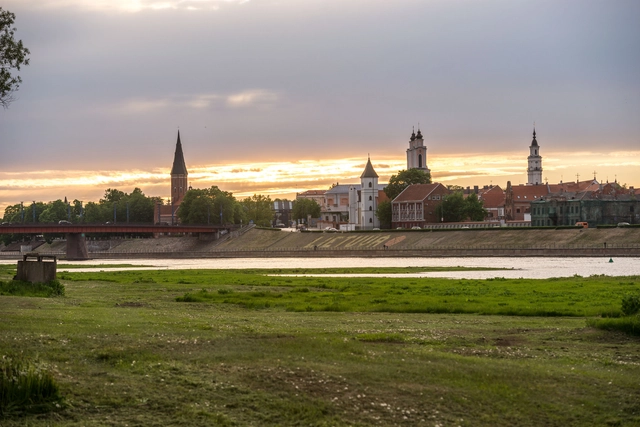
View from the competition site towards Kaunas' Old Town
This one-stage anonymous design contest seeks concept designs for the new €30m Mikalojus Konstantinas Čiurlionis Concert Centre in Kaunas, Lithuania.
The Concert Centre will comprise of a 1,500-seat Concert Hall of exceptional acoustic quality; a smaller, secondary hall; conferencing facilities; a restaurant, café and bar; back-of-house and office spaces; and underground parking. The new building will sit within a public park and act as a catalyst for the regeneration of a central area, close to Kaunas’ historic Old Town.