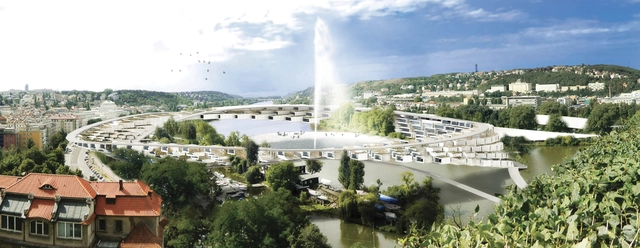
With the challenge of defining a new residential typology on the outskirt of a historic Prague zone that combines a pathway to cross the river and residential units over the Vltava River, Rasha Kiani and Mahdi Kamboozia proposed a new extension to Prague's urban space. Their concept, which won an honorable mention, makes a lively and vibrant community that joins both sides of the Vltava River by means of social activities in a dynamic space. More images and architects' description after the break.
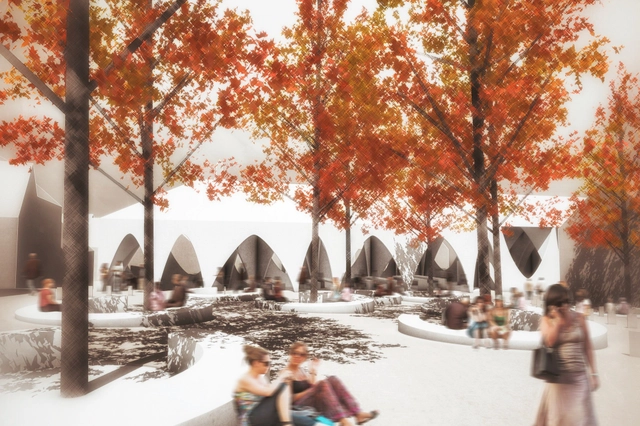
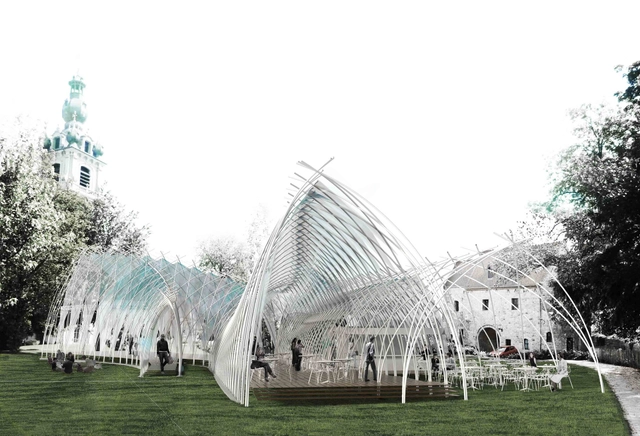
Designed by Appareil,their proposal for Naves, a temporary pavilion for the city of Mons, Capital of Culture in 2015, addresses a contextual relationship to the gothic surroundings as an exploration on lightness and transparency. Inspired by this historical context, this project explores structural and material logics to revisit the gothic arch; the ‘curve’ is examined as a bending element caught within a woven collaborative structure of glass fiber tubes, in which the use of compression is exchanged by the one of tension for the building to achieve maximum lightness. More images and architects' description after the break.
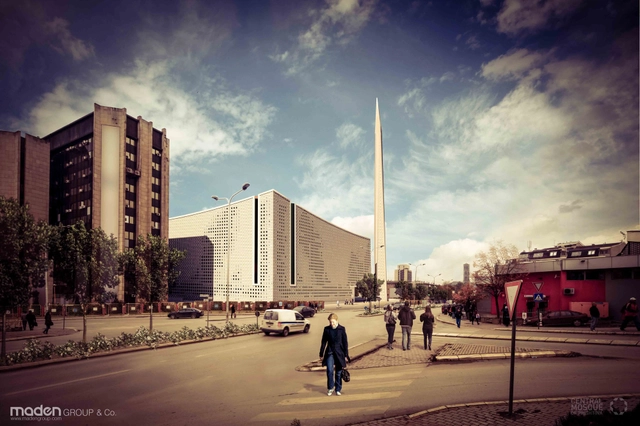
The idea behind the proposal for the Central Mosque of Pristina comes from the first religious needs and the study of the earliest styles of mosque architecture in Kosovo. Designed by Maden GROUP, the concept is to convey tradition through contemporary architecture while combining in the best mode of architecture and religious rules. Therefore, the architects developed in geometric foundations, by combining simple geometrical elements. More images and architects’ description after the break.
Courtesy of Kubota & Bachmann Architects + Martinez
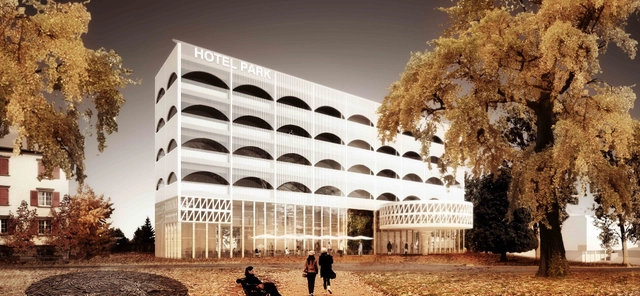
Located in a strategic point in Heiden, where different urban conditions come together, theHotel Park and Seeallee Heiden proposal is shaped by the surrounding landscape. The landscape continuity crossing the plot area, the particular building density, and its relevant position from the main entrance to the city are all used to achieve a perfect urban integration. Designed by Kubota & Bachmann Architects + Martinez, this strategy enhances the environmental qualities, while staying within the strict respect of urban regulations. More images and architects’ description after the break.
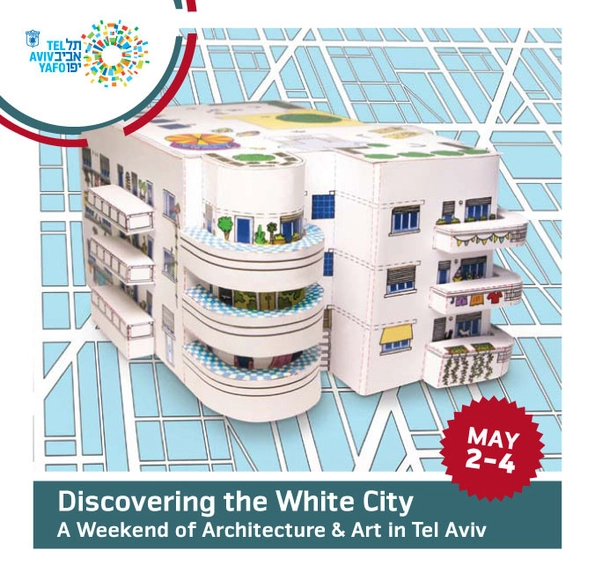
Taking place May 2-4, Tel Aviv’s upcoming 'Salute to the White City' weekend is a citywide festival in celebration of the Mediterranean coastal city's 10th anniversary of being named a UNESCO World Heritage site. Known as the 'White City,' Tel Aviv is home to more than 4,000 International Bauhaus style buildings built in the 1930’s by German Jewish architects following World War II. Today, Tel Aviv is home to the world's largest collection of Bauhaus architecture in the world. The Tel Aviv-Yafo Municipality is inviting guests to “Salute the White City” and celebrate its stunning collection of architecture and design-focused events, exhibitions and tours, including: Houses from Within--Bauhaus Edition, Guerilla Lighting in Tel Aviv, and Greening the White City. For more information, please visit here.
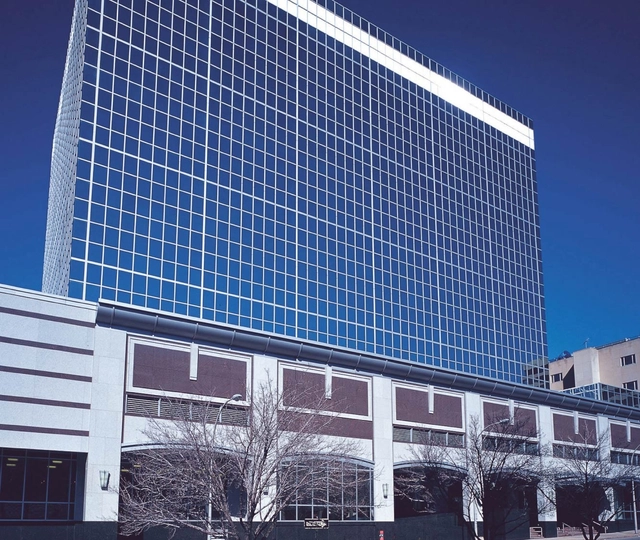
360 Hamilton Avenue | White Plains, NY / John Barnes
Known as the 'Oscars of Sustainable Existing Buildings', the finalists for the annual EBie Awards were recently announced by the Urban Green Council which aimed to celebrate sustainability improvements in Existing Buildings (therefore the EBies) and the individuals who made them happen. Recognizing “unsung heroes” who have made great strides in improving environmental performance, research shows that changes to existing buildings will have the greatest environmental impact, despite new buildings often getting the spotlight. More images and information on the finalists and their projects after the break.
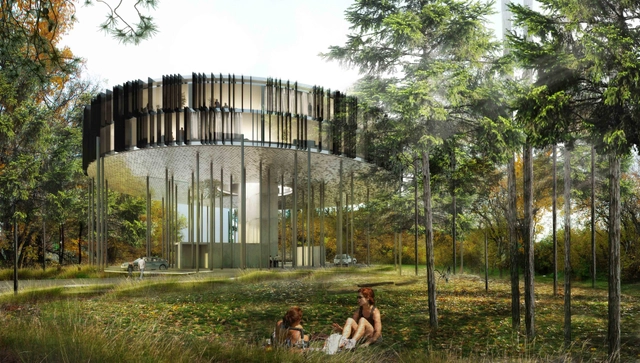
Set for completion in 2014, Winnipeg’s “Flying Saucer” condominium project 62M, designed by Winnipeg-based studio 5468796 Architecture, will occupy the corner of MacDonald Avenue and Waterfront Drive, close to the Exchange District. Named after its address, 62M will be a two-storey, circular building lifted up on 35-foot stilts. Its circular design is spatially efficient and will provide each unit with a view. As a whole, the 360° plan provides the widest possible perimeter for glass with the smallest amount of exterior envelope to construct. More images and architects' description after the break.
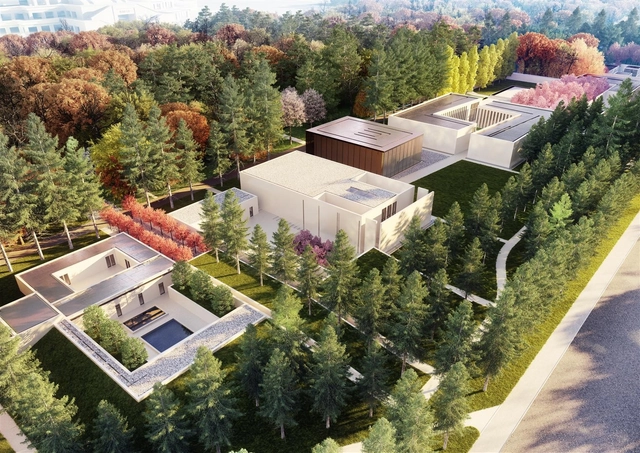
Following OAC’s win in the international design competition and completion of the master plan for the Famen Temple Zen Meditation Center in 2012, the architects recently completed the schematic designs for the buildings, landscape, and experiential features and art installations for meditation in the first phase of the project called the ‘Eightfold Path Forest’. As part of the new cultural master plan development on the site of the renowned 1,800 year-old Famen Buddhist Temple (aka Dharma Gate Temple) outside Xi’an, China, this project is one of the largest architectural and landscape commissions in the world focused around an historic religious temple.More images and architects' description after the break.
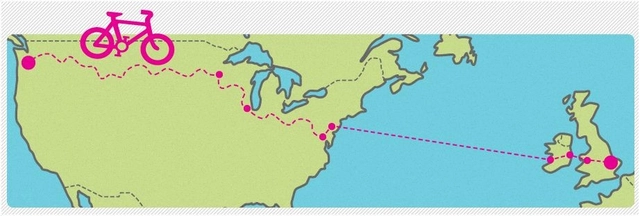
Having started this past Thursday, April 25th, and concluding in July, a team of British riders are cycling from Portland Oregon to Portland Place London with the intent of studying how cities are coping with the increasing interest in the bicycle as a credible form of urban transport. The riders will be making comparative analyses of the 12 major cities they ride through including how they are providing facilities and infrastructure for cycling. They, they will ride through the cities to experience cycling facilities directly and talking to local architects, cyclists and policy makers. On our return we will compare our findings with other expert groups, before publishing the research in print and digital formats. For more information, please visit here. A video of the event can be viewed after the break.
Taking place at NewSchool of Architecture and Design this Wednesday, May 1st, at 6:00pm, architect Peter Bohlin, FAIA, will be speaking on the topic of 'Soft Modernism – The Nature of Circumstance'. Using examples of the firm’s work from early to current projects, Peter will discuss the rich and powerful buildings of Bohlin Cywinski Jackson that resulted from The Nature of Circumstance. These range from the nature of places, both man-made and natural, to the varied nature of humans and their particular activities and to the nature of the means with which we build. The event is free and open to the public. For more information, please visit here.
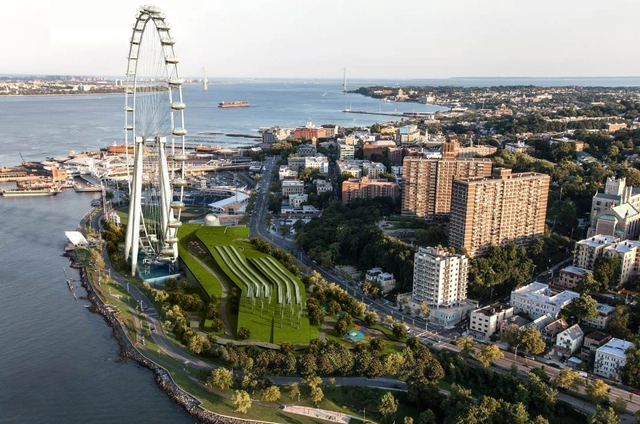
The extensive damage to low-lying waterfront zones caused by Hurricane Sandy in October 2012 reinforced the need for resilient infrastructure and redevelopment strategies for existing coastal communities throughout the greater New York area. Costly damage to buildings, roads, and utility systems by the storm raises the controversial question of whether areas of particular geographic vulnerability should be rebuilt, maintained and defended, or simply abandoned. In an effort to solicit creative ideas, theFAR ROC [For a Resilient Rockaway] competition seeks innovative proposals for the design and development of a comprehensive new master plan for Arverne East, a vacant 80+ acre Urban Renewal site on the Rockaway Peninsula in New York City. Submissions are due no later than June 14. For more information, please visit here.
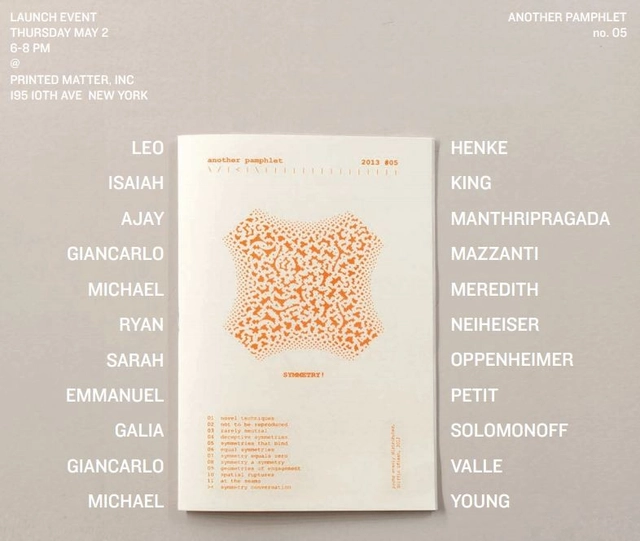
Above all, another pamphlet is a conversation, a loose exchange of forms and ideas, an excuse to play, a frame through which to look, a shared excitement. It is an open dialogue with our friends, our histories, and our surroundings. Meaning both “more of the same” and “something different”, “another” contains the seeds of both continuity and change. Another pamphlet mines this contradiction - this tension between past and future - opportunistically interrogating, critiquing, and celebrating the discipline of architecture. Their latest issue, Symmetry no.05, was just released and they are having a launch event this Thursday, May 2, from 6:00pm-8:00pm at Printed Matter, Inc. in New York City. For more information, and to order a pamphlet, please visit here.
Designed by Gil Even-Tsur Architecture Workshop, their concept for the new National Library suggests that the architecture should be critical, strong, but also deferential and contextually responsive. Their intent is to display an almost aesthetic neutrality in terms of its form, assemblies, and materials by providing an architecture that acknowledges this complexity. More images and architects’ description after the break.
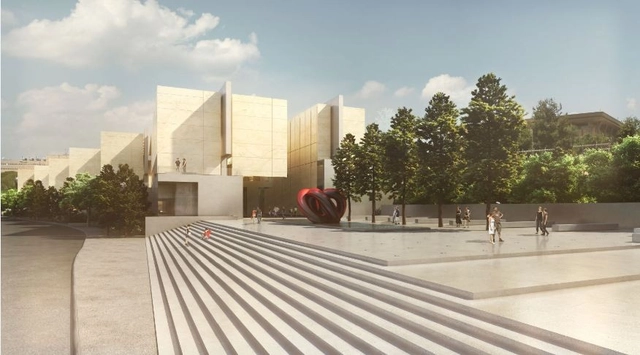
Organically revealing itself from the ground, the Crone Partners' winning design for the Orange Regional Museum aims to respectfully integrate a new building and program to the existing cultural precinct. Additionally, the architects intend to create a new identity whilst strengthening current civic conditions within the site. More images and architects’ description after the break.
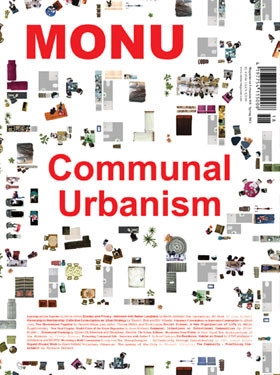
MONU, a unique bi-annual international forum for artists, writers and designers that are working on topics of urban culture, development and politics, just released their newest issue #18 on the topic of 'Communal Urbanism'. How should we live together? is the central question focusing on contemporary communal living in cities. According to Martin Abbott's contribution "Learning to Live Together", this is a question often discussed among the housemates of Berlin's 40 year old communal "Hausprojekt Walde". Rainer Langhans, one of the early members of the legendary "Kommune 1", founded in Berlin in 1967, is convinced that in the future we will live increasingly communally. For more information on MONU's latest issue, please visit here.
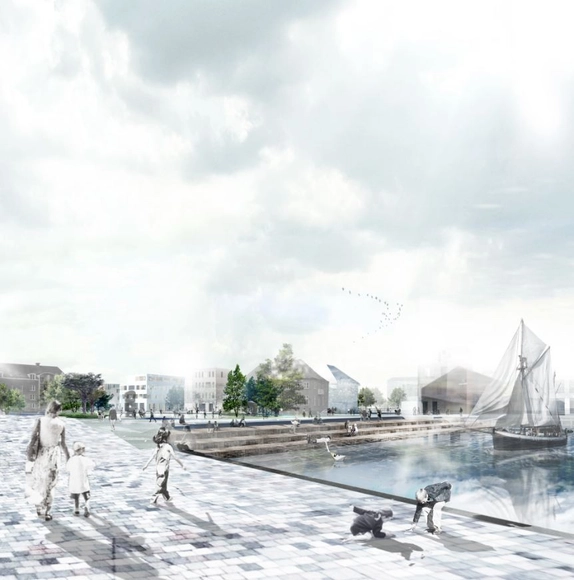
HOBRO – a city finds its lake, is the 1st prize winning proposal by Holscher Arkitekter, which aims to tie the historical center of Hobro to the harbor area. The philosophy behind the strategy is that the urban and landscape spaces are created first, then the streets and at last, the buildings. The architects wish to create a robust frame for a long lasting urban development. A strategy that allows the urban plan to exert itself and be experienced as completed in all phases of the development. More images and architects’ description after the break.
Situated in the very center of the historical town core, the Novo mesto central market feels somewhat removed today, being separated by its level and oriented towards the low-quality city space of Florjanov Square. Therefore, one of the basic guidelines for locating the new central market into the space must be to create the best possible entrance from the main square. Designed by Enota, the backbone of the new central market is formed by the covered Market Street, which lies on the level of main city square and connects the two spots closest to it on both access streets.
![FAR ROC [For a Resilient Rockaway] Competition - Featured Image](https://snoopy.archdaily.com/images/archdaily/media/images/5178/33cf/b3fc/4b36/6900/008e/large_jpg/farroc_pre-sandy-boardwalk.jpg?1366832076&format=webp&width=640&height=580)