Designed by architects Nic Moore and Monica Earl, in collaboration with Lea Fernandez, Darryl Chandler, and Terence Yong, their third prize winning proposal for the Lodge on the Lake understands that a new Lodge needs both to fulfill the requirements of a complex brief, but also to be a strong symbol of Australian domestic and political values. This scheme is sited at the tip of Attunga Point and requires the sculpting of the Lake’s shore in order to bury a low landscape building in the ridge of the promontory. This building is made by fingers of heavy earthen walls, which project into the Lake. More images and architects' description after the break.
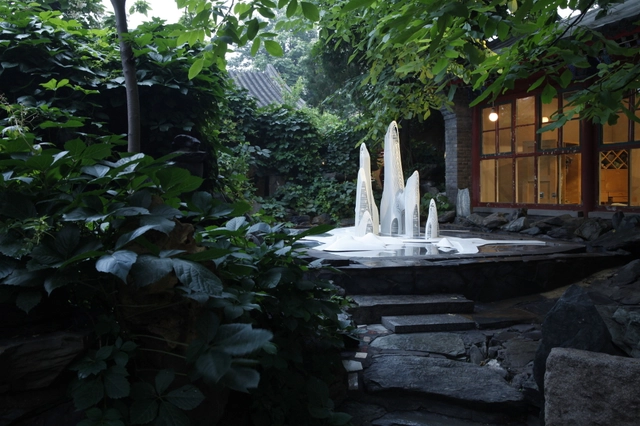
Displayed earlier this month in a Qing Dynasty courtyard garden at Wu Hao in Beijing, Ma Yansong's 'Shanshui City exhibition featured more than twenty architectural models and works of art that are scattered around the ancient courtyard. Among rocks, screen walls, bamboo groves, pools of water and beneath the sky, the scale of each piece varies and collectively they form a futuristic utopian urban landscape. The newly issued book "Shanshui City" - released simultaneously with the exhibition - is an important turning point for Ma Yansong's ten years of architectural practice and theory. More images and information on the exhibition after the break.
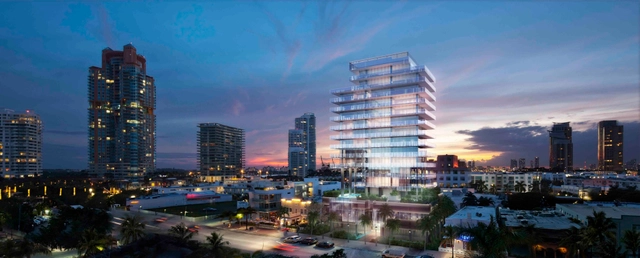
Terra Group + Rene Gonzalez Architect recently unveiled their design for GLASS, a new residential tower composed of 10 full-floor units located at 120 Ocean Drive in Miami Beach. The 18-story, all-glass building is located in the South of Fifth neighborhood, which has become, over the past decade, one of the most expensive destinations for luxury high-rise living in Miami Beach. Delicate and sensorial, the design of GLASS is a considered a response to its setting in Miami Beach, specifically intended to allow one to experience the surrounding natural landscape. More images and architects' description after the break.
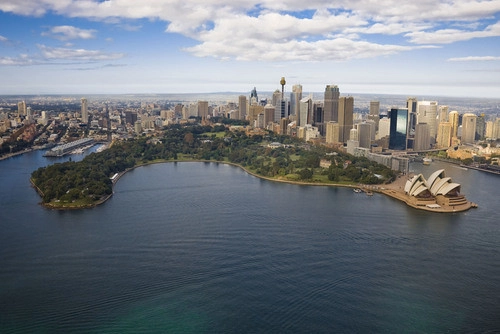
Grant Associates, the UK landscape architects behind Singapore’s Gardens by the Bay, has just been appointed by the Royal Botanics and Domain Trust in Sydney to help develop a new sustainable masterplan for the historic Royal Botanic Garden, Sydney and adjacent public Domain. Working alongside Cox Richardson Architects and Planners, Grant Associates will be responsible for developing the landscape strategy and public realm elements of the new masterplan which includes an area of 64 hectares on a spectacular location bordering the iconic Sydney Harbor waterfront. More images and architects’ description after the break.
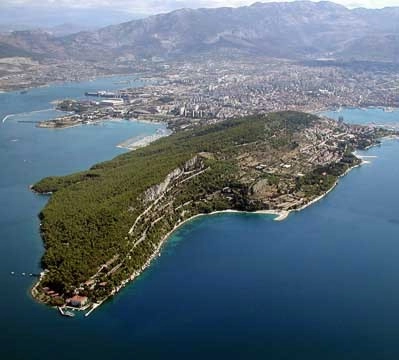
Courtesy of University of Split Faculty of Civil Engineering, Architecture and Geodesy
Beginning in the academic year 2013-2014, the University of Split Faculty of Civil Engineering, Architecture and Geodesy will be offering a new international graduate course in English in the field of Architecture. The master's study program is envisioned as a two-year program structured around workshop studios, and In the final semester students will work on their master’s thesis. Upon successful completion of their studies, students are granted a degree of Master of Science in Architecture (120 ECTS credits), accredited as a professional degree for those intending to enter the professional practice of architecture.
The school curriculum is focused on the mediterranean environment, dealing both with contemporary phenomenons of coastal development and the relationship with historical architectural heritage. Prospective students should send in their applications before July 15. For more information on the program, please visit here.
CASE is working with HP to embark on the task of investigating the future of how the Architecture, Engineering, and Construction (AEC) industry manages information and they want YOU for their survey. Help them out by answering a few harmless questions on what tools you're using to help manage your building practices and feel free to forward this along to fellow building and design industry folk since you’re being so awesome about it. You will also have the option to sign up at the end of the survey to have our findings emailed to you.
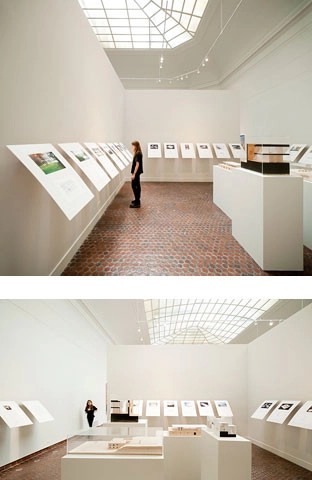
Exhibited at the American Academy of Arts and Letters in New York until this month, the work of Alberto Campo Baeza is on display to celebrate the awarding of the Arnold W. Brunner Memorial Prize in Architecture 2013. In a spare white quadrangular room in the main building and with only natural light from above, 24 white panels appear floating over the walls, without touching or marking them. It is an exhibition that is very sui generis, it is an Exhibition in the air; it is an exhibition that is very Campo Baeza. More information on the exhibition after the break.
Inside 2013 invites students and young professionals of all design disciplines to submit a collection of their “inside” work comprised of up to three digital images. By submitting your work, you are invited to share your voice with the collective intelligence of a community of visual thinkers. Inside2013 poses the following questions: What are the aspirations by which we evaluate design today? In an increasingly networked culture, what makes a project capable of cutting through the virtual noise, and starting a new conversation? How do evolving forms of media affect the way in which your message reaches its destination? What is your message?
The competition challenges you to confront the world with your work. By sending it out into the field you will test yourself and your projects. You are the designer, the curator and the critic. Submissions are due June 30. For more information, please visit here.

Neutelings Riedijk Architecten was recently awarded with the architectural design commission for the new Naturalis Biodiversity Center in Leiden. As one of the top five natural history museums in the world, Naturalis has a collection totaling over 37 million objects.. A collaboration between Amsterdam Zoological Museum, National Herbarium Nederland and the National Natural History Museum, Naturalis has resulted in an expansion of personnel and objects and correspondingly the need to extend and renovate the current location and research facilities. More images and architects' description after the break.
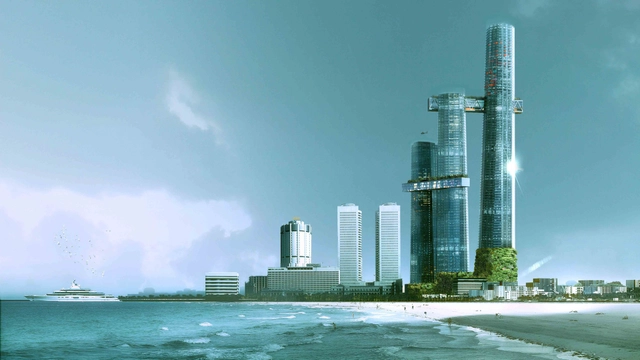
In the heart of Colombo, Sri Lanka, a lot surrounds a historic British-colonial building. In this country, density is not limited and the program quickly takes on an exceptional scale. Designed by Maison Edouard François, the 450,000m² Heritage Building is planned for offices, apartments, a hotel, a cinema, and a commercial center. As two spectacular bridges unite the three towers, the challenge becomes how to successfully create such a massive program adjacent to a historic monument. More images and architects’ description after the break.
Courtesy of Center for Architecture and Design + the Seed Fund
This past spring, Mayor Ed Lee announced an exploration of the potential of removing Highway 280 north of 16th Street in San Francisco. Presented by the Center for Architecture and Design + the Seed Fund, and co-sponsored by AIA San Francisco, the 280 Freeway Competition asks entrants to create hypothetical project designs for space in and around Highway 280. Open to architects, designers, planners, students, artists, landscape architects, and academics, participants are welcome to submit concepts that explore any aspect of the transformative opportunities introduced by the freeway removal. Entry is free, and up to $10,000 in prizes will be awarded. The registration and submission deadline is July 31. For more information, please visit here.
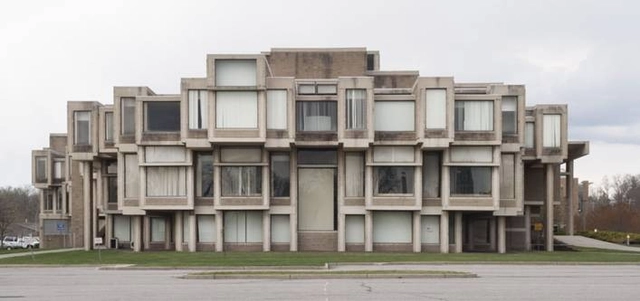
Southwest Elevation, Orange County Government Center, 2012, Goshen, NY. Photo by Sean Hemmerle. From the 2013 Graham Foundation Individual Grant to Sean Hemmerle and William Watson for Brutal Legacy: Paul Rudolph's Orange County Government Center
The Graham Foundation for Advanced Studies in the Fine Arts just announced its 2013 Grants to Individuals with over $500,000 being awarded to 60 projects. The grantees, who represent a diverse national and international community of architects, scholars, writers, artists, designers, curators, and others, were selected after a highly competitive application process from a pool of over 600 submissions. The awards, up to $15,000 each, will support publications, exhibitions, films, new media initiatives, public programs, and research that explore innovative and bold ideas in architecture and design. More information on the grantees after the break.
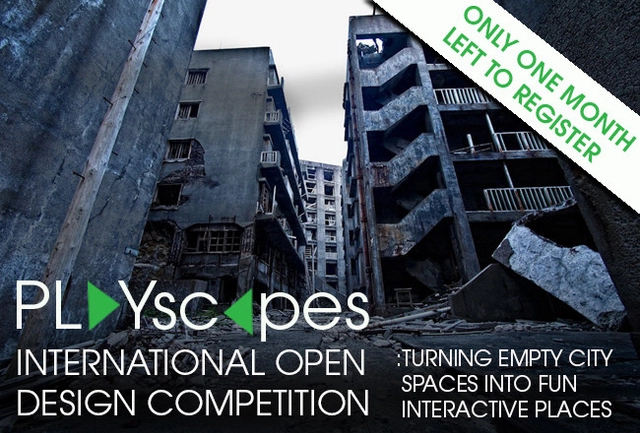
As a reminder, the the registration deadline for the PLAYscapes International Design Competition is rapidly approaching with just under a month left. Building Trust International is calling all professional and student architects, designers, engineers and artists to find exciting design proposals to transform neglected parts of cities into interactive landscapes, encouraging public engagement, community involvement and sustainable adaptive reuse. Proposals should be sited in an abandoned or forgotten urban site and develop PLAYscapes that create opportunity for interaction and play for citizens of all ages. The deadline to register is July 1, and the deadline for submissions is July 29. For more information, please visit here.
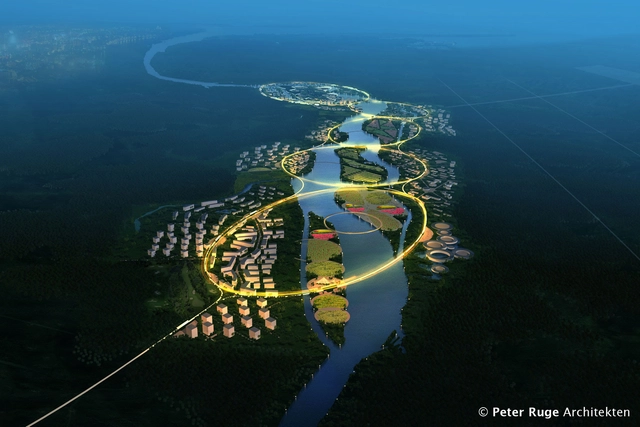
Designed to support and promote the condition of physical and emotional human health, the Green Health City proposal by Peter Ruge Architekten is an ecologically sustainable development located in China’s Hainan Province, in Boao Lecheng on the Wanquan River. By establishing a cross-disciplinary and inter-cultural approach to design that is routed in China’s long history, a comprehensive and well considered masterplan scheme is achieved. More images and architects’ description after the break.

London-based DOS Architectswere just announced as the winners of the Renzo Piano Foundation Prize, awarded to the best young Italian Architectural practice. Founded by the Italian-Spanish partnership of Lorenzo Grifantini and Tavis Wright in 2006, the award-winning firm has a wide range of domestic and commercial projects across West Africa, the Middle East and the UK. Featured in the gallery of images is their Duncan Terrace, a residential project completed in 2011 in the UK. DOS Architects truly exemplify a dedication to developing quality architectural work. More images after the break.
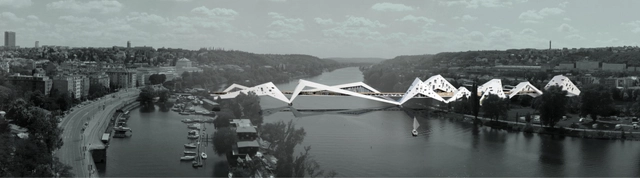
The intention of architect Juráš Lasovský for the ‘Prague: Bridge-Building over the Vltava River’ competition was to disrupt the serenity of the Prague basin landscape by proposing a residential bridge connecting the quarters of Podolí, Císařská louka and Smíchov. While classical bridges tend to create a connection between two places, this residential bridge is regarded as an opportunity to create an attractive space above the river. It becomes a space with residential premises as well as a sort of esplanade from which people get the chance to observe the city life around them. More images and architects’ description after the break.
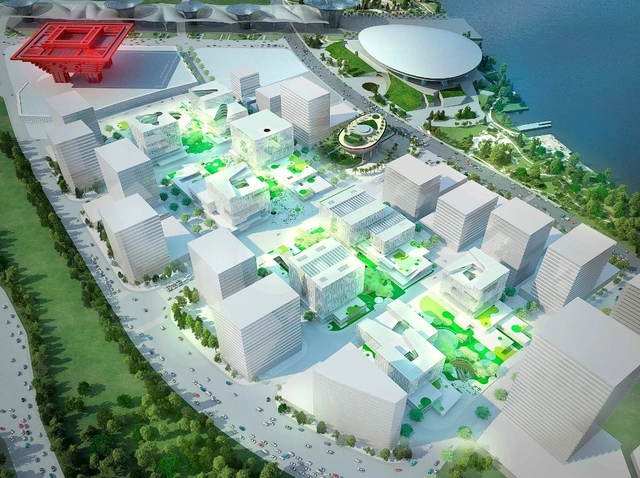
Just this past Thursday, schmidt hammer lassen architects, East China Architecture and Design Institute, and Shanghai Expo Construction Development Company celebrated the ground breaking for, and start of construction of, the new Green Valley project on the site of the former 2010 Shanghai Expo. Located immediately next to the iconic Chinese pavilion, the architects won the international competition to design this 50,000-square-meter project last year. This project aims to become a new central urban development in Shanghai, integrating new sustainable solutions in both the urban design and the individual buildings on the site. More images and architects' description after the break.
Change—both collectively as a profession and individually as architects—is essential in three critical areas: culture, community, and commitment. Architects have the power to influence a broader societal culture that appreciates architecture and understands the value of an architect. Reflecting the Institute’s repositioning to serve the needs of our diverse membership, education content is to be relevant and emphasize practical application to support the needs of all members of the profession, particularly our emerging professionals and small firm owners in the areas of leadership, management, project delivery, and technology.
With that being said, the AIA is inviting articulate subject matter experts who can engage and connect with the design community in support of the Institute’s repositioning to submit a proposal for an educational program at the AIA National Convention in Chicago. The convention will take place June 26-28, 2014 in Chicago. The Call for Submissions are due July 1. For more information, please visit here.