1. ArchDaily
  2. Wood

Wood

Casa Santísimo / JJRR/Arquitectura + AREA

Casa Santísimo / JJRR/Arquitectura + AREA - Extension
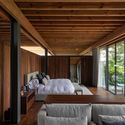
© Jaime Navarro

Casa Santísimo / JJRR/Arquitectura + AREA - ExtensionCasa Santísimo / JJRR/Arquitectura + AREA - ExtensionCasa Santísimo / JJRR/Arquitectura + AREA - ExtensionCasa Santísimo / JJRR/Arquitectura + AREA - ExtensionCasa Santísimo / JJRR/Arquitectura + AREA - More Images+ 21
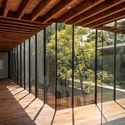
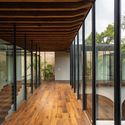
  • Architects: Area, JJRR/ARQUITECTURA
  • Area Area of this architecture project Area:  12916 ft²
  • Year Completion year of this architecture project Year:  2018

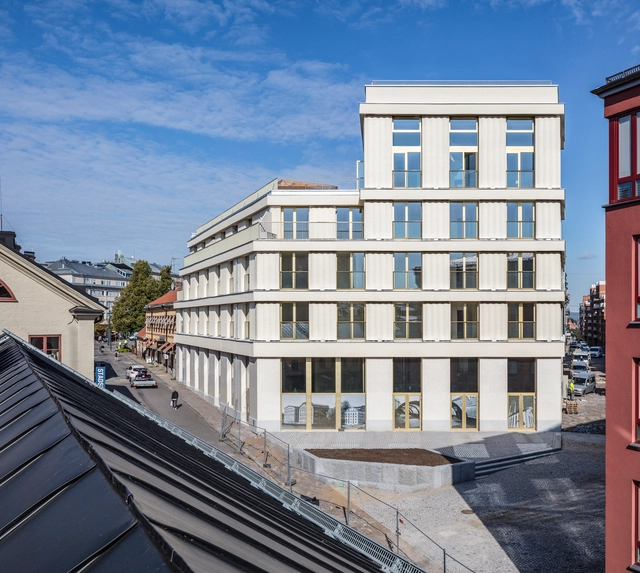
Weave / Spridd + ETAT Architects

Weave / Spridd + ETAT Architects - Residential, ColumnWeave / Spridd + ETAT Architects - Residential, Facade, Arch, Balcony, BenchWeave / Spridd + ETAT Architects - Residential, FacadeWeave / Spridd + ETAT Architects - Residential, Facade, BalconyWeave / Spridd + ETAT Architects - More Images+ 10

•
Nordantill, Sweden

Jih House Refurbishment / Iñigo Beguiristain + VAILLO + ARCHITECTS
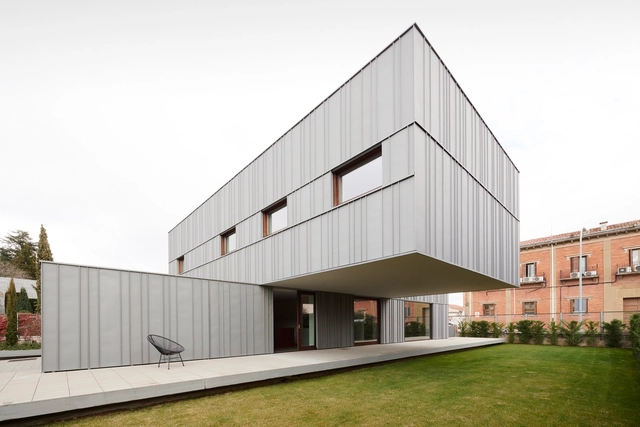
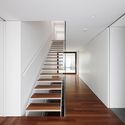
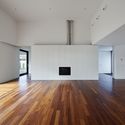
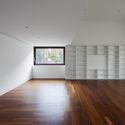
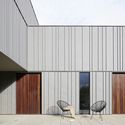
Jih House Refurbishment / Iñigo Beguiristain + VAILLO + ARCHITECTS - RenovationJih House Refurbishment / Iñigo Beguiristain + VAILLO + ARCHITECTS - RenovationJih House Refurbishment / Iñigo Beguiristain + VAILLO + ARCHITECTS - Interior Photography, RenovationJih House Refurbishment / Iñigo Beguiristain + VAILLO + ARCHITECTS - Interior Photography, Renovation, Facade, ChairJih House Refurbishment / Iñigo Beguiristain + VAILLO + ARCHITECTS - More Images+ 21
•
Pamplona, Spain
  • Year Completion year of this architecture project Year:  2017
  • Manufacturers Brands with products used in this architecture project
    Manufacturers:  Roca, VELUX Group, Betacryl, Bodart and Gonay, G-U Gretsch Unitas - 934, +7

School Rotewis / Rohrer Sigrist Architekten

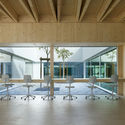
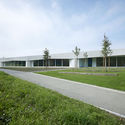
School Rotewis / Rohrer Sigrist Architekten - Schools , FacadeSchool Rotewis / Rohrer Sigrist Architekten - Schools , Beam, Facade, ChairSchool Rotewis / Rohrer Sigrist Architekten - Schools , Facade, DoorSchool Rotewis / Rohrer Sigrist Architekten - Schools , Garden, FacadeSchool Rotewis / Rohrer Sigrist Architekten - More Images+ 10
•
Güttingen, Switzerland
  • Area Area of this architecture project Area:  2 m²
  • Year Completion year of this architecture project Year:  2014
  • Manufacturers Brands with products used in this architecture project
    Manufacturers:  Duravit, Bosch, Brunex, Coristal, Feller AG, +1

Longfu Life Experience Center / LUO studio

Longfu Life Experience Center / LUO studio - Community Center, Facade, Arch
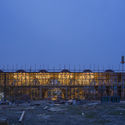
View of the east side. Image © Weiqi Jin

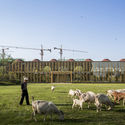
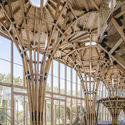
Longfu Life Experience Center / LUO studio - Community Center, Facade, CityscapeLongfu Life Experience Center / LUO studio - Community Center, FenceLongfu Life Experience Center / LUO studio - Community Center, Beam, ChairLongfu Life Experience Center / LUO studio - Community Center, Beam, Column, ArchLongfu Life Experience Center / LUO studio - More Images+ 31
Zverineckaya / Yurima Architects

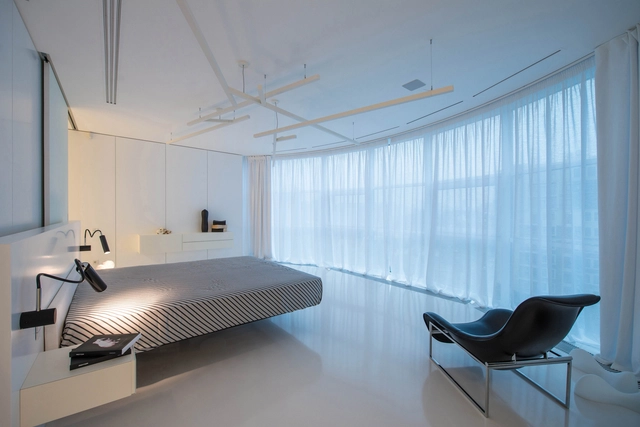
Zverineckaya / Yurima Architects - Apartment Interiors, Kitchen, Countertop, TableZverineckaya / Yurima Architects - Apartment Interiors, Kitchen, Facade, SinkZverineckaya / Yurima Architects - Apartment Interiors, Table, ChairZverineckaya / Yurima Architects - Apartment Interiors, Table, ChairZverineckaya / Yurima Architects - More Images+ 16

  • Architects: Yurima Architects
  • Area Area of this architecture project Area:  200 m²
  • Year Completion year of this architecture project Year:  2012
  • Manufacturers Brands with products used in this architecture project
    Manufacturers:  Apavisa, Artemide, Bulthaup, LAGO, Rimadesio

Corner 60’s / Soar Design Studio

Corner 60’s / Soar Design Studio - Exterior Photography, Renovation, Door, FacadeCorner 60’s / Soar Design Studio - Interior Photography, Renovation, Stairs, Facade, Handrail, Beam, Countertop, TableCorner 60’s / Soar Design Studio - Interior Photography, Renovation, Beam, Facade, Table, ChairCorner 60’s / Soar Design Studio - Interior Photography, Renovation, Door, FacadeCorner 60’s / Soar Design Studio - More Images+ 29

  • Architects: Soar Design Studio
  • Area Area of this architecture project Area:  178 m²
  • Year Completion year of this architecture project Year:  2017
  • Manufacturers Brands with products used in this architecture project
    Manufacturers:  Saint-Gobain, Gao-song Construction, Ikea

GLF Headquarters / Oppenheim Architecture + Design
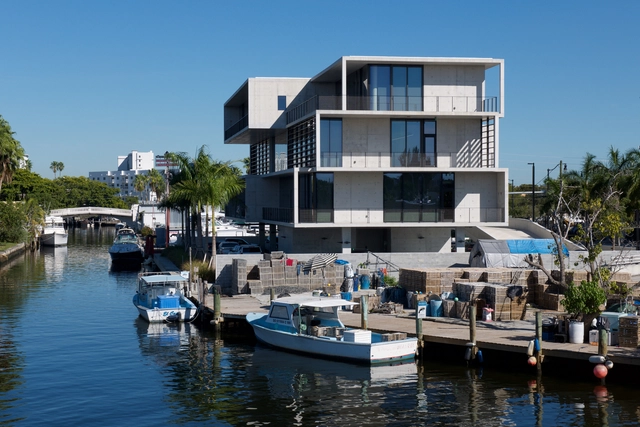
GLF Headquarters / Oppenheim Architecture + Design - Offices Interiors, Door, Table, ChairGLF Headquarters / Oppenheim Architecture + Design - Offices Interiors, FacadeGLF Headquarters / Oppenheim Architecture + Design - Offices Interiors, FacadeGLF Headquarters / Oppenheim Architecture + Design - Offices Interiors, Facade, Beam, Door, Chair, TableGLF Headquarters / Oppenheim Architecture + Design - More Images+ 18

REHAU Design Haus / Taylor Knights
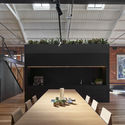
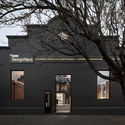
REHAU Design Haus / Taylor Knights - Interior Photography, Showroom, TableREHAU Design Haus / Taylor Knights - Interior Photography, Showroom, Table, ChairREHAU Design Haus / Taylor Knights - Exterior Photography, Showroom, Door, FacadeREHAU Design Haus / Taylor Knights - Interior Photography, Showroom, FacadeREHAU Design Haus / Taylor Knights - More Images+ 7

  • Architects: Taylor Knights
  • Area Area of this architecture project Area:  240 m²
  • Year Completion year of this architecture project Year:  2018
  • Manufacturers Brands with products used in this architecture project
    Manufacturers:  Fibonacci Stone, REHAU, Signorino, Zip
  • Professionals: Dimpat, Tescher Forge

RidgeView House / Zack de Vito Architecture + Construction
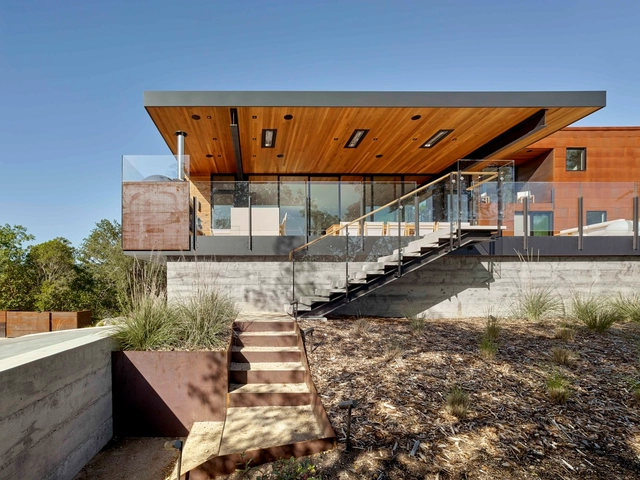
RidgeView House / Zack de Vito Architecture + Construction - Interior Photography, House Interiors, Table, ChairRidgeView House / Zack de Vito Architecture + Construction - Interior Photography, House Interiors, Beam, Facade, Table, ChairRidgeView House / Zack de Vito Architecture + Construction - House InteriorsRidgeView House / Zack de Vito Architecture + Construction - Exterior Photography, House Interiors, FacadeRidgeView House / Zack de Vito Architecture + Construction - More Images+ 14

First Stage of the Productive Rural School / Digital Rural High School No. 186 + Comunal Taller de Arquitectura
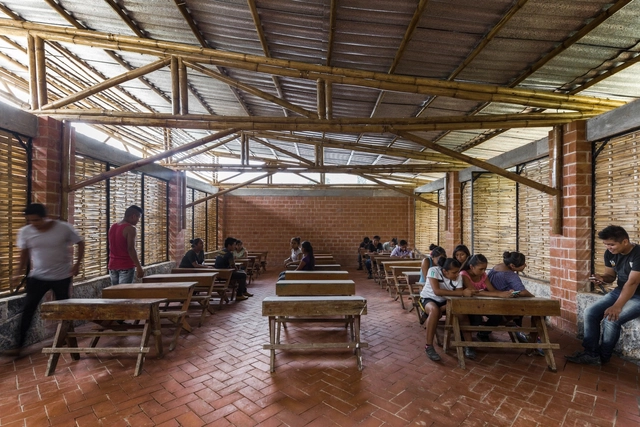
First Stage of the Productive Rural School / Digital Rural High School No. 186 + Comunal Taller de Arquitectura - Schools First Stage of the Productive Rural School / Digital Rural High School No. 186 + Comunal Taller de Arquitectura - Schools First Stage of the Productive Rural School / Digital Rural High School No. 186 + Comunal Taller de Arquitectura - Schools First Stage of the Productive Rural School / Digital Rural High School No. 186 + Comunal Taller de Arquitectura - Schools First Stage of the Productive Rural School / Digital Rural High School No. 186 + Comunal Taller de Arquitectura - More Images+ 19
•
Tepetzintla, Mexico

Hôpital Vétérinaire du Parc / Thomas Balaban Architect

Hôpital Vétérinaire du Parc / Thomas Balaban Architect - Apartments, Facade, Table, ChairHôpital Vétérinaire du Parc / Thomas Balaban Architect - Apartments, Garden, Facade, Table, ChairHôpital Vétérinaire du Parc / Thomas Balaban Architect - Apartments, FacadeHôpital Vétérinaire du Parc / Thomas Balaban Architect - Apartments, Kitchen, Stairs, Door, Facade, Handrail, Table, ChairHôpital Vétérinaire du Parc / Thomas Balaban Architect - More Images+ 18
North Fork Bluff House / Resolution: 4 Architecture
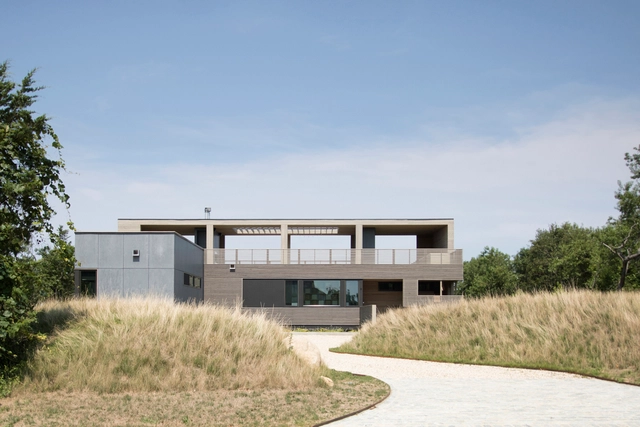
North Fork Bluff House / Resolution: 4 Architecture - Interior Photography, HousesNorth Fork Bluff House / Resolution: 4 Architecture - Exterior Photography, Houses, ChairNorth Fork Bluff House / Resolution: 4 Architecture - Interior Photography, Houses, TableNorth Fork Bluff House / Resolution: 4 Architecture - HousesNorth Fork Bluff House / Resolution: 4 Architecture - More Images+ 14

•
Mattituck, United States

House Over the Backyard / DDAANN

House Over the Backyard / DDAANN - House Interiors
© Alexandra Timpau

House Over the Backyard / DDAANN - House InteriorsHouse Over the Backyard / DDAANN - House InteriorsHouse Over the Backyard / DDAANN - House InteriorsHouse Over the Backyard / DDAANN - House InteriorsHouse Over the Backyard / DDAANN - More Images+ 23

  • Architects: DDAANN
  • Year Completion year of this architecture project Year:  2018
  • Manufacturers Brands with products used in this architecture project
    Manufacturers:  Ruukki, Ikea, Master&Master, Sava, TFH, +1

Ydalir Hotel / Lund+Slaatto Architects
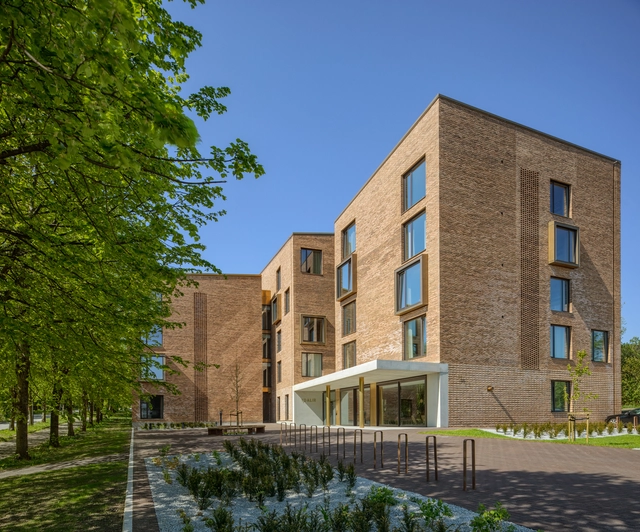
Ydalir Hotel / Lund+Slaatto Architects - UniversityYdalir Hotel / Lund+Slaatto Architects - UniversityYdalir Hotel / Lund+Slaatto Architects - UniversityYdalir Hotel / Lund+Slaatto Architects - UniversityYdalir Hotel / Lund+Slaatto Architects - More Images+ 17
The Crystal - Kiruna Town Hall / Henning Larsen
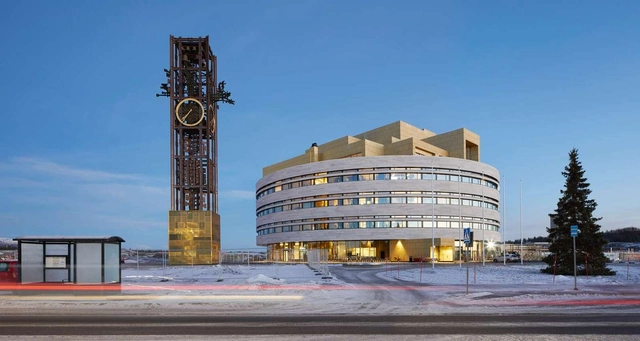
The Crystal - Kiruna Town Hall / Henning Larsen - Town & City Hall, Table, Chair, LightingThe Crystal - Kiruna Town Hall / Henning Larsen - Town & City Hall, Chair, TableThe Crystal - Kiruna Town Hall / Henning Larsen - Town & City Hall, Facade, FenceThe Crystal - Kiruna Town Hall / Henning Larsen - Town & City Hall, Stairs, Handrail, FacadeThe Crystal - Kiruna Town Hall / Henning Larsen - More Images+ 19

•
Tuolluvaara, Sweden
  • Architects: Henning Larsen
  • Area Area of this architecture project Area:  13180 m²
  • Year Completion year of this architecture project Year:  2018
  • Manufacturers Brands with products used in this architecture project
    Manufacturers:  FM Golv, Interoc, NOAK, Naturstein Montering AS, Parkettpartner
  • Professionals: Peab, Temagruppen, WSP

Current / Hugo Kohno Architect Associates
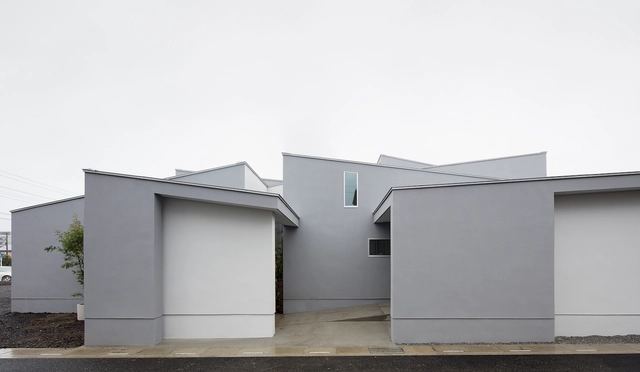
Current / Hugo Kohno Architect Associates - Houses, Beam, Door, FacadeCurrent / Hugo Kohno Architect Associates - Houses, Beam, Facade, LightingCurrent / Hugo Kohno Architect Associates - Houses, Facade, BeamCurrent / Hugo Kohno Architect Associates - Houses, Beam, Column, FacadeCurrent / Hugo Kohno Architect Associates - More Images+ 10
•
Saitama, Japan

Ruby / Foomann Architects

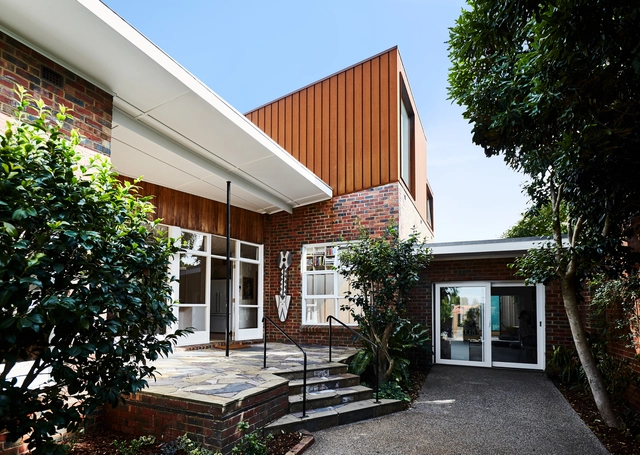
Ruby / Foomann Architects - Extension, Door, Beam, Lighting, Table, ChairRuby / Foomann Architects - Extension, TableRuby / Foomann Architects - Extension, Kitchen, Table, CountertopRuby / Foomann Architects - Extension, Facade, BeamRuby / Foomann Architects - More Images+ 11