1. ArchDaily
  2. Wood

Wood

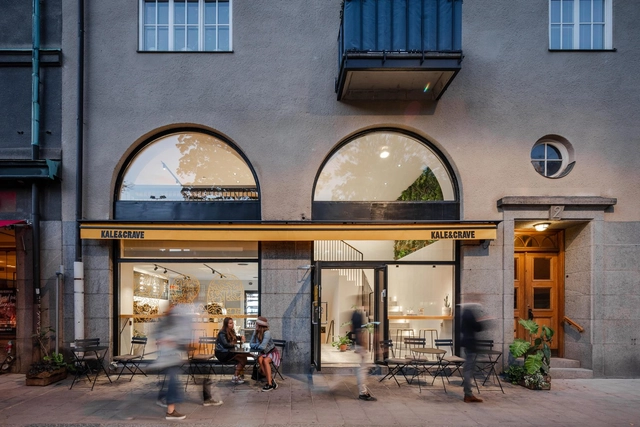
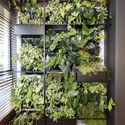
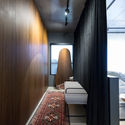
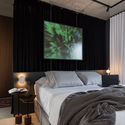
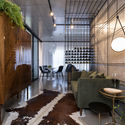
Kale & Crave / Matteo Foresti

Kale & Crave / Matteo Foresti - RenovationKale & Crave / Matteo Foresti - RenovationKale & Crave / Matteo Foresti - RenovationKale & Crave / Matteo Foresti - RenovationKale & Crave / Matteo Foresti - More Images+ 15

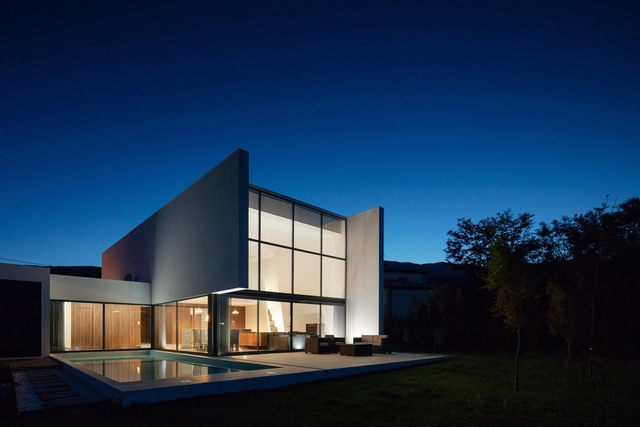
Gafarim House / Tiago do Vale Arquitectos

Gafarim House / Tiago do Vale Arquitectos - Interior Photography, Houses, Facade, TableGafarim House / Tiago do Vale Arquitectos - Exterior Photography, HousesGafarim House / Tiago do Vale Arquitectos - HousesGafarim House / Tiago do Vale Arquitectos - HousesGafarim House / Tiago do Vale Arquitectos - More Images+ 23

•
Ponte de Lima, Portugal

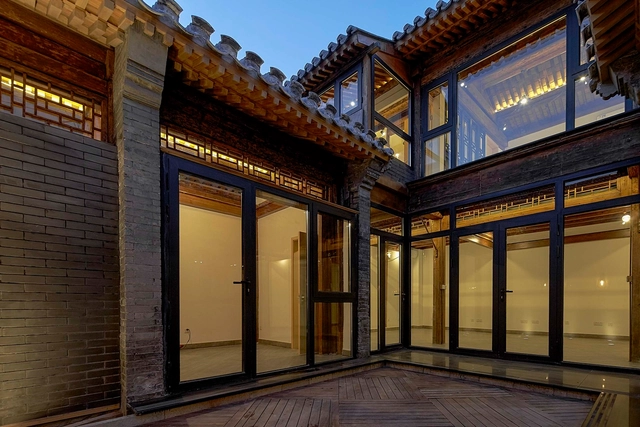
Hutong Courtyard Renovation at Qianmen Street / Super + Partners

Hutong Courtyard Renovation at Qianmen Street / Super + Partners - Residential InteriorsHutong Courtyard Renovation at Qianmen Street / Super + Partners - Residential InteriorsHutong Courtyard Renovation at Qianmen Street / Super + Partners - Residential InteriorsHutong Courtyard Renovation at Qianmen Street / Super + Partners - Residential InteriorsHutong Courtyard Renovation at Qianmen Street / Super + Partners - More Images+ 39

SIS PREP Gurugram / PAL Design + Urbanscape Architects

SIS PREP Gurugram / PAL Design + Urbanscape Architects - Interior Photography, Interior Design, Table, Lighting, ChairSIS PREP Gurugram / PAL Design + Urbanscape Architects - Interior Photography, Interior Design, Stairs, Arch, HandrailSIS PREP Gurugram / PAL Design + Urbanscape Architects - Interior Photography, Interior DesignSIS PREP Gurugram / PAL Design + Urbanscape Architects - Exterior Photography, Interior Design, Facade, Arch, HandrailSIS PREP Gurugram / PAL Design + Urbanscape Architects - More Images+ 22

  • Architects: Urbanscape Architects
    Interior Designers: PAL Design
  • Area Area of this architecture project Area:  809 m²
  • Year Completion year of this architecture project Year:  2017
  • Manufacturers Brands with products used in this architecture project
    Manufacturers:  Acme Sanitary Ware Co. Ltd

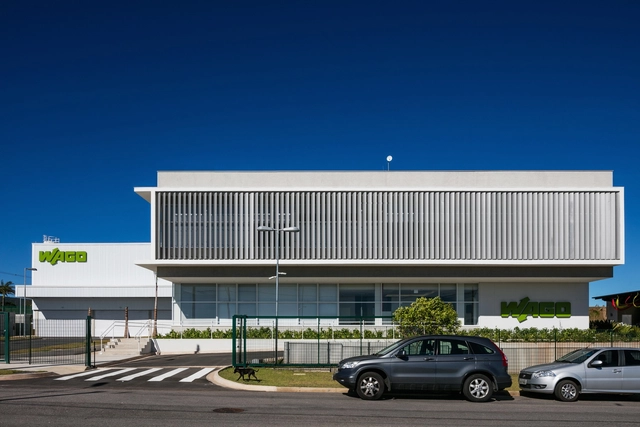
WAGO / Paulo Bruna Arquitetos Associados

  • Area Area of this architecture project Area:  3286 m²
  • Year Completion year of this architecture project Year:  2017
  • Manufacturers Brands with products used in this architecture project
    Manufacturers:  Nora, OWA, Pisoag, Portinari, Sul Metais

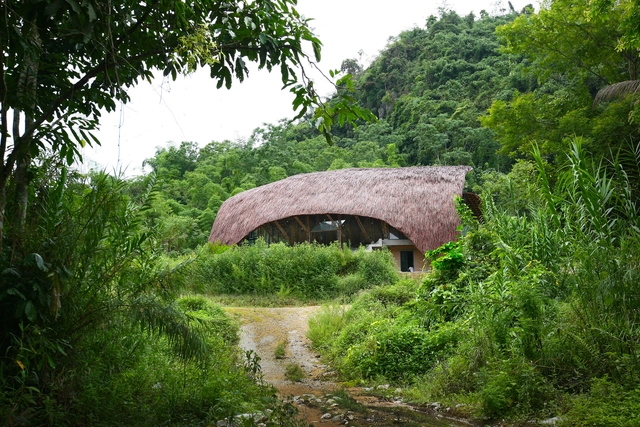
CHIENG YEN Community House / 1+1>2 Architects

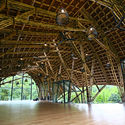
CHIENG YEN Community House / 1+1>2 Architects - Interior Photography, Community Center, LightingCHIENG YEN Community House / 1+1>2 Architects - Community CenterCHIENG YEN Community House / 1+1>2 Architects - Community CenterCHIENG YEN Community House / 1+1>2 Architects - Interior Photography, Community Center, Beam, Door, ArchCHIENG YEN Community House / 1+1>2 Architects - More Images+ 23

Dellanno Factory Showroom / Pedro Simch Arquitetura + Sousa Guerra Arquitetura

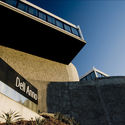
Dellanno Factory Showroom / Pedro Simch Arquitetura + Sousa Guerra Arquitetura - ShowroomDellanno Factory Showroom / Pedro Simch Arquitetura + Sousa Guerra Arquitetura - ShowroomDellanno Factory Showroom / Pedro Simch Arquitetura + Sousa Guerra Arquitetura - ShowroomDellanno Factory Showroom / Pedro Simch Arquitetura + Sousa Guerra Arquitetura - ShowroomDellanno Factory Showroom / Pedro Simch Arquitetura + Sousa Guerra Arquitetura - More Images+ 28

•
Bento Gonçalves, Brazil

Grupo Roncador / Kipnis Arquitetos Associados

Grupo Roncador / Kipnis Arquitetos Associados - Offices InteriorsGrupo Roncador / Kipnis Arquitetos Associados - Offices InteriorsGrupo Roncador / Kipnis Arquitetos Associados - Offices InteriorsGrupo Roncador / Kipnis Arquitetos Associados - Offices InteriorsGrupo Roncador / Kipnis Arquitetos Associados - More Images+ 20

  • Area Area of this architecture project Area:  1034 m²
  • Year Completion year of this architecture project Year:  2017
  • Manufacturers Brands with products used in this architecture project
    Manufacturers:  ARTLIFT, Atec, Basic Elevadores, Dimoplac, Interact Divisórias, +2

School by the Lagoon / Chinthaka Wickramage associates

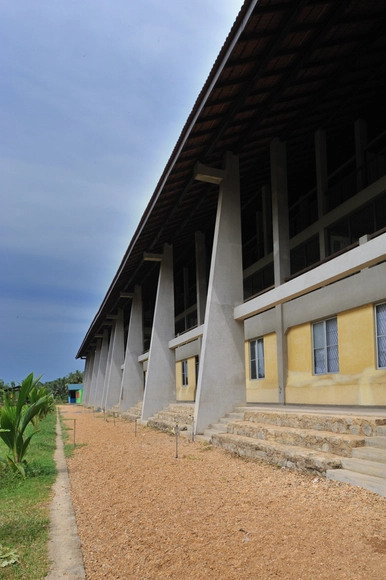
School by the Lagoon / Chinthaka Wickramage associates - Schools School by the Lagoon / Chinthaka Wickramage associates - Exterior Photography, Schools , FacadeSchool by the Lagoon / Chinthaka Wickramage associates - Schools School by the Lagoon / Chinthaka Wickramage associates - Exterior Photography, Schools , FacadeSchool by the Lagoon / Chinthaka Wickramage associates - More Images+ 20

Aldeia House / AUÁ arquitetos

Aldeia House / AUÁ arquitetos - HousesAldeia House / AUÁ arquitetos - HousesAldeia House / AUÁ arquitetos - HousesAldeia House / AUÁ arquitetos - HousesAldeia House / AUÁ arquitetos - More Images+ 35

•
Botucatu, Brazil
  • Architects: AUÁ arquitetos
  • Area Area of this architecture project Area:  143 m²
  • Year Completion year of this architecture project Year:  2018
  • Manufacturers Brands with products used in this architecture project
    Manufacturers:  Atak Serralheria, Botuloc, Cerâmica Strufaldi, Lajes Prado, Marcenaria Jeremias, +2

Flamengo House / BZP Arquitetura

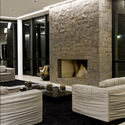
Flamengo House / BZP Arquitetura - Houses InteriorsFlamengo House / BZP Arquitetura - Houses InteriorsFlamengo House / BZP Arquitetura - Houses InteriorsFlamengo House / BZP Arquitetura - Houses InteriorsFlamengo House / BZP Arquitetura - More Images+ 32

•
Jardim Europa, Brazil
  • Architects: BZP Arquitetura
  • Area Area of this architecture project Area:  1300 m²
  • Year Completion year of this architecture project Year:  2017
  • Manufacturers Brands with products used in this architecture project
    Manufacturers:  Dix metal, Legno, Lumisystem, Wood design

MaxHaus Loft 304 / Estúdio VOE

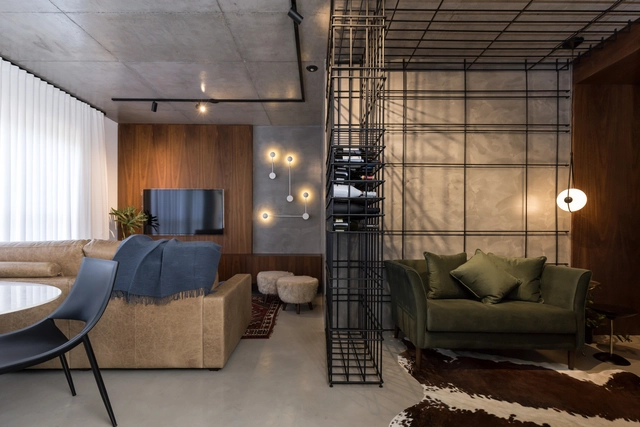
MaxHaus Loft 304 / Estúdio VOE - Apartment InteriorsMaxHaus Loft 304 / Estúdio VOE - Apartment InteriorsMaxHaus Loft 304 / Estúdio VOE - Apartment InteriorsMaxHaus Loft 304 / Estúdio VOE - Apartment InteriorsMaxHaus Loft 304 / Estúdio VOE - More Images+ 48

  • Architects: Estúdio VOE
  • Area Area of this architecture project Area:  68 m²
  • Year Completion year of this architecture project Year:  2018
  • Manufacturers Brands with products used in this architecture project
    Manufacturers:  Guararapes, Guilherme Wentz, Lurca Azulejos, Mezas, Portobello Shop

Hacettepe University- Museum and Center For Biodiversity / Erkal Architects

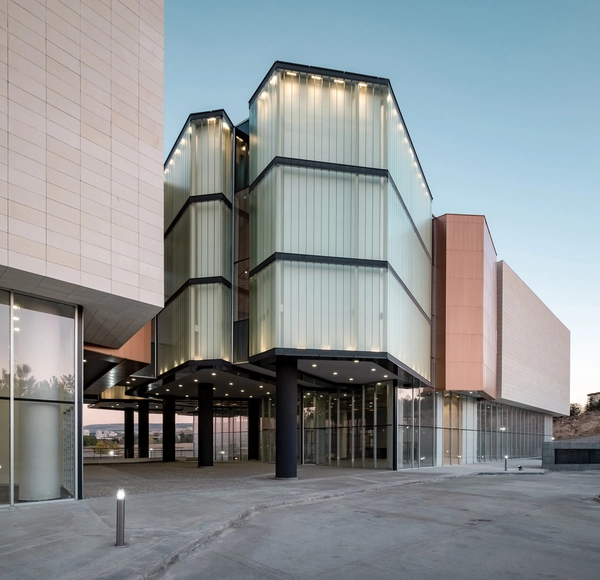
Hacettepe University- Museum and Center For Biodiversity / Erkal Architects - UniversityHacettepe University- Museum and Center For Biodiversity / Erkal Architects - Exterior Photography, University, FacadeHacettepe University- Museum and Center For Biodiversity / Erkal Architects - UniversityHacettepe University- Museum and Center For Biodiversity / Erkal Architects - UniversityHacettepe University- Museum and Center For Biodiversity / Erkal Architects - More Images+ 20

House in Porto 2 / João Vieira de Campos

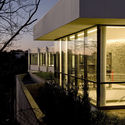
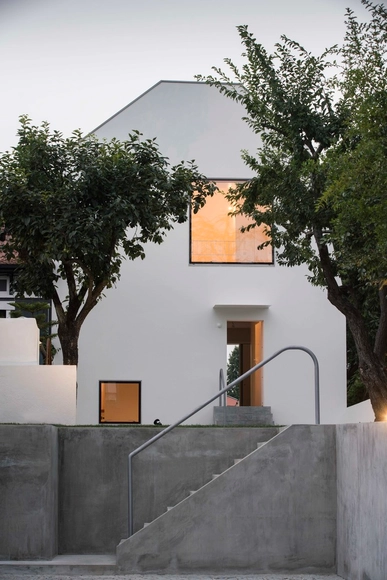
House in Porto 2 / João Vieira de Campos - Interior Photography, HousesHouse in Porto 2 / João Vieira de Campos - HousesHouse in Porto 2 / João Vieira de Campos - Interior Photography, Houses, FacadeHouse in Porto 2 / João Vieira de Campos - Exterior Photography, Houses, Facade, DoorHouse in Porto 2 / João Vieira de Campos - More Images+ 15

•
Oporto, Portugal

Moss Garden / studioVASE

Moss Garden / studioVASE - Exterior Photography, Restaurant, FacadeMoss Garden / studioVASE - Interior Photography, Restaurant, Beam, Table, ChairMoss Garden / studioVASE - RestaurantMoss Garden / studioVASE - Interior Photography, Restaurant, Beam, Table, ChairMoss Garden / studioVASE - More Images+ 25

•
Gangnam-gu, South Korea
  • Architects: studioVASE
  • Area Area of this architecture project Area:  866 m²
  • Year Completion year of this architecture project Year:  2017
  • Manufacturers Brands with products used in this architecture project
    Manufacturers:  Concret Doctor

Casa Viga / Play Arquitectura

Casa Viga / Play Arquitectura - HousesCasa Viga / Play Arquitectura - Interior Photography, Houses, Beam, Table, ChairCasa Viga / Play Arquitectura - Exterior Photography, Houses, FacadeCasa Viga / Play Arquitectura - Interior Photography, Houses, Beam, Table, ChairCasa Viga / Play Arquitectura - More Images+ 21

•
Belo Horizonte, Brazil
  • Architects: Play Arquitetura
  • Area Area of this architecture project Area:  708 m²
  • Year Completion year of this architecture project Year:  2018
  • Manufacturers Brands with products used in this architecture project
    Manufacturers:  BoConcept, Alva Design, Beatriz Maranhão, Finestra Bianca, Muralha, +4

Cándida House / Karlen + Clemente

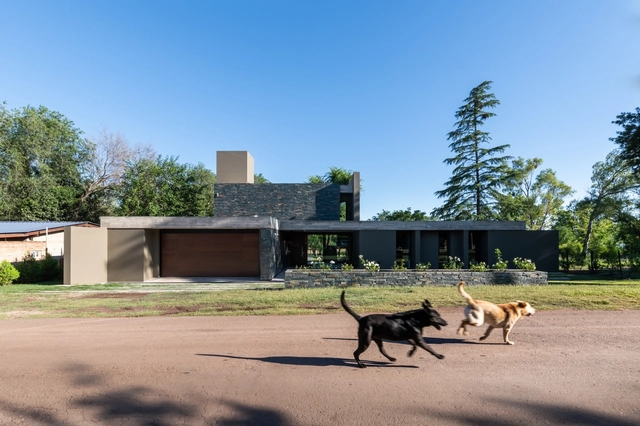
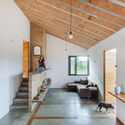
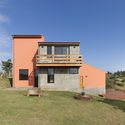
Cándida House / Karlen + Clemente - HousesCándida House / Karlen + Clemente - HousesCándida House / Karlen + Clemente - HousesCándida House / Karlen + Clemente - HousesCándida House / Karlen + Clemente - More Images+ 20

•
Villa del Dique, Argentina
  • Architects: Karlen + Clemente
  • Area Area of this architecture project Area:  500 m²
  • Year Completion year of this architecture project Year:  2018
  • Manufacturers Brands with products used in this architecture project
    Manufacturers:  Aluminios del Interior, Casa Chula, RANCO Materiales, Riherco, VidPia Vidrio Piazze, +2

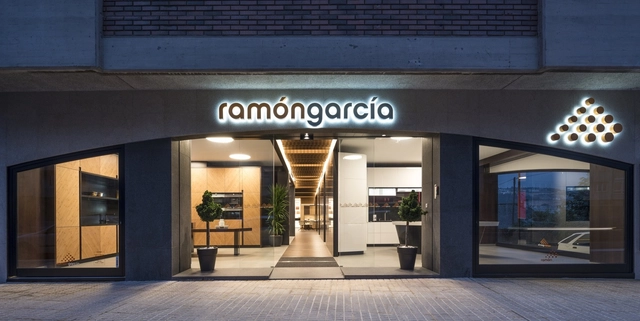
Grupo Ramón García Kitchen Showroom / Iván Cotado Interior Design

Grupo Ramón García Kitchen Showroom / Iván Cotado Interior Design - Interior DesignGrupo Ramón García Kitchen Showroom / Iván Cotado Interior Design - Interior DesignGrupo Ramón García Kitchen Showroom / Iván Cotado Interior Design - Interior DesignGrupo Ramón García Kitchen Showroom / Iván Cotado Interior Design - Interior DesignGrupo Ramón García Kitchen Showroom / Iván Cotado Interior Design - More Images+ 12