ArchDaily
Wood
Wood
https://www.archdaily.com/913800/dongsi-5lmeet-daga-architects Collin Chen
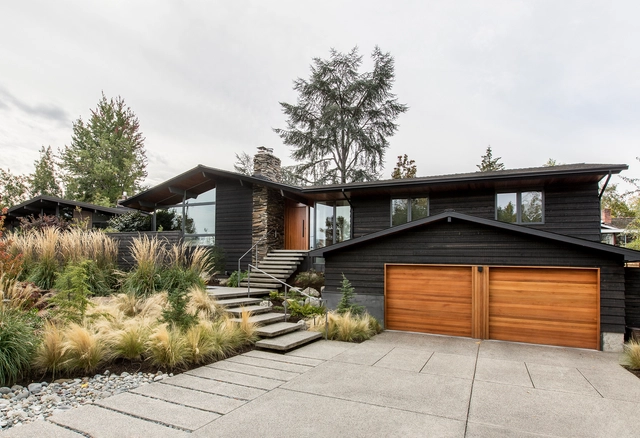
https://www.archdaily.com/914376/madison-park-ranch-house-shed-architecture-and-design Pilar Caballero
https://www.archdaily.com/912787/tarusa-house-architectural-bureau-project905 Pilar Caballero
© John Gollings + 16
Area
Area of this architecture project
Area:
410 m²
Year
Completion year of this architecture project
Year:
2014
Manufacturers
Brands with products used in this architecture project
Manufacturers: Danpal EQUITONE James Hardie Australia Sculptform Forbo Flooring Systems , +6 Woven Image Austral Bricks , Dulux , Godfrey Hirst , Kvadrat , Laminex -6
https://www.archdaily.com/914258/caulfield-grammar-school-hayball Martita Vial della Maggiora
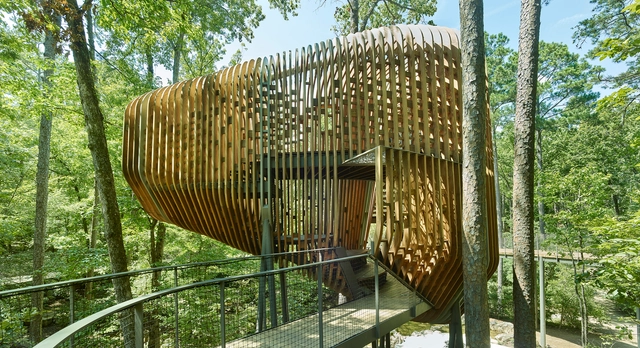
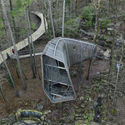
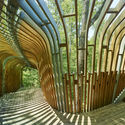
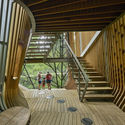
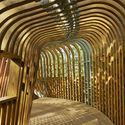
https://www.archdaily.com/914254/the-evans-tree-house-at-garvan-woodland-gardens-modus-studio Pilar Caballero
© Florian Holzherr
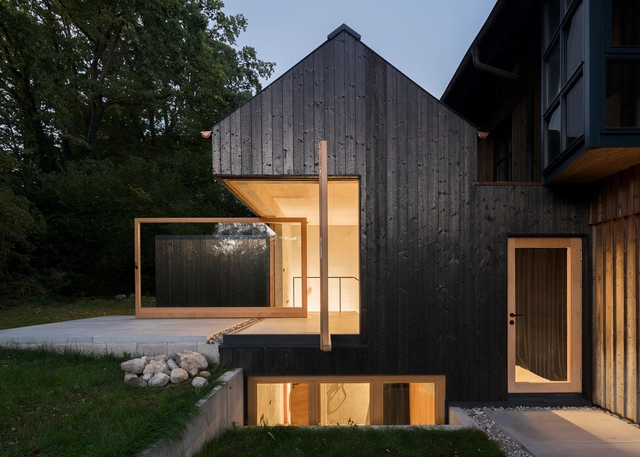
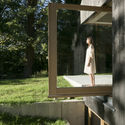
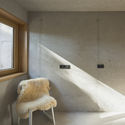
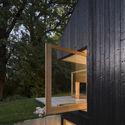
Text description provided by the architects. Rural areas in Germany are often characterized by urban sprawl, faceless villages and generic detached houses. This is especially the case for the eastern shore of Lake Ammersee, which lies inside Munich metropolitan region. A contrast is formed by a small black house that stands out from its surroundings solely on account of its carbonized facade. Unlike typical detached homes it is located between two existing houses an office building and a multifamily home. And although it directly adjoins the latter it does consciously distinguish itself from its setting, so that it is perceived as an independent building. In this manner, a further element is added to the existing heterogeneous ensemble.
+ 16
Area
Area of this architecture project
Area:
80 m²
Year
Completion year of this architecture project
Year:
2018
Manufacturers
Brands with products used in this architecture project
https://www.archdaily.com/914220/the-black-house-buero-wagner Pilar Caballero
© Draper White Photography + 20
Area
Area of this architecture project
Area:
4320 ft²
Year
Completion year of this architecture project
Year:
2016
Manufacturers
Brands with products used in this architecture project
Manufacturers: AutoDesk Big Ass Fans Kohler Lumion VALVO , +8 Hansgrohe Jeld-Wen Subzero/Wolf Adobe Systems Incorporated , Bosch , Kallista , Modern Fan , Victoria & Albert -8
https://www.archdaily.com/914242/gammel-dam-ccy-architects Daniel Tapia
https://www.archdaily.com/913850/inside-outside-house-joshua-mulders-architects Daniel Tapia
https://www.archdaily.com/914022/meditation-pavilion-ibiuna-vf-dt-estudio Pilar Caballero
https://www.archdaily.com/914156/house-maison-individuelle-perraudin-architectes Andreas Luco
https://www.archdaily.com/914154/oosterwold-co-living-complex-bureau-sla Andreas Luco
https://www.archdaily.com/913864/goose-hut-golucci-interior-architects Collin Chen
https://www.archdaily.com/913787/re-tale-store-metropolitan-studio-of-architecture Pilar Caballero
https://www.archdaily.com/914023/ibiuna-house-mp-dt-estudio Pilar Caballero
© Marc Goodwin + 17
Area
Area of this architecture project
Area:
7814 ft²
Year
Completion year of this architecture project
Year:
2018
Manufacturers
Brands with products used in this architecture project
Manufacturers: EGGER Holcim JUNG Uponor Carl Stahl , +10 Duravit Caparol , ESTEVE , Griesser , Knauf , Lamp Lighting , Polimertecnic , RGM , ROCKWOOL , Weber -10 https://www.archdaily.com/913932/germina-foundation-b720-fermin-vazquez-arquitectos Pilar Caballero
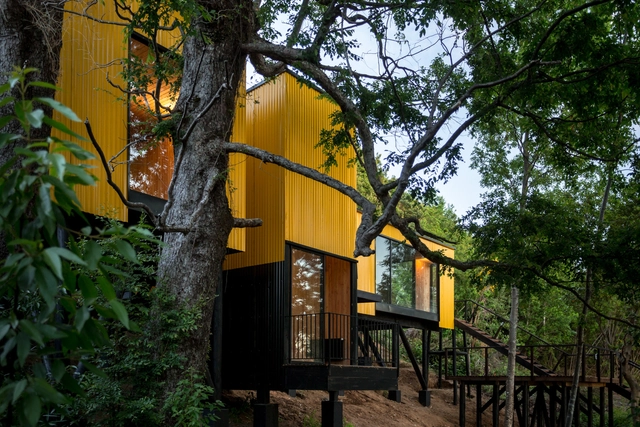
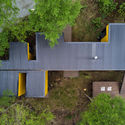
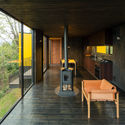
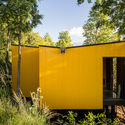
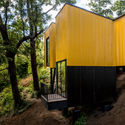
https://www.archdaily.com/914059/yellow-house-alejandro-soffia Daniel Tapia
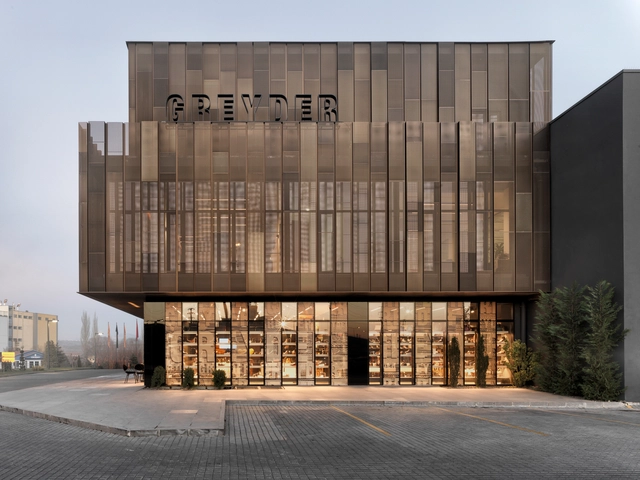
https://www.archdaily.com/914048/greyder-shoe-factory-catudio Daniel Tapia
https://www.archdaily.com/914043/refugee-meranza-architekt-andreas-gruber Daniel Tapia



.jpg?1554312198&format=webp&width=640&height=580)
.jpg?1553485976&format=webp&width=640&height=580)







.jpg?1554312185 "© John Gollings")
.jpg?1554312495 "© Dianna Snape")
.jpg?1554312159 "© John Gollings")
.jpg?1554312171 "© John Gollings")
.jpg?1554312198)




.jpg?1553485931 "© Katherine Lu")
.jpg?1553485889 "© Katherine Lu")
.jpg?1553485798 "© Katherine Lu")
.jpg?1553485858 "© Katherine Lu")
.jpg?1553485976)