1. ArchDaily
  2. Wood

Wood

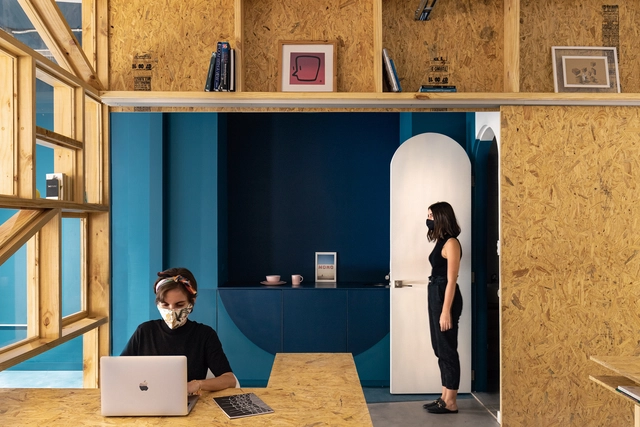

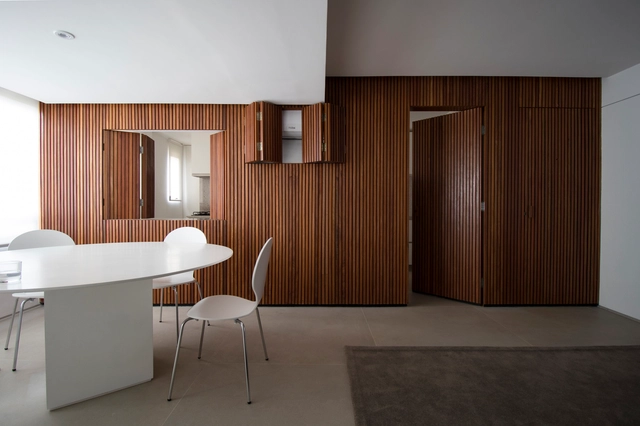
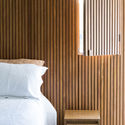
Fibras Orientadas Office / Juan Alberto Andrade + María José Vascones

Fibras Orientadas Office / Juan Alberto Andrade + María José Vascones - Interior Photography, Offices Interiors, Door, FacadeFibras Orientadas Office / Juan Alberto Andrade + María José Vascones - Interior Photography, Offices Interiors, Door, FacadeFibras Orientadas Office / Juan Alberto Andrade + María José Vascones - Interior Photography, Offices Interiors, ChairFibras Orientadas Office / Juan Alberto Andrade + María José Vascones - Interior Photography, Offices Interiors, Table, ChairFibras Orientadas Office / Juan Alberto Andrade + María José Vascones - More Images+ 26

  • Area Area of this architecture project Area:  80 m²
  • Year Completion year of this architecture project Year:  2020
  • Manufacturers Brands with products used in this architecture project
    Manufacturers:  Masisa, Importadora Alicia, Unicolor

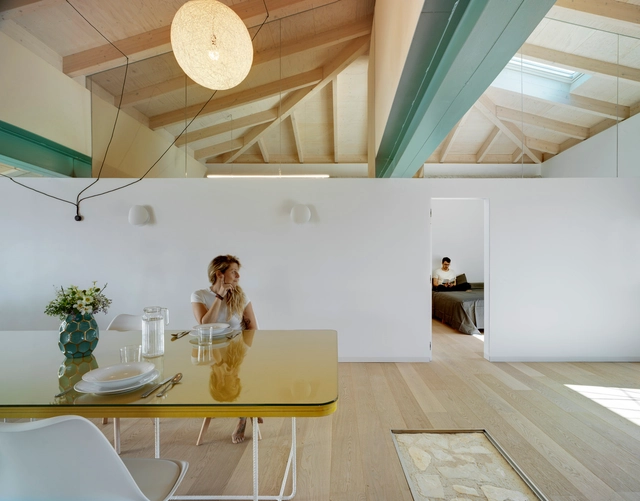
Casa en la Huerta / WOHA by Antonio Maciá

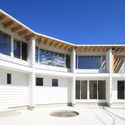
Casa en la Huerta / WOHA by Antonio Maciá - Exterior Photography, House InteriorsCasa en la Huerta / WOHA by Antonio Maciá - Interior Photography, House Interiors, Facade, Countertop, Sink, ChairCasa en la Huerta / WOHA by Antonio Maciá - Interior Photography, House Interiors, LightingCasa en la Huerta / WOHA by Antonio Maciá - Interior Photography, House Interiors, Chair, TableCasa en la Huerta / WOHA by Antonio Maciá - More Images+ 21

  • Area Area of this architecture project Area:  229 m²
  • Year Completion year of this architecture project Year:  2019
  • Manufacturers Brands with products used in this architecture project
    Manufacturers:  Finsa, Sido Madera

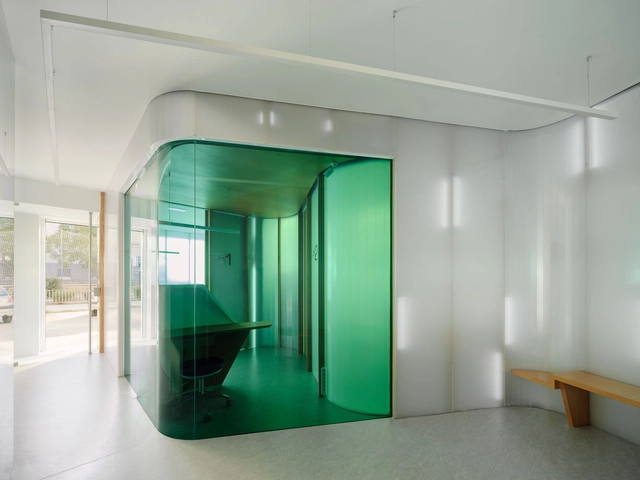
PUG Dental Clinic / RAUM 4142 Architecture Office

PUG Dental Clinic / RAUM 4142 Architecture Office - Interior Photography, Renovation, BathroomPUG Dental Clinic / RAUM 4142 Architecture Office - Interior Photography, RenovationPUG Dental Clinic / RAUM 4142 Architecture Office - Interior Photography, Renovation, BathroomPUG Dental Clinic / RAUM 4142 Architecture Office - Interior Photography, RenovationPUG Dental Clinic / RAUM 4142 Architecture Office - More Images+ 12

  • Area Area of this architecture project Area:  54 m²
  • Year Completion year of this architecture project Year:  2019
  • Manufacturers Brands with products used in this architecture project
    Manufacturers:  Tarkett, AISLUX, Estudio 2.0, ILUTREK, Roca

The Corner Restaurant / MDDM STUDIO

The Corner Restaurant / MDDM STUDIO - Interior Photography, Restaurants & BarsThe Corner Restaurant / MDDM STUDIO - Interior Photography, Restaurants & BarsThe Corner Restaurant / MDDM STUDIO - Interior Photography, Restaurants & Bars, Table, ChairThe Corner Restaurant / MDDM STUDIO - Interior Photography, Restaurants & Bars, LightingThe Corner Restaurant / MDDM STUDIO - More Images+ 20

  • Architects: MDDM STUDIO
  • Area Area of this architecture project Area:  100 m²
  • Year Completion year of this architecture project Year:  2020
  • Manufacturers Brands with products used in this architecture project
    Manufacturers:  Lost & Found

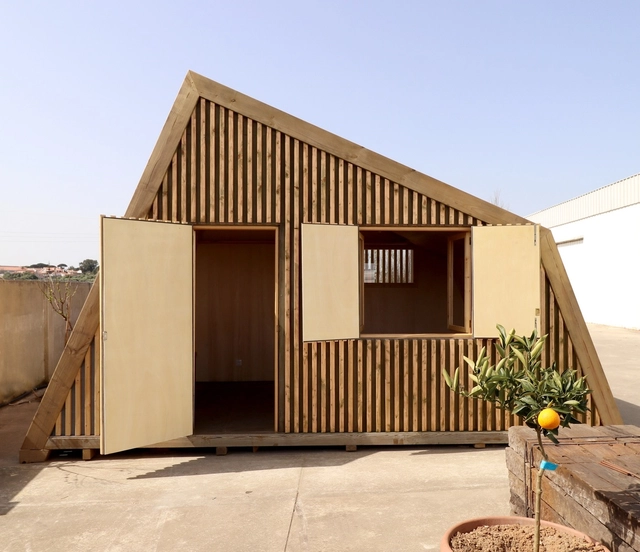
Studio Diagonal Reception and Studio / Madeiguincho


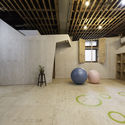
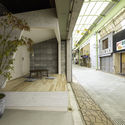
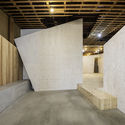
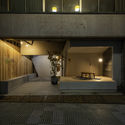
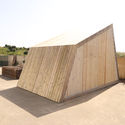
Studio Diagonal Reception and Studio / Madeiguincho - Exterior Photography, Other StructuresStudio Diagonal Reception and Studio / Madeiguincho - Interior Photography, Other Structures, TableStudio Diagonal Reception and Studio / Madeiguincho - Exterior Photography, Other StructuresStudio Diagonal Reception and Studio / Madeiguincho - Interior Photography, Other StructuresStudio Diagonal Reception and Studio / Madeiguincho - More Images+ 12

  • Architects: Madeiguincho
  • Area Area of this architecture project Area:  20 m²
  • Year Completion year of this architecture project Year:  2020
  • Manufacturers Brands with products used in this architecture project
    Manufacturers:  Garnica Plywood, Rothoblaas, Diagonal Proporcional Madeiras, Viroc

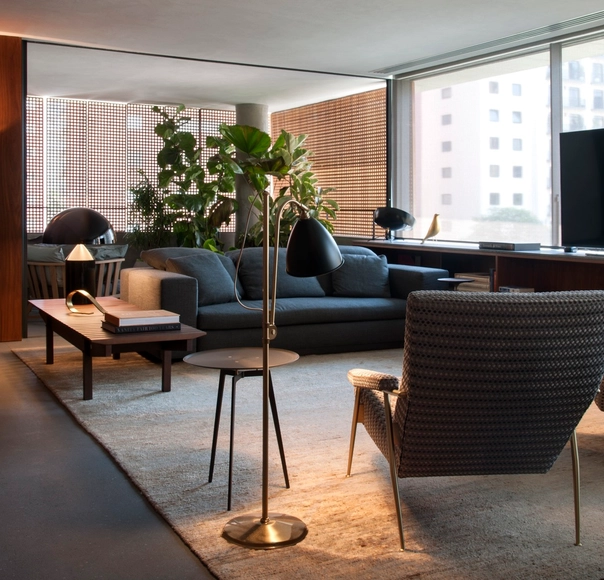
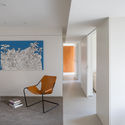
Flat 51 / studio mk27

Flat 51 / studio mk27 - Interior Photography, Apartment InteriorsFlat 51 / studio mk27 - Interior Photography, Apartment InteriorsFlat 51 / studio mk27 - Interior Photography, Apartment Interiors, Bedroom, BedFlat 51 / studio mk27 - Interior Photography, Apartment Interiors, KitchenFlat 51 / studio mk27 - More Images+ 22

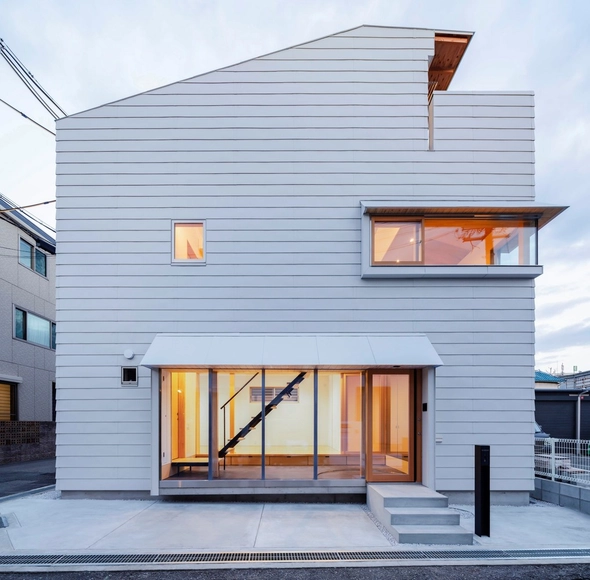
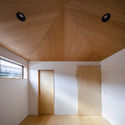
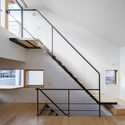
House for Hamacho / BORD / Gaku Inoue, Kumiko Natsumeda, Ken Akatsuka

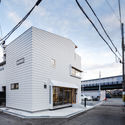
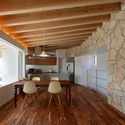
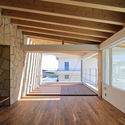
House for Hamacho / BORD / Gaku Inoue, Kumiko Natsumeda, Ken Akatsuka - Interior Photography, House Interiors, Facade, BathtubHouse for Hamacho / BORD / Gaku Inoue, Kumiko Natsumeda, Ken Akatsuka - Interior Photography, House Interiors, Door, Beam, TableHouse for Hamacho / BORD / Gaku Inoue, Kumiko Natsumeda, Ken Akatsuka - Interior Photography, House Interiors, Stairs, Facade, Beam, Door, ColumnHouse for Hamacho / BORD / Gaku Inoue, Kumiko Natsumeda, Ken Akatsuka - Interior Photography, House Interiors, Stairs, HandrailHouse for Hamacho / BORD / Gaku Inoue, Kumiko Natsumeda, Ken Akatsuka - More Images+ 21

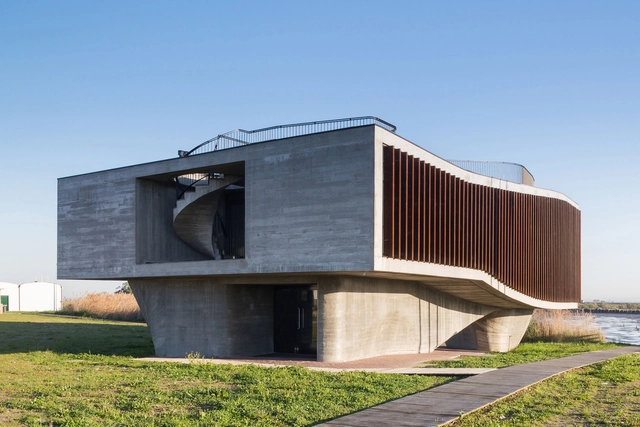
Observatory / Machado Costa

Observatory / Machado Costa -  Planetarium, FacadeObservatory / Machado Costa -  Planetarium, Stairs, Fence, Handrail, Door, Balcony, Facade, ChairObservatory / Machado Costa -  Planetarium, FacadeObservatory / Machado Costa -  Planetarium, Beam, Facade, LightingObservatory / Machado Costa - More Images+ 9

  • Architects: Machado Costa
  • Area Area of this architecture project Area:  400 m²
  • Year Completion year of this architecture project Year:  2016
  • Manufacturers Brands with products used in this architecture project
    Manufacturers:  Hidraulics, Landscape Design, Mechanicals, Structures

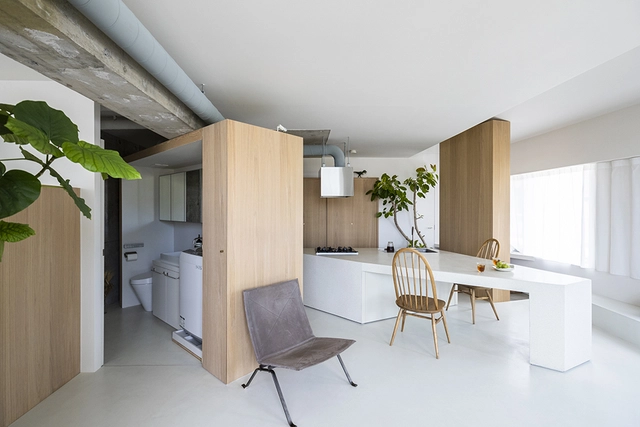
ROOM 403 / KIRI Architects

ROOM 403 / KIRI Architects - Interior Photography, Apartment Interiors, Kitchen, Table, Chair, CountertopROOM 403 / KIRI Architects - Interior Photography, Apartment Interiors, KitchenROOM 403 / KIRI Architects - Interior Photography, Apartment Interiors, Kitchen, Table, Chair, Sink, CountertopROOM 403 / KIRI Architects - Interior Photography, Apartment Interiors, Kitchen, CountertopROOM 403 / KIRI Architects - More Images+ 7

  • Architects: KIRI Architects
  • Area Area of this architecture project Area:  58 m²
  • Year Completion year of this architecture project Year:  2019
  • Manufacturers Brands with products used in this architecture project
    Manufacturers:  AutoDesk, Catalano, FUJIOH, HARMAN, Paffoni
  • Professionals: BEANS Limited

ED Apartment / Daher Jardim Arquitetura

ED Apartment / Daher Jardim Arquitetura - Interior Photography, Interior Design, Bedroom, BedED Apartment / Daher Jardim Arquitetura - Interior Photography, Interior Design, ChairED Apartment / Daher Jardim Arquitetura - Interior Photography, Interior DesignED Apartment / Daher Jardim Arquitetura - Interior Photography, Interior Design, Table, ChairED Apartment / Daher Jardim Arquitetura - More Images+ 22

  • Area Area of this architecture project Area:  968 ft²
  • Year Completion year of this architecture project Year:  2019
  • Manufacturers Brands with products used in this architecture project
    Manufacturers:  Deca, Dimaço, Docol, Eliane Revestimentos, Granito, +1

House Y in Ishibashi / Hisashi IKEDA Architects

House Y in Ishibashi / Hisashi IKEDA Architects - Interior Photography, House Interiors, Stairs, Beam, LightingHouse Y in Ishibashi / Hisashi IKEDA Architects - Interior Photography, House Interiors, Beam, LightingHouse Y in Ishibashi / Hisashi IKEDA Architects - Interior Photography, House Interiors, Stairs, DoorHouse Y in Ishibashi / Hisashi IKEDA Architects - Exterior Photography, House InteriorsHouse Y in Ishibashi / Hisashi IKEDA Architects - More Images+ 20

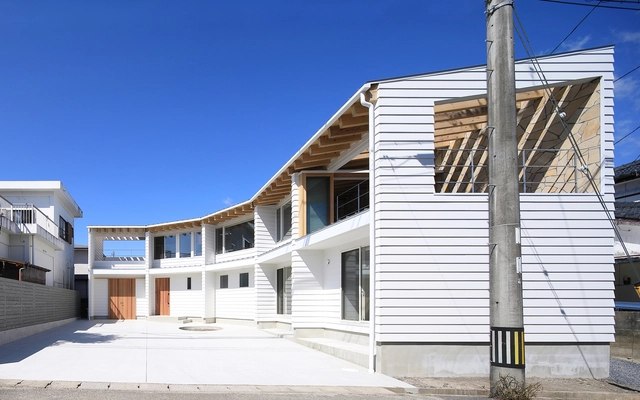
Bruco House / Takeshi Ishiodori Architecture

Bruco House / Takeshi Ishiodori Architecture - Exterior Photography, Houses, Facade, DoorBruco House / Takeshi Ishiodori Architecture - Interior Photography, Houses, Kitchen, Beam, Lighting, Chair, TableBruco House / Takeshi Ishiodori Architecture - Interior Photography, HousesBruco House / Takeshi Ishiodori Architecture - Interior Photography, Houses, Beam, FacadeBruco House / Takeshi Ishiodori Architecture - More Images+ 14

•
Miyazaki, Japan
  • Area Area of this architecture project Area:  142 m²
  • Year Completion year of this architecture project Year:  2020
  • Manufacturers Brands with products used in this architecture project
    Manufacturers:  NISSIN EX. Co., Ltd., Sanwa, Toray, VECTOR WORKS 2019

Casa de las Estrellas Waldorf School / Salagnac Arquitectos

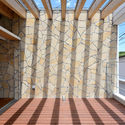
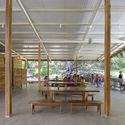
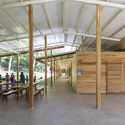
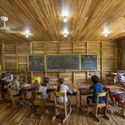
Casa de las Estrellas Waldorf School / Salagnac Arquitectos - Interior Photography, Elementary & Middle School, Beam, Table, ChairCasa de las Estrellas Waldorf School / Salagnac Arquitectos - Interior Photography, Elementary & Middle School, Beam, Facade, TableCasa de las Estrellas Waldorf School / Salagnac Arquitectos - Interior Photography, Elementary & Middle School, Beam, Chair, TableCasa de las Estrellas Waldorf School / Salagnac Arquitectos - Interior Photography, Elementary & Middle SchoolCasa de las Estrellas Waldorf School / Salagnac Arquitectos - More Images+ 63

  • Area Area of this architecture project Area:  15069 ft²
  • Year Completion year of this architecture project Year:  2019
  • Manufacturers Brands with products used in this architecture project
    Manufacturers:  Bio nest, Ferreteria Nosara, MARAZZI, Muebles Klo, Multiservicios Batres, +1

Itaipava House / Débora Aguiar

Itaipava House / Débora Aguiar - Interior Photography, House InteriorsItaipava House / Débora Aguiar - Interior Photography, House InteriorsItaipava House / Débora Aguiar - Interior Photography, House Interiors, BeamItaipava House / Débora Aguiar - Interior Photography, House InteriorsItaipava House / Débora Aguiar - More Images+ 30

•
Petrópolis, Brazil
  • Architects: Débora Aguiar
  • Area Area of this architecture project Area:  1252 m²
  • Year Completion year of this architecture project Year:  2012
  • Manufacturers Brands with products used in this architecture project
    Manufacturers:  Artefacto, Casual, Celina Dias, Dpot, EMPÓRIO BERALDIN, +5

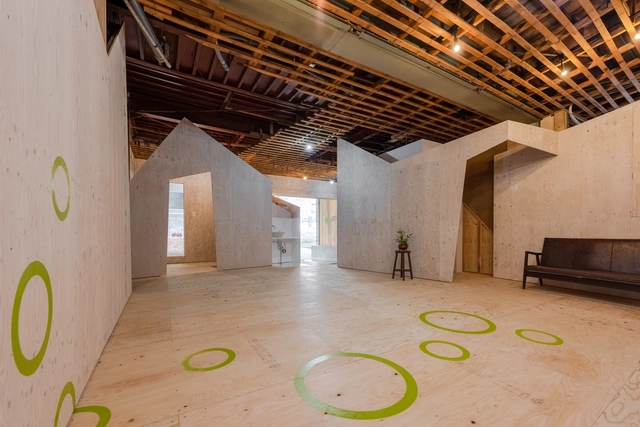
Employment Support Center YORIDOKO / td-Atelier

Employment Support Center YORIDOKO / td-Atelier - Interior Photography, Community Center, DoorEmployment Support Center YORIDOKO / td-Atelier - Interior Photography, Community Center, FacadeEmployment Support Center YORIDOKO / td-Atelier - Interior Photography, Community Center, StairsEmployment Support Center YORIDOKO / td-Atelier - Interior Photography, Community Center, Facade, DoorEmployment Support Center YORIDOKO / td-Atelier - More Images+ 13

  • Architects: td-Atelier
  • Area Area of this architecture project Area:  70 m²
  • Year Completion year of this architecture project Year:  2020
  • Manufacturers Brands with products used in this architecture project
    Manufacturers:  Louis Poulsen, Adobe Systems Incorporated, Astage, Jw-CAD, LIXIL , +2

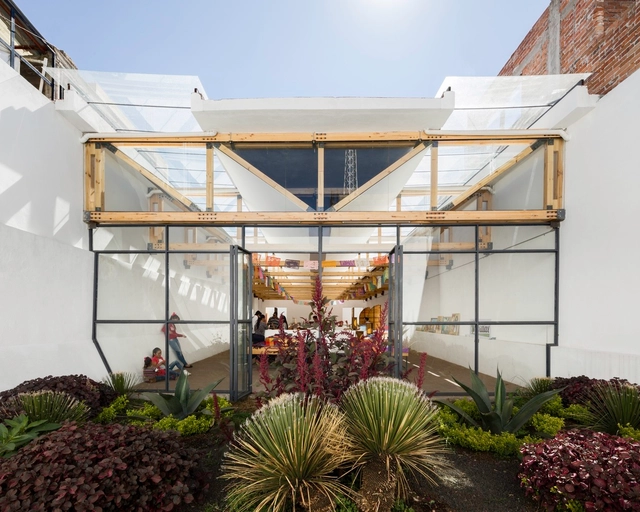
Tlaxco Artisans Market / Vrtical

Tlaxco Artisans Market  / Vrtical - MarketTlaxco Artisans Market  / Vrtical - MarketTlaxco Artisans Market  / Vrtical - MarketTlaxco Artisans Market  / Vrtical - MarketTlaxco Artisans Market  / Vrtical - More Images+ 24

•
Tlaxco, Mexico
  • Architects: Vrtical
  • Area Area of this architecture project Area:  500 m²
  • Year Completion year of this architecture project Year:  2017
  • Manufacturers Brands with products used in this architecture project
    Manufacturers:  Metal y Madera

Integral Eco-Industrial Campus / Ronald Lu & Partners

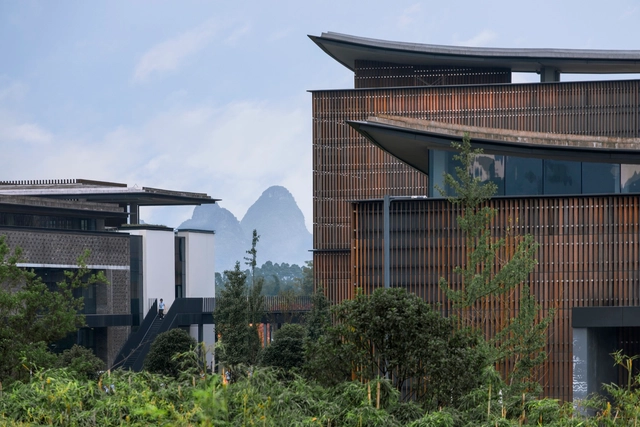
Integral Eco-Industrial Campus / Ronald Lu & Partners - Exterior Photography, Industrial Architecture, GardenIntegral Eco-Industrial Campus / Ronald Lu & Partners - Exterior Photography, Industrial ArchitectureIntegral Eco-Industrial Campus / Ronald Lu & Partners - Exterior Photography, Industrial Architecture, FacadeIntegral Eco-Industrial Campus / Ronald Lu & Partners - Exterior Photography, Industrial Architecture, GardenIntegral Eco-Industrial Campus / Ronald Lu & Partners - More Images+ 23

JINS Tokyu Hands Ikebukuro Store / Fumiko Takahama Architects
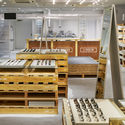
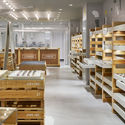
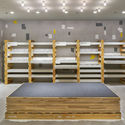
JINS Tokyu Hands Ikebukuro Store / Fumiko Takahama Architects - Interior Photography, Interior Design, KitchenJINS Tokyu Hands Ikebukuro Store / Fumiko Takahama Architects - Interior Photography, Interior Design, Kitchen, LightingJINS Tokyu Hands Ikebukuro Store / Fumiko Takahama Architects - Interior Photography, Interior DesignJINS Tokyu Hands Ikebukuro Store / Fumiko Takahama Architects - Interior Photography, Interior DesignJINS Tokyu Hands Ikebukuro Store / Fumiko Takahama Architects - More Images+ 9