1. ArchDaily
  2. Wood

Wood

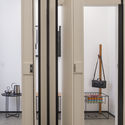
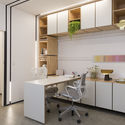
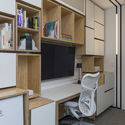
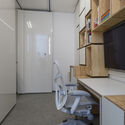
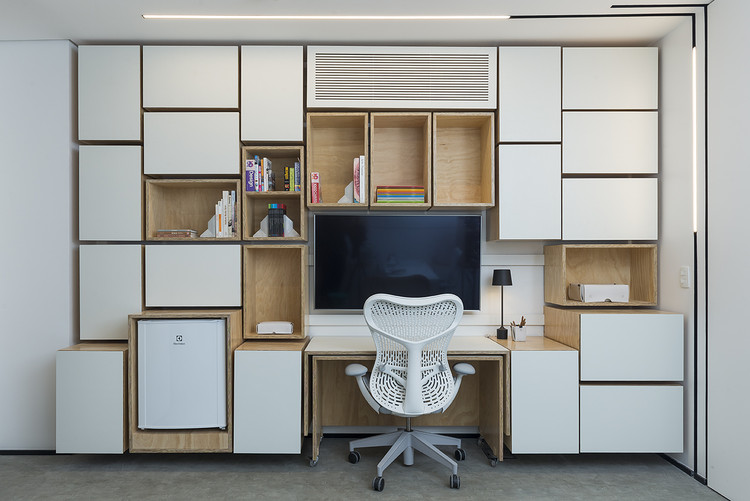
CJ Office Clinic / PAX.ARQ

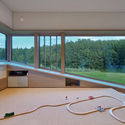
CJ Office Clinic / PAX.ARQ - Interior Photography, Offices, DoorCJ Office Clinic / PAX.ARQ - Interior Photography, Offices, KitchenCJ Office Clinic / PAX.ARQ - Interior Photography, OfficesCJ Office Clinic / PAX.ARQ - Interior Photography, OfficesCJ Office Clinic / PAX.ARQ - More Images+ 25

  • Architects: PAX.ARQ
  • Area Area of this architecture project Area:  27 m²
  • Year Completion year of this architecture project Year:  2018
  • Manufacturers Brands with products used in this architecture project
    Manufacturers:  Adobe Systems Incorporated, Atec, Carbono Design, Deca, Dpot Objeto, +12

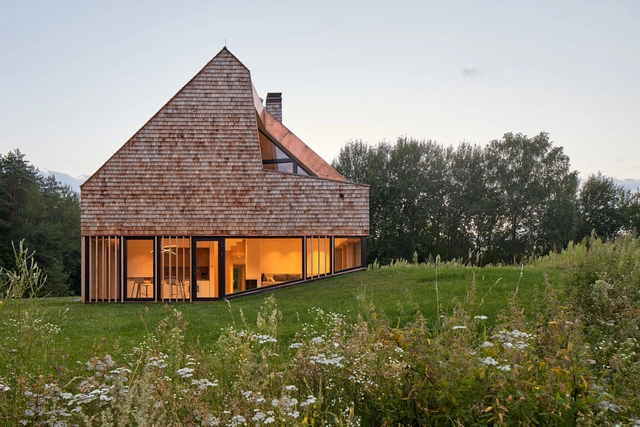
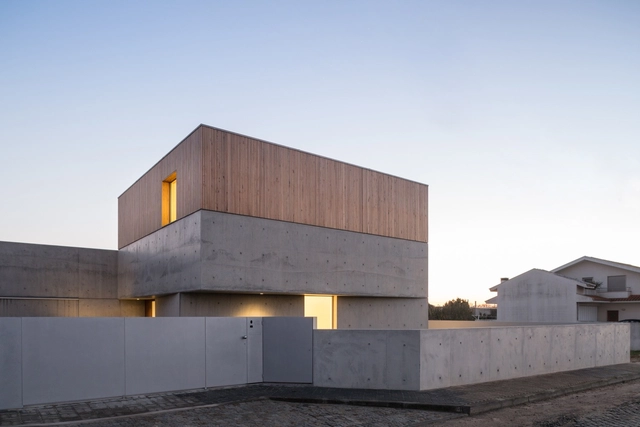
Cedar House / arches

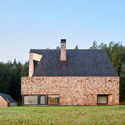
Cedar House / arches - Exterior Photography, HousesCedar House / arches - Exterior Photography, HousesCedar House / arches - Interior Photography, HousesCedar House / arches - Exterior Photography, HousesCedar House / arches - More Images+ 28

•
Vilnius, Lithuania
  • Architects: arches
  • Area Area of this architecture project Area:  257 m²
  • Year Completion year of this architecture project Year:  2020
  • Manufacturers Brands with products used in this architecture project
    Manufacturers:  Fabbian, NIBE, WOODlife

HEYTEA Store at Nanjing / Super Normal Design

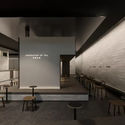
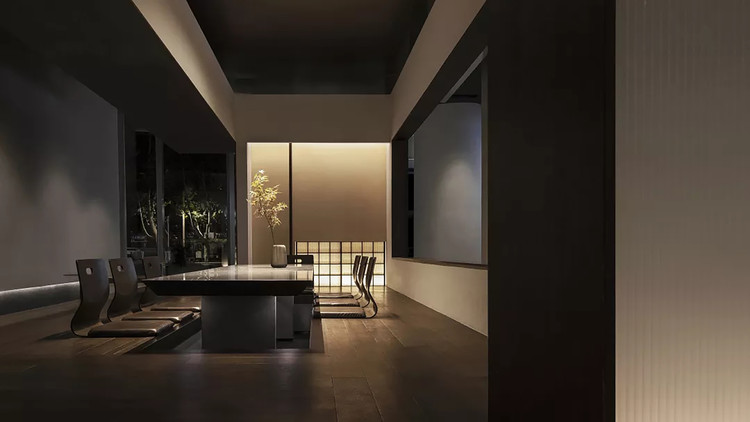
HEYTEA Store at Nanjing / Super Normal Design - Interior Photography, Coffee Shop Interiors, FacadeHEYTEA Store at Nanjing / Super Normal Design - Interior Photography, Coffee Shop InteriorsHEYTEA Store at Nanjing / Super Normal Design - Interior Photography, Coffee Shop InteriorsHEYTEA Store at Nanjing / Super Normal Design - Interior Photography, Coffee Shop InteriorsHEYTEA Store at Nanjing / Super Normal Design - More Images+ 20

  • Interior Designers: Super Normal Design
  • Area Area of this architecture project Area:  280 m²
  • Year Completion year of this architecture project Year:  2019

Desi Training Center / Studio Anna Heringer

Desi Training Center  / Studio Anna Heringer - Interior Photography, Historic Preservation, Beam, ArchDesi Training Center  / Studio Anna Heringer - Interior Photography, Historic PreservationDesi Training Center  / Studio Anna Heringer - Interior Photography, Historic Preservation, Facade, BeamDesi Training Center  / Studio Anna Heringer - Interior Photography, Historic Preservation, Arch, ArcadeDesi Training Center  / Studio Anna Heringer - More Images+ 8
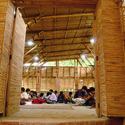
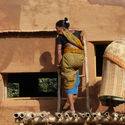
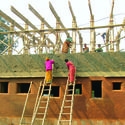
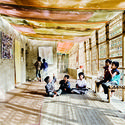
  • Area Area of this architecture project Area:  300 m²
  • Year Completion year of this architecture project Year:  2008

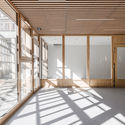
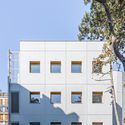
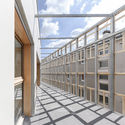
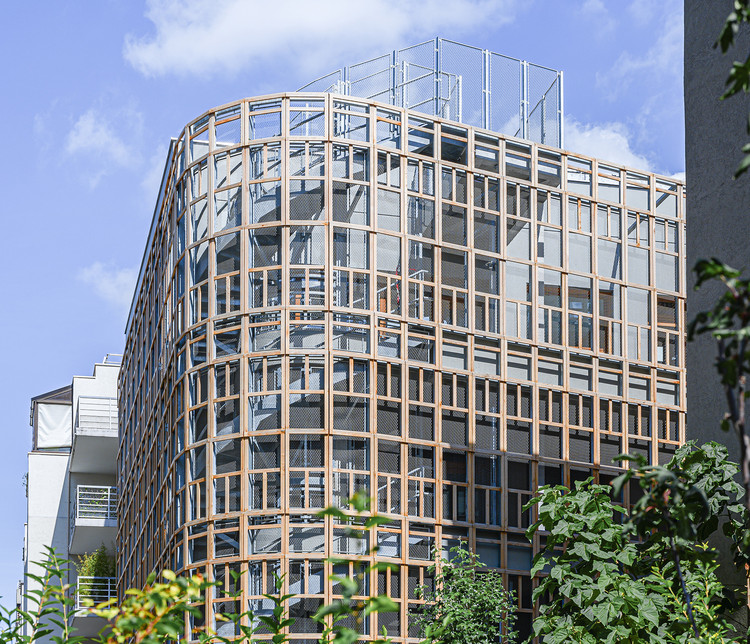
Creche Justice Nurserie / BFV Architectes

Creche Justice Nurserie / BFV Architectes - Exterior Photography, Sustainability & Green Design
© Côme Bocabeille

Creche Justice Nurserie / BFV Architectes - Interior Photography, Sustainability & Green Design, Facade, BeamCreche Justice Nurserie / BFV Architectes - Interior Photography, Sustainability & Green DesignCreche Justice Nurserie / BFV Architectes - Exterior Photography, Sustainability & Green Design, FacadeCreche Justice Nurserie / BFV Architectes - Exterior Photography, Sustainability & Green Design, FacadeCreche Justice Nurserie / BFV Architectes - More Images+ 22
AT Residence / Zani Arquitetura

AT Residence / Zani Arquitetura - Exterior Photography, Houses, FacadeAT Residence / Zani Arquitetura - Exterior Photography, Houses, Facade, DoorAT Residence / Zani Arquitetura - Exterior Photography, HousesAT Residence / Zani Arquitetura - Exterior Photography, Houses, FacadeAT Residence / Zani Arquitetura - More Images+ 14

•
Londrina, Brazil
  • Architects: Zani Arquitetura
  • Area Area of this architecture project Area:  240 m²
  • Year Completion year of this architecture project Year:  2019
  • Manufacturers Brands with products used in this architecture project
    Manufacturers:  Portobello

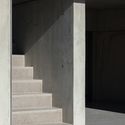
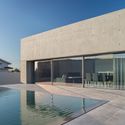
House in Avanca / nu.ma | unipessoal
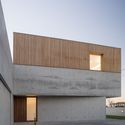
House in Avanca / nu.ma | unipessoal - Houses, FacadeHouse in Avanca / nu.ma | unipessoal - Houses, FacadeHouse in Avanca / nu.ma | unipessoal - Houses, Stairs, Facade, Column, Door, HandrailHouse in Avanca / nu.ma | unipessoal - Houses, FacadeHouse in Avanca / nu.ma | unipessoal - More Images+ 62
•
Avanca, Portugal
  • Architects: nu.ma | unipessoal
  • Area Area of this architecture project Area:  250 m²
  • Year Completion year of this architecture project Year:  2017
  • Manufacturers Brands with products used in this architecture project
    Manufacturers:  Madeira de Riga, Mármore Valverde, Sosoares
  • Professionals: Construtora de Loureiro

Pavan Apartment / Núcleo de Arquitetura Experimental
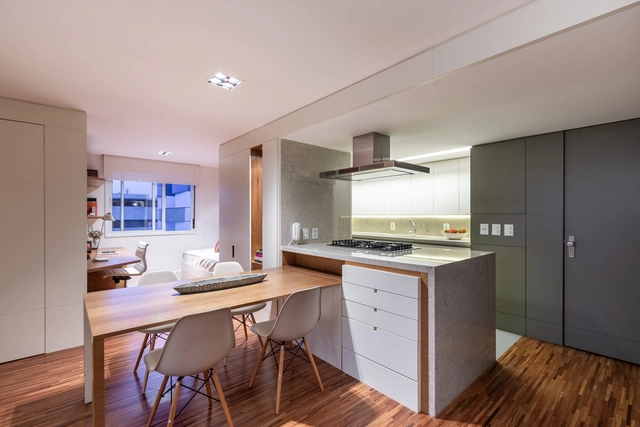
Pavan Apartment / Núcleo de Arquitetura Experimental - Interior Photography, Apartment InteriorsPavan Apartment / Núcleo de Arquitetura Experimental - Interior Photography, Apartment InteriorsPavan Apartment / Núcleo de Arquitetura Experimental - Interior Photography, Apartment InteriorsPavan Apartment / Núcleo de Arquitetura Experimental - Interior Photography, Apartment Interiors, KitchenPavan Apartment / Núcleo de Arquitetura Experimental - More Images+ 23

  • Area Area of this architecture project Area:  68 m²
  • Year Completion year of this architecture project Year:  2015
  • Manufacturers Brands with products used in this architecture project
    Manufacturers:  Lumini Brasil

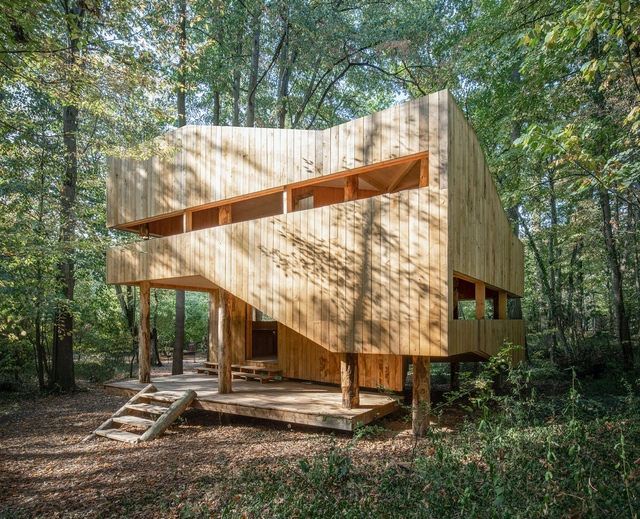
Outside House / FLOAT Architectural Research and Design
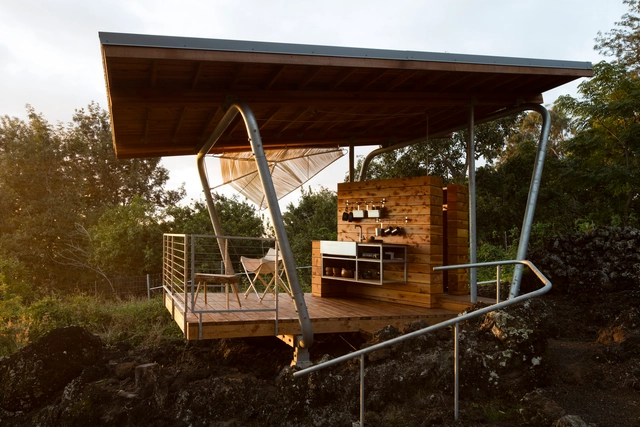
Outside House / FLOAT Architectural Research and Design - Houses, Deck, Beam, Facade, TableOutside House / FLOAT Architectural Research and Design - Houses, Garden, ForestOutside House / FLOAT Architectural Research and Design - Houses, Beam, Door, Table, LightingOutside House / FLOAT Architectural Research and Design - Houses, Garden, Facade, ForestOutside House / FLOAT Architectural Research and Design - More Images+ 4
•
Maui County, United States

Soho Penthouse / Andrew Berman Architect

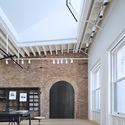
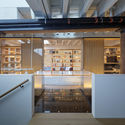
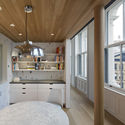
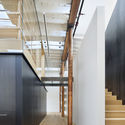
Soho Penthouse / Andrew Berman Architect - Interior Photography, Renovation, Facade, BeamSoho Penthouse / Andrew Berman Architect - Interior Photography, Renovation, KitchenSoho Penthouse / Andrew Berman Architect - Interior Photography, Renovation, Kitchen, BeamSoho Penthouse / Andrew Berman Architect - Interior Photography, Renovation, StairsSoho Penthouse / Andrew Berman Architect - More Images+ 14
HEYTEA Store at Shunde / Super Normal Design

HEYTEA Store at Shunde / Super Normal Design - Interior Photography, Retail Interiors
© Xiaodong Cheng

HEYTEA Store at Shunde / Super Normal Design - Interior Photography, Retail Interiors, KitchenHEYTEA Store at Shunde / Super Normal Design - Interior Photography, Retail InteriorsHEYTEA Store at Shunde / Super Normal Design - Interior Photography, Retail InteriorsHEYTEA Store at Shunde / Super Normal Design - Interior Photography, Retail Interiors, KitchenHEYTEA Store at Shunde / Super Normal Design - More Images+ 16

  • Interior Designers: Super Normal Design
  • Area Area of this architecture project Area:  210 m²
  • Year Completion year of this architecture project Year:  2019

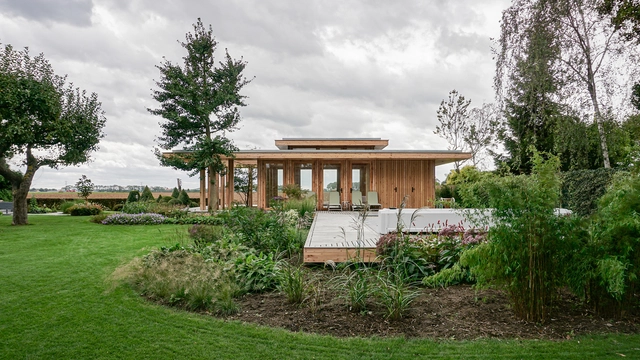
Buitenhuis House / VLOT architecten
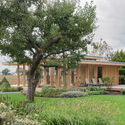
Buitenhuis House / VLOT architecten - Exterior Photography, Houses, GardenBuitenhuis House / VLOT architecten - Interior Photography, Houses, DeckBuitenhuis House / VLOT architecten - Exterior Photography, HousesBuitenhuis House / VLOT architecten - Interior Photography, Houses, FenceBuitenhuis House / VLOT architecten - More Images+ 10
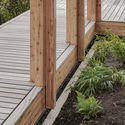
•
Heinenoord, The Netherlands
  • Architects: VLOT architecten
  • Area Area of this architecture project Area:  54 m²
  • Year Completion year of this architecture project Year:  2020
  • Manufacturers Brands with products used in this architecture project
    Manufacturers:  GRAPHISOFT
  • Professionals: Transistor

Kindergarten Zimbabwe / Studio Anna Heringer

Kindergarten Zimbabwe / Studio Anna Heringer - Exterior Photography, Landscape
© © Stefano Mori

Kindergarten Zimbabwe / Studio Anna Heringer - Exterior Photography, LandscapeKindergarten Zimbabwe / Studio Anna Heringer - Exterior Photography, LandscapeKindergarten Zimbabwe / Studio Anna Heringer - Exterior Photography, Landscape, ArchKindergarten Zimbabwe / Studio Anna Heringer - Interior Photography, Landscape, ArchKindergarten Zimbabwe / Studio Anna Heringer - More Images+ 20

  • Area Area of this architecture project Area:  52 m²
  • Year Completion year of this architecture project Year:  2014

Nort House / TOLEDO ArqDesign+partners

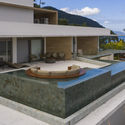
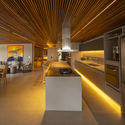
Nort House / TOLEDO ArqDesign+partners - Exterior Photography, HousesNort House / TOLEDO ArqDesign+partners - Interior Photography, Houses, KitchenNort House / TOLEDO ArqDesign+partners - Interior Photography, HousesNort House / TOLEDO ArqDesign+partners - Interior Photography, HousesNort House / TOLEDO ArqDesign+partners - More Images+ 32
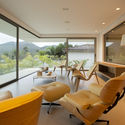
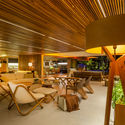
•
Itaguá, Brazil
  • Area Area of this architecture project Area:  1545 m²
  • Year Completion year of this architecture project Year:  2019
  • Manufacturers Brands with products used in this architecture project
    Manufacturers:  Alumitec Pereira Marques Esquadrias e Artefatos de Metal, Artefacto, Artesian, Deca, Decor Banho, +8

Hay Ranch House in Ita / Cinco Patas al Gato + Biocons Arquitectos

Hay Ranch House in Ita / Cinco Patas al Gato + Biocons Arquitectos - Interior Photography, HousesHay Ranch House in Ita / Cinco Patas al Gato + Biocons Arquitectos - Interior Photography, HousesHay Ranch House in Ita / Cinco Patas al Gato + Biocons Arquitectos - Exterior Photography, HousesHay Ranch House in Ita / Cinco Patas al Gato + Biocons Arquitectos - Interior Photography, Houses, KitchenHay Ranch House in Ita / Cinco Patas al Gato + Biocons Arquitectos - More Images+ 12
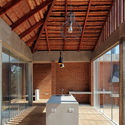
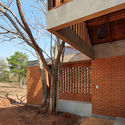
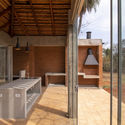
Agency in Factory Office / Absence from Island

Agency in Factory Office / Absence from Island - Interior Photography, Offices, Kitchen, Countertop, Table, ChairAgency in Factory Office / Absence from Island - Interior Photography, Offices, DoorAgency in Factory Office / Absence from Island - Interior Photography, Offices, Kitchen, Countertop, Sink, Chair, TableAgency in Factory Office / Absence from Island - Interior Photography, Offices, Bathroom, DoorAgency in Factory Office / Absence from Island - More Images+ 7

  • Area Area of this architecture project Area:  1100 ft²
  • Year Completion year of this architecture project Year:  2019
  • Manufacturers Brands with products used in this architecture project
    Manufacturers:  Plyterra group, Robert McNeel & Associates, Shan Shui Po Leather Shop, Tai Kok Tsui Factory Hardware Store

Wooden House / locallll + SUPHASIDH

Wooden House  / locallll + SUPHASIDH - Interior Photography, Houses, TableWooden House  / locallll + SUPHASIDH - Interior Photography, Houses, Bathroom, Beam, BathtubWooden House  / locallll + SUPHASIDH - Exterior Photography, HousesWooden House  / locallll + SUPHASIDH - Exterior Photography, HousesWooden House  / locallll + SUPHASIDH - More Images+ 23

•
Amboise, France

Kanut House Cafe / PDA Puredesigns Associate

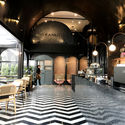
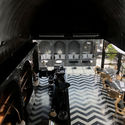
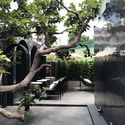
Kanut House Cafe / PDA Puredesigns Associate - Exterior Photography, Coffee Shop, FenceKanut House Cafe / PDA Puredesigns Associate - Interior Photography, Coffee Shop, Chair, TableKanut House Cafe / PDA Puredesigns Associate - Interior Photography, Coffee ShopKanut House Cafe / PDA Puredesigns Associate - Exterior Photography, Coffee ShopKanut House Cafe / PDA Puredesigns Associate - More Images+ 9
  • Area Area of this architecture project Area:  118 m²
  • Year Completion year of this architecture project Year:  2020
  • Manufacturers Brands with products used in this architecture project
    Manufacturers:  Boonthavorn, CHOGUNMARBLE & GRANITE, EDL, Mahasamut, Polydec, +2