1. ArchDaily
  2. Wood

Wood

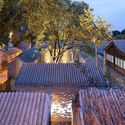
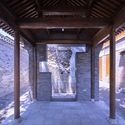
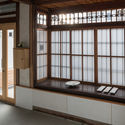
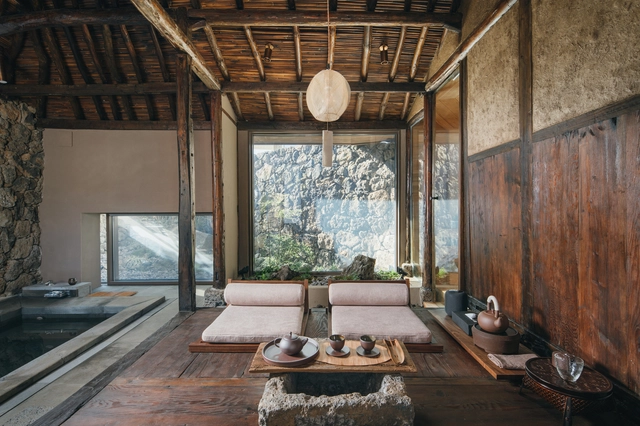
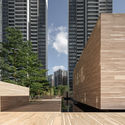
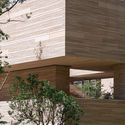
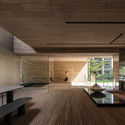
Chinese Opera Base in the Qingyun Hutong / Origin Architect

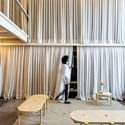
Chinese Opera Base in the Qingyun Hutong / Origin Architect - Exterior Photography, RenovationChinese Opera Base in the Qingyun Hutong / Origin Architect - Exterior Photography, RenovationChinese Opera Base in the Qingyun Hutong / Origin Architect - Interior Photography, Renovation, BeamChinese Opera Base in the Qingyun Hutong / Origin Architect - Exterior Photography, RenovationChinese Opera Base in the Qingyun Hutong / Origin Architect - More Images+ 17

  • Architects: Origin Architect
  • Area Area of this architecture project Area:  1300 m²
  • Year Completion year of this architecture project Year:  2019

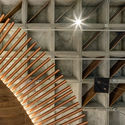
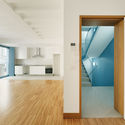
Sione Ginkakuji Store / Fumihiko Sano Studio

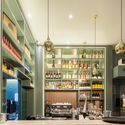
Sione Ginkakuji Store / Fumihiko Sano Studio - Interior Photography, StoreSione Ginkakuji Store / Fumihiko Sano Studio - Interior Photography, Store, KitchenSione Ginkakuji Store / Fumihiko Sano Studio - Interior Photography, Store, KitchenSione Ginkakuji Store / Fumihiko Sano Studio - Interior Photography, StoreSione Ginkakuji Store / Fumihiko Sano Studio - More Images+ 20

  • Area Area of this architecture project Area:  139 m²
  • Year Completion year of this architecture project Year:  2016
  • Manufacturers Brands with products used in this architecture project
    Manufacturers:  Aica Kogyo Company, Limited, JFE, Jimbo, SANWA SIGNWORKS

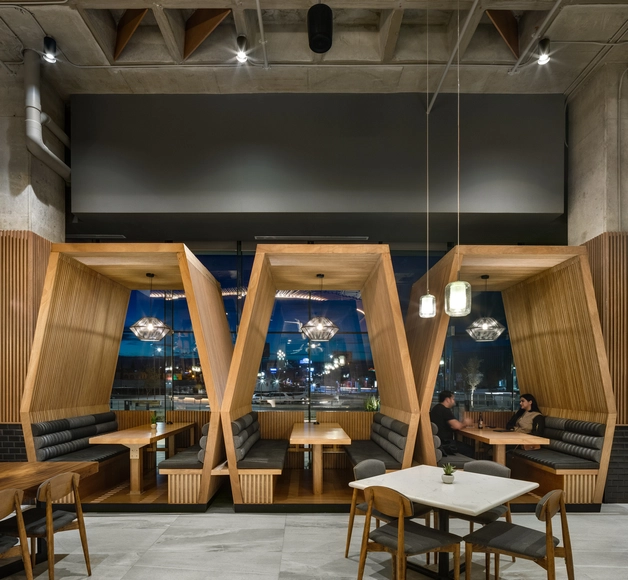
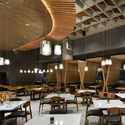
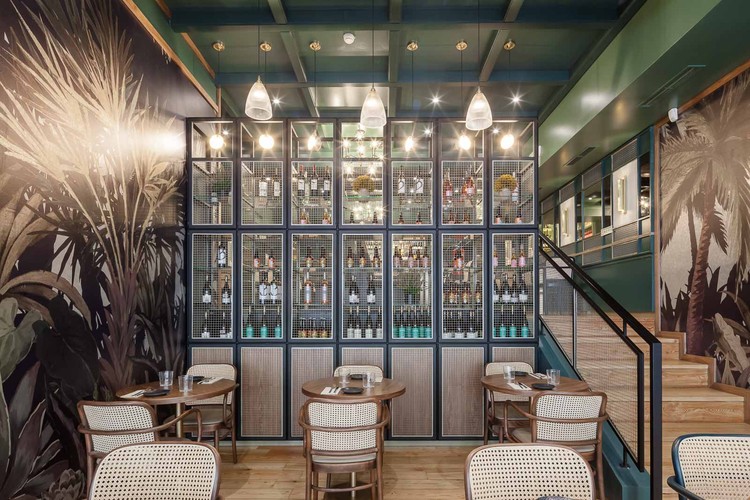
Rocco Cantabria Restaurant / ARQMOV Workshop

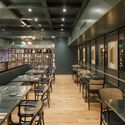
Rocco Cantabria Restaurant / ARQMOV Workshop - Interior Photography, Restaurant & Bar Interiors, StairsRocco Cantabria Restaurant / ARQMOV Workshop - Interior Photography, Restaurant & Bar Interiors, ChairRocco Cantabria Restaurant / ARQMOV Workshop - Interior Photography, Restaurant & Bar Interiors, ChairRocco Cantabria Restaurant / ARQMOV Workshop - Interior Photography, Restaurant & Bar InteriorsRocco Cantabria Restaurant / ARQMOV Workshop - More Images+ 18

  • Architects: ARQMOV Workshop
  • Area Area of this architecture project Area:  445 m²
  • Year Completion year of this architecture project Year:  2018
  • Manufacturers Brands with products used in this architecture project
    Manufacturers:  Daltile, Tekno-Step, AutoDesk, Bakan, David Pompa, +3

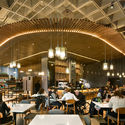
Waon House / Z_Lab

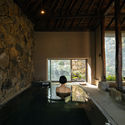
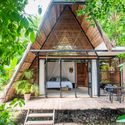
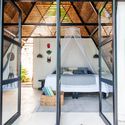
Waon House / Z_Lab - Exterior Photography, Wellness Interiors, DoorWaon House / Z_Lab - Interior Photography, Wellness Interiors, BeamWaon House / Z_Lab - Interior Photography, Wellness Interiors, Bedroom, Door, Beam, TableWaon House / Z_Lab - Interior Photography, Wellness Interiors, BeamWaon House / Z_Lab - More Images+ 13

  • Architects: Z_Lab
  • Area Area of this architecture project Area:  110 m²
  • Year Completion year of this architecture project Year:  2018
  • Manufacturers Brands with products used in this architecture project
    Manufacturers:  TERRACO

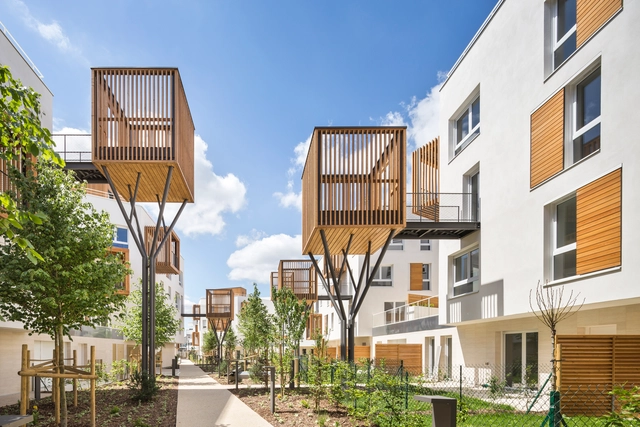
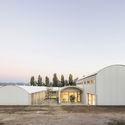
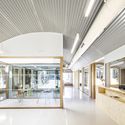
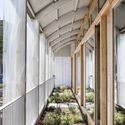
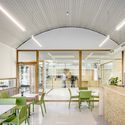
Romainville / Brenac & Gonzalez & Associés

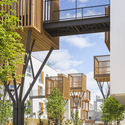
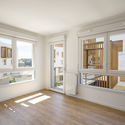
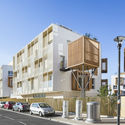
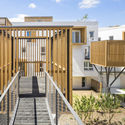
Romainville / Brenac & Gonzalez & Associés - Residential, Garden, Facade, HandrailRomainville / Brenac & Gonzalez & Associés - Residential, Beam, FacadeRomainville / Brenac & Gonzalez & Associés - Residential, Facade, FenceRomainville / Brenac & Gonzalez & Associés - Residential, Courtyard, Stairs, Facade, HandrailRomainville / Brenac & Gonzalez & Associés - More Images+ 17

•
Romainville, France

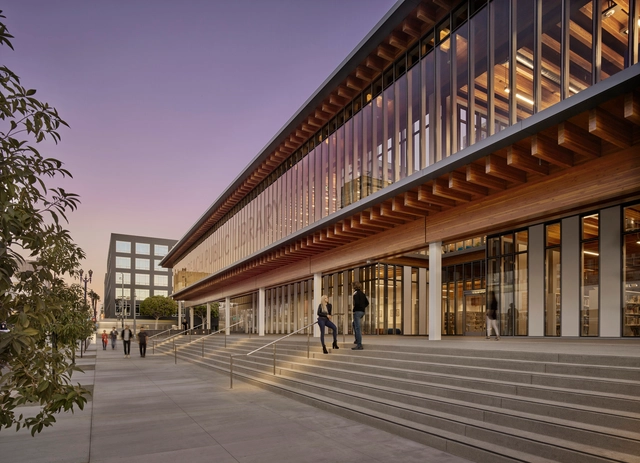
Billie Jean King Main Library / Skidmore, Owings & Merrill

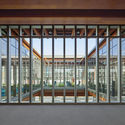
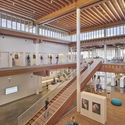
Billie Jean King Main Library / Skidmore, Owings & Merrill - Interior Photography, LibraryBillie Jean King Main Library / Skidmore, Owings & Merrill - Interior Photography, Library, BeamBillie Jean King Main Library / Skidmore, Owings & Merrill - Interior Photography, Library, Table, ChairBillie Jean King Main Library / Skidmore, Owings & Merrill - Interior Photography, Library, Beam, StairsBillie Jean King Main Library / Skidmore, Owings & Merrill - More Images+ 13

•
Long Beach, United States

Dreamland / DOMANI

Dreamland / DOMANI - Exterior Photography, Services Dreamland / DOMANI - Exterior Photography, Services , FacadeDreamland / DOMANI - Exterior Photography, Services Dreamland / DOMANI - Interior Photography, Services , KitchenDreamland / DOMANI - More Images+ 21

  • Architects: DOMANI
  • Area Area of this architecture project Area:  2700 m²
  • Year Completion year of this architecture project Year:  2019

House on the Hill / KOMINORU Design

  • Architects: KOMINORU Design
  • Area Area of this architecture project Area:  108 m²
  • Year Completion year of this architecture project Year:  2019
  • Manufacturers Brands with products used in this architecture project
    Manufacturers:  Takahiro Wood

Public Housing Vilar 5 / Müller.Feijoo

Public Housing Vilar 5 / Müller.Feijoo - Interior Photography, ResidentialPublic Housing Vilar 5 / Müller.Feijoo - Interior Photography, Residential, StairsPublic Housing Vilar 5 / Müller.Feijoo - Interior Photography, ResidentialPublic Housing Vilar 5 / Müller.Feijoo - Interior Photography, ResidentialPublic Housing Vilar 5 / Müller.Feijoo - More Images+ 16

  • Architects: Müller.Feijoo
  • Area Area of this architecture project Area:  3067 ft²
  • Year Completion year of this architecture project Year:  2020
  • Manufacturers Brands with products used in this architecture project
    Manufacturers:  Sika, Knauf, LIVOS, ROCKWOOL

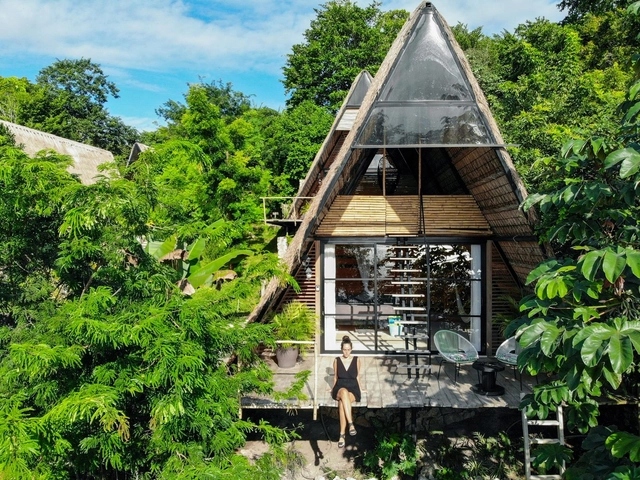
Azul Nomeolvides Vacation Home / Samantha Calzada

Azul Nomeolvides Vacation Home / Samantha Calzada - Exterior Photography, HousesAzul Nomeolvides Vacation Home / Samantha Calzada - Exterior Photography, Houses, Garden, DoorAzul Nomeolvides Vacation Home / Samantha Calzada - Interior Photography, Houses, Beam, BedAzul Nomeolvides Vacation Home / Samantha Calzada - Interior Photography, HousesAzul Nomeolvides Vacation Home / Samantha Calzada - More Images+ 26

  • Architects: Samantha Calzada
  • Area Area of this architecture project Area:  400 m²
  • Year Completion year of this architecture project Year:  2019
  • Manufacturers Brands with products used in this architecture project
    Manufacturers:  AutoDesk, Jinko Solar, Think Tim

Psychopedagogical Medical Center / Comas-Pont arquitectos

Psychopedagogical Medical Center  / Comas-Pont arquitectos - Medical FacilitiesPsychopedagogical Medical Center  / Comas-Pont arquitectos - Medical FacilitiesPsychopedagogical Medical Center  / Comas-Pont arquitectos - Medical FacilitiesPsychopedagogical Medical Center  / Comas-Pont arquitectos - Medical FacilitiesPsychopedagogical Medical Center  / Comas-Pont arquitectos - More Images+ 8

  • Architects: Comas-Pont arquitectos
  • Area Area of this architecture project Area:  1657 m²
  • Year Completion year of this architecture project Year:  2015
  • Manufacturers Brands with products used in this architecture project
    Manufacturers:  Arumí calefaccions, Construccions Metàl.iques Olot, Fusteria Rovira, Recubriments Granollers, Solermon,SA

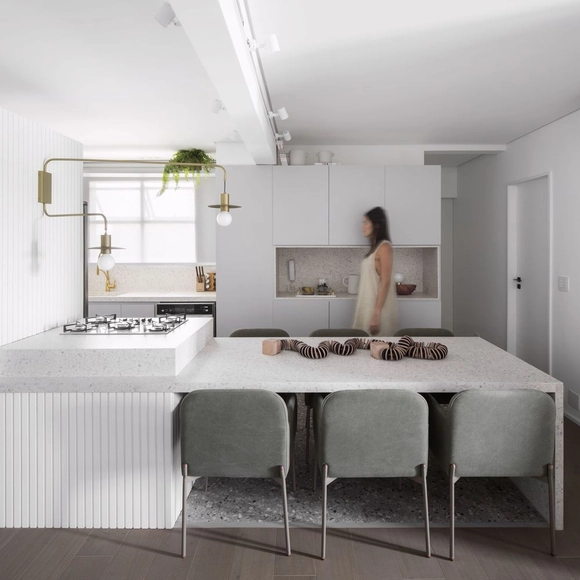
CVU Apartment / Flipê Arquitetura

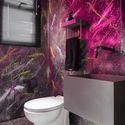
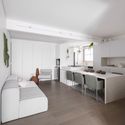
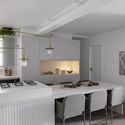
CVU Apartment / Flipê Arquitetura - Interior Photography, Apartment Interiors, Bathroom, CountertopCVU Apartment / Flipê Arquitetura - Interior Photography, Apartment Interiors, Bathroom, ToiletCVU Apartment / Flipê Arquitetura - Interior Photography, Apartment Interiors, TableCVU Apartment / Flipê Arquitetura - Interior Photography, Apartment Interiors, Kitchen, Table, CountertopCVU Apartment / Flipê Arquitetura - More Images+ 31

  • Architects: flipê arquitetura
  • Area Area of this architecture project Area:  75 m²
  • Year Completion year of this architecture project Year:  2020
  • Manufacturers Brands with products used in this architecture project
    Manufacturers:  Design Supplier, Dpot Objeto, Fernando Jaeger, Flipê Decór, Jader Almeida, +7

LIVE Headquarters / Estudio Guto Requena

LIVE Headquarters / Estudio Guto Requena - Interior Photography, Offices InteriorsLIVE Headquarters / Estudio Guto Requena - Exterior Photography, Offices InteriorsLIVE Headquarters / Estudio Guto Requena - Exterior Photography, Offices InteriorsLIVE Headquarters / Estudio Guto Requena - Interior Photography, Offices InteriorsLIVE Headquarters / Estudio Guto Requena - More Images+ 21

  • Area Area of this architecture project Area:  300 m²
  • Year Completion year of this architecture project Year:  2020

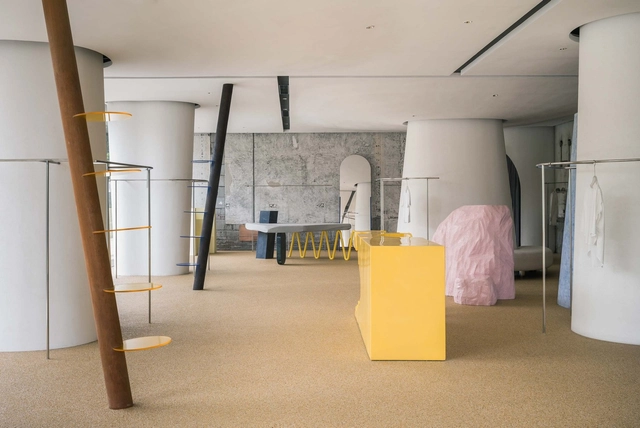
DSC Select Store / say architects

DSC Select Store / say architects - Interior Photography, Retail Interiors, Door, FacadeDSC Select Store / say architects - Interior Photography, Retail InteriorsDSC Select Store / say architects - Interior Photography, Retail Interiors, Lighting, TableDSC Select Store / say architects - Exterior Photography, Retail InteriorsDSC Select Store / say architects - More Images+ 22

  • Interior Designers: say architects
  • Area Area of this architecture project Area:  320 m²
  • Year Completion year of this architecture project Year:  2020

Cottage on the Point / Paul Bernier Architecte

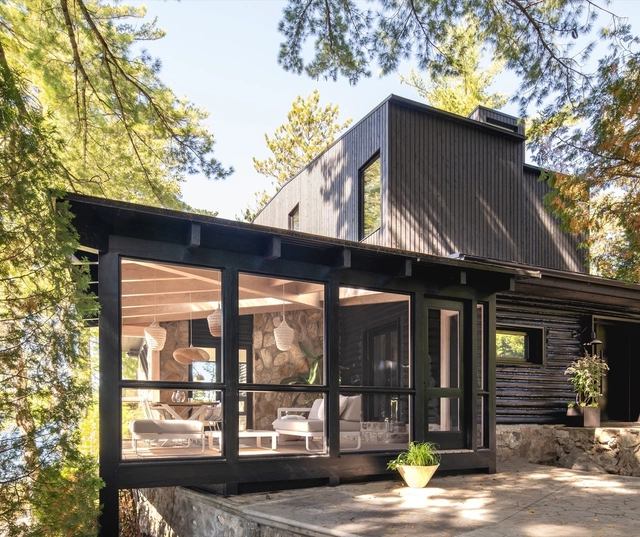
Cottage on the Point / Paul Bernier Architecte - Interior Photography, Extension, KitchenCottage on the Point / Paul Bernier Architecte - Interior Photography, Extension, BeamCottage on the Point / Paul Bernier Architecte - Interior Photography, Extension, StairsCottage on the Point / Paul Bernier Architecte - Interior Photography, Extension, Door, Facade, ChairCottage on the Point / Paul Bernier Architecte - More Images+ 36

House For a Drummer / Bornstein Lyckefors

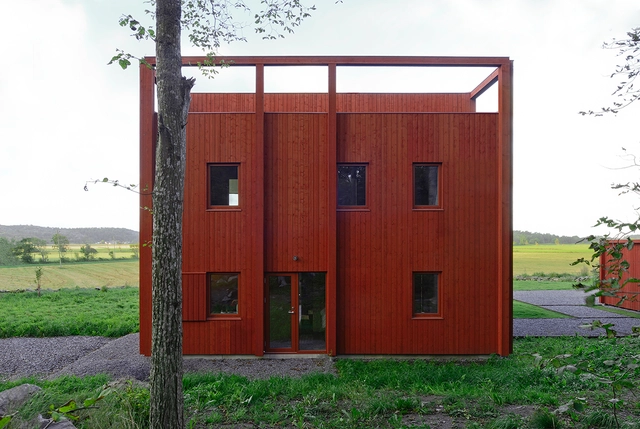
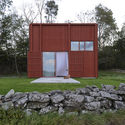
House For a Drummer / Bornstein Lyckefors - Exterior Photography, Houses, Door, FacadeHouse For a Drummer / Bornstein Lyckefors - Interior Photography, Houses, Stairs, FacadeHouse For a Drummer / Bornstein Lyckefors - Interior Photography, Houses, Beam, Facade, Table, ChairHouse For a Drummer / Bornstein Lyckefors - Interior Photography, Houses, FacadeHouse For a Drummer / Bornstein Lyckefors - More Images+ 21

•
Kärna, Sweden
  • Area Area of this architecture project Area:  163 m²
  • Year Completion year of this architecture project Year:  2016
  • Manufacturers Brands with products used in this architecture project
    Manufacturers:  Falu Rödfärg

RBL Apartment / VOA Arquitetura

RBL Apartment / VOA Arquitetura - Interior Photography, Apartment InteriorsRBL Apartment / VOA Arquitetura - Interior Photography, Apartment Interiors, Bedroom, BedRBL Apartment / VOA Arquitetura - Interior Photography, Apartment InteriorsRBL Apartment / VOA Arquitetura - Interior Photography, Apartment Interiors, BedroomRBL Apartment / VOA Arquitetura - More Images+ 5

  • Architects: VOA Arquitetura
  • Area Area of this architecture project Area:  220 m²
  • Year Completion year of this architecture project Year:  2020
  • Manufacturers Brands with products used in this architecture project
    Manufacturers:  Atelier Adriana e Carlota, Parket, Protecnica, REKA

Green Affair Chiado Restaurant / Contacto Atlântico

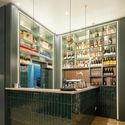
Green Affair Chiado Restaurant / Contacto Atlântico - Interior Photography, Restaurant & Bar Interiors, Kitchen, DoorGreen Affair Chiado Restaurant / Contacto Atlântico - Interior Photography, Restaurant & Bar InteriorsGreen Affair Chiado Restaurant / Contacto Atlântico - Interior Photography, Restaurant & Bar Interiors, Kitchen, CountertopGreen Affair Chiado Restaurant / Contacto Atlântico - Interior Photography, Restaurant & Bar Interiors, ChairGreen Affair Chiado Restaurant / Contacto Atlântico - More Images+ 8

  • Area Area of this architecture project Area:  180 m²
  • Year Completion year of this architecture project Year:  2019