1. ArchDaily
  2. Wood

Wood

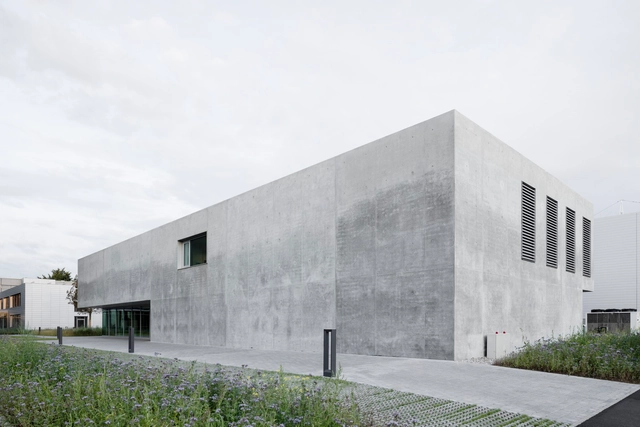
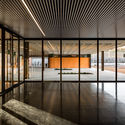
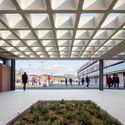
PERI Canteen / Studio ESW + Mühlich, Fink & Partner

PERI Canteen  / Studio ESW + Mühlich, Fink & Partner - Interior Photography, Restaurant & Bar Interiors, FacadePERI Canteen  / Studio ESW + Mühlich, Fink & Partner - Interior Photography, Restaurant & Bar Interiors, Table, ChairPERI Canteen  / Studio ESW + Mühlich, Fink & Partner - Exterior Photography, Restaurant & Bar Interiors, FacadePERI Canteen  / Studio ESW + Mühlich, Fink & Partner - Exterior Photography, Restaurant & Bar Interiors, FacadePERI Canteen  / Studio ESW + Mühlich, Fink & Partner - More Images+ 13

  • Area Area of this architecture project Area:  2090 m²
  • Year Completion year of this architecture project Year:  2017
  • Manufacturers Brands with products used in this architecture project
    Manufacturers:  Hansgrohe, Alape, Barit, Domenico Mori, Knauf, +7

Porto Educação / Kenji Okabaiasse + Takah arquitetura

Porto Educação / Kenji Okabaiasse + Takah arquitetura - Interior Photography, Educational ArchitecturePorto Educação / Kenji Okabaiasse + Takah arquitetura - Interior Photography, Educational Architecture, CountertopPorto Educação / Kenji Okabaiasse + Takah arquitetura - Interior Photography, Educational ArchitecturePorto Educação / Kenji Okabaiasse + Takah arquitetura - Interior Photography, Educational ArchitecturePorto Educação / Kenji Okabaiasse + Takah arquitetura - More Images+ 18

  • Area Area of this architecture project Area:  200 m²
  • Year Completion year of this architecture project Year:  2018
  • Manufacturers Brands with products used in this architecture project
    Manufacturers:  Andra, Brilia, Cavaletti, Eliane, Gaboardi Jr, +5

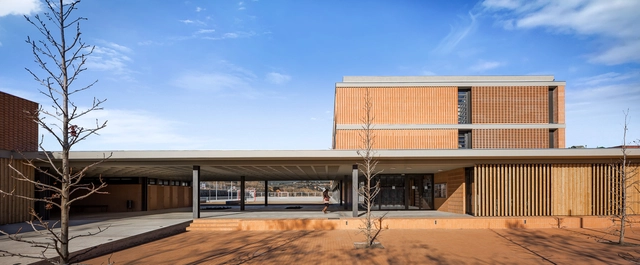
Aimerigues Institute / Barceló Balanzó Arquitectes + Xavier Gracia

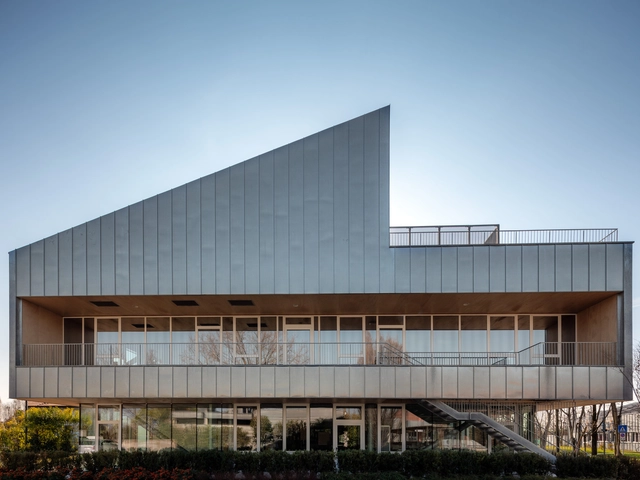
Aimerigues Institute / Barceló Balanzó Arquitectes + Xavier Gracia - Exterior Photography, Higher Education, FacadeAimerigues Institute / Barceló Balanzó Arquitectes + Xavier Gracia - Higher EducationAimerigues Institute / Barceló Balanzó Arquitectes + Xavier Gracia - Higher EducationAimerigues Institute / Barceló Balanzó Arquitectes + Xavier Gracia - Interior Photography, Higher Education, FacadeAimerigues Institute / Barceló Balanzó Arquitectes + Xavier Gracia - More Images+ 7

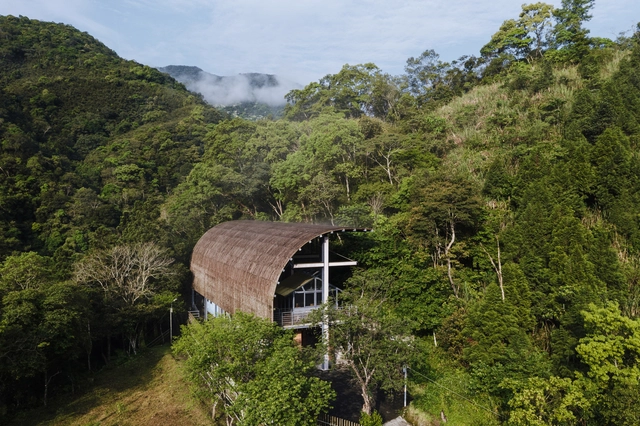
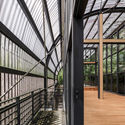
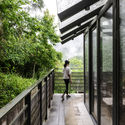
Fushan Chapel / Wooyo Architecture

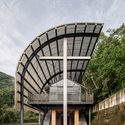
Fushan Chapel / Wooyo Architecture - Exterior Photography,          ChurchesFushan Chapel / Wooyo Architecture - Interior Photography,          Churches, FacadeFushan Chapel / Wooyo Architecture - Exterior Photography,          ChurchesFushan Chapel / Wooyo Architecture - Exterior Photography,          ChurchesFushan Chapel / Wooyo Architecture - More Images+ 20

  • Architects: Wooyo Architecture
  • Area Area of this architecture project Area:  520 m²
  • Year Completion year of this architecture project Year:  2017

Xiaoye Valley / AML Design Studio

Xiaoye Valley / AML Design Studio - HousingXiaoye Valley / AML Design Studio - HousingXiaoye Valley / AML Design Studio - HousingXiaoye Valley / AML Design Studio - HousingXiaoye Valley / AML Design Studio - More Images+ 20

•
Yanqing, China
  • Architects: AML Design Studio
  • Area Area of this architecture project Area:  850 m²
  • Year Completion year of this architecture project Year:  2018

Living Screen House / CplusC Architectural Workshop

Living Screen House / CplusC Architectural Workshop - HousesLiving Screen House / CplusC Architectural Workshop - HousesLiving Screen House / CplusC Architectural Workshop - HousesLiving Screen House / CplusC Architectural Workshop - HousesLiving Screen House / CplusC Architectural Workshop - More Images+ 25

•
North Bondi, Australia
  • Area Area of this architecture project Area:  344 m²
  • Year Completion year of this architecture project Year:  2016
  • Manufacturers Brands with products used in this architecture project
    Manufacturers:  James Hardie Australia, Ezarri, Access Concrete, Aquaplex, Arpa Fenix , +24

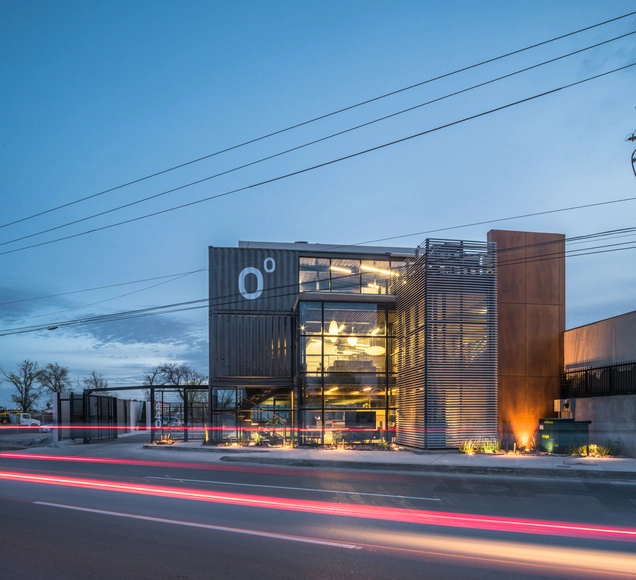
Coordenada Design Center / HADVD Arquitectos

Coordenada Design Center / HADVD Arquitectos - OfficesCoordenada Design Center / HADVD Arquitectos - OfficesCoordenada Design Center / HADVD Arquitectos - OfficesCoordenada Design Center / HADVD Arquitectos - OfficesCoordenada Design Center / HADVD Arquitectos - More Images+ 23

•
Ciudad Juárez, Mexico

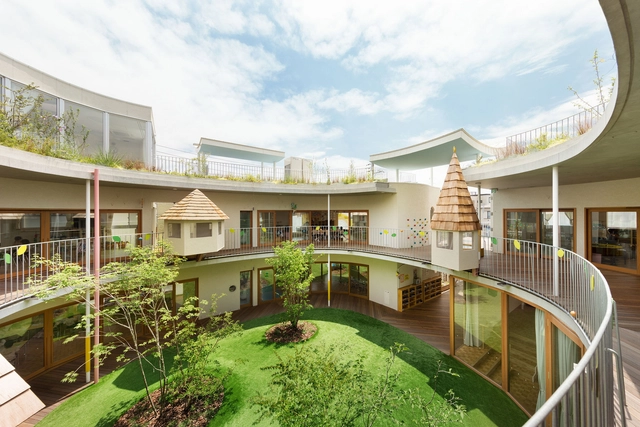
Tomonoki-Himawari Kindergarten / MAMM DESIGN

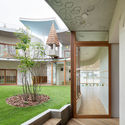
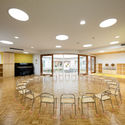
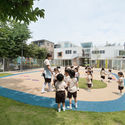
Tomonoki-Himawari Kindergarten / MAMM DESIGN - KindergartenTomonoki-Himawari Kindergarten / MAMM DESIGN - Interior Photography, Kindergarten, FacadeTomonoki-Himawari Kindergarten / MAMM DESIGN - Interior Photography, Kindergarten, Kitchen, ChairTomonoki-Himawari Kindergarten / MAMM DESIGN - Exterior Photography, KindergartenTomonoki-Himawari Kindergarten / MAMM DESIGN - More Images+ 8

•
Arakawa, Japan

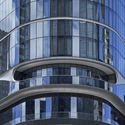
55 Southbank Boulevard / Bates Smart

55 Southbank Boulevard / Bates Smart - Exterior Photography, Hotels
© Peter Clarke

55 Southbank Boulevard / Bates Smart - Interior Photography, Hotels, Door, Table, Countertop, Chair55 Southbank Boulevard / Bates Smart - Interior Photography, Hotels, Stairs, Facade, Cityscape55 Southbank Boulevard / Bates Smart - Exterior Photography, Hotels55 Southbank Boulevard / Bates Smart - Exterior Photography, Hotels, Facade55 Southbank Boulevard / Bates Smart - More Images+ 16

•
Southbank, Australia

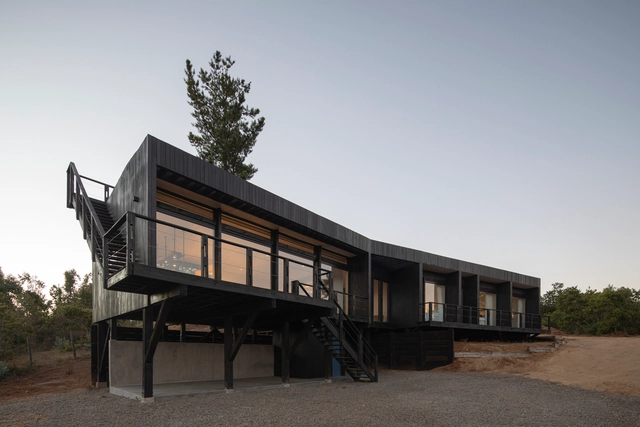
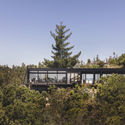
Puertecillo House / Estudio Base Arquitectos

Puertecillo House / Estudio Base Arquitectos - Exterior Photography, LandscapePuertecillo House / Estudio Base Arquitectos - Exterior Photography, LandscapePuertecillo House / Estudio Base Arquitectos - Exterior Photography, Landscape, FacadePuertecillo House / Estudio Base Arquitectos - Interior Photography, Landscape, Kitchen, Table, ChairPuertecillo House / Estudio Base Arquitectos - More Images+ 24

•
Navidad, Chile
  • Area Area of this architecture project Area:  170 m²
  • Year Completion year of this architecture project Year:  2019
  • Manufacturers Brands with products used in this architecture project
    Manufacturers:  Topwood

Sarai Workshop / Alexander Erman Architecture & Design

Sarai Workshop / Alexander Erman Architecture & Design - Interior Photography, Other StructuresSarai Workshop / Alexander Erman Architecture & Design - Exterior Photography, Other Structures, DoorSarai Workshop / Alexander Erman Architecture & Design - Exterior Photography, Other Structures, DoorSarai Workshop / Alexander Erman Architecture & Design - Interior Photography, Other StructuresSarai Workshop / Alexander Erman Architecture & Design - More Images+ 23

Cranbrook School Wolgan Valley / Andrew Burns Architecture

Cranbrook School Wolgan Valley / Andrew Burns Architecture - Exterior Photography, Schools
© Brett Boardman

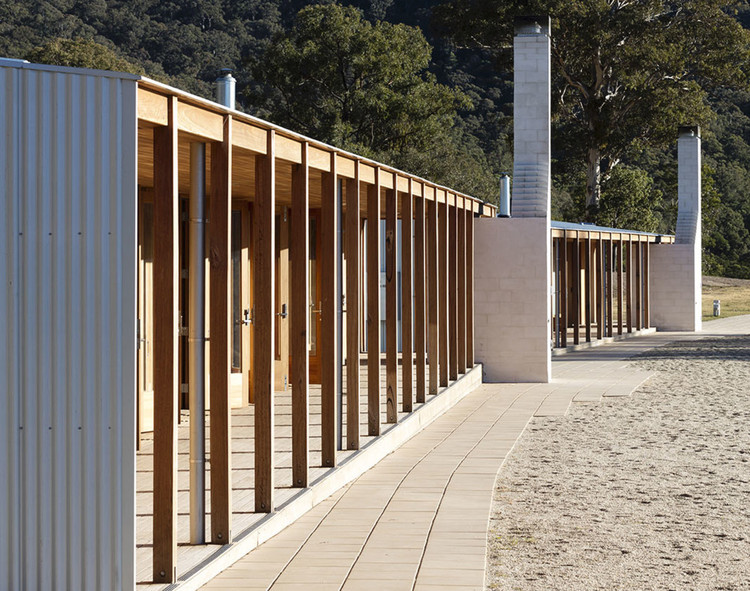
Cranbrook School Wolgan Valley / Andrew Burns Architecture - Exterior Photography, Schools Cranbrook School Wolgan Valley / Andrew Burns Architecture - Interior Photography, Schools , BeamCranbrook School Wolgan Valley / Andrew Burns Architecture - Exterior Photography, Schools Cranbrook School Wolgan Valley / Andrew Burns Architecture - Exterior Photography, Schools , DoorCranbrook School Wolgan Valley / Andrew Burns Architecture - More Images+ 3

Lost Villa Boutique Hotel / DAS Lab

Lost Villa Boutique Hotel / DAS Lab - Exterior Photography, Hotels, FacadeLost Villa Boutique Hotel / DAS Lab - HotelsLost Villa Boutique Hotel / DAS Lab - Interior Photography, Hotels, Column, ChairLost Villa Boutique Hotel / DAS Lab - Exterior Photography, Hotels, FacadeLost Villa Boutique Hotel / DAS Lab - More Images+ 42

•
Zhongwei, China
  • Architects: DAS Lab
  • Area Area of this architecture project Area:  2000 m²
  • Year Completion year of this architecture project Year:  2019

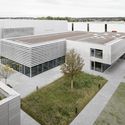
Merieux Nutriscienses Headquarters / Iscattolin

Merieux Nutriscienses Headquarters / Iscattolin - Exterior Photography, Offices, Stairs, FacadeMerieux Nutriscienses Headquarters / Iscattolin - Interior Photography, Offices, Kitchen, Table, Chair, CountertopMerieux Nutriscienses Headquarters / Iscattolin - Exterior Photography, Offices, FacadeMerieux Nutriscienses Headquarters / Iscattolin - Exterior Photography, OfficesMerieux Nutriscienses Headquarters / Iscattolin - More Images+ 21

Béllerine Cabin / Cloux Architecture

Béllerine Cabin / Cloux Architecture - Exterior Photography, SustainabilityBéllerine Cabin / Cloux Architecture - Interior Photography, Sustainability, Table, LightingBéllerine Cabin / Cloux Architecture - Interior Photography, Sustainability, Bedroom, BeamBéllerine Cabin / Cloux Architecture - Interior Photography, Sustainability, Door, FacadeBéllerine Cabin / Cloux Architecture - More Images+ 26

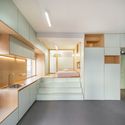
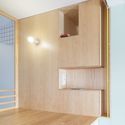
Yojigen Poketto / elii

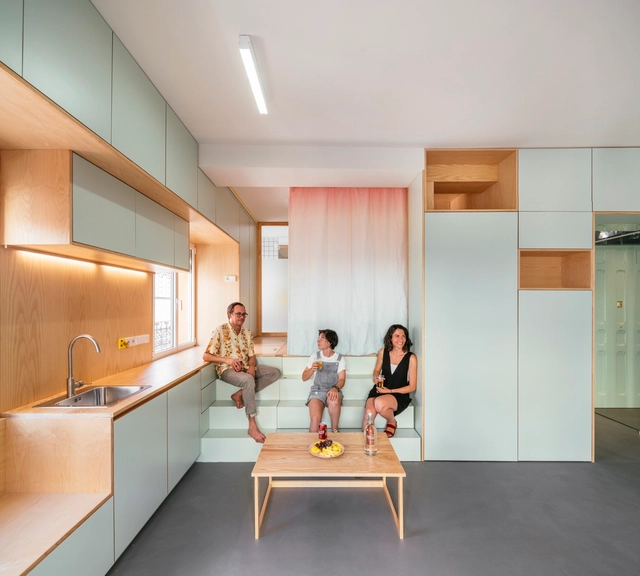
Yojigen Poketto / elii - House Interiors, Kitchen, FacadeYojigen Poketto / elii - House Interiors, Bathroom, Sink, ShowerYojigen Poketto / elii - House Interiors, Kitchen, Facade, Door, Sink, CountertopYojigen Poketto / elii - House Interiors, Stairs, Handrail, FacadeYojigen Poketto / elii - More Images+ 26

  • Architects: elii
  • Area Area of this architecture project Area:  33 m²
  • Year Completion year of this architecture project Year:  2017

House 81 / TAM - Guillermo Elgart

House 81 / TAM - Guillermo Elgart - Exterior Photography, HousesHouse 81 / TAM - Guillermo Elgart - Exterior Photography, HousesHouse 81 / TAM - Guillermo Elgart - Interior Photography, Houses, BeamHouse 81 / TAM - Guillermo Elgart - Interior Photography, Houses, BeamHouse 81 / TAM - Guillermo Elgart - More Images+ 26

•
Mar del Plata, Argentina
  • Area Area of this architecture project Area:  172 m²
  • Year Completion year of this architecture project Year:  2019
  • Manufacturers Brands with products used in this architecture project
    Manufacturers:  Casa Blanco, Cerrosud, Pasalto, Pintureria "Del centro"

Happy Box / Tropical Space

Happy Box / Tropical Space - Interior Photography, Apartment Interiors, DoorHappy Box / Tropical Space - Interior Photography, Apartment InteriorsHappy Box / Tropical Space - Interior Photography, Apartment InteriorsHappy Box / Tropical Space - Interior Photography, Apartment Interiors, Bedroom, BedHappy Box / Tropical Space - More Images+ 31