1. ArchDaily
  2. Wood

Wood

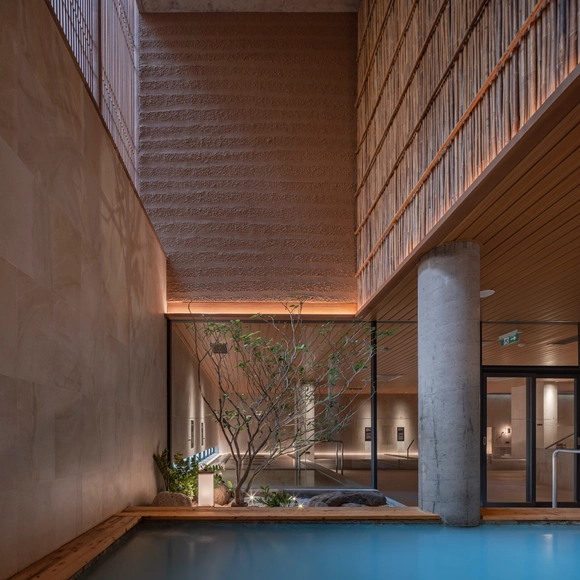
FLYT Bathing Installations / Rintala Eggertsson Architects

FLYT Bathing Installations  / Rintala Eggertsson Architects - Exterior Photography, Bath HouseFLYT Bathing Installations  / Rintala Eggertsson Architects - Interior Photography, Bath HouseFLYT Bathing Installations  / Rintala Eggertsson Architects - Exterior Photography, Bath House, FacadeFLYT Bathing Installations  / Rintala Eggertsson Architects - Exterior Photography, Bath House, FacadeFLYT Bathing Installations  / Rintala Eggertsson Architects - More Images+ 36

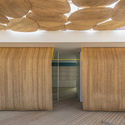
El Molinete Archaeological Park Exit Pavilion / Amann Canovas Maruri

El Molinete Archaeological Park Exit Pavilion / Amann Canovas Maruri - Interior Photography, Other Structures
© Luis Asín

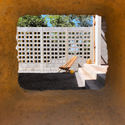
El Molinete Archaeological Park Exit Pavilion / Amann Canovas Maruri - Exterior Photography, Other Structures, Facade, ArchEl Molinete Archaeological Park Exit Pavilion / Amann Canovas Maruri - Interior Photography, Other Structures, Bedroom, FacadeEl Molinete Archaeological Park Exit Pavilion / Amann Canovas Maruri - Interior Photography, Other Structures, Door, FacadeEl Molinete Archaeological Park Exit Pavilion / Amann Canovas Maruri - Interior Photography, Other StructuresEl Molinete Archaeological Park Exit Pavilion / Amann Canovas Maruri - More Images+ 14

  • Area Area of this architecture project Area:  96 m²
  • Year Completion year of this architecture project Year:  2020

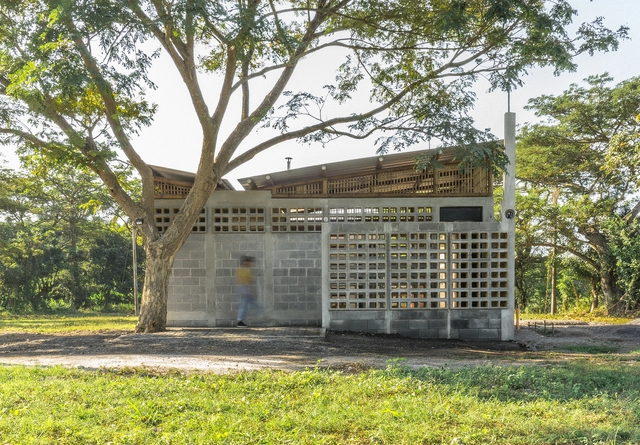
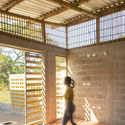
Plan B Guatemala / DEOC Arquitectos

Plan B Guatemala / DEOC Arquitectos - Interior Photography, Social Housing, Beam, LightingPlan B Guatemala / DEOC Arquitectos - Social HousingPlan B Guatemala / DEOC Arquitectos - Interior Photography, Social Housing, Arch, Facade, DoorPlan B Guatemala / DEOC Arquitectos - Interior Photography, Social Housing, Beam, DoorPlan B Guatemala / DEOC Arquitectos - More Images+ 17

•
El Paredón Buena Vista, Guatemala
  • Architects: DEOC Arquitectos
  • Area Area of this architecture project Area:  86 m²
  • Year Completion year of this architecture project Year:  2018
  • Manufacturers Brands with products used in this architecture project
    Manufacturers:  CASA Guatemala, Cementos Progreso, Ferromax, Lola, Macizo, +1

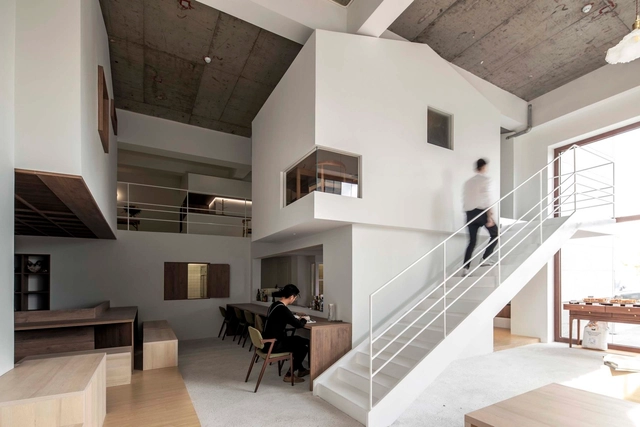
Chez Moi Center / R-BAS

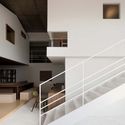
Chez Moi Center / R-BAS - Interior Photography, Interior Design, Door, FacadeChez Moi Center / R-BAS - Interior Photography, Interior Design, StairsChez Moi Center / R-BAS - Interior Photography, Interior Design, Beam, TableChez Moi Center / R-BAS - Interior Photography, Interior Design, Door, Bench, TableChez Moi Center / R-BAS - More Images+ 22

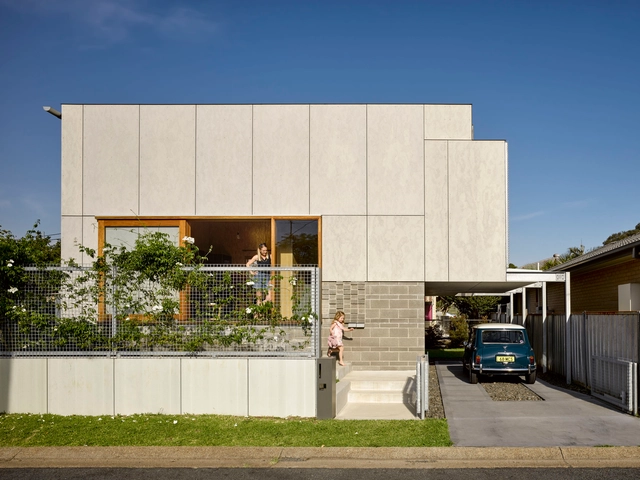
Waratah Secondary House / anthrosite

Waratah Secondary House / anthrosite - Interior Photography, HousesWaratah Secondary House / anthrosite - Interior Photography, Houses, BedroomWaratah Secondary House / anthrosite - Interior Photography, HousesWaratah Secondary House / anthrosite - Exterior Photography, Houses, FacadeWaratah Secondary House / anthrosite - More Images+ 16

•
Newcastle, Australia
  • Architects: anthrosite
  • Area Area of this architecture project Area:  60 m²
  • Year Completion year of this architecture project Year:  2018
  • Professionals: F&D DeVitis

272 Gallery / Atelier Xianza

272 Gallery / Atelier Xianza - Exterior Photography, Museum & Exhibition Interiors, Facade272 Gallery / Atelier Xianza - Interior Photography, Museum & Exhibition Interiors272 Gallery / Atelier Xianza - Interior Photography, Museum & Exhibition Interiors, Chair272 Gallery / Atelier Xianza - Exterior Photography, Museum & Exhibition Interiors272 Gallery / Atelier Xianza - More Images+ 21

  • Architects: Atelier Xianza
  • Area Area of this architecture project Area:  452 m²
  • Year Completion year of this architecture project Year:  2020

Courtyard House at Wani / design it

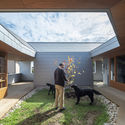
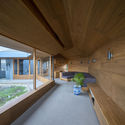
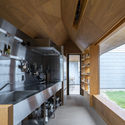
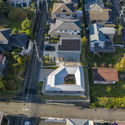
Courtyard House at Wani / design it - Interior Photography, House Interiors, Facade, DoorCourtyard House at Wani / design it - Interior Photography, House Interiors, FacadeCourtyard House at Wani / design it - Interior Photography, House Interiors, Kitchen, Beam, CountertopCourtyard House at Wani / design it - Exterior Photography, House InteriorsCourtyard House at Wani / design it - More Images+ 16

  • Architects: design it
  • Area Area of this architecture project Area:  65 m²
  • Year Completion year of this architecture project Year:  2020
  • Manufacturers Brands with products used in this architecture project
    Manufacturers:  Sanwa
  • Professionals: EQSD, Planet Living

Oregon Forest Science Complex / Michael Green Architecture

Oregon Forest Science Complex / Michael Green Architecture - Exterior Photography, University, FacadeOregon Forest Science Complex / Michael Green Architecture - Interior Photography, University, Facade, LightingOregon Forest Science Complex / Michael Green Architecture - Interior Photography, University, Facade, Beam, Column, HandrailOregon Forest Science Complex / Michael Green Architecture - Exterior Photography, UniversityOregon Forest Science Complex / Michael Green Architecture - More Images+ 28

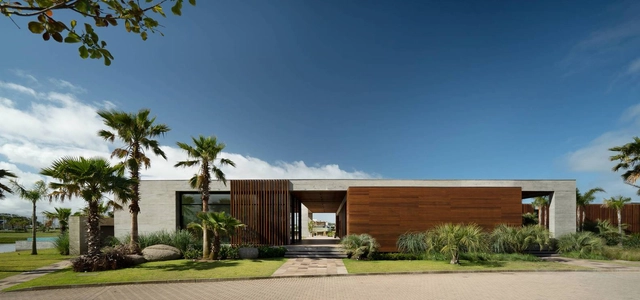
Sense Xangri-lá Condominium / IDEIA1

Sense Xangri-lá Condominium  / IDEIA1 - Exterior Photography, ResidentialSense Xangri-lá Condominium  / IDEIA1 - Exterior Photography, ResidentialSense Xangri-lá Condominium  / IDEIA1 - Exterior Photography, Residential, FacadeSense Xangri-lá Condominium  / IDEIA1 - Interior Photography, Residential, Facade, BeamSense Xangri-lá Condominium  / IDEIA1 - More Images+ 25

•
Xangri-lá, Brazil
  • Architects: Ideia1
  • Area Area of this architecture project Area:  3457 m²
  • Year Completion year of this architecture project Year:  2019
  • Manufacturers Brands with products used in this architecture project
    Manufacturers:  GRAPHISOFT, Broilo Sistema de Aquecimento, Eliane, Gramoterra, Hidrotec Piscinas, +6

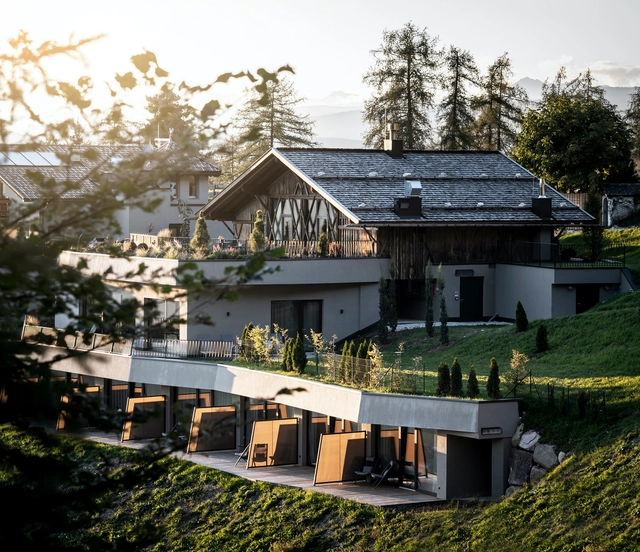
Gfell Hotel / noa* network of architecture

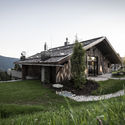
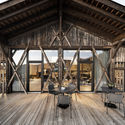
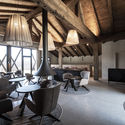
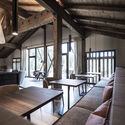
Gfell Hotel / noa* network of architecture - Exterior Photography, Hospitality InteriorsGfell Hotel / noa* network of architecture - Interior Photography, Hospitality Interiors, BeamGfell Hotel / noa* network of architecture - Interior Photography, Hospitality Interiors, Beam, ChairGfell Hotel / noa* network of architecture - Interior Photography, Hospitality Interiors, ChairGfell Hotel / noa* network of architecture - More Images+ 27

•
Völs am Schlern, Italy
  • Architects: NOA
  • Area Area of this architecture project Area:  2000 m²
  • Year Completion year of this architecture project Year:  2020

POP-UP House / FIGR Architecture & Design

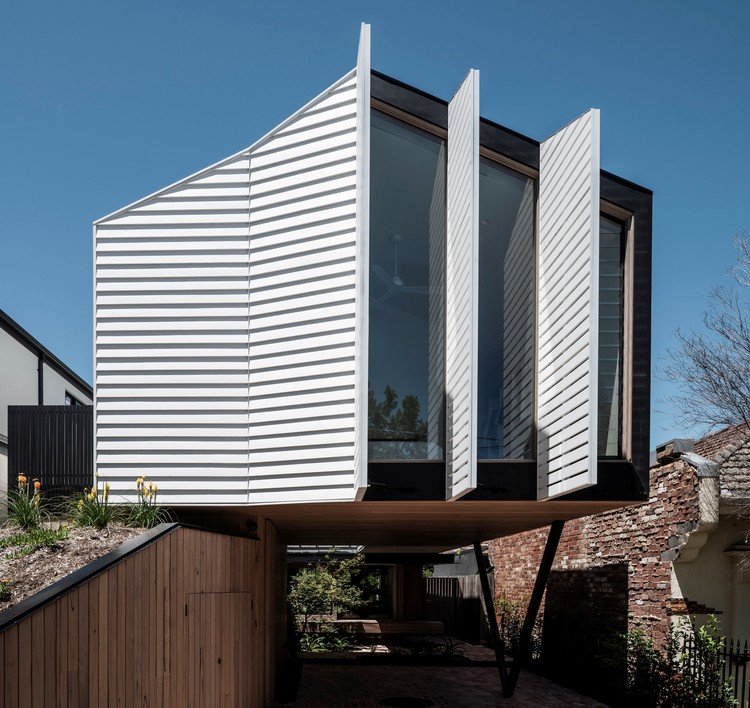
POP-UP House / FIGR Architecture & Design - Exterior Photography, Houses, Facade
© Tom Blachford

POP-UP House / FIGR Architecture & Design - Exterior Photography, Houses, Garden, Facade, Stairs, DoorPOP-UP House / FIGR Architecture & Design - Interior Photography, Houses, Deck, Facade, Beam, ChairPOP-UP House / FIGR Architecture & Design - Interior Photography, Houses, Kitchen, Facade, Table, Countertop, ChairPOP-UP House / FIGR Architecture & Design - Exterior Photography, Houses, Garden, FacadePOP-UP House / FIGR Architecture & Design - More Images+ 25

•
Essendon, Australia

Canal House / Studio MK27

Canal House / Studio MK27 - HousesCanal House / Studio MK27 - HousesCanal House / Studio MK27 - HousesCanal House / Studio MK27 - HousesCanal House / Studio MK27 - More Images+ 44

  • Area Area of this architecture project Area:  1115 m²
  • Year Completion year of this architecture project Year:  2017
  • Manufacturers Brands with products used in this architecture project
    Manufacturers:  Artefacto, Jader Almeida

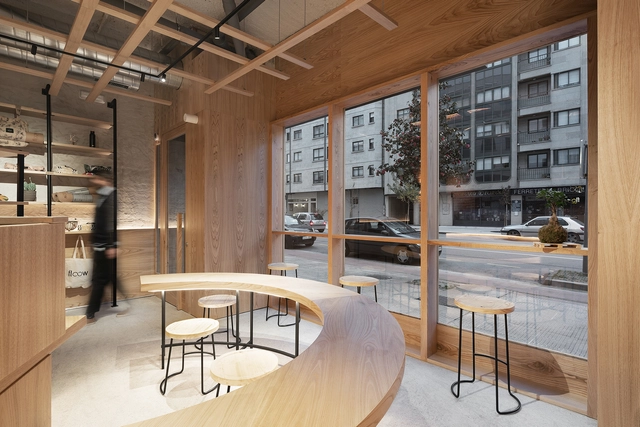
Flow Yoga and Movement Studio / Nan Arquitectos

Flow Yoga and Movement Studio / Nan Arquitectos - Interior Photography, Wellbeing, Beam, LightingFlow Yoga and Movement Studio / Nan Arquitectos - Interior Photography, Wellbeing, Beam, DoorFlow Yoga and Movement Studio / Nan Arquitectos - Interior Photography, Wellbeing, Kitchen, Beam, Door, Table, ChairFlow Yoga and Movement Studio / Nan Arquitectos - Interior Photography, WellbeingFlow Yoga and Movement Studio / Nan Arquitectos - More Images+ 22

  • Architects: Nan Arquitectos
  • Area Area of this architecture project Area:  146 m²
  • Year Completion year of this architecture project Year:  2020
  • Manufacturers Brands with products used in this architecture project
    Manufacturers:  AutoDesk, ACB Iluminación, Adobe Systems Incorporated, Forbo, Her Lighting, +2

Beijing Yangyang Group Headquarters / BIAD

Beijing Yangyang Group Headquarters / BIAD - Interior Photography, Office Buildings, FacadeBeijing Yangyang Group Headquarters / BIAD - Exterior Photography, Office Buildings, FacadeBeijing Yangyang Group Headquarters / BIAD - Interior Photography, Office BuildingsBeijing Yangyang Group Headquarters / BIAD - Exterior Photography, Office Buildings, FacadeBeijing Yangyang Group Headquarters / BIAD - More Images+ 36

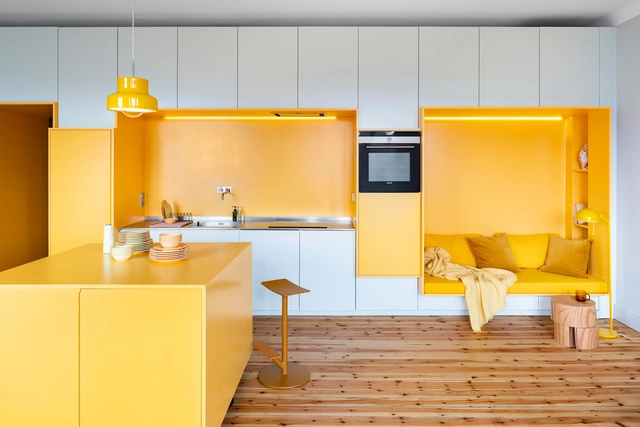
Function Walls / Lookofsky Architecture

Function Walls / Lookofsky Architecture - Interior Photography, Apartment Interiors, BedroomFunction Walls / Lookofsky Architecture - Interior Photography, Apartment Interiors, TableFunction Walls / Lookofsky Architecture - Interior Photography, Apartment Interiors, Door, Table, ChairFunction Walls / Lookofsky Architecture - Interior Photography, Apartment InteriorsFunction Walls / Lookofsky Architecture - More Images+ 17

  • Area Area of this architecture project Area:  80 m²
  • Year Completion year of this architecture project Year:  2018
  • Manufacturers Brands with products used in this architecture project
    Manufacturers:  Duravit, Alcro Påsklilja, Nuprotec, Vola

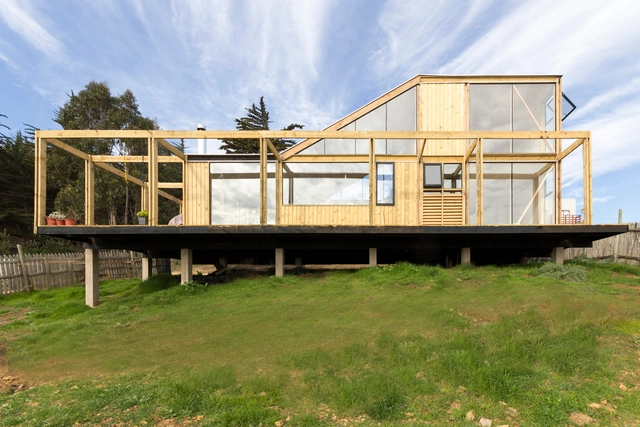
Las Gaviotas House / Demo Arquitectos

Las Gaviotas House / Demo Arquitectos - Interior Photography, Houses, Beam, StairsLas Gaviotas House / Demo Arquitectos - Interior Photography, Houses, Stairs, Table, Chair, CountertopLas Gaviotas House / Demo Arquitectos - Exterior Photography, Houses, BeamLas Gaviotas House / Demo Arquitectos - Interior Photography, Houses, Facade, HandrailLas Gaviotas House / Demo Arquitectos - More Images+ 7

•
Pichilemu, Chile
  • Architects: Demo Arquitectos
  • Area Area of this architecture project Area:  968 ft²
  • Year Completion year of this architecture project Year:  2020
  • Manufacturers Brands with products used in this architecture project
    Manufacturers:  AutoDesk, Forestal Santa Blanca, Maestranza Matec, Muebles Astillero, Muebles del Pira, +1

Yunomori Onsen and Spa | Sathorn / Sixseven Studio

Yunomori Onsen and Spa | Sathorn / Sixseven Studio - Interior Photography, SpaYunomori Onsen and Spa | Sathorn / Sixseven Studio - Interior Photography, Spa, Beam, ChairYunomori Onsen and Spa | Sathorn / Sixseven Studio - Interior Photography, SpaYunomori Onsen and Spa | Sathorn / Sixseven Studio - Exterior Photography, SpaYunomori Onsen and Spa | Sathorn / Sixseven Studio - More Images+ 28

•
Khet Bang Rak, Thailand
  • Architects: Sixseven Studio
  • Area Area of this architecture project Area:  3500 m²
  • Year Completion year of this architecture project Year:  2020
  • Manufacturers Brands with products used in this architecture project
    Manufacturers:  APK Brick, COTTO, L-Thai

House with the Soaring Rock / Spasm Design

House with the Soaring Rock / Spasm Design - Houses, Facade, Coast
© Photographix

House with the Soaring Rock / Spasm Design - Houses, Handrail, Facade, StairsHouse with the Soaring Rock / Spasm Design - Houses, Deck, Facade, Beam, Table, Lighting, BenchHouse with the Soaring Rock / Spasm Design - Houses, Patio, Door, Balcony, Table, ChairHouse with the Soaring Rock / Spasm Design - Houses, Garden, Facade, Stairs, HandrailHouse with the Soaring Rock / Spasm Design - More Images+ 23

•
Maharashtra, India