1. ArchDaily
  2. Wood

Wood

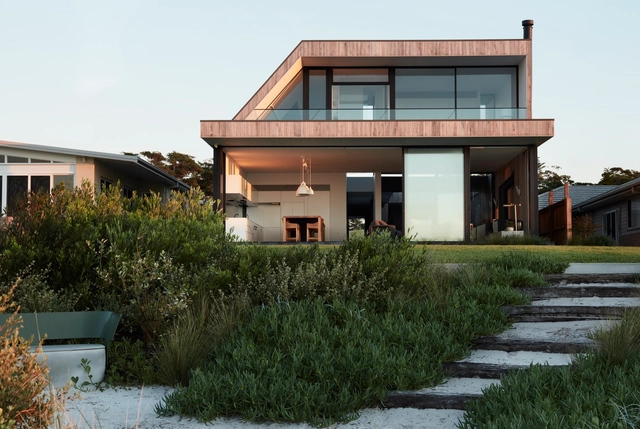
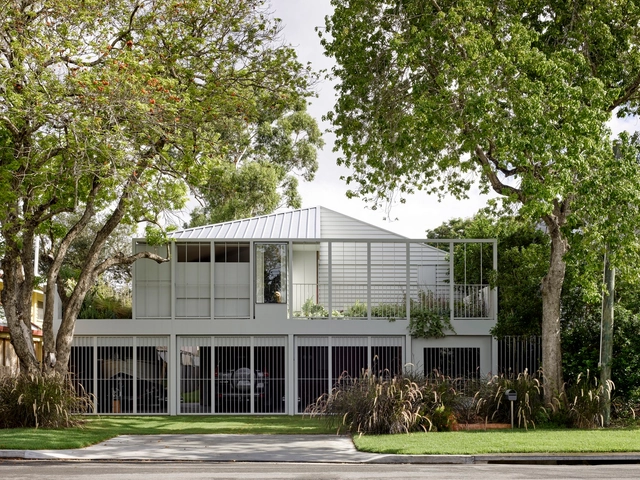
Oystercatcher House / MCK Architecture & Interiors

Oystercatcher House / MCK Architecture & Interiors - Interior Photography, Houses, Facade, BeamOystercatcher House / MCK Architecture & Interiors - Interior Photography, Houses, TableOystercatcher House / MCK Architecture & Interiors - Exterior Photography, Houses, Garden, Fence, Facade, HandrailOystercatcher House / MCK Architecture & Interiors - Exterior Photography, Houses, Garden, Facade, DoorOystercatcher House / MCK Architecture & Interiors - More Images+ 24

•
Callala Beach, Australia

DR Apartment / RAS·A

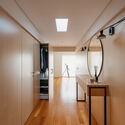
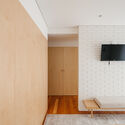
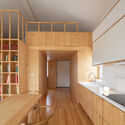
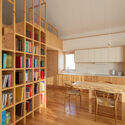
DR Apartment / RAS·A - Interior Photography, Renovation, Beam, Facade, Table, ChairDR Apartment / RAS·A - Interior Photography, Renovation, Bedroom, TableDR Apartment / RAS·A - Interior Photography, Renovation, TableDR Apartment / RAS·A - Interior Photography, Renovation, Facade, BenchDR Apartment / RAS·A - More Images+ 19

•
Vila Nova de Famalicão, Portugal
  • Architects: RAS.A
  • Area Area of this architecture project Area:  2691 ft²
  • Year Completion year of this architecture project Year:  2022
  • Manufacturers Brands with products used in this architecture project
    Manufacturers:  Vale da Gandara

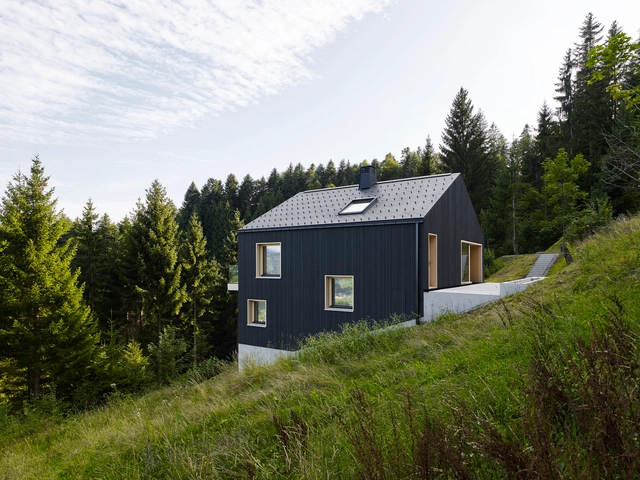
Bregenzerwald Vacation Home / Architektur-SCHWEIGHOFER

Bregenzerwald Vacation Home / Architektur-SCHWEIGHOFER - Exterior Photography, Detail, Garden, FacadeBregenzerwald Vacation Home / Architektur-SCHWEIGHOFER - Exterior Photography, Detail, Facade, DoorBregenzerwald Vacation Home / Architektur-SCHWEIGHOFER - Interior Photography, Detail, Beam, FacadeBregenzerwald Vacation Home / Architektur-SCHWEIGHOFER - Interior Photography, Detail, Kitchen, Beam, FacadeBregenzerwald Vacation Home / Architektur-SCHWEIGHOFER - More Images+ 19

•
Fontanella, Austria

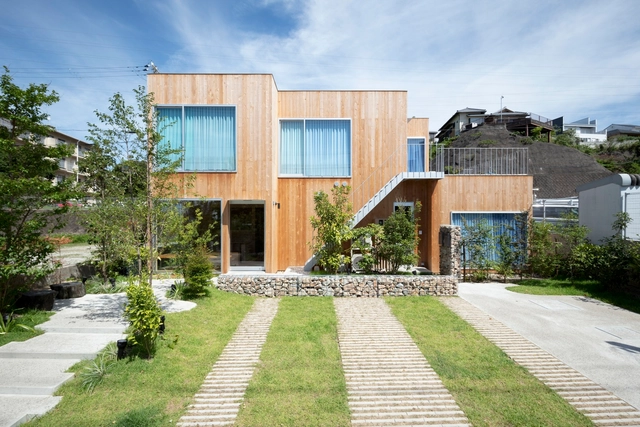
Dentistry in the Forest / YYA / Yusuke Yoshino Architects

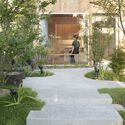
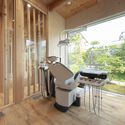
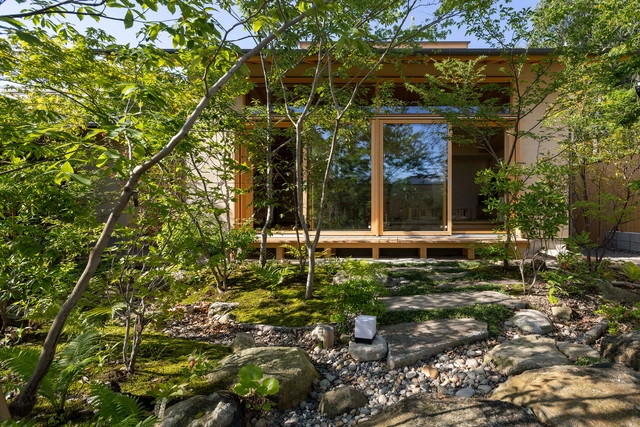
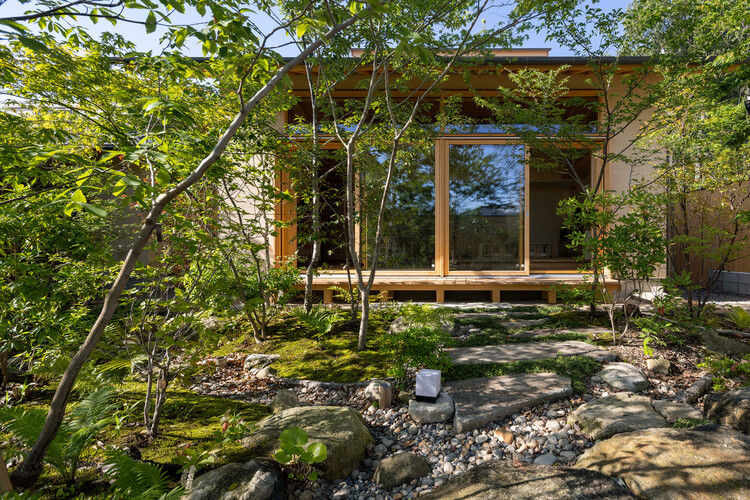
Dentistry in the Forest / YYA / Yusuke Yoshino Architects - Exterior Photography, Houses, Garden, FacadeDentistry in the Forest / YYA / Yusuke Yoshino Architects - Exterior Photography, Houses, Garden, FacadeDentistry in the Forest / YYA / Yusuke Yoshino Architects - Interior Photography, Houses, Deck, Door, Beam, Handrail, ChairDentistry in the Forest / YYA / Yusuke Yoshino Architects - Exterior Photography, Houses, Garden, Facade, DoorDentistry in the Forest / YYA / Yusuke Yoshino Architects - More Images+ 22

•
Tanabe, Japan

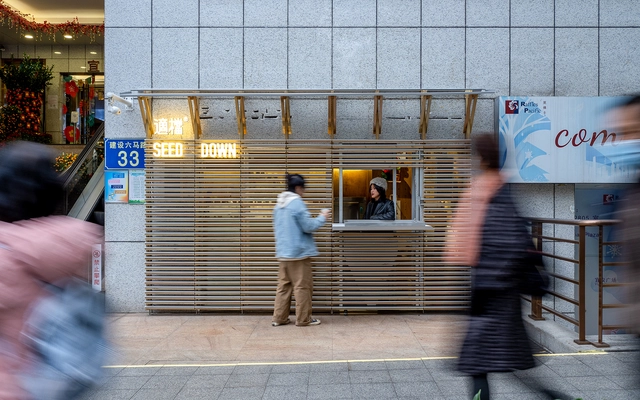
Renovation of SEED DOWN Coffee / Atelier Waterside

Renovation of SEED DOWN Coffee / Atelier Waterside - Coffee Shop, Facade, LightingRenovation of SEED DOWN Coffee / Atelier Waterside - Exterior Photography, Coffee Shop, FacadeRenovation of SEED DOWN Coffee / Atelier Waterside - Interior Photography, Coffee Shop, Facade, Handrail, BeamRenovation of SEED DOWN Coffee / Atelier Waterside - Interior Photography, Coffee Shop, Kitchen, CountertopRenovation of SEED DOWN Coffee / Atelier Waterside - More Images+ 7

•
Guangzhou, China

New Leisure Area for the Grande Hotel / Levisky Arquitetos | Estratégia Urbana

New Leisure Area for the Grande Hotel / Levisky Arquitetos | Estratégia Urbana  - HotelsNew Leisure Area for the Grande Hotel / Levisky Arquitetos | Estratégia Urbana  - HotelsNew Leisure Area for the Grande Hotel / Levisky Arquitetos | Estratégia Urbana  - HotelsNew Leisure Area for the Grande Hotel / Levisky Arquitetos | Estratégia Urbana  - HotelsNew Leisure Area for the Grande Hotel / Levisky Arquitetos | Estratégia Urbana  - More Images+ 18

•
Águas de São Pedro, Brazil

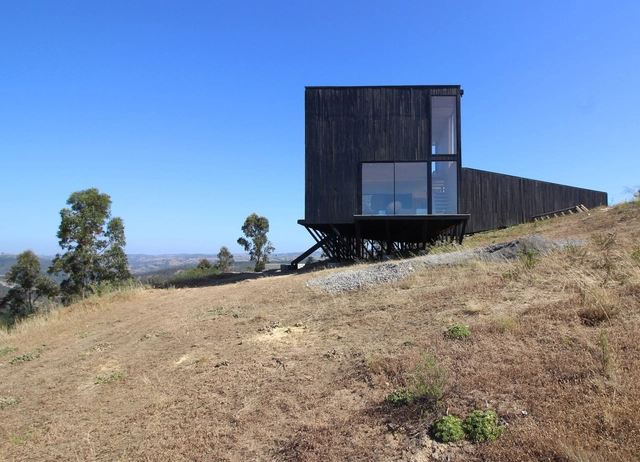
S House / nicolasCRUZarquitectos

S House / nicolasCRUZarquitectos - Exterior Photography, HousesS House / nicolasCRUZarquitectos - Interior Photography, HousesS House / nicolasCRUZarquitectos - Interior Photography, Houses, Beam, Table, ChairS House / nicolasCRUZarquitectos - Exterior Photography, Houses, Deck, Fence, HandrailS House / nicolasCRUZarquitectos - More Images+ 19

•
Pupuya, Chile
  • Area Area of this architecture project Area:  1292 ft²
  • Year Completion year of this architecture project Year:  2021
  • Manufacturers Brands with products used in this architecture project
    Manufacturers:  Comercial El Rey, Estructura de Fierro Arauco, MK

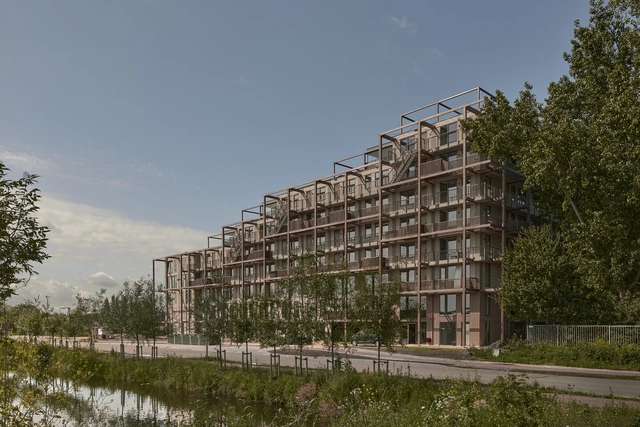
Leyhof Apartments / Studio Ard Hoksbergen + Workshop Architecten

Leyhof Apartments / Studio Ard Hoksbergen + Workshop Architecten - Exterior Photography, Apartments, Facade, BenchLeyhof Apartments / Studio Ard Hoksbergen + Workshop Architecten - Exterior Photography, Apartments, FacadeLeyhof Apartments / Studio Ard Hoksbergen + Workshop Architecten - Exterior Photography, Apartments, FacadeLeyhof Apartments / Studio Ard Hoksbergen + Workshop Architecten - Interior Photography, Apartments, Stairs, Facade, LightingLeyhof Apartments / Studio Ard Hoksbergen + Workshop Architecten - More Images+ 9

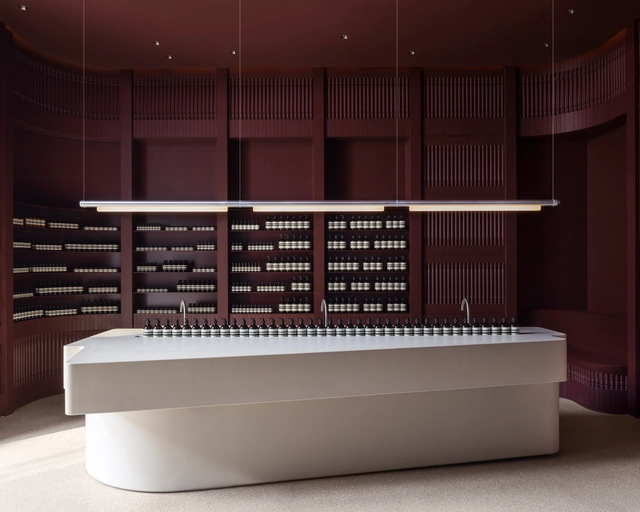
Aesop Store Yorkville / Odami

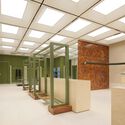
Aesop Store Yorkville / Odami - Interior Photography, Retail InteriorsAesop Store Yorkville / Odami - Interior Photography, Retail InteriorsAesop Store Yorkville / Odami - Interior Photography, Retail Interiors, Kitchen, Sink, CountertopAesop Store Yorkville / Odami - Interior Photography, Retail Interiors, Facade, Door, ColumnAesop Store Yorkville / Odami - More Images+ 6

House in Nagoya / Takashi Okuno & Associates

House in Nagoya / Takashi Okuno & Associates - Exterior Photography, Houses, Deck, Facade, Beam, HandrailHouse in Nagoya / Takashi Okuno & Associates - Interior Photography, Houses, TableHouse in Nagoya / Takashi Okuno & Associates - Interior Photography, Houses, BeamHouse in Nagoya / Takashi Okuno & Associates - Exterior Photography, Houses, Garden, Door, Facade, Arch, ForestHouse in Nagoya / Takashi Okuno & Associates - More Images+ 18

•
Nagoya, Japan

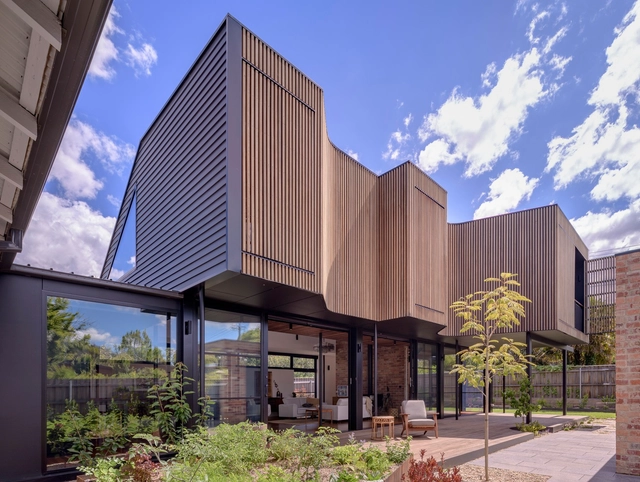
Finn Street House / Ben Walker Architects

Finn Street House / Ben Walker Architects - Exterior Photography, Houses, Courtyard, Facade, ChairFinn Street House / Ben Walker Architects - Interior Photography, Houses, Facade, Door, Chair, BenchFinn Street House / Ben Walker Architects - Interior Photography, Houses, Beam, Lighting, TableFinn Street House / Ben Walker Architects - Exterior Photography, Houses, Courtyard, Facade, DoorFinn Street House / Ben Walker Architects - More Images+ 22

•
O'Connor, Australia

SAA House / aste arquitectura

SAA House / aste arquitectura - Interior Photography, Houses, Door, Chair, TableSAA House / aste arquitectura - Interior Photography, Houses, Kitchen, Beam, Facade, Sink, CountertopSAA House / aste arquitectura - Interior Photography, Houses, Kitchen, Table, ChairSAA House / aste arquitectura - Interior Photography, Houses, BeamSAA House / aste arquitectura - More Images+ 19

•
Oliveira de Azeméis, Portugal
  • Architects: aste arquitectura
  • Area Area of this architecture project Area:  127 m²
  • Year Completion year of this architecture project Year:  2021
  • Manufacturers Brands with products used in this architecture project
    Manufacturers:  AutoDesk, GRAPHISOFT

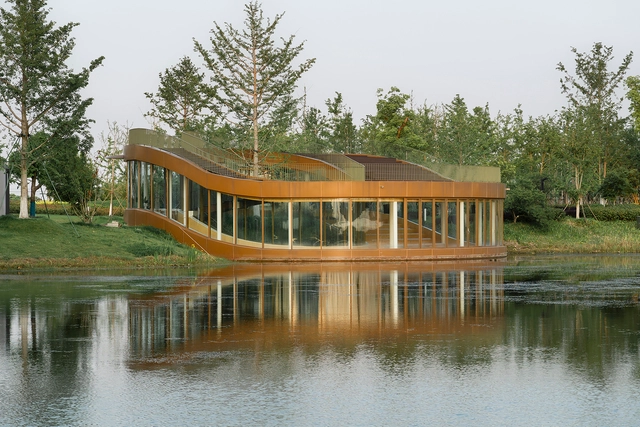
Lakeside Theatre / Hexia Architects + MADAM

Lakeside Theatre / Hexia Architects + MADAM - Exterior Photography, Theater, GardenLakeside Theatre / Hexia Architects + MADAM - Exterior Photography, Theater, Garden, Facade, Arch, HandrailLakeside Theatre / Hexia Architects + MADAM - Exterior Photography, Theater, Facade, HandrailLakeside Theatre / Hexia Architects + MADAM - Interior Photography, Theater, Kitchen, Facade, Beam, Table, ChairLakeside Theatre / Hexia Architects + MADAM - More Images+ 17

•
Jiaxing, China
  • Architects: Hexia Architects, MADAM
  • Area Area of this architecture project Area:  361 m²
  • Manufacturers Brands with products used in this architecture project
    Manufacturers:  Toto, 大角木创 Dajiao wood, 美特幕墙 Metish

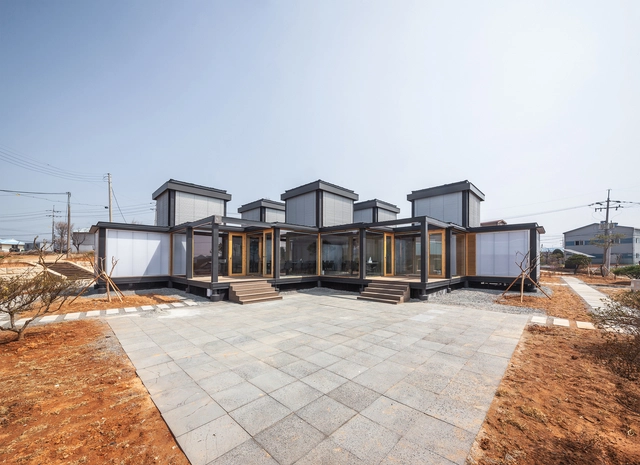
MAE-AN-GEO Village Community Center / studio zozo

MAE-AN-GEO Village Community Center  / studio zozo - Exterior Photography, Community Center, FacadeMAE-AN-GEO Village Community Center  / studio zozo - Exterior Photography, Community Center, Facade, CoastMAE-AN-GEO Village Community Center  / studio zozo - Interior Photography, Community Center, Deck, Beam, Facade, Handrail, Balcony, Chair, TableMAE-AN-GEO Village Community Center  / studio zozo - Interior Photography, Community Center, FacadeMAE-AN-GEO Village Community Center  / studio zozo - More Images+ 27

  • Architects: Studio Zozo
  • Area Area of this architecture project Area:  198 m²
  • Year Completion year of this architecture project Year:  2022
  • Professionals: Hyeobsin ENG

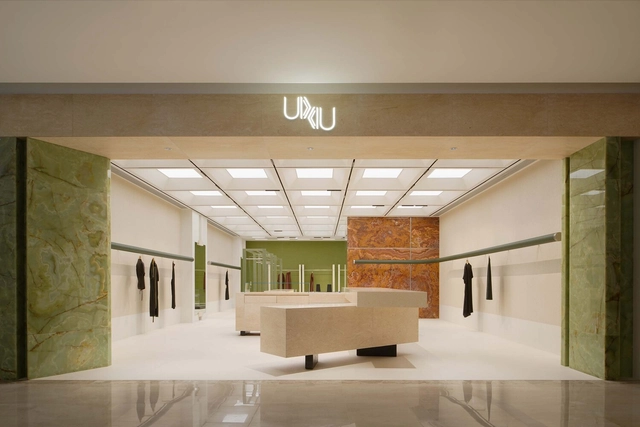
UIXIU Boutique / One Fine Day Studio & Partners

UIXIU Boutique / One Fine Day Studio & Partners - Interior Photography, Retail , FacadeUIXIU Boutique / One Fine Day Studio & Partners - Interior Photography, Retail , FacadeUIXIU Boutique / One Fine Day Studio & Partners - Interior Photography, Retail , FacadeUIXIU Boutique / One Fine Day Studio & Partners - Interior Photography, Retail , Facade, LightingUIXIU Boutique / One Fine Day Studio & Partners - More Images+ 21

•
Qingdao, China
  • Area Area of this architecture project Area:  152 m²
  • Year Completion year of this architecture project Year:  2022
  • Manufacturers Brands with products used in this architecture project
    Manufacturers:  ALPI

Beck Street House / Lineburg Wang

Beck Street House / Lineburg Wang - Interior Photography, Renovation, Garden, Facade, Door, Beam, Column, ArchBeck Street House / Lineburg Wang - Interior Photography, Renovation, Facade, Lighting, Table, ChairBeck Street House / Lineburg Wang - Interior Photography, Renovation, FacadeBeck Street House / Lineburg Wang - Interior Photography, Renovation, Facade, ColumnBeck Street House / Lineburg Wang - More Images+ 26

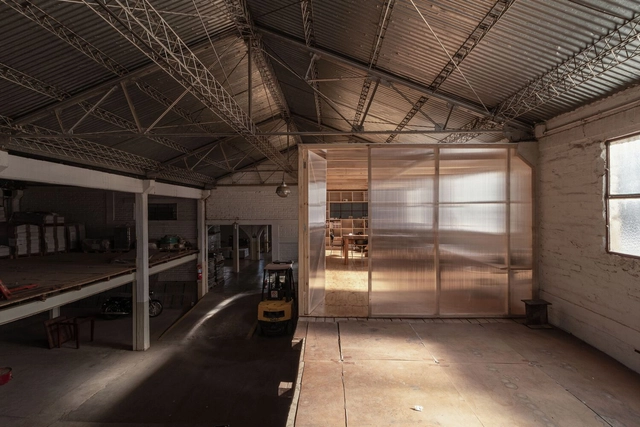

Atelier Cuadro Benegas / atelier industrial

Atelier Cuadro Benegas / atelier industrial - Interior Photography, Detail, Beam, FacadeAtelier Cuadro Benegas / atelier industrial - Interior Photography, Detail, Beam, Table, ChairAtelier Cuadro Benegas / atelier industrial - Interior Photography, Detail, Deck, Beam, Table, ChairAtelier Cuadro Benegas / atelier industrial - Interior Photography, Detail, Kitchen, Beam, Table, Countertop, Sink, ChairAtelier Cuadro Benegas / atelier industrial - More Images+ 14

  • Architects: atelier industrial
  • Area Area of this architecture project Area:  67 m²
  • Year Completion year of this architecture project Year:  2022
  • Manufacturers Brands with products used in this architecture project
    Manufacturers:  ARTEC TWIN WALL SHEET, Adobe Systems Incorporated

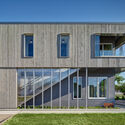
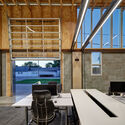
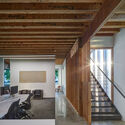
Neighborhood Design Studio / Studio Melee

Neighborhood Design Studio / Studio Melee - Exterior Photography, Office Buildings, FacadeNeighborhood Design Studio / Studio Melee - Exterior Photography, Office Buildings, FacadeNeighborhood Design Studio / Studio Melee - Interior Photography, Office Buildings, Kitchen, Beam, TableNeighborhood Design Studio / Studio Melee - Interior Photography, Office Buildings, Beam, Facade, Chair, BenchNeighborhood Design Studio / Studio Melee - More Images+ 12

•
West Des Moines, United States