1. ArchDaily
  2. Wood

Wood

Kanché Restaurant / VAGANTES

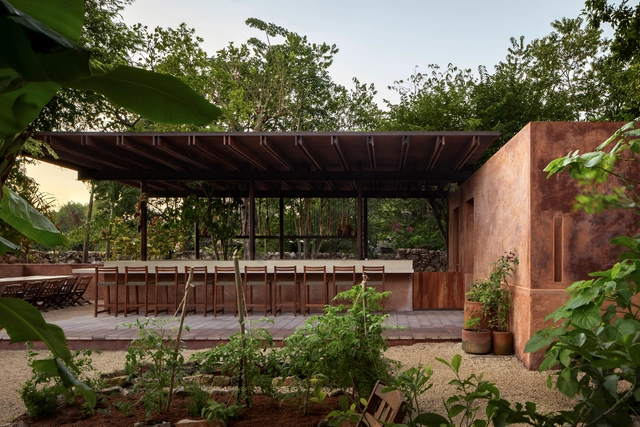
Kanché Restaurant / VAGANTES - SustainabilityKanché Restaurant / VAGANTES - Exterior Photography, Sustainability, Garden, ForestKanché Restaurant / VAGANTES - SustainabilityKanché Restaurant / VAGANTES - Interior Photography, Sustainability, Arch, ColumnKanché Restaurant / VAGANTES - More Images+ 22

  • Architects: VAGANTES
  • Area Area of this architecture project Area:  925 ft²
  • Year Completion year of this architecture project Year:  2023
  • Manufacturers Brands with products used in this architecture project
    Manufacturers:  Cemex, Cocinas Fuego, Jako, Margules, Predeco

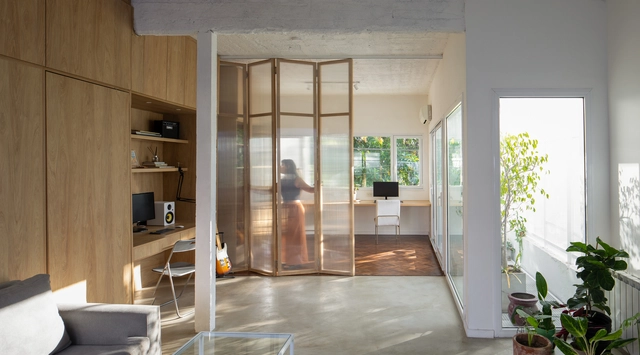
PH Holmberg / pat arquitectura

PH Holmberg / pat arquitectura - Interior Photography, Houses, Facade, Table, ChairPH Holmberg / pat arquitectura - Interior Photography, Houses, Kitchen, Beam, CountertopPH Holmberg / pat arquitectura - Interior Photography, Houses, Stairs, ChairPH Holmberg / pat arquitectura - Exterior Photography, HousesPH Holmberg / pat arquitectura - More Images+ 33

•
Buenos Aires, Argentina
  • Architects: pat arquitectura
  • Area Area of this architecture project Area:  1722 ft²
  • Year Completion year of this architecture project Year:  2023
  • Manufacturers Brands with products used in this architecture project
    Manufacturers:  EGGER, FV, Glitter, Hidromet, Piazza, +2

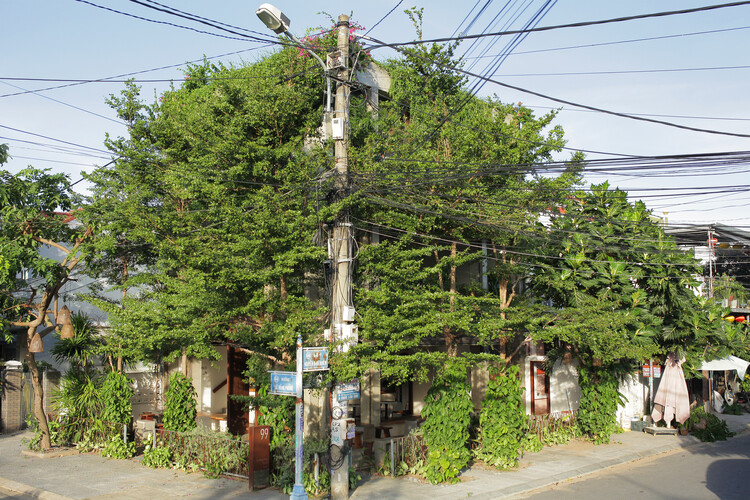
Bonte Cafe / Yên Architecture

Bonte Cafe / Yên Architecture - Exterior Photography, Coffee ShopBonte Cafe / Yên Architecture - Interior Photography, Coffee ShopBonte Cafe / Yên Architecture - Interior Photography, Coffee Shop, Kitchen, Table, Chair, CountertopBonte Cafe / Yên Architecture - Interior Photography, Coffee Shop, Table, ChairBonte Cafe / Yên Architecture - More Images+ 18

•
Thành phố Hội An, Vietnam
  • Architects: Yen Architecture
  • Area Area of this architecture project Area:  180 m²
  • Year Completion year of this architecture project Year:  2021
  • Manufacturers Brands with products used in this architecture project
    Manufacturers:  Toto

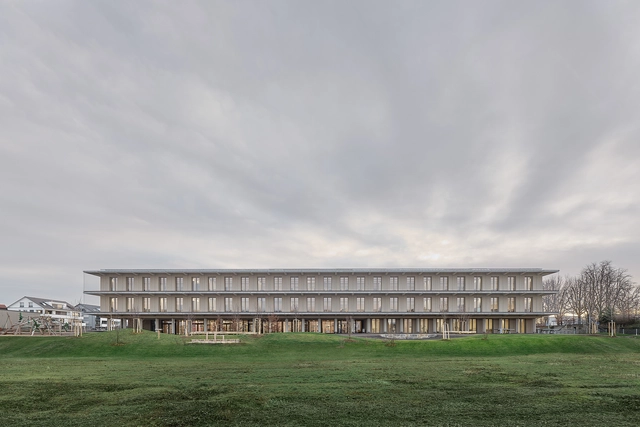
Fuchshof Primary School / VON M

Fuchshof Primary School / VON M - Exterior Photography, Elementary & Middle School, FacadeFuchshof Primary School / VON M - Elementary & Middle SchoolFuchshof Primary School / VON M - Elementary & Middle SchoolFuchshof Primary School / VON M - Elementary & Middle SchoolFuchshof Primary School / VON M - More Images+ 17

Bronx Children's Museum / O'Neill McVoy Architects
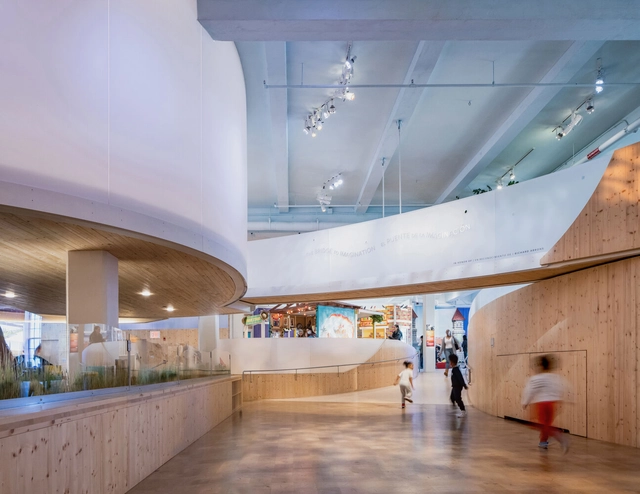
Bronx Children's Museum / O'Neill McVoy Architects - Exterior Photography, Museum, CityscapeBronx Children's Museum / O'Neill McVoy Architects - MuseumBronx Children's Museum / O'Neill McVoy Architects - Interior Photography, Museum, ArchBronx Children's Museum / O'Neill McVoy Architects - MuseumBronx Children's Museum / O'Neill McVoy Architects - More Images+ 7
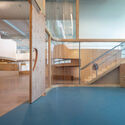
Hotel Suite – Extension of the Parkhotel / Ruumfabrigg + MMXVI
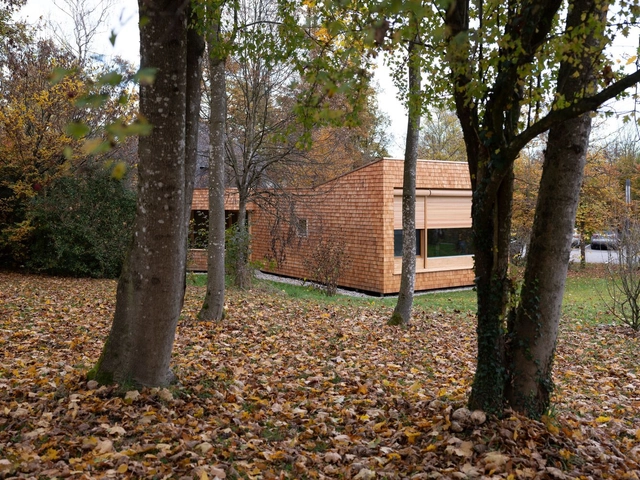
Hotel Suite – Extension of the Parkhotel / Ruumfabrigg + MMXVI - Exterior Photography, Cabins & Lodges, ForestHotel Suite – Extension of the Parkhotel / Ruumfabrigg + MMXVI - Cabins & LodgesHotel Suite – Extension of the Parkhotel / Ruumfabrigg + MMXVI - Exterior Photography, Cabins & Lodges, Facade, ArchHotel Suite – Extension of the Parkhotel / Ruumfabrigg + MMXVI - Interior Photography, Cabins & Lodges, FacadeHotel Suite – Extension of the Parkhotel / Ruumfabrigg + MMXVI - More Images+ 13
•
Bad Aibling, Germany

House Made By Many Hands / Cairn

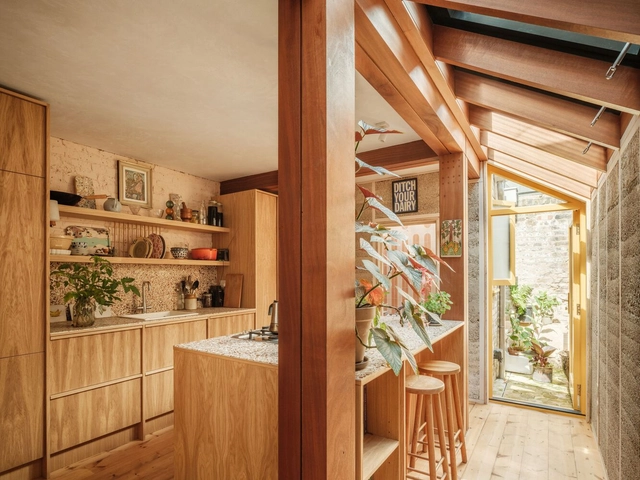
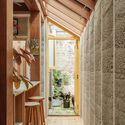
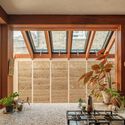
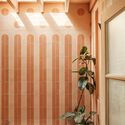
House Made By Many Hands / Cairn - Exterior Photography, Extension, Door, Facade, FenceHouse Made By Many Hands / Cairn - Interior Photography, Extension, Beam, Facade, ArchHouse Made By Many Hands / Cairn - Interior Photography, Extension, Beam, FacadeHouse Made By Many Hands / Cairn - ExtensionHouse Made By Many Hands / Cairn - More Images+ 11

  • Architects: Cairn
  • Area Area of this architecture project Area:  70 m²
  • Year Completion year of this architecture project Year:  2024
  • Manufacturers Brands with products used in this architecture project
    Manufacturers:  Xylo

Furuset Hageby Dementia Village / NORD Architects + 3RW Arkitekter
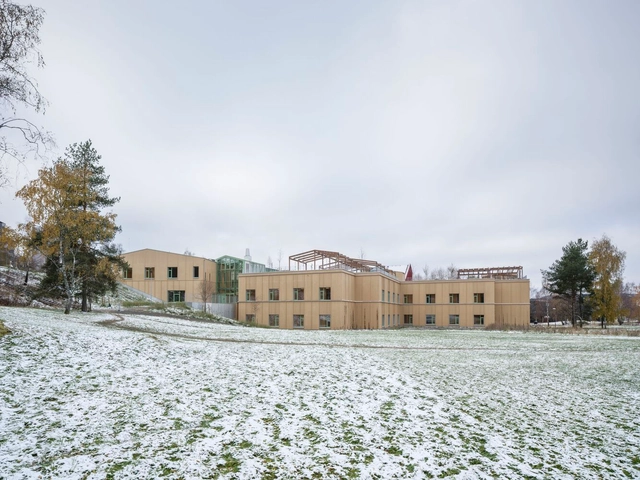
Furuset Hageby Dementia Village / NORD Architects + 3RW Arkitekter - Residential ArchitectureFuruset Hageby Dementia Village / NORD Architects + 3RW Arkitekter - Residential ArchitectureFuruset Hageby Dementia Village / NORD Architects + 3RW Arkitekter - Exterior Photography, Residential Architecture, FacadeFuruset Hageby Dementia Village / NORD Architects + 3RW Arkitekter - Interior Photography, Residential ArchitectureFuruset Hageby Dementia Village / NORD Architects + 3RW Arkitekter - More Images+ 29
VR04 Residence / ALN Arquitetos

VR04 Residence / ALN Arquitetos - HousesVR04 Residence / ALN Arquitetos - HousesVR04 Residence / ALN Arquitetos - HousesVR04 Residence / ALN Arquitetos - HousesVR04 Residence / ALN Arquitetos - More Images+ 13

•
Itu, Brazil
  • Architects: ALN Arquitetos
  • Area Area of this architecture project Area:  700 m²
  • Year Completion year of this architecture project Year:  2020

Bozeman Passive House / Love Schack Architecture

Bozeman Passive House / Love Schack Architecture - Exterior Photography, HousesBozeman Passive House / Love Schack Architecture - Exterior Photography, Houses, FacadeBozeman Passive House / Love Schack Architecture - Interior Photography, Houses, Table, ChairBozeman Passive House / Love Schack Architecture - Interior Photography, Houses, TableBozeman Passive House / Love Schack Architecture - More Images+ 11

Sami Primary and Secondary School / Ola Roald Arkitektur/Holar

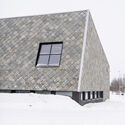
Sami Primary and Secondary School / Ola Roald Arkitektur/Holar - Schools Sami Primary and Secondary School / Ola Roald Arkitektur/Holar - Schools Sami Primary and Secondary School / Ola Roald Arkitektur/Holar - Schools Sami Primary and Secondary School / Ola Roald Arkitektur/Holar - Schools Sami Primary and Secondary School / Ola Roald Arkitektur/Holar - More Images+ 14
Growing Shade Community Space / Alsar Atelier + Northeastern University School of Architecture
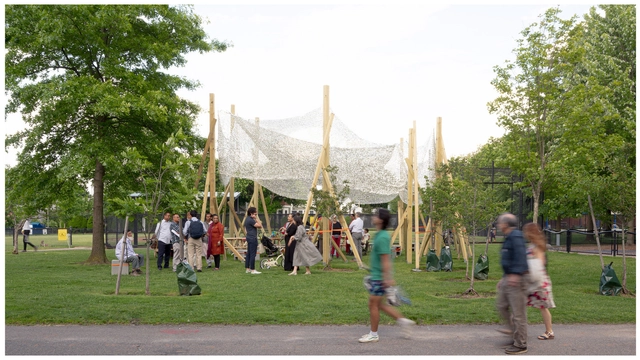
Growing Shade Community Space / Alsar Atelier + Northeastern University School of Architecture - Exterior Photography, Community , GardenGrowing Shade Community Space / Alsar Atelier + Northeastern University School of Architecture - Exterior Photography, Community , GardenGrowing Shade Community Space / Alsar Atelier + Northeastern University School of Architecture - Interior Photography, Community , ChairGrowing Shade Community Space / Alsar Atelier + Northeastern University School of Architecture - Exterior Photography, Community , Garden, FacadeGrowing Shade Community Space / Alsar Atelier + Northeastern University School of Architecture - More Images+ 19
Lodge at Marconi Hotel / Home Studios

Lodge at Marconi Hotel / Home Studios - Interior Photography, Hotels, Beam, Table, ChairLodge at Marconi Hotel / Home Studios - Interior Photography, Hotels, Kitchen, Beam, Table, ChairLodge at Marconi Hotel / Home Studios - Interior Photography, Hotels, Table, LightingLodge at Marconi Hotel / Home Studios - Exterior Photography, Hotels, Facade, ChairLodge at Marconi Hotel / Home Studios - More Images+ 12

  • Architects: Home Studios
  • Area Area of this architecture project Area:  27000 ft²
  • Year Completion year of this architecture project Year:  2023
  • Manufacturers Brands with products used in this architecture project
    Manufacturers:  Daltile, Gate Precast, Heath Ceramics
  • Professionals: Dune Hai, Trinity Lighting

Pole Mokotowskie Park Modernization / WXCA
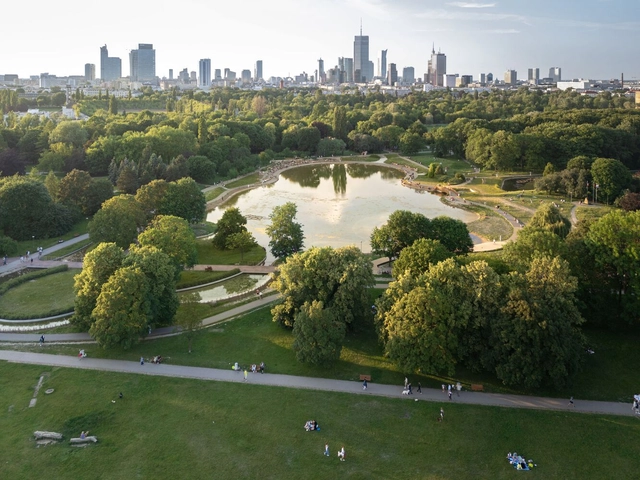
Pole Mokotowskie Park Modernization / WXCA - ParkPole Mokotowskie Park Modernization / WXCA - ParkPole Mokotowskie Park Modernization / WXCA - ParkPole Mokotowskie Park Modernization / WXCA - ParkPole Mokotowskie Park Modernization / WXCA - More Images+ 27

  • Architects: WXCA
  • Area Area of this architecture project Area:  66500 m²
  • Year Completion year of this architecture project Year:  2023

Mardi Mercredi Daikanyama Store / Creative Studio Unravel
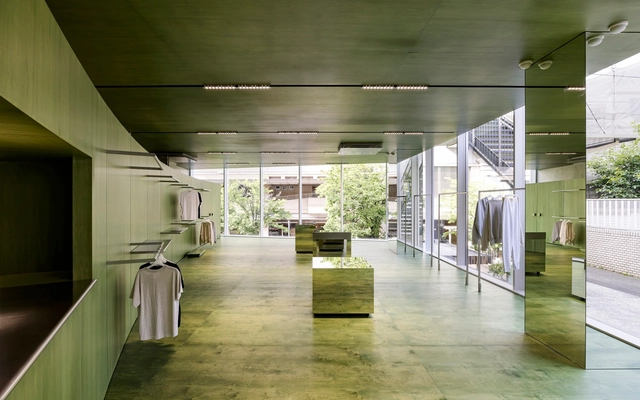
Mardi Mercredi Daikanyama Store / Creative Studio Unravel - Retail InteriorsMardi Mercredi Daikanyama Store / Creative Studio Unravel - Interior Photography, Retail InteriorsMardi Mercredi Daikanyama Store / Creative Studio Unravel - Interior Photography, Retail Interiors, Table, Bench, ChairMardi Mercredi Daikanyama Store / Creative Studio Unravel - Retail InteriorsMardi Mercredi Daikanyama Store / Creative Studio Unravel - More Images+ 38
•
Shibuya City, Japan
  • Area Area of this architecture project Area:  302 m²
  • Year Completion year of this architecture project Year:  2024
  • Manufacturers Brands with products used in this architecture project
    Manufacturers:  Hoxan, JBL, LG, Sugatsune
  • Professionals: TANK

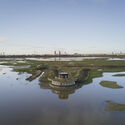
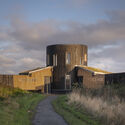
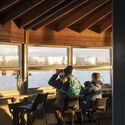
Saltholme Pools Bird Hide / Child Graddon Lewis
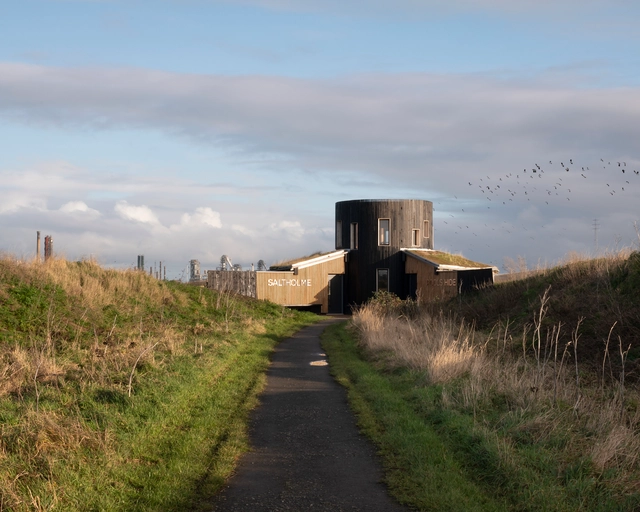
Saltholme Pools Bird Hide / Child Graddon Lewis - Small ScaleSaltholme Pools Bird Hide / Child Graddon Lewis - Exterior Photography, Small Scale, FacadeSaltholme Pools Bird Hide / Child Graddon Lewis - Interior Photography, Small Scale, Beam, Chair, TableSaltholme Pools Bird Hide / Child Graddon Lewis - Small ScaleSaltholme Pools Bird Hide / Child Graddon Lewis - More Images+ 28
  • Area Area of this architecture project Area:  35 m²
  • Year Completion year of this architecture project Year:  2020
  • Manufacturers Brands with products used in this architecture project
    Manufacturers:  Revit
  • Professionals: Price and Myers, Hobson Smith

South E8 House / Lorcan O’Herlihy Architects

South E8 House / Lorcan O’Herlihy Architects - Exterior Photography, ResidentialSouth E8 House / Lorcan O’Herlihy Architects - Exterior Photography, ResidentialSouth E8 House / Lorcan O’Herlihy Architects - Interior Photography, ResidentialSouth E8 House / Lorcan O’Herlihy Architects - Exterior Photography, ResidentialSouth E8 House / Lorcan O’Herlihy Architects - More Images+ 16

H1 House / Taranti Arq.

H1 House / Taranti Arq. - Exterior Photography, Houses, ForestH1 House / Taranti Arq. - HousesH1 House / Taranti Arq. - Interior Photography, Houses, Beam, TableH1 House / Taranti Arq. - HousesH1 House / Taranti Arq. - More Images+ 35

•
Pinamar, Argentina
  • Architects: Taranti Arq.
  • Area Area of this architecture project Area:  1937 ft
  • Manufacturers Brands with products used in this architecture project
    Manufacturers:  LA FELIZ, la union, marini, naz, ries, +1