1. ArchDaily
  2. Wood

Wood

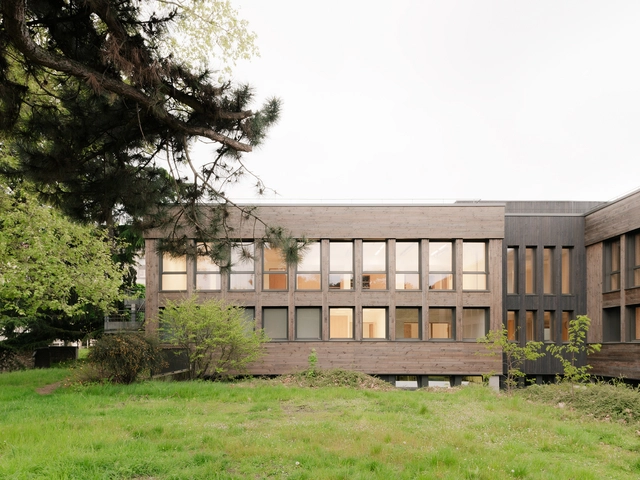
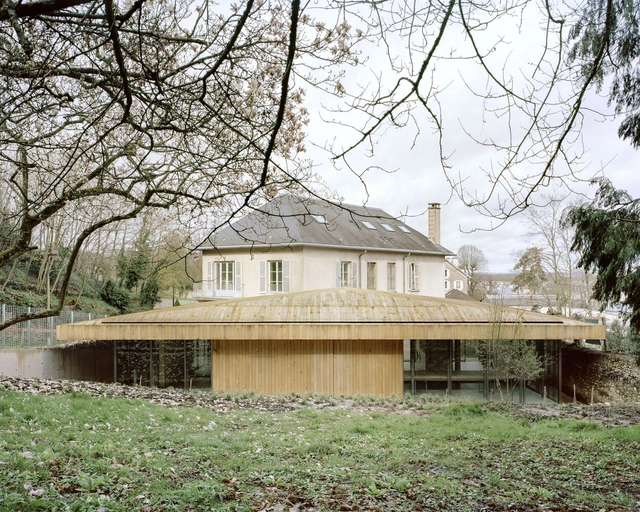
Louis Pasteur Building Transformation into Autonomy Research Center / Atelier Téqui Architects
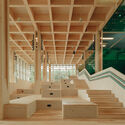
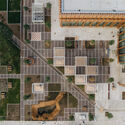
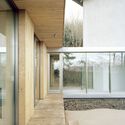
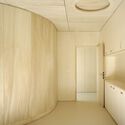
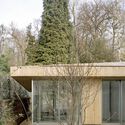
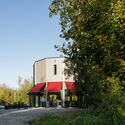
Louis Pasteur Building Transformation into Autonomy Research Center  / Atelier Téqui Architects - Exterior Photography, Educational Architecture, Facade, DoorLouis Pasteur Building Transformation into Autonomy Research Center  / Atelier Téqui Architects - Educational ArchitectureLouis Pasteur Building Transformation into Autonomy Research Center  / Atelier Téqui Architects - Interior Photography, Educational Architecture, DoorLouis Pasteur Building Transformation into Autonomy Research Center  / Atelier Téqui Architects - Educational ArchitectureLouis Pasteur Building Transformation into Autonomy Research Center  / Atelier Téqui Architects - More Images+ 49

  • Area Area of this architecture project Area:  1545 m²
  • Year Completion year of this architecture project Year:  2024
  • Manufacturers Brands with products used in this architecture project
    Manufacturers:  Artigo, Knauf, Ober, Piveteau bois, Villeroy & Boch

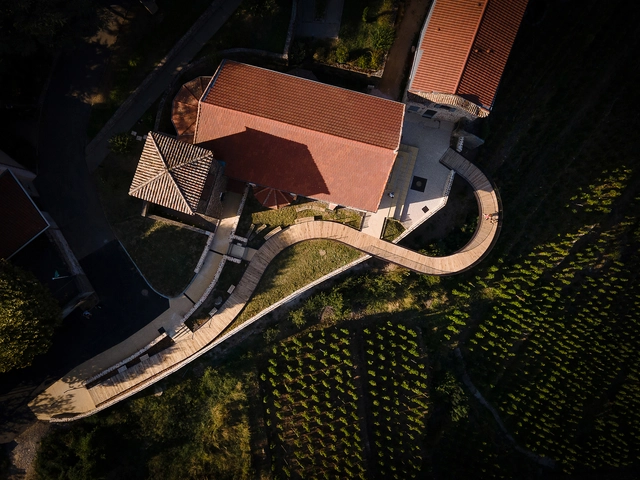
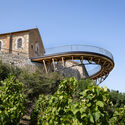
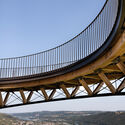
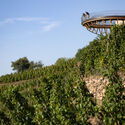
Belvedere Wine-Growing Hillsides of Condrieu / Collection Architectes

Belvedere Wine-Growing Hillsides of Condrieu / Collection Architectes - Exterior Photography, Landscape ArchitectureBelvedere Wine-Growing Hillsides of Condrieu / Collection Architectes - Landscape ArchitectureBelvedere Wine-Growing Hillsides of Condrieu / Collection Architectes - Exterior Photography, Landscape ArchitectureBelvedere Wine-Growing Hillsides of Condrieu / Collection Architectes - Exterior Photography, Landscape Architecture, Garden, ForestBelvedere Wine-Growing Hillsides of Condrieu / Collection Architectes - More Images+ 20

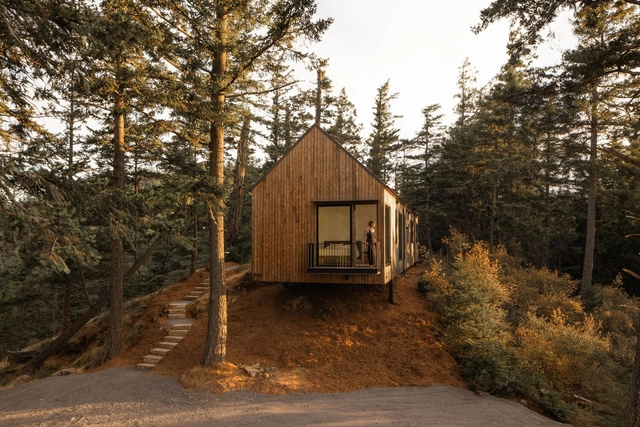
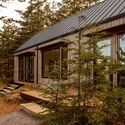
Orcas House / Allied8

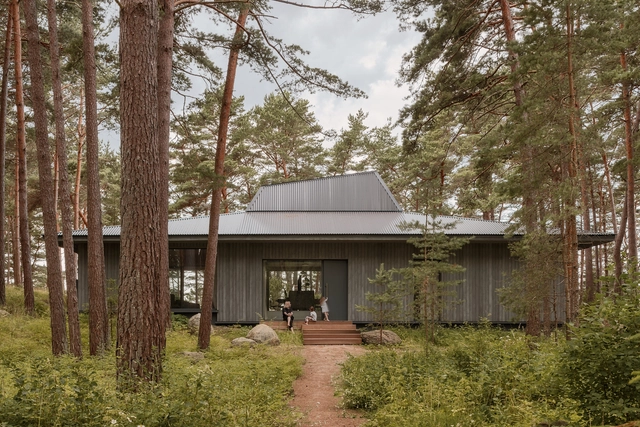
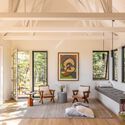
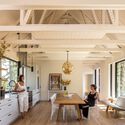
Orcas House / Allied8 - Exterior Photography, Houses, ForestOrcas House / Allied8 - Exterior Photography, HousesOrcas House / Allied8 - Interior Photography, Houses, Beam, ChairOrcas House / Allied8 - Interior Photography, Houses, Kitchen, Beam, Table, CountertopOrcas House / Allied8 - More Images+ 31

  • Architects: Allied8
  • Area Area of this architecture project Area:  1386 ft²
  • Year Completion year of this architecture project Year:  2023
  • Manufacturers Brands with products used in this architecture project
    Manufacturers:  Kebony, Kohler, Fisher & Paykel, Miele, Article Furniture, +1

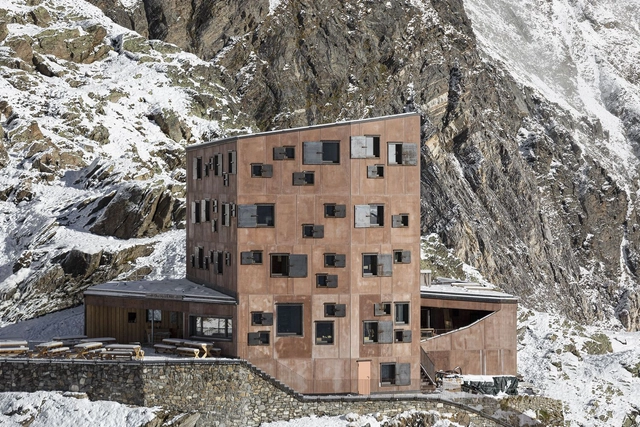
Rifugio Petrarca Stettiner Hut / Area Architetti

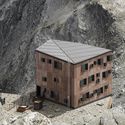
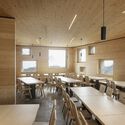
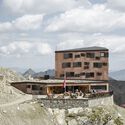
Rifugio Petrarca Stettiner Hut / Area Architetti - ResidentialRifugio Petrarca Stettiner Hut / Area Architetti - Exterior Photography, Residential, Facade, DoorRifugio Petrarca Stettiner Hut / Area Architetti - Interior Photography, Residential, Door, Table, ChairRifugio Petrarca Stettiner Hut / Area Architetti - Exterior Photography, Residential, FacadeRifugio Petrarca Stettiner Hut / Area Architetti - More Images+ 52

  • Architects: Area Architetti
  • Area Area of this architecture project Area:  938 m²
  • Year Completion year of this architecture project Year:  2022
  • Manufacturers Brands with products used in this architecture project
    Manufacturers:  Esse Solai, Gufler Metall, Holka Genossenschaft, Zumtobel
  • Professionals: GAP Progetti

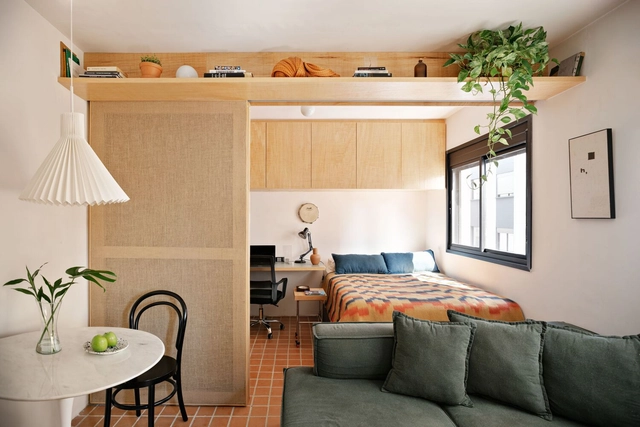
ABT Apartment / Lisboa+Rimi

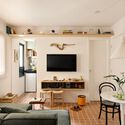
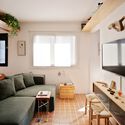
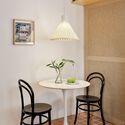
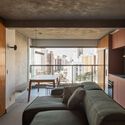
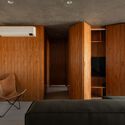
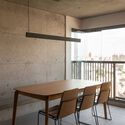
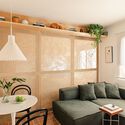
ABT Apartment / Lisboa+Rimi - Interior Photography, Apartment Interiors, TableABT Apartment / Lisboa+Rimi - Interior Photography, Apartment Interiors, Table, LightingABT Apartment / Lisboa+Rimi - Interior Photography, Apartment Interiors, Table, Lighting, Countertop, ChairABT Apartment / Lisboa+Rimi - Interior Photography, Apartment Interiors, Table, Lighting, ChairABT Apartment / Lisboa+Rimi - More Images+ 11

  • Architects: Lisboa+Rimi
  • Area Area of this architecture project Area:  312 ft²
  • Year Completion year of this architecture project Year:  2024
  • Manufacturers Brands with products used in this architecture project
    Manufacturers:  Criathuras, Lepri Cerâmicas, Mel Kawahara

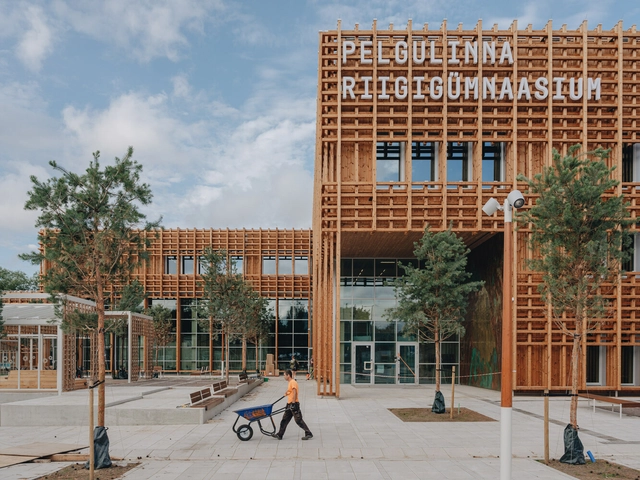
Pelgulinna State Secondary School / Arhitekt Must

Pelgulinna State Secondary School / Arhitekt Must - Exterior Photography, Schools , CityscapePelgulinna State Secondary School / Arhitekt Must - Exterior Photography, Schools , Facade, BenchPelgulinna State Secondary School / Arhitekt Must - Schools Pelgulinna State Secondary School / Arhitekt Must - Schools Pelgulinna State Secondary School / Arhitekt Must - More Images+ 9

  • Architects: Arhitekt Must
  • Area Area of this architecture project Area:  8273 m²
  • Year Completion year of this architecture project Year:  2023
  • Manufacturers Brands with products used in this architecture project
    Manufacturers:  Thermory

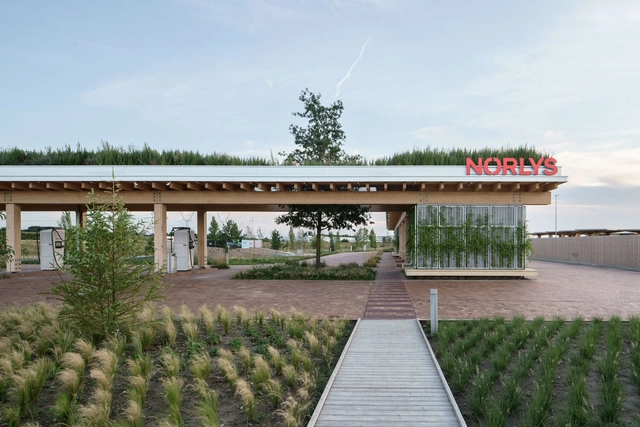
Norlys Charging Park Drejebænken / ADEPT

Norlys Charging Park Drejebænken / ADEPT - Charging StationNorlys Charging Park Drejebænken / ADEPT - Charging StationNorlys Charging Park Drejebænken / ADEPT - Charging StationNorlys Charging Park Drejebænken / ADEPT - Charging StationNorlys Charging Park Drejebænken / ADEPT - More Images+ 48

  • Architects: ADEPT
  • Year Completion year of this architecture project Year:  2024

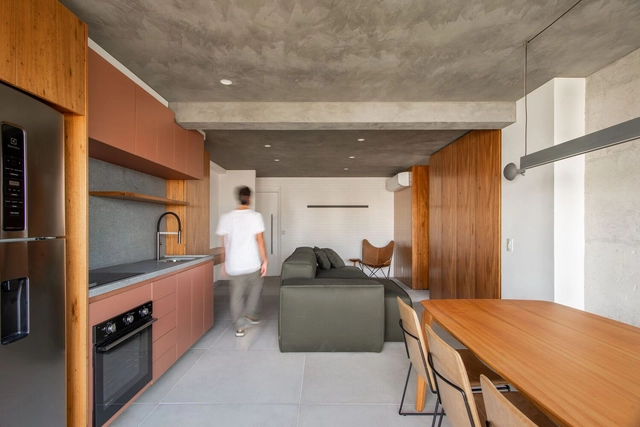
Madá Apartment / Terra Arquitetura

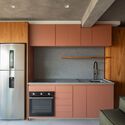
Madá Apartment / Terra Arquitetura - Interior Photography, Apartment Interiors, ChairMadá Apartment / Terra Arquitetura - Interior Photography, Apartment Interiors, ChairMadá Apartment / Terra Arquitetura - Interior Photography, Apartment Interiors, Table, ChairMadá Apartment / Terra Arquitetura - Interior Photography, Apartment Interiors, Kitchen, Countertop, SinkMadá Apartment / Terra Arquitetura - More Images+ 20

  • Architects: Terra Arquitetura
  • Area Area of this architecture project Area:  75 m²
  • Year Completion year of this architecture project Year:  2024
  • Manufacturers Brands with products used in this architecture project
    Manufacturers:  Concresteel, Marcenaria Barbosa, Marmoraria DMX2, OBRA FÁCIL, Palimanan, +4

Le Petit Merlot House / naturehumaine architecture

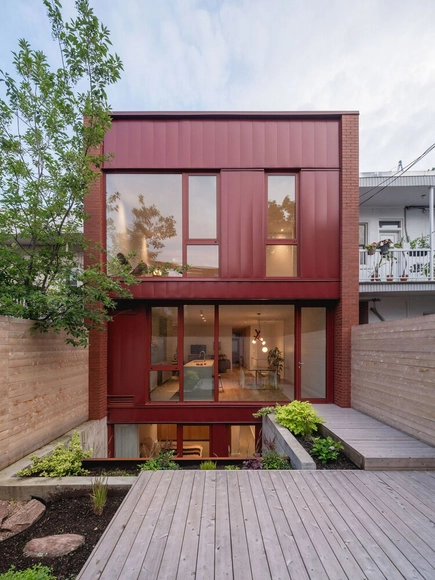
Le Petit Merlot House / naturehumaine architecture - Exterior Photography, Extension, Door, FacadeLe Petit Merlot House / naturehumaine architecture - Interior Photography, Extension, Kitchen, Sink, Countertop, ChairLe Petit Merlot House / naturehumaine architecture - Interior Photography, ExtensionLe Petit Merlot House / naturehumaine architecture - ExtensionLe Petit Merlot House / naturehumaine architecture - More Images+ 27

Tababela House / Rama Estudio

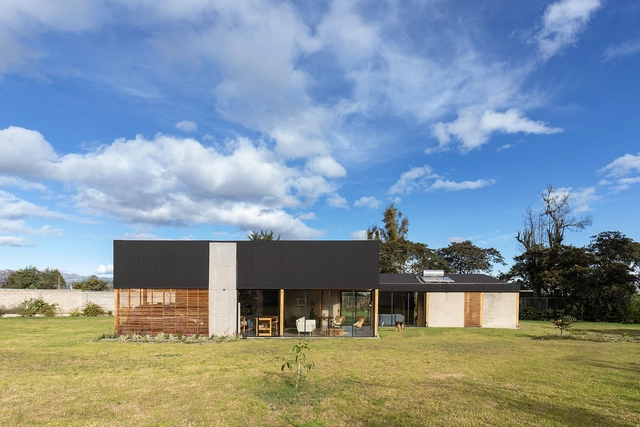
Tababela House / Rama Estudio - Exterior Photography, Sustainability & Green Design, FacadeTababela House / Rama Estudio - Sustainability & Green DesignTababela House / Rama Estudio - Interior Photography, Sustainability & Green Design, Beam, Facade, Table, ChairTababela House / Rama Estudio - Sustainability & Green DesignTababela House / Rama Estudio - More Images+ 30

  • Architects: Rama Estudio
  • Area Area of this architecture project Area:  170 m²
  • Year Completion year of this architecture project Year:  2021

UZV House / OAD - Open Architecture Design

UZV House / OAD - Open Architecture Design - HousesUZV House / OAD - Open Architecture Design - Interior Photography, Houses, Kitchen, Facade, Chair, Countertop, TableUZV House / OAD - Open Architecture Design - Interior Photography, Houses, Beam, Facade, ClosetUZV House / OAD - Open Architecture Design - Interior Photography, Houses, Lighting, Table, ChairUZV House / OAD - Open Architecture Design - More Images+ 12

House in Hakusan / KENTA HIRAYAMA ARCHITECT & ASSOCIATES

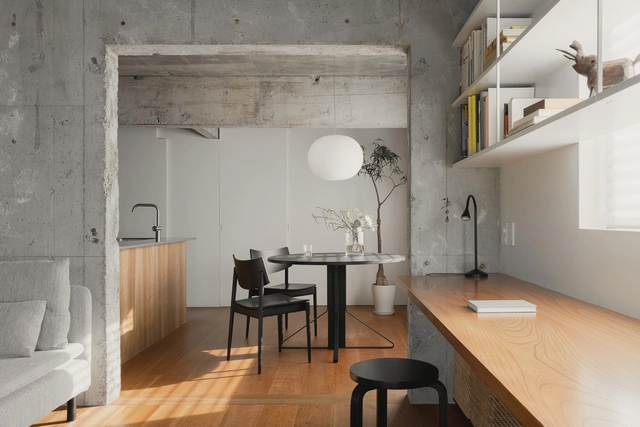
House in Hakusan /  KENTA HIRAYAMA ARCHITECT & ASSOCIATES - Interior Photography, Apartment Interiors, Kitchen, Table, Chair, CountertopHouse in Hakusan /  KENTA HIRAYAMA ARCHITECT & ASSOCIATES - Interior Photography, Apartment Interiors, Table, ChairHouse in Hakusan /  KENTA HIRAYAMA ARCHITECT & ASSOCIATES - Interior Photography, Apartment Interiors, Bedroom, Lighting, Table, BedHouse in Hakusan /  KENTA HIRAYAMA ARCHITECT & ASSOCIATES - Interior Photography, Apartment Interiors, Kitchen, Sink, CountertopHouse in Hakusan /  KENTA HIRAYAMA ARCHITECT & ASSOCIATES - More Images+ 15

Lindenhof Multi-Family House / Lukas Imhof Architektur

Lindenhof Multi-Family House / Lukas Imhof Architektur - Exterior Photography, Social HousingLindenhof Multi-Family House / Lukas Imhof Architektur - Interior Photography, Social Housing, FacadeLindenhof Multi-Family House / Lukas Imhof Architektur - Social HousingLindenhof Multi-Family House / Lukas Imhof Architektur - Exterior Photography, Social Housing, FacadeLindenhof Multi-Family House / Lukas Imhof Architektur - More Images+ 33

National Office of Forests of Versailles / Atelier Delalande Tabourin

National Office of Forests of Versailles / Atelier Delalande Tabourin - Exterior Photography, Extension, FacadeNational Office of Forests of Versailles / Atelier Delalande Tabourin - ExtensionNational Office of Forests of Versailles / Atelier Delalande Tabourin - ExtensionNational Office of Forests of Versailles / Atelier Delalande Tabourin - Exterior Photography, Extension, FacadeNational Office of Forests of Versailles / Atelier Delalande Tabourin - More Images+ 9

•
Versailles, France

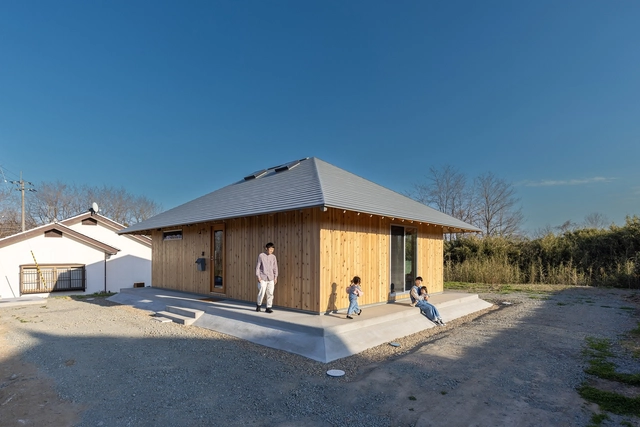
Expanding Lifestyles Through Going Around / Architrip Inc.

Expanding Lifestyles Through Going Around / Architrip Inc. - Exterior Photography, Houses, Facade, DoorExpanding Lifestyles Through Going Around / Architrip Inc. - Interior Photography, Houses, Beam, FacadeExpanding Lifestyles Through Going Around / Architrip Inc. - HousesExpanding Lifestyles Through Going Around / Architrip Inc. - HousesExpanding Lifestyles Through Going Around / Architrip Inc. - More Images+ 12

•
Sukagawa, Japan
  • Architects: Architrip Inc.
  • Area Area of this architecture project Area:  58 m²
  • Year Completion year of this architecture project Year:  2023
  • Professionals: Links Inc.

Nolde Museum / ARTANDARCHITECTURE Kirsch Bremer Architekten

Nolde Museum / ARTANDARCHITECTURE Kirsch Bremer Architekten - Exterior Photography, Museums & Exhibit , FacadeNolde Museum / ARTANDARCHITECTURE Kirsch Bremer Architekten - Exterior Photography, Museums & Exhibit , StairsNolde Museum / ARTANDARCHITECTURE Kirsch Bremer Architekten - Interior Photography, Museums & Exhibit Nolde Museum / ARTANDARCHITECTURE Kirsch Bremer Architekten - Exterior Photography, Museums & Exhibit , FacadeNolde Museum / ARTANDARCHITECTURE Kirsch Bremer Architekten - More Images+ 33

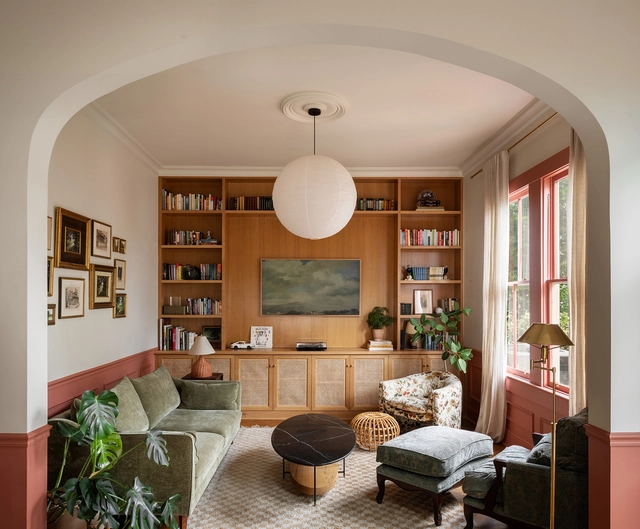
Perrier Residence / CICADA

Perrier Residence / CICADA - Interior Photography, Houses, Facade, FencePerrier Residence / CICADA - Interior Photography, Houses, Kitchen, CountertopPerrier Residence / CICADA - Interior Photography, Houses, Kitchen, Countertop, Table, Lighting, ChairPerrier Residence / CICADA - Interior Photography, Houses, Kitchen, Table, Lighting, CountertopPerrier Residence / CICADA - More Images+ 16

  • Architects: CICADA
  • Area Area of this architecture project Area:  1900 ft²
  • Year Completion year of this architecture project Year:  2021

AVA Altenrhein ​Wastewater Purification Plant / Lukas Imhof Architektur

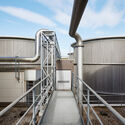
AVA Altenrhein ​Wastewater Purification Plant  / Lukas Imhof Architektur - Industrial ArchitectureAVA Altenrhein ​Wastewater Purification Plant  / Lukas Imhof Architektur - Interior Photography, Industrial Architecture, FacadeAVA Altenrhein ​Wastewater Purification Plant  / Lukas Imhof Architektur - Industrial ArchitectureAVA Altenrhein ​Wastewater Purification Plant  / Lukas Imhof Architektur - Industrial ArchitectureAVA Altenrhein ​Wastewater Purification Plant  / Lukas Imhof Architektur - More Images+ 14