1. ArchDaily
  2. Stone

Stone

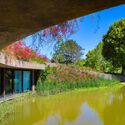
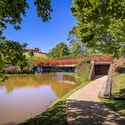
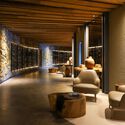
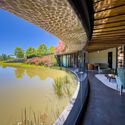
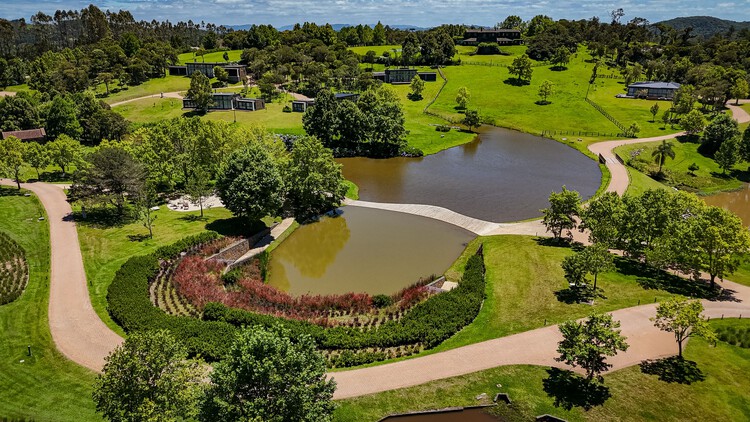
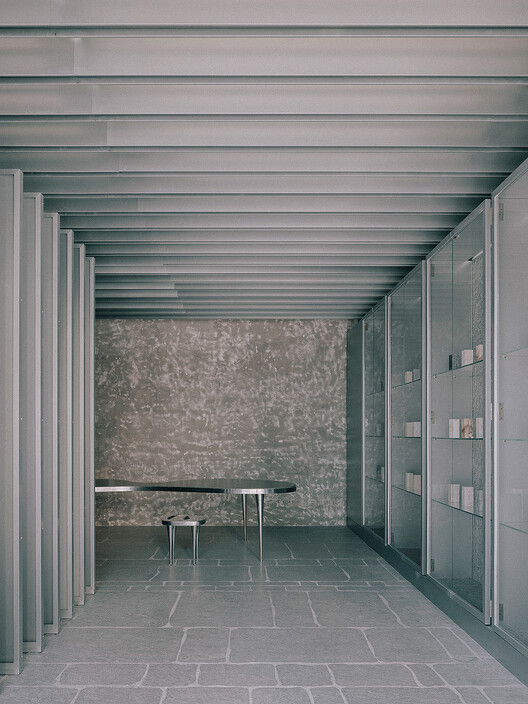
Cave Terramilia / MOS Arquitetos

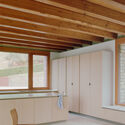
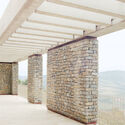

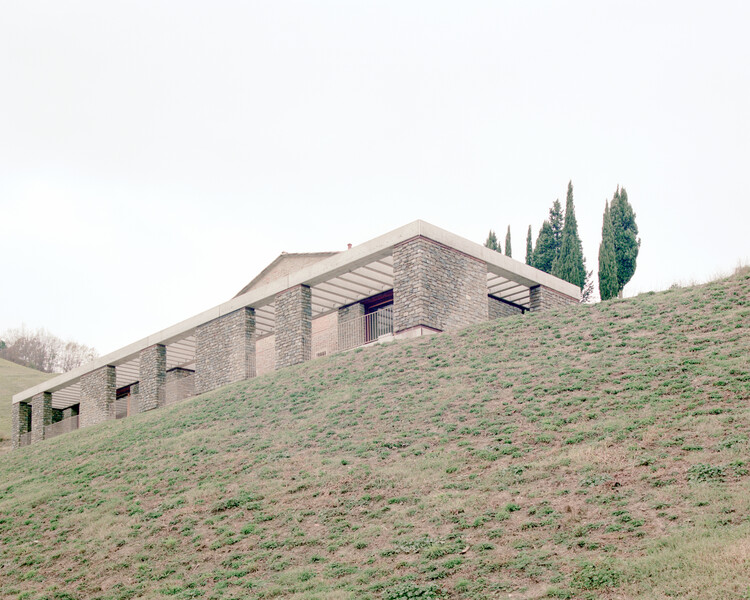
Cave Terramilia / MOS Arquitetos - WineryCave Terramilia / MOS Arquitetos - WineryCave Terramilia / MOS Arquitetos - Interior Photography, Winery, Lighting, ChairCave Terramilia / MOS Arquitetos - WineryCave Terramilia / MOS Arquitetos - More Images+ 13

  • Architects: MOS Arquitetos
  • Area Area of this architecture project Area:  325 m²
  • Year Completion year of this architecture project Year:  2024
  • Manufacturers Brands with products used in this architecture project
    Manufacturers:  Deca, Estrada Bernal, Lohn Esquadrias, Serralheria Ferromix, Studio ambientes

Anglesea House / Eckersley Architects

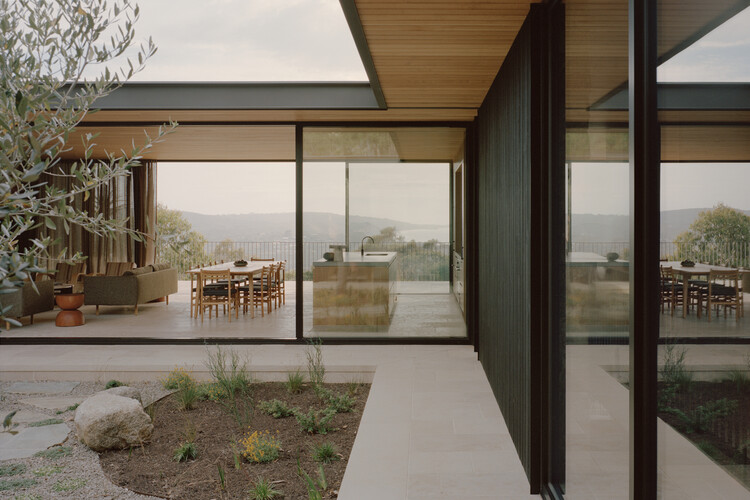
Anglesea House / Eckersley Architects - Exterior Photography, HousesAnglesea House / Eckersley Architects - Interior Photography, Houses, Bathroom, Door, Sink, CountertopAnglesea House / Eckersley Architects - HousesAnglesea House / Eckersley Architects - Interior Photography, Houses, KitchenAnglesea House / Eckersley Architects - More Images+ 5

•
Anglesea, Australia
  • Area Area of this architecture project Area:  337 m²
  • Year Completion year of this architecture project Year:  2024

Kreuzberghof Front House / Nidus

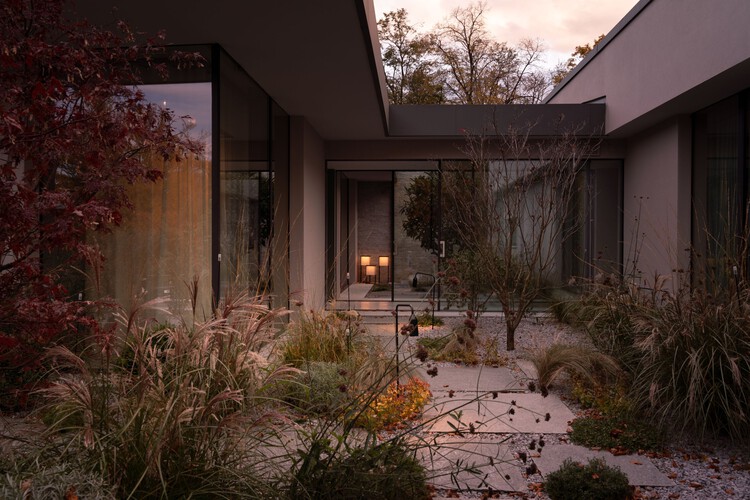
Kreuzberghof Front House / Nidus - Exterior Photography, Interior Design, GardenKreuzberghof Front House / Nidus - Interior Photography, Interior DesignKreuzberghof Front House / Nidus - Interior DesignKreuzberghof Front House / Nidus - Exterior Photography, Interior Design, CourtyardKreuzberghof Front House / Nidus - More Images+ 17

  • Architects: Nidus
  • Area Area of this architecture project Area:  330 m²
  • Year Completion year of this architecture project Year:  2025
  • Manufacturers Brands with products used in this architecture project
    Manufacturers:  Bocci, JUNG, Wastberg

ST01 Flagship Seoul / Order Matter

ST01 Flagship Seoul / Order Matter - Interior DesignST01 Flagship Seoul / Order Matter - Interior DesignST01 Flagship Seoul / Order Matter - Interior Photography, Interior DesignST01 Flagship Seoul / Order Matter - Interior DesignST01 Flagship Seoul / Order Matter - More Images+ 12

  • Architects: Order Matter
  • Area Area of this architecture project Area:  39 m²
  • Year Completion year of this architecture project Year:  2026
  • Manufacturers Brands with products used in this architecture project
    Manufacturers:  Bagnara, ST01

Villa Modda / depaolidefranceschibaldan architetti

Villa Modda / depaolidefranceschibaldan architetti - HousesVilla Modda / depaolidefranceschibaldan architetti - Exterior Photography, HousesVilla Modda / depaolidefranceschibaldan architetti - Interior Photography, HousesVilla Modda / depaolidefranceschibaldan architetti - Interior Photography, Houses, Bedroom, ChairVilla Modda / depaolidefranceschibaldan architetti - More Images+ 40

•
Noto, Italy
  • Area Area of this architecture project Area:  300 m²
  • Year Completion year of this architecture project Year:  2026
  • Manufacturers Brands with products used in this architecture project
    Manufacturers:  Flos, Cassina, Davide Groppi

House at the Urban-Nature Threshold / Teitakusubako + Yusuke Igarashi Architects

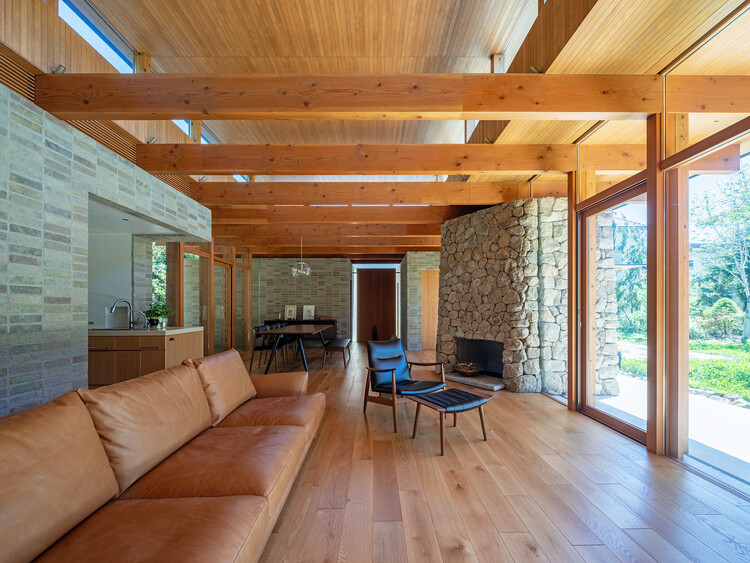
House at the Urban-Nature Threshold / Teitakusubako + Yusuke Igarashi Architects - Interior Photography, Houses, BeamHouse at the Urban-Nature Threshold / Teitakusubako + Yusuke Igarashi Architects - Interior Photography, Houses, BeamHouse at the Urban-Nature Threshold / Teitakusubako + Yusuke Igarashi Architects - HousesHouse at the Urban-Nature Threshold / Teitakusubako + Yusuke Igarashi Architects - HousesHouse at the Urban-Nature Threshold / Teitakusubako + Yusuke Igarashi Architects - More Images+ 21

•
Zushi, Japan

La Manufacture Cultural Center / MARS Architectes

La Manufacture Cultural Center / MARS Architectes - Cultural CenterLa Manufacture Cultural Center / MARS Architectes - Interior Photography, Cultural CenterLa Manufacture Cultural Center / MARS Architectes - Interior Photography, Cultural CenterLa Manufacture Cultural Center / MARS Architectes - Cultural CenterLa Manufacture Cultural Center / MARS Architectes - More Images+ 26

•
Villefranche-de-Rouergue, France
  • Architects: MARS Architectes
  • Area Area of this architecture project Area:  1700 m²
  • Year Completion year of this architecture project Year:  2023

Polène Boutique / Snøhetta

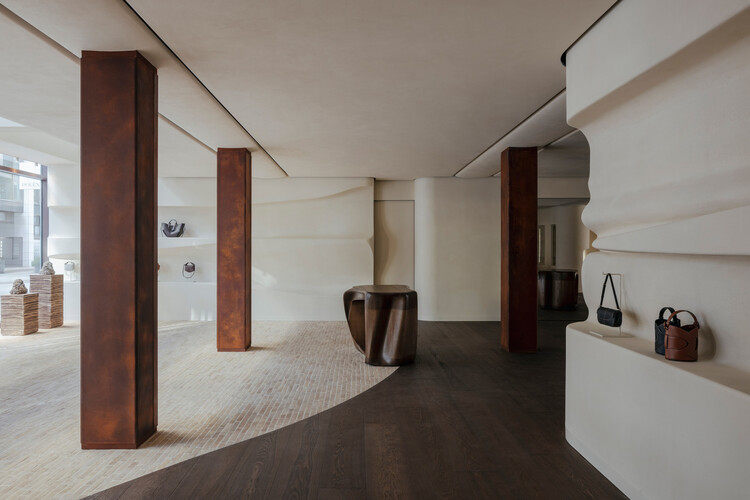
Polène Boutique / Snøhetta - Retail InteriorsPolène Boutique / Snøhetta - Interior Photography, Retail InteriorsPolène Boutique / Snøhetta - Interior Photography, Retail Interiors, BedroomPolène Boutique / Snøhetta - Interior Photography, Retail InteriorsPolène Boutique / Snøhetta - More Images+ 7

63 Housing Units for the Bastide-Niel Urban Development / Olgga Architects + Atelier CAMBIUM

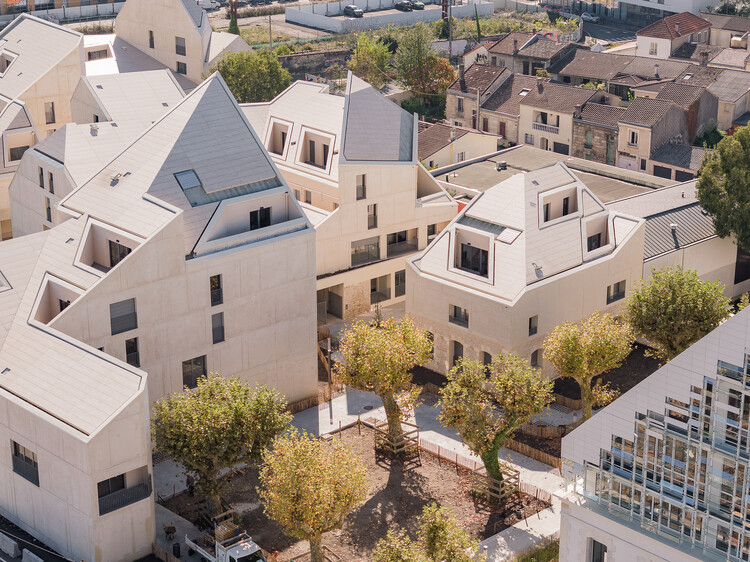
63 Housing Units for the Bastide-Niel Urban Development / Olgga Architects + Atelier CAMBIUM - Exterior Photography, Residential Architecture, Balcony63 Housing Units for the Bastide-Niel Urban Development / Olgga Architects + Atelier CAMBIUM - Exterior Photography, Residential Architecture63 Housing Units for the Bastide-Niel Urban Development / Olgga Architects + Atelier CAMBIUM - Exterior Photography, Residential Architecture63 Housing Units for the Bastide-Niel Urban Development / Olgga Architects + Atelier CAMBIUM - Exterior Photography, Residential Architecture63 Housing Units for the Bastide-Niel Urban Development / Olgga Architects + Atelier CAMBIUM - More Images+ 12

Sunset Refuge / Bon Studio

Sunset Refuge / Bon Studio - Interior Photography, Houses, Kitchen, CountertopSunset Refuge / Bon Studio - Interior Photography, Houses, StairsSunset Refuge / Bon Studio - Exterior Photography, Houses, GardenSunset Refuge / Bon Studio - Interior Photography, HousesSunset Refuge / Bon Studio - More Images+ 16

•
Rionegro, Colombia
  • Architects: Bon Studio
  • Area Area of this architecture project Area:  335 m²
  • Year Completion year of this architecture project Year:  2024
  • Manufacturers Brands with products used in this architecture project
    Manufacturers:  Cedro rojo
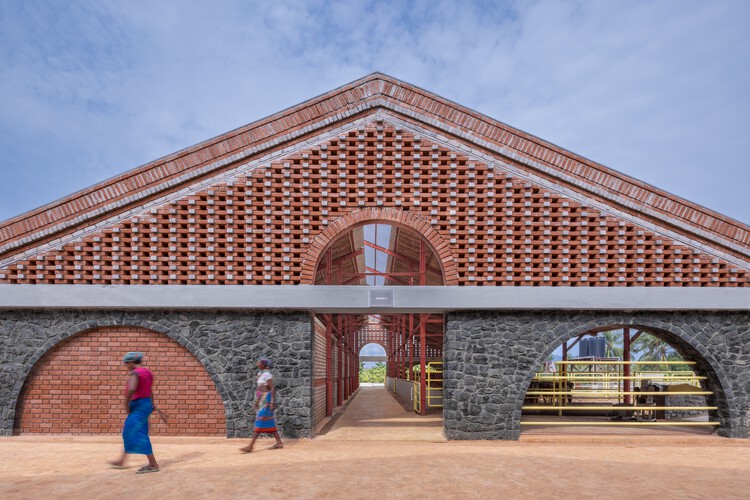
Gaughar Animal Husbandry / Compartment S4

Gaughar Animal Husbandry / Compartment S4 - Interior Photography, Educational Architecture, BeamGaughar Animal Husbandry / Compartment S4 - Interior Photography, Educational Architecture, BeamGaughar Animal Husbandry / Compartment S4 - Interior Photography, Educational Architecture, Arch, Arcade, BeamGaughar Animal Husbandry / Compartment S4 - Interior Photography, Educational ArchitectureGaughar Animal Husbandry / Compartment S4 - More Images+ 25

Casabella di Como / Tuckey Design Studio
Casabella di Como / Tuckey Design Studio - HousesCasabella di Como / Tuckey Design Studio - Interior Photography, Houses, Table, Chair, CountertopCasabella di Como / Tuckey Design Studio - Interior Photography, Houses, Kitchen, Countertop, ChairCasabella di Como / Tuckey Design Studio - HousesCasabella di Como / Tuckey Design Studio - More Images+ 28

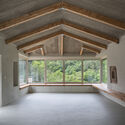
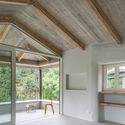
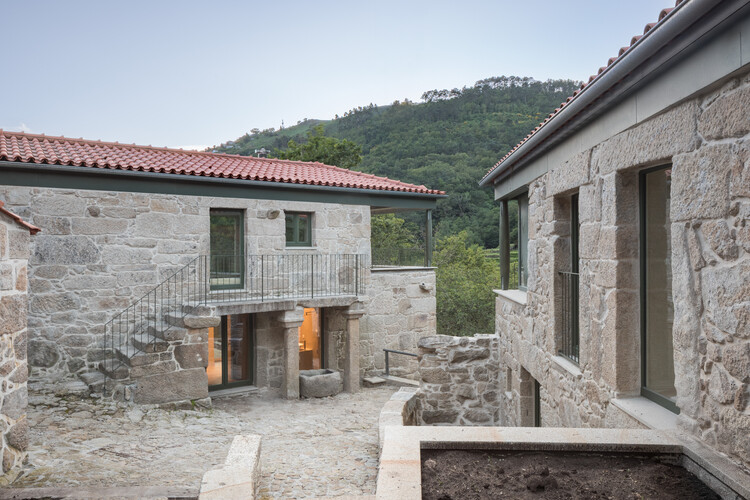
Twin Houses / oitoo

Twin Houses / oitoo - Exterior Photography, Houses, StairsTwin Houses / oitoo - Interior Photography, Houses, BeamTwin Houses / oitoo - Interior Photography, Houses, BeamTwin Houses / oitoo - Exterior Photography, Houses, HandrailTwin Houses / oitoo - More Images+ 38

•
Sistelo, Portugal
  • Architects: oitoo
  • Area Area of this architecture project Area:  320 m²
  • Year Completion year of this architecture project Year:  2024

Georgian Bay Beach House / &Pierre

Georgian Bay Beach House / &Pierre - HousesGeorgian Bay Beach House / &Pierre - Exterior Photography, HousesGeorgian Bay Beach House / &Pierre - Interior Photography, Houses, Lighting, ChairGeorgian Bay Beach House / &Pierre - Interior Photography, Houses, Kitchen, Countertop, Lighting, ChairGeorgian Bay Beach House / &Pierre - More Images+ 21

•
Georgian Bay, Canada

Kand-Kaav Villa / ABAR Office

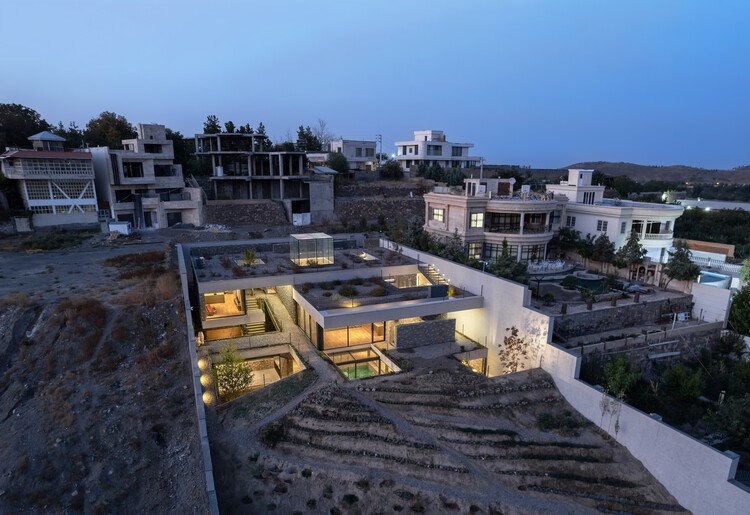
Kand-Kaav Villa / ABAR Office - Interior Photography, Houses, ChairKand-Kaav Villa / ABAR Office - HousesKand-Kaav Villa / ABAR Office - HousesKand-Kaav Villa / ABAR Office - HousesKand-Kaav Villa / ABAR Office - More Images+ 44

•
Shandiz, Iran
  • Architects: ABAR Office
  • Area Area of this architecture project Area:  690 m²
  • Year Completion year of this architecture project Year:  2024

Amoha Villas / Atelier Landschaft

Amoha Villas / Atelier Landschaft - Cabins & LodgesAmoha Villas / Atelier Landschaft - Exterior Photography, Cabins & Lodges, BalconyAmoha Villas / Atelier Landschaft - Exterior Photography, Cabins & Lodges, Balcony, StairsAmoha Villas / Atelier Landschaft - Interior Photography, Cabins & Lodges, Table, Chair, LightingAmoha Villas / Atelier Landschaft - More Images+ 41

Loredo House NAVC01 / Zooco Estudio

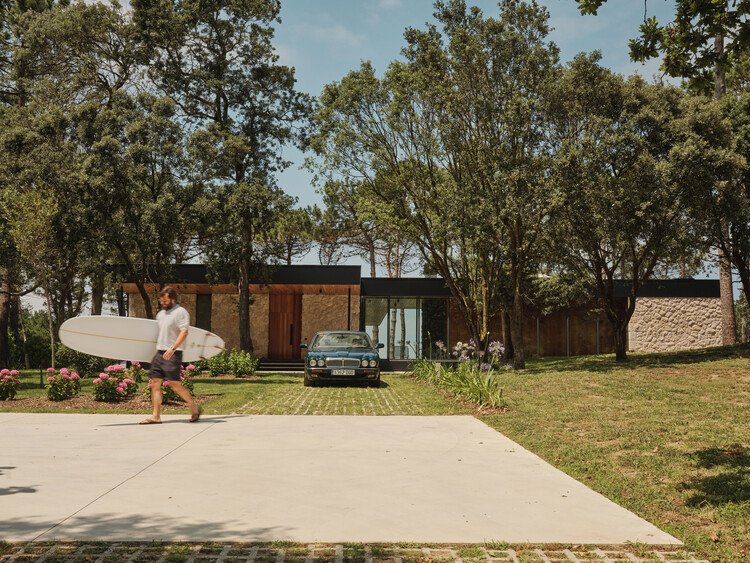
Loredo House NAVC01 / Zooco Estudio - Interior Photography, Houses, ChairLoredo House NAVC01 / Zooco Estudio - HousesLoredo House NAVC01 / Zooco Estudio - Interior Photography, HousesLoredo House NAVC01 / Zooco Estudio - HousesLoredo House NAVC01 / Zooco Estudio - More Images+ 20

•
Santander, Spain
  • Architects: Zooco Estudio
  • Area Area of this architecture project Area:  350 m²
  • Year Completion year of this architecture project Year:  2024

Effevu House / ellevuelle architetti

Effevu House  / ellevuelle architetti - Exterior Photography, ExtensionEffevu House  / ellevuelle architetti - Interior Photography, Extension, Beam, CountertopEffevu House  / ellevuelle architetti - ExtensionEffevu House  / ellevuelle architetti - Exterior Photography, ExtensionEffevu House  / ellevuelle architetti - More Images+ 23

  • Year Completion year of this architecture project Year:  2025
  • Manufacturers Brands with products used in this architecture project
    Manufacturers:  ALP Pietra di Langa, Artigiana Legno, Gattelli, Iconci, Laghivittorio, +4