1. ArchDaily
  2. Stone

Stone

Residence in Livadia / PALY architects

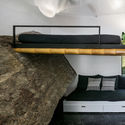
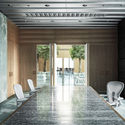
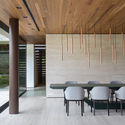
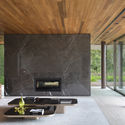
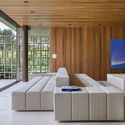
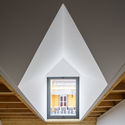
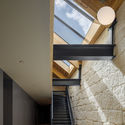
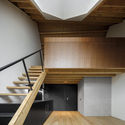
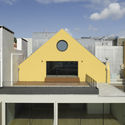
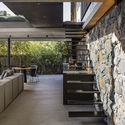
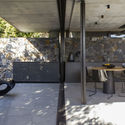
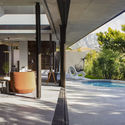
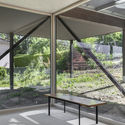
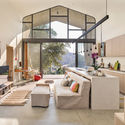
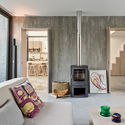
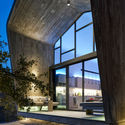
Residence in Livadia / PALY architects - Interior Photography, Houses, Beam, Table, ChairResidence in Livadia / PALY architects - Interior Photography, Houses, Beam, FacadeResidence in Livadia / PALY architects - Exterior Photography, HousesResidence in Livadia / PALY architects - Interior Photography, Houses, Beam, ChairResidence in Livadia / PALY architects - More Images+ 24
Livadia, Greece
  • Architects: PALY architects
  • Area Area of this architecture project Area:  216
  • Year Completion year of this architecture project Year:  2019
  • Manufacturers Brands with products used in this architecture project
    Manufacturers:  Caneplexus, Inalco, Daikin

The 646m/s Stay / STARSIS

The 646m/s Stay / STARSIS - Exterior Photography, Hospitality InteriorsThe 646m/s Stay / STARSIS - Interior Photography, Hospitality Interiors, DoorThe 646m/s Stay / STARSIS - Interior Photography, Hospitality Interiors, Bedroom, BedThe 646m/s Stay / STARSIS - Interior Photography, Hospitality InteriorsThe 646m/s Stay / STARSIS - More Images+ 24

  • Architects: STARSIS
  • Area Area of this architecture project Area:  1493
  • Year Completion year of this architecture project Year:  2020

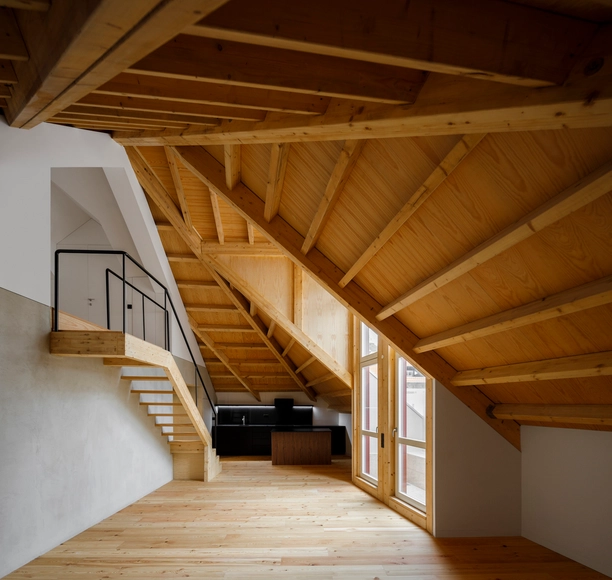
Marquis of Abrantes Palace / ateliermob + Working with the 99%

Marquis of Abrantes Palace / ateliermob + Working with the 99% - Interior Photography, Public ArchitectureMarquis of Abrantes Palace / ateliermob + Working with the 99% - Exterior Photography, Public Architecture, Door, FacadeMarquis of Abrantes Palace / ateliermob + Working with the 99% - Interior Photography, Public Architecture, BeamMarquis of Abrantes Palace / ateliermob + Working with the 99% - Interior Photography, Public Architecture, DoorMarquis of Abrantes Palace / ateliermob + Working with the 99% - More Images+ 30

  • Area Area of this architecture project Area:  332
  • Year Completion year of this architecture project Year:  2020
  • Manufacturers Brands with products used in this architecture project
    Manufacturers:  A Leiriense, Fassa Bortolo, Forbo, MDB gestão de resíduos

Peliva Nature & Suites / G2lab

Peliva Nature & Suites    / G2lab - Interior Photography, Hotels Interiors, TablePeliva Nature & Suites    / G2lab - Interior Photography, Hotels Interiors, Beam, Door, ChairPeliva Nature & Suites    / G2lab - Interior Photography, Hotels Interiors, Door, Table, ChairPeliva Nature & Suites    / G2lab - Interior Photography, Hotels InteriorsPeliva Nature & Suites    / G2lab - More Images+ 32

Magnesia Prefecture, Greece
  • Architects: G2lab
  • Area Area of this architecture project Area:  203
  • Year Completion year of this architecture project Year:  2021
  • Manufacturers Brands with products used in this architecture project
    Manufacturers:  Caneplexus, Novamix

Sigma Coffee / Atelier Waterside

Sigma Coffee / Atelier Waterside - Interior Photography, Coffee Shop Interiors, Facade, ChairSigma Coffee / Atelier Waterside - Interior Photography, Coffee Shop Interiors, CountertopSigma Coffee / Atelier Waterside - Interior Photography, Coffee Shop InteriorsSigma Coffee / Atelier Waterside - Interior Photography, Coffee Shop Interiors, Kitchen, CountertopSigma Coffee / Atelier Waterside - More Images+ 11

Sunbow Financial Center / ASPECT Studios

Sunbow Financial Center / ASPECT Studios - Exterior Photography, LandscapeSunbow Financial Center / ASPECT Studios - Exterior Photography, LandscapeSunbow Financial Center / ASPECT Studios - Exterior Photography, LandscapeSunbow Financial Center / ASPECT Studios - Exterior Photography, LandscapeSunbow Financial Center / ASPECT Studios - More Images+ 21

Shanghai, China

Yimeng Cloud House / Greyspace Architecture Design Studio

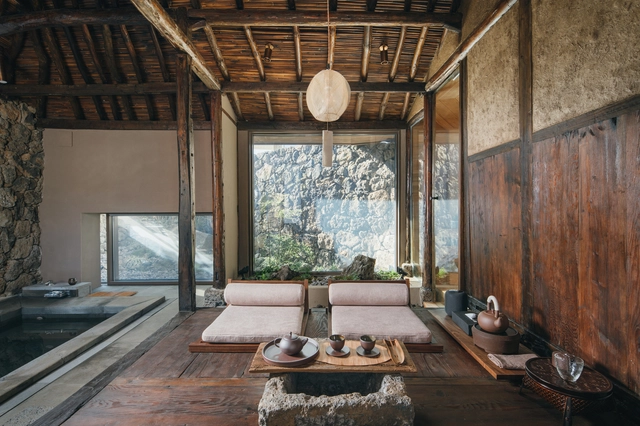
Yimeng Cloud House / Greyspace Architecture Design Studio - Exterior Photography,  Hostel, FacadeYimeng Cloud House / Greyspace Architecture Design Studio - Exterior Photography,  HostelYimeng Cloud House / Greyspace Architecture Design Studio - Interior Photography,  HostelYimeng Cloud House / Greyspace Architecture Design Studio - Interior Photography,  Hostel, DoorYimeng Cloud House / Greyspace Architecture Design Studio - More Images+ 26

Linyi, China

ANEST Collective / Waterfrom Design

ANEST Collective / Waterfrom Design - Exterior Photography, Retail Interiors, Door, FacadeANEST Collective / Waterfrom Design - Interior Photography, Retail InteriorsANEST Collective / Waterfrom Design - Interior Photography, Retail Interiors, Bathroom, Stairs, HandrailANEST Collective / Waterfrom Design - Interior Photography, Retail InteriorsANEST Collective / Waterfrom Design - More Images+ 19

  • Architects: Waterfrom Design
  • Area Area of this architecture project Area:  143
  • Year Completion year of this architecture project Year:  2020
  • Manufacturers Brands with products used in this architecture project
    Manufacturers:  Cassina

Huangpi Dong Combat Site / West-line Studio

Huangpi Dong Combat Site / West-line Studio - Exterior Photography, Memorial CenterHuangpi Dong Combat Site / West-line Studio - Exterior Photography, Memorial CenterHuangpi Dong Combat Site / West-line Studio - Exterior Photography, Memorial Center, FacadeHuangpi Dong Combat Site / West-line Studio - Exterior Photography, Memorial CenterHuangpi Dong Combat Site / West-line Studio - More Images+ 38

  • Architects: West-line Studio
  • Area Area of this architecture project Area:  2900
  • Year Completion year of this architecture project Year:  2010

Reborn House / Alhumaidhi Architects

Reborn House / Alhumaidhi Architects - Exterior Photography, HousesReborn House / Alhumaidhi Architects - Interior Photography, HousesReborn House / Alhumaidhi Architects - Interior Photography, Houses, ChairReborn House / Alhumaidhi Architects - Exterior Photography, HousesReborn House / Alhumaidhi Architects - More Images+ 19

Al-Bidea, Kuwait

Céline Flagship Store / Valerio Olgiati

Céline Flagship Store / Valerio Olgiati - Store, Kitchen, Door, Facade, CountertopCéline Flagship Store / Valerio Olgiati - Store, Stairs, Handrail, ColumnCéline Flagship Store / Valerio Olgiati - Store, Facade, Stairs, Column, ChairCéline Flagship Store / Valerio Olgiati - Store, Handrail, FacadeCéline Flagship Store / Valerio Olgiati - More Images+ 11

  • Architects: Valerio Olgiati
  • Area Area of this architecture project Area:  487
  • Year Completion year of this architecture project Year:  2018
  • Manufacturers Brands with products used in this architecture project
    Manufacturers:  Essequattro S.p.A

Minx House / lb+mr

Minx House / lb+mr - Exterior Photography, HousesMinx House / lb+mr - Interior Photography, Houses, Door, FacadeMinx House / lb+mr - Exterior Photography, HousesMinx House / lb+mr - Interior Photography, Houses, FacadeMinx House / lb+mr - More Images+ 32

Residencial Damha I, Brazil
  • Architects: lb+mr
  • Area Area of this architecture project Area:  4197 ft²
  • Year Completion year of this architecture project Year:  2019
  • Manufacturers Brands with products used in this architecture project
    Manufacturers:  Bontempo, Conceito Store, Escadas e Cia, Jabu engenharia, Lurca Azulejos, +5

Hylla Cloud Nature Experience Center / gad

Hylla Cloud Nature Experience Center / gad - Exterior Photography, Visitor CenterHylla Cloud Nature Experience Center / gad - Exterior Photography, Visitor Center, ForestHylla Cloud Nature Experience Center / gad - Interior Photography, Visitor Center, BeamHylla Cloud Nature Experience Center / gad - Interior Photography, Visitor Center, Deck, Beam, Chair, TableHylla Cloud Nature Experience Center / gad - More Images+ 37

  • Architects: gad
  • Area Area of this architecture project Area:  538
  • Year Completion year of this architecture project Year:  2020

Elements House / G&A Evripiotis

Elements House  / G&A Evripiotis - Exterior Photography, HousesElements House  / G&A Evripiotis - Exterior Photography, Houses, FacadeElements House  / G&A Evripiotis - Interior Photography, Houses, Beam, Facade, Table, ChairElements House  / G&A Evripiotis - Exterior Photography, HousesElements House  / G&A Evripiotis - More Images+ 18

Molos, Greece
  • Architects: G&A Evripiotis
  • Area Area of this architecture project Area:  200
  • Year Completion year of this architecture project Year:  2020
  • Manufacturers Brands with products used in this architecture project
    Manufacturers:  Dornbracht, Holcim, Miele, EXPA, Hager, +2

Meifeng Community Park / ZIZU STUDIO

Meifeng Community Park / ZIZU STUDIO - Exterior Photography, RenovationMeifeng Community Park / ZIZU STUDIO - Exterior Photography, Renovation, GardenMeifeng Community Park / ZIZU STUDIO - Exterior Photography, Renovation, GardenMeifeng Community Park / ZIZU STUDIO - Interior Photography, Renovation, ColumnMeifeng Community Park / ZIZU STUDIO - More Images+ 27

Guangdong, China
  • Architects: ZIZU STUDIO
  • Area Area of this architecture project Area:  4674
  • Year Completion year of this architecture project Year:  2020

Common Reader Bookstore / atelier tao+c

Common Reader Bookstore / atelier tao+c - Interior Photography, Interior Design, Chair, TableCommon Reader Bookstore / atelier tao+c - Interior Photography, Interior Design, TableCommon Reader Bookstore / atelier tao+c - Interior Photography, Interior Design, StairsCommon Reader Bookstore / atelier tao+c - Interior Photography, Interior DesignCommon Reader Bookstore / atelier tao+c - More Images+ 23

  • Architects: atelier tao+c
  • Area Area of this architecture project Area:  300
  • Year Completion year of this architecture project Year:  2020
  • Manufacturers Brands with products used in this architecture project
    Manufacturers:  TON, HAY

Q04L63 House / mf+arquitetos

Q04L63 House / mf+arquitetos - Interior Photography, House Interiors, Table, ChairQ04L63 House / mf+arquitetos - Interior Photography, House Interiors, Column, BeamQ04L63 House / mf+arquitetos - Exterior Photography, House Interiors, GardenQ04L63 House / mf+arquitetos - Interior Photography, House Interiors, LightingQ04L63 House / mf+arquitetos - More Images+ 26

  • Architects: mf+arquitetos
  • Area Area of this architecture project Area:  282
  • Year Completion year of this architecture project Year:  2020
  • Manufacturers Brands with products used in this architecture project
    Manufacturers:  Casa de Cora, Cia Luz, Danilo Sbindio, Deca, Design brasil, +6

Hotel Neya Porto / pk Arquitetos + Colectivo ODD

Hotel Neya Porto / pk Arquitetos + Colectivo ODD - Interior Photography, Hotels Interiors, Bedroom, BedHotel Neya Porto / pk Arquitetos + Colectivo ODD - Interior Photography, Hotels Interiors, Beam, Table, ChairHotel Neya Porto / pk Arquitetos + Colectivo ODD - Interior Photography, Hotels Interiors, Arch, ArcadeHotel Neya Porto / pk Arquitetos + Colectivo ODD - Interior Photography, Hotels Interiors, StairsHotel Neya Porto / pk Arquitetos + Colectivo ODD - More Images+ 37

  • Area Area of this architecture project Area:  11000
  • Year Completion year of this architecture project Year:  2020
  • Manufacturers Brands with products used in this architecture project
    Manufacturers:  Cosentino, Sika, AMSTRONG, ARTEBEL, Aleluia Cerâmicas, +26