1. ArchDaily
  2. Steel

Steel

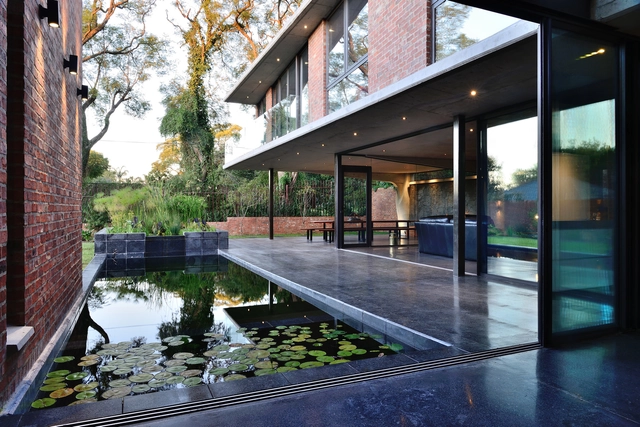
House Sher / Eftychis Architects

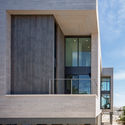
House Sher / Eftychis Architects - Houses, Table, Lighting, ChairHouse Sher / Eftychis Architects - Houses, Garden, FacadeHouse Sher / Eftychis Architects - Houses, Facade, DoorHouse Sher / Eftychis Architects - Houses, Garden, Facade, Lighting, Table, BenchHouse Sher / Eftychis Architects - More Images+ 35

•
Johannesburg, South Africa
  • Area Area of this architecture project Area:  554 m²
  • Year Completion year of this architecture project Year:  2017
  • Manufacturers Brands with products used in this architecture project
    Manufacturers:  Aluhaus, Berts Bricks, Metier, Plascon, World of decorative concrete

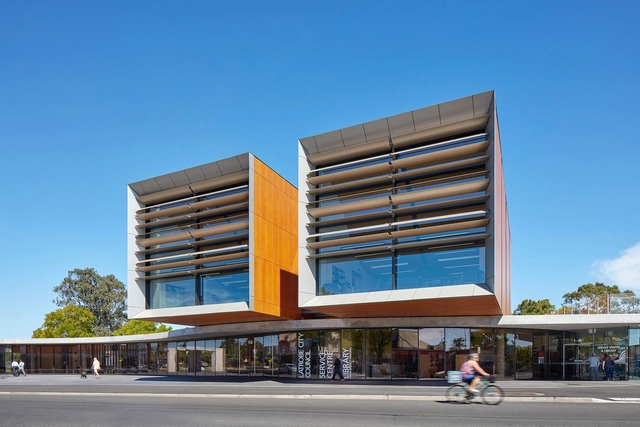
Frank Bartlett Memorial Library and Moe Service Centre / fjmt

Frank Bartlett Memorial Library and Moe Service Centre / fjmt - Library, Facade, Door, Arch, ColumnFrank Bartlett Memorial Library and Moe Service Centre / fjmt - Library, Door, Facade, Chair, Table, BenchFrank Bartlett Memorial Library and Moe Service Centre / fjmt - Library, FacadeFrank Bartlett Memorial Library and Moe Service Centre / fjmt - Library, Garden, FacadeFrank Bartlett Memorial Library and Moe Service Centre / fjmt - More Images+ 17

  • Architects: fjmt
  • Area Area of this architecture project Area:  1900 m²
  • Year Completion year of this architecture project Year:  2016
  • Manufacturers Brands with products used in this architecture project
    Manufacturers:  Parklex Prodema, dormakaba, Building Engineering, GEZE, George Fethers, +8
  • Professionals: Arup, Resonate, FJMT, JP Fire, MGAC, +3

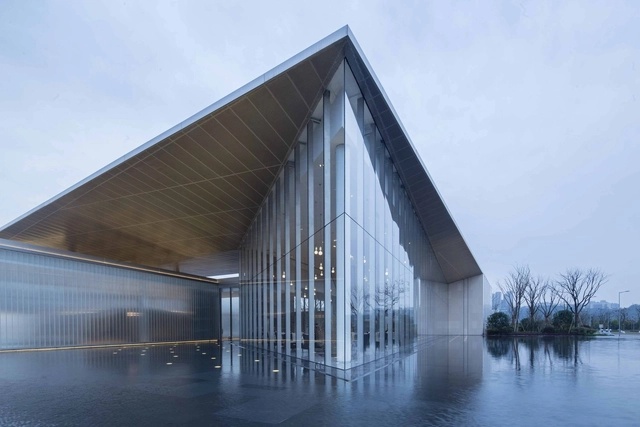
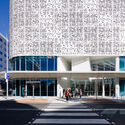
Chongqing Central Park Life Experience Center / gad

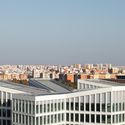
Chongqing Central Park Life Experience Center / gad - Exhibition Center, Facade, Fence, HandrailChongqing Central Park Life Experience Center / gad - Exhibition Center, Facade, CityscapeChongqing Central Park Life Experience Center / gad - Exhibition Center, Facade, HandrailChongqing Central Park Life Experience Center / gad - Exhibition Center, Facade, Beam, HandrailChongqing Central Park Life Experience Center / gad - More Images+ 29

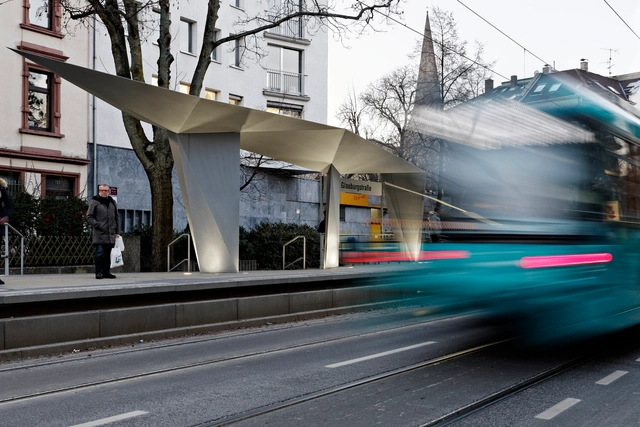
Train Stop U5 Line / Just/Burgeff Architekten

Train Stop U5 Line / Just/Burgeff Architekten - Transportation , Facade, CityscapeTrain Stop U5 Line / Just/Burgeff Architekten - Transportation , FacadeTrain Stop U5 Line / Just/Burgeff Architekten - Transportation Train Stop U5 Line / Just/Burgeff Architekten - Transportation , FacadeTrain Stop U5 Line / Just/Burgeff Architekten - More Images+ 5

•
Frankfurt, Germany
  • Architects: Just/Burgeff Architekten
  • Year Completion year of this architecture project Year:  2016
  • Manufacturers Brands with products used in this architecture project
    Manufacturers:  Brinkmann Stahlbau Metallbau, Freiraum X, RINN, ST Vitrinen Trautmann, Trilux, +1

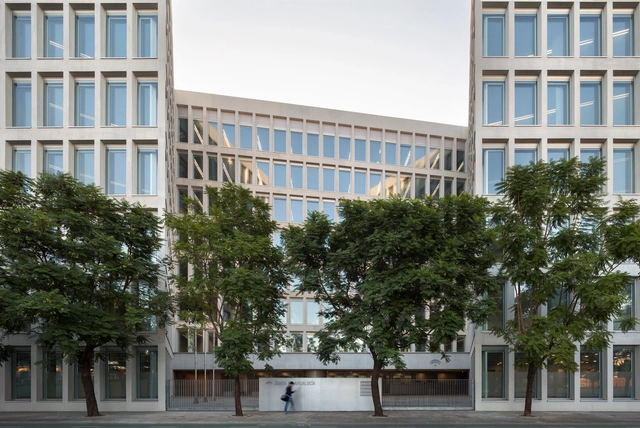
Ministry of Development and Housing offices / Cruz y Ortiz Arquitectos

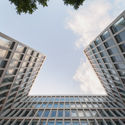
Ministry of Development and Housing offices / Cruz y Ortiz Arquitectos - OfficesMinistry of Development and Housing offices / Cruz y Ortiz Arquitectos - OfficesMinistry of Development and Housing offices / Cruz y Ortiz Arquitectos - OfficesMinistry of Development and Housing offices / Cruz y Ortiz Arquitectos - OfficesMinistry of Development and Housing offices / Cruz y Ortiz Arquitectos - More Images+ 23

  • Area Area of this architecture project Area:  41393 m²
  • Year Completion year of this architecture project Year:  2015
  • Manufacturers Brands with products used in this architecture project
    Manufacturers:  Aistec, Cuimsur, Kone

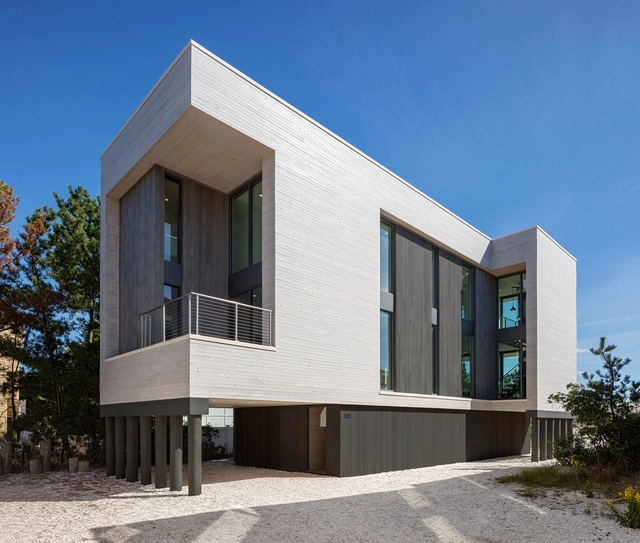
Beach Haven Residence / Specht Architects

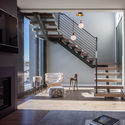
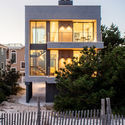
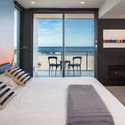
Beach Haven Residence / Specht Architects - Houses, Stairs, Beam, Handrail, Facade, Door, ChairBeach Haven Residence / Specht Architects - Houses, Fence, Facade, StairsBeach Haven Residence / Specht Architects - Houses, Bedroom, Door, Facade, Chair, Table, BedBeach Haven Residence / Specht Architects - Houses, Facade, Fence, Handrail, DoorBeach Haven Residence / Specht Architects - More Images+ 13

•
Beach Haven, United States

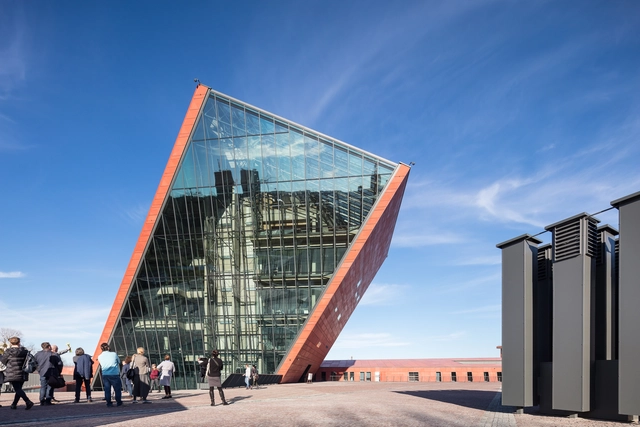
Museum of the Second World War / Studio Architektoniczne Kwadrat

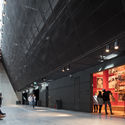
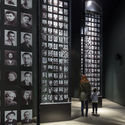
Museum of the Second World War / Studio Architektoniczne Kwadrat  - MuseumMuseum of the Second World War / Studio Architektoniczne Kwadrat  - Interior Photography, Museum, FacadeMuseum of the Second World War / Studio Architektoniczne Kwadrat  - Museum, Door, FacadeMuseum of the Second World War / Studio Architektoniczne Kwadrat  - MuseumMuseum of the Second World War / Studio Architektoniczne Kwadrat  - More Images+ 87

•
Gdańsk, Poland

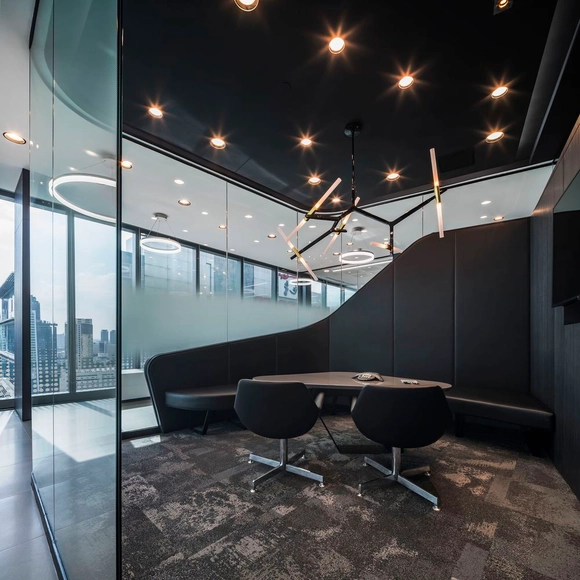
Mercedes-Benz Thailand Headquarters / pbm

Mercedes-Benz Thailand Headquarters / pbm - Offices Interiors, Facade, LightingMercedes-Benz Thailand Headquarters / pbm - Offices Interiors, Facade, Table, ChairMercedes-Benz Thailand Headquarters / pbm - Offices Interiors, Stairs, HandrailMercedes-Benz Thailand Headquarters / pbm - Offices Interiors, Facade, DoorMercedes-Benz Thailand Headquarters / pbm - More Images+ 18

  • Architects: pbm
  • Area Area of this architecture project Area:  2500 m²
  • Year Completion year of this architecture project Year:  2017
  • Manufacturers Brands with products used in this architecture project
    Manufacturers:  Interface, LG Hausys, Lighting House

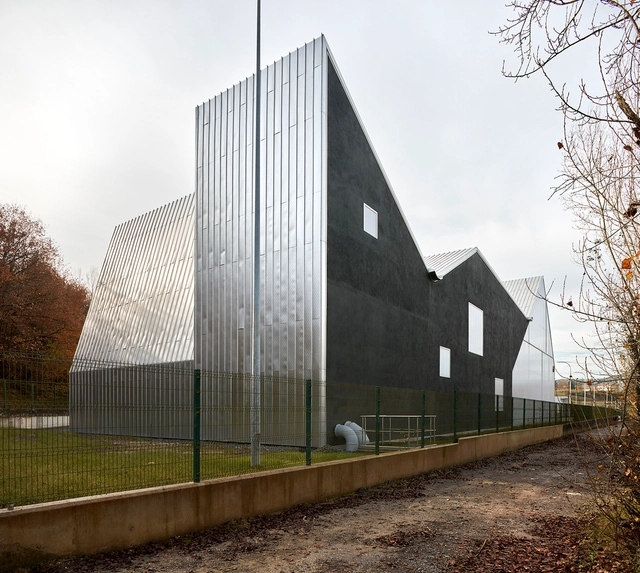
Sewage Treatment Plant of San Claudio / Padilla Nicás Arquitectos

Sewage Treatment Plant of San Claudio / Padilla Nicás Arquitectos - Industrial Architecture, Beam, Facade, ColumnSewage Treatment Plant of San Claudio / Padilla Nicás Arquitectos - Industrial Architecture, FacadeSewage Treatment Plant of San Claudio / Padilla Nicás Arquitectos - Industrial Architecture, Garden, FacadeSewage Treatment Plant of San Claudio / Padilla Nicás Arquitectos - Industrial Architecture, Beam, FacadeSewage Treatment Plant of San Claudio / Padilla Nicás Arquitectos - More Images+ 34

Holmberg House / Estudio Borrachia

Holmberg House / Estudio Borrachia - HousesHolmberg House / Estudio Borrachia - HousesHolmberg House / Estudio Borrachia - HousesHolmberg House / Estudio Borrachia - HousesHolmberg House / Estudio Borrachia - More Images+ 42

•
Belgrano, Argentina
  • Architects: Estudio Borrachia
  • Area Area of this architecture project Area:  170 m²
  • Year Completion year of this architecture project Year:  2016
  • Manufacturers Brands with products used in this architecture project
    Manufacturers:  Alfetec, Deluca, Tecma

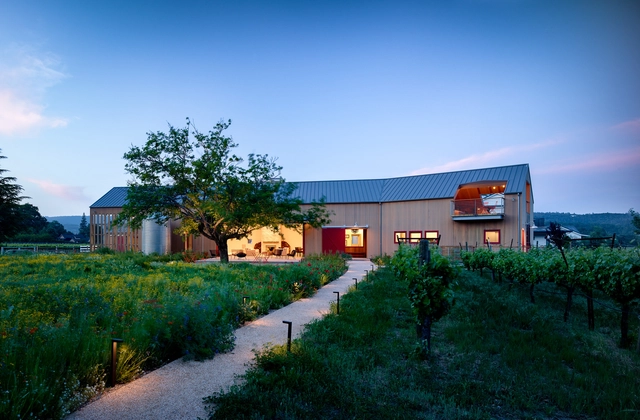
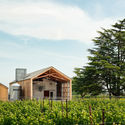
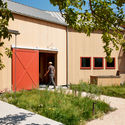
Napa Barn / Anderson Architects

Napa Barn / Anderson Architects - Barn, Deck, Beam, Facade, Door, Chair, TableNapa Barn / Anderson Architects - Barn, Deck, Beam, Table, Lighting, ChairNapa Barn / Anderson Architects - Barn, Garden, Facade, ForestNapa Barn / Anderson Architects - Barn, Garden, Facade, DoorNapa Barn / Anderson Architects - More Images+ 20

  • Area Area of this architecture project Area:  3500 ft²
  • Year Completion year of this architecture project Year:  2014

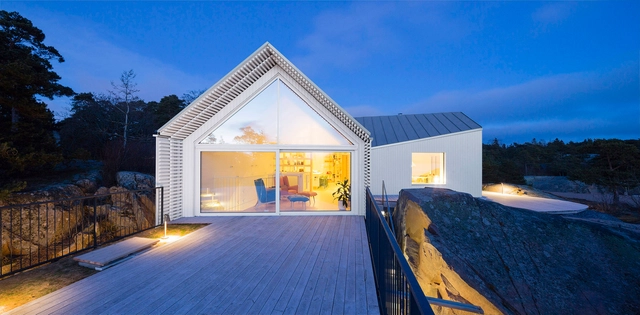
Stormvillan / Mer Arkkitehdit

Stormvillan / Mer Arkkitehdit - Houses, Handrail, FacadeStormvillan / Mer Arkkitehdit - Houses, Kitchen, Door, Beam, Arch, Table, ChairStormvillan / Mer Arkkitehdit - Houses, Stairs, Handrail, FacadeStormvillan / Mer Arkkitehdit - Houses, FacadeStormvillan / Mer Arkkitehdit - More Images+ 17

•
Hanko, Finland
  • Architects: Mer Arkkitehdit
  • Area Area of this architecture project Area:  210 m²
  • Year Completion year of this architecture project Year:  2016
  • Manufacturers Brands with products used in this architecture project
    Manufacturers:  RHEINZINK, Konto Acoustic Peat Board, Organowood, Via Platten

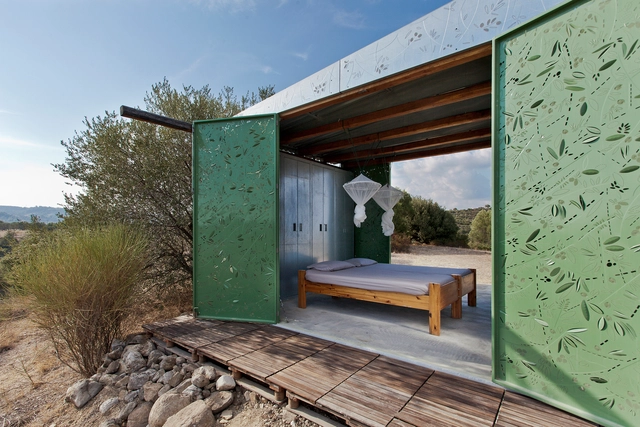
The Olive Tree House / Eva Sopeoglou

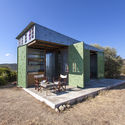
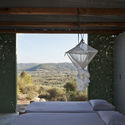
The Olive Tree House  / Eva Sopeoglou - Interior Photography, HousesThe Olive Tree House  / Eva Sopeoglou - HousesThe Olive Tree House  / Eva Sopeoglou - Exterior Photography, Houses, Facade, BenchThe Olive Tree House  / Eva Sopeoglou - Interior Photography, Houses, Bedroom, Facade, BeamThe Olive Tree House  / Eva Sopeoglou - More Images+ 31

•
Chalkidiki, Greece
  • Architects: Eva Sopeoglou
  • Area Area of this architecture project Area:  21 m²
  • Year Completion year of this architecture project Year:  2016
  • Manufacturers Brands with products used in this architecture project
    Manufacturers:  AkzoNobel, Isomat, METALSO, Trumpf
  • Professionals: Metalso

Stadskantoor Venlo / Kraaijvanger Architects

Stadskantoor Venlo / Kraaijvanger Architects - Office BuildingsStadskantoor Venlo / Kraaijvanger Architects - Office BuildingsStadskantoor Venlo / Kraaijvanger Architects - Office BuildingsStadskantoor Venlo / Kraaijvanger Architects - Office BuildingsStadskantoor Venlo / Kraaijvanger Architects - More Images+ 11

Villa-Safadasht / KanLan [Kamran Heirati / Tallan Khosravizadeh]

Villa-Safadasht / KanLan [Kamran Heirati / Tallan Khosravizadeh] - Houses, Beam, Facade
© Abdolreza Bassiri

Villa-Safadasht / KanLan [Kamran Heirati / Tallan Khosravizadeh] - Houses, Courtyard, Facade, ChairVilla-Safadasht / KanLan [Kamran Heirati / Tallan Khosravizadeh] - Houses, FacadeVilla-Safadasht / KanLan [Kamran Heirati / Tallan Khosravizadeh] - Houses, Door, Facade, Lighting, BenchVilla-Safadasht / KanLan [Kamran Heirati / Tallan Khosravizadeh] - Houses, Stairs, Handrail, FacadeVilla-Safadasht / KanLan [Kamran Heirati / Tallan Khosravizadeh] - More Images+ 35

•
Tehran, Iran

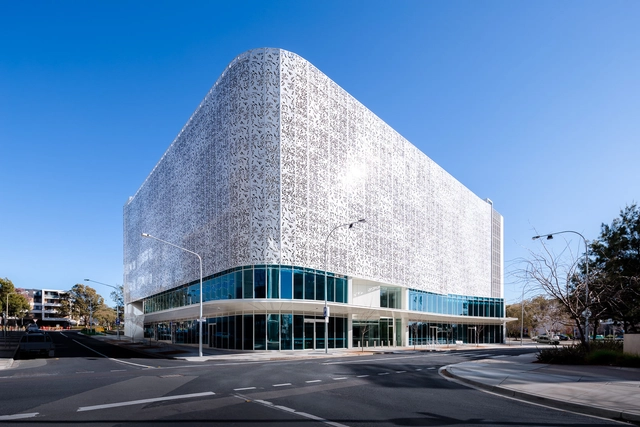
Skypark Car Park / May + Russell Architects

Skypark Car Park / May + Russell Architects -           Parking, FacadeSkypark Car Park / May + Russell Architects -           Parking, FacadeSkypark Car Park / May + Russell Architects -           Parking, Facade, LightingSkypark Car Park / May + Russell Architects -           Parking, Facade, ColumnSkypark Car Park / May + Russell Architects - More Images+ 15

•
Phillip, Australia
  • Area Area of this architecture project Area:  4000 m²
  • Year Completion year of this architecture project Year:  2015
  • Manufacturers Brands with products used in this architecture project
    Manufacturers:  Dulux, Madagascar Blanco

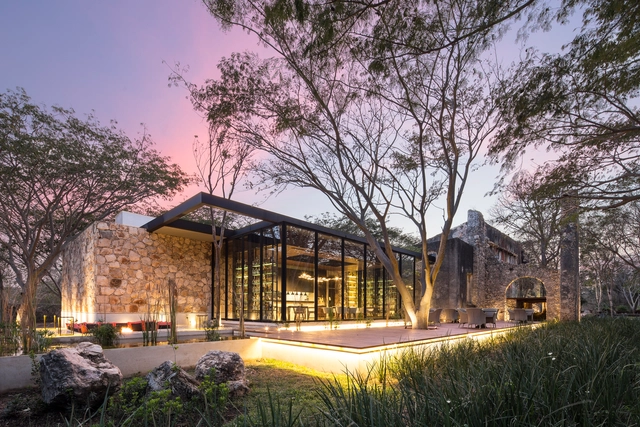
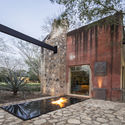
Ixi’im Restaurant / Jorge Bolio Arquitectura + Lavalle + Peniche Arquitectos + Mauricio Gallegos Arquitectos + Central de Proyectos SCP

Ixi’im Restaurant / Jorge Bolio Arquitectura + Lavalle + Peniche Arquitectos + Mauricio Gallegos Arquitectos + Central de Proyectos SCP - Restoration, Deck, Door, Facade, Stairs, Handrail, BenchIxi’im Restaurant / Jorge Bolio Arquitectura + Lavalle + Peniche Arquitectos + Mauricio Gallegos Arquitectos + Central de Proyectos SCP - Restoration, Garden, Facade, Beam, LightingIxi’im Restaurant / Jorge Bolio Arquitectura + Lavalle + Peniche Arquitectos + Mauricio Gallegos Arquitectos + Central de Proyectos SCP - Restoration, Garden, Facade, Arch, ChairIxi’im Restaurant / Jorge Bolio Arquitectura + Lavalle + Peniche Arquitectos + Mauricio Gallegos Arquitectos + Central de Proyectos SCP - Restoration, Beam, Chair, TableIxi’im Restaurant / Jorge Bolio Arquitectura + Lavalle + Peniche Arquitectos + Mauricio Gallegos Arquitectos + Central de Proyectos SCP - More Images+ 15

Hudson Valley Guest House / Janson Goldstein

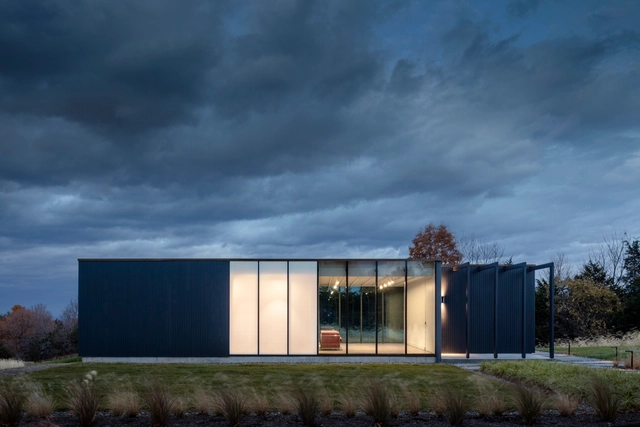
Hudson Valley Guest House / Janson Goldstein - Houses, FacadeHudson Valley Guest House / Janson Goldstein - Houses, Facade, ColumnHudson Valley Guest House / Janson Goldstein - Houses, Door, Facade, Column, ArchHudson Valley Guest House / Janson Goldstein - Houses, FacadeHudson Valley Guest House / Janson Goldstein - More Images+ 7

  • Architects: Janson Goldstein
  • Area Area of this architecture project Area:  1000 ft²
  • Year Completion year of this architecture project Year:  2015