1. ArchDaily
  2. Steel

Steel

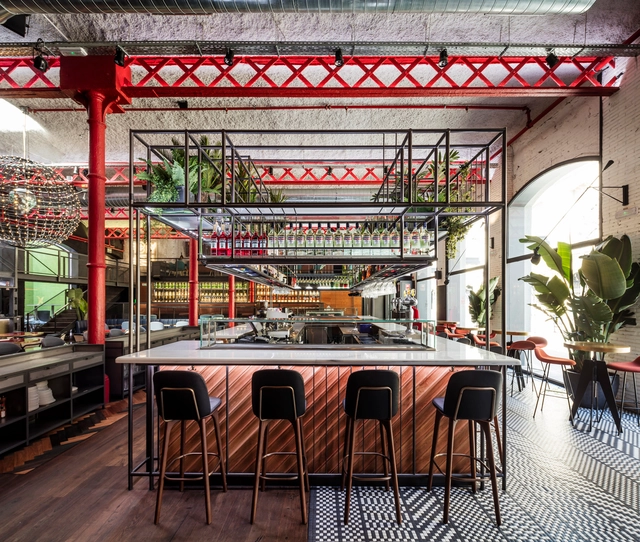
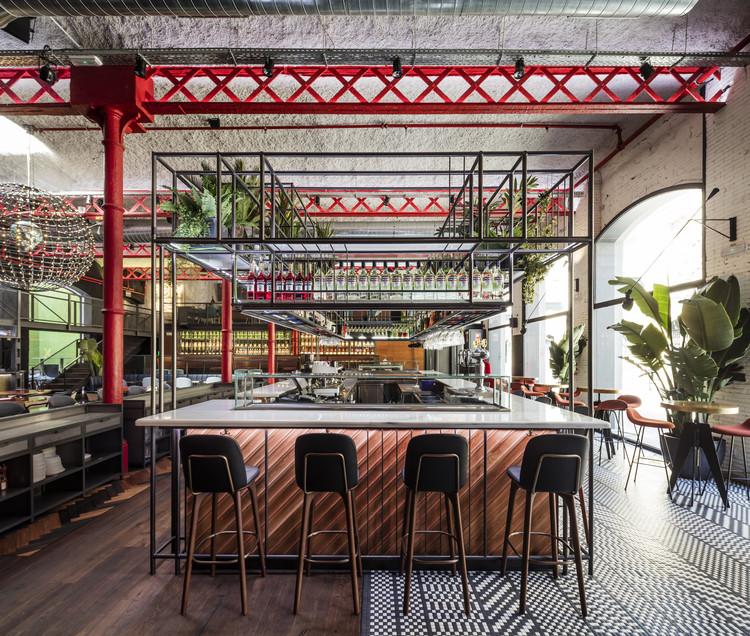
EL MAMA & LA PAPA Bar Restaurant / El Equipo Creativo

EL MAMA & LA PAPA Bar Restaurant  / El Equipo Creativo - BarEL MAMA & LA PAPA Bar Restaurant  / El Equipo Creativo - BarEL MAMA & LA PAPA Bar Restaurant  / El Equipo Creativo - BarEL MAMA & LA PAPA Bar Restaurant  / El Equipo Creativo - BarEL MAMA & LA PAPA Bar Restaurant  / El Equipo Creativo - More Images+ 13

•
Barcelona, Spain
  • Architects: El Equipo Creativo
  • Area Area of this architecture project Area:  500 m²
  • Year Completion year of this architecture project Year:  2016
  • Manufacturers Brands with products used in this architecture project
    Manufacturers:  Hisbalit, GUBI, IDEES ( Lifra Contract), Stellar works, Thonet

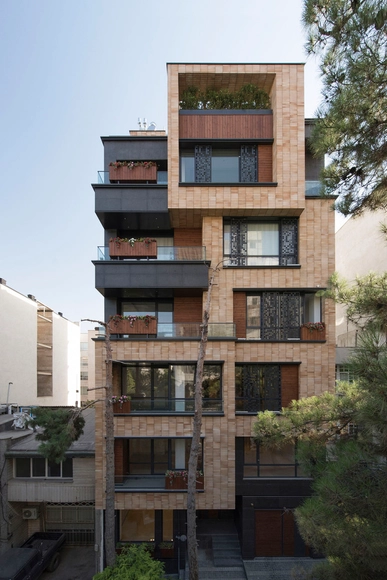
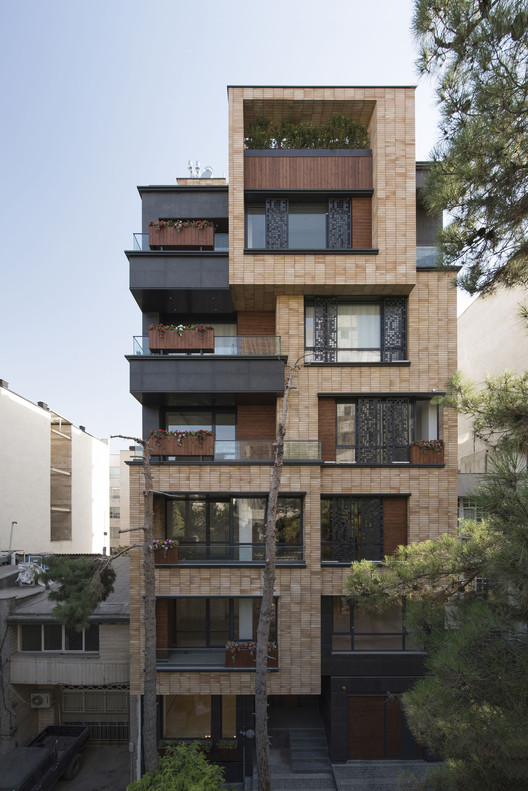
Boostan Apartment / Alidoost and Partners

Boostan Apartment / Alidoost and Partners - Apartments, DoorBoostan Apartment / Alidoost and Partners - Apartments, Stairs, HandrailBoostan Apartment / Alidoost and Partners - Apartments, FacadeBoostan Apartment / Alidoost and Partners - Apartments, Facade, HandrailBoostan Apartment / Alidoost and Partners - More Images+ 25

•
Tehran, Iran
  • Area Area of this architecture project Area:  2500 m²
  • Year Completion year of this architecture project Year:  2017
  • Manufacturers Brands with products used in this architecture project
    Manufacturers:  Hansgrohe, Azarakhsh Brick, Porcelanosa Grupo

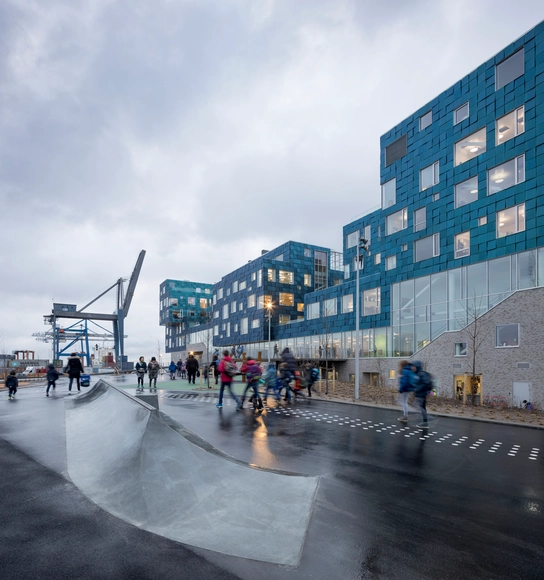
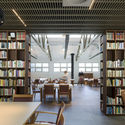
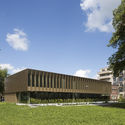
Copenhagen International School Nordhavn / C.F. Møller

Copenhagen International School Nordhavn / C.F. Møller - Schools Copenhagen International School Nordhavn / C.F. Møller - Interior Photography, Schools , StairsCopenhagen International School Nordhavn / C.F. Møller - Schools Copenhagen International School Nordhavn / C.F. Møller - Interior Photography, Schools , ChairCopenhagen International School Nordhavn / C.F. Møller - More Images+ 36

•
København, Denmark
  • Architects: C.F. Møller
  • Area Area of this architecture project Area:  25000 m²
  • Year Completion year of this architecture project Year:  2017
  • Manufacturers Brands with products used in this architecture project
    Manufacturers:  SolarLab, Eiler Thomsen Alufacader, Erik Jørgensen
  • Professionals: C.F. Møller Architects, Niras
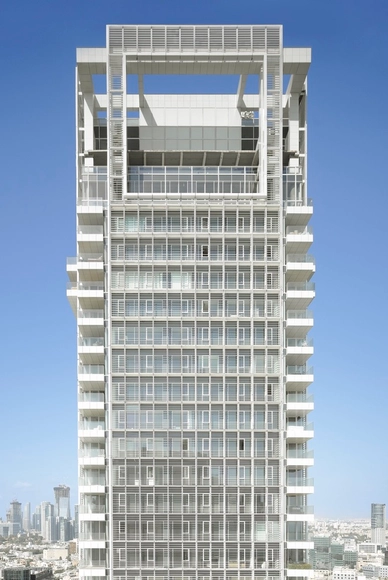
Rothschild Tower / Richard Meier & Partners

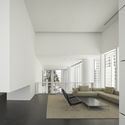
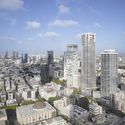
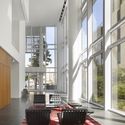
Rothschild Tower / Richard Meier & Partners - Apartments, Facade, CityscapeRothschild Tower / Richard Meier & Partners - Apartments, Facade, ChairRothschild Tower / Richard Meier & Partners - Apartments, Facade, CityscapeRothschild Tower / Richard Meier & Partners - Apartments, Kitchen, Facade, TableRothschild Tower / Richard Meier & Partners - More Images+ 16

•
Tel Aviv-Yafo, Israel
  • Architects: Richard Meier & Partners
  • Year Completion year of this architecture project Year:  2016
  • Manufacturers Brands with products used in this architecture project
    Manufacturers:  Alumayer, BASWA acoustic, Doortec, Pietrelli Porte, Porcelanosa Grupo, +2

HWN HQ / OBBA

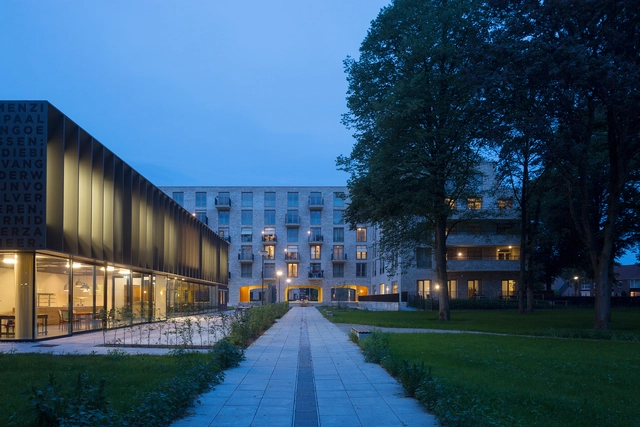
HWN HQ / OBBA - Institutional Buildings, Garden, FacadeHWN HQ / OBBA - Institutional Buildings, Beam, Facade, Column, ArchHWN HQ / OBBA - Institutional Buildings, Facade, DoorHWN HQ / OBBA - Institutional Buildings, Stairs, Handrail, Column, DoorHWN HQ / OBBA - More Images+ 14

AKQA Agency / Memola Estúdio + Vitor Penha

AKQA Agency / Memola Estúdio + Vitor Penha - Offices InteriorsAKQA Agency / Memola Estúdio + Vitor Penha - Offices InteriorsAKQA Agency / Memola Estúdio + Vitor Penha - Offices InteriorsAKQA Agency / Memola Estúdio + Vitor Penha - Offices InteriorsAKQA Agency / Memola Estúdio + Vitor Penha - More Images+ 42

  • Area Area of this architecture project Area:  570 m²
  • Year Completion year of this architecture project Year:  2016
  • Manufacturers Brands with products used in this architecture project
    Manufacturers:  Amarante madeiras, Carbono, Deca, Decameron, Desmobilia, +25

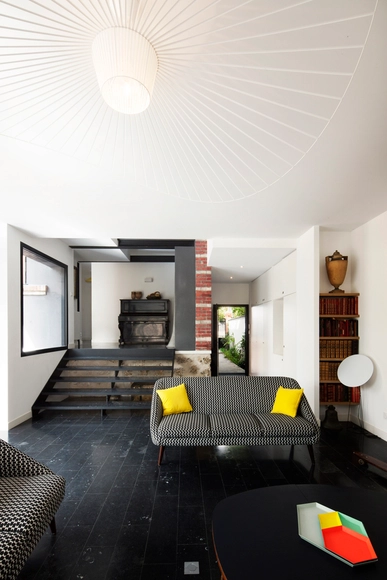
R-Houilles / Atelier Florence Gaudin

R-Houilles  / Atelier Florence Gaudin - HousesR-Houilles  / Atelier Florence Gaudin - HousesR-Houilles  / Atelier Florence Gaudin - HousesR-Houilles  / Atelier Florence Gaudin - HousesR-Houilles  / Atelier Florence Gaudin - More Images+ 27

•
Houilles, France

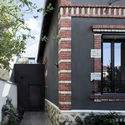
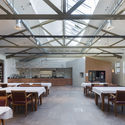
De Drukkerij / EVA architecten

De Drukkerij / EVA architecten - Refurbishment, Chair, TableDe Drukkerij / EVA architecten - Refurbishment, Beam, Table, BenchDe Drukkerij / EVA architecten - Refurbishment, Garden, FacadeDe Drukkerij / EVA architecten - Refurbishment, Garden, Facade, ForestDe Drukkerij / EVA architecten - More Images+ 15

White Snake House / AUM Pierre Minassian

White Snake House / AUM Pierre Minassian - Houses, Facade
Courtesy of AUM Pierre Minassian

White Snake House / AUM Pierre Minassian - Houses, FacadeWhite Snake House / AUM Pierre Minassian - Houses, Garden, ForestWhite Snake House / AUM Pierre Minassian - Houses, FacadeWhite Snake House / AUM Pierre Minassian - Houses, Door, FacadeWhite Snake House / AUM Pierre Minassian - More Images+ 12

•
Lyon, France
  • Area Area of this architecture project Area:  370 m²
  • Year Completion year of this architecture project Year:  2012
  • Manufacturers Brands with products used in this architecture project
    Manufacturers:  Bisazza, Boffi, Glas Trösch, Silent Gliss
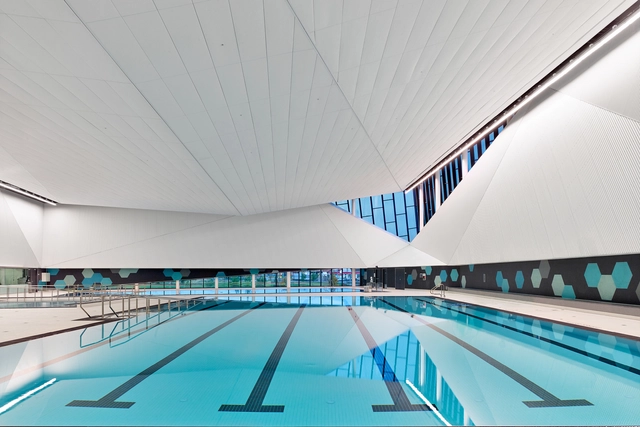
Emerald Hills Leisure Centre / MJMA + MTa

Emerald Hills Leisure Centre / MJMA + MTa - Community Center, FacadeEmerald Hills Leisure Centre / MJMA + MTa - Community CenterEmerald Hills Leisure Centre / MJMA + MTa - Community Center, FacadeEmerald Hills Leisure Centre / MJMA + MTa - Community Center, FacadeEmerald Hills Leisure Centre / MJMA + MTa - More Images+ 11

  • Architects: MJMA, MTa
  • Area Area of this architecture project Area:  57000 m²
  • Year Completion year of this architecture project Year:  2016
  • Manufacturers Brands with products used in this architecture project
    Manufacturers:  American Olean, KBE, Spectrum Aquatics

Bishan Cultural and Art Center / Tanghua Architects & Associates

Bishan Cultural and Art Center / Tanghua Architects & Associates - Cultural CenterBishan Cultural and Art Center / Tanghua Architects & Associates - Cultural CenterBishan Cultural and Art Center / Tanghua Architects & Associates - Cultural CenterBishan Cultural and Art Center / Tanghua Architects & Associates - Cultural CenterBishan Cultural and Art Center / Tanghua Architects & Associates - More Images+ 19

•
Bishan Qu, China

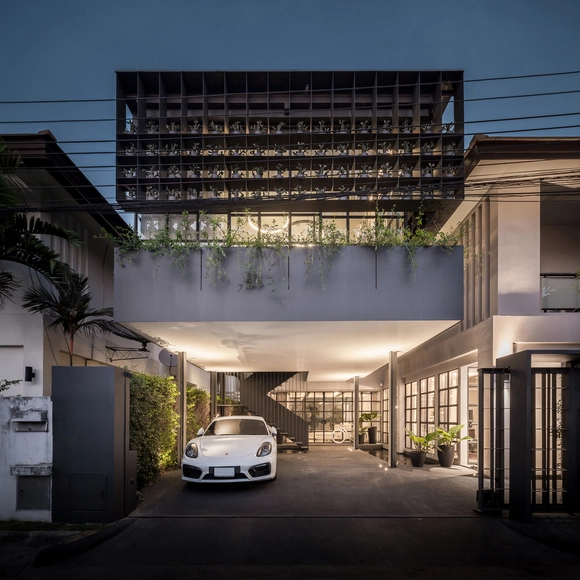
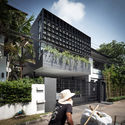
Flower Cage House / Anonym

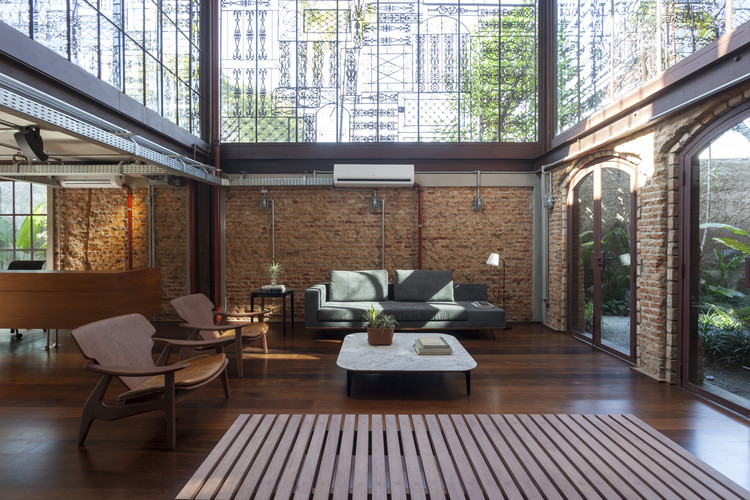
Flower Cage House / Anonym - Renovation, FacadeFlower Cage House / Anonym - Renovation, Facade, Beam, Table, ChairFlower Cage House / Anonym - Renovation, FacadeFlower Cage House / Anonym - Renovation, FacadeFlower Cage House / Anonym - More Images+ 23

  • Architects: Anonym
  • Area Area of this architecture project Area:  300 m²
  • Year Completion year of this architecture project Year:  2017
  • Manufacturers Brands with products used in this architecture project
    Manufacturers:  AXOR, Hansgrohe, Boundary, Kohler, Plato

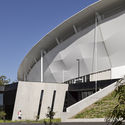
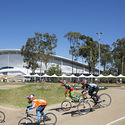
Anna Meares Velodrome / Cox Architecture

Anna Meares Velodrome / Cox Architecture - StadiumsAnna Meares Velodrome / Cox Architecture - Stadiums, FacadeAnna Meares Velodrome / Cox Architecture - StadiumsAnna Meares Velodrome / Cox Architecture - StadiumsAnna Meares Velodrome / Cox Architecture - More Images+ 14

•
Brisbane, Australia

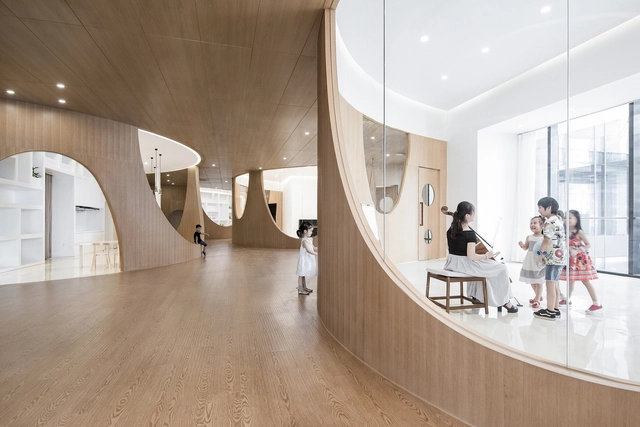
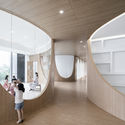
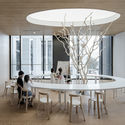
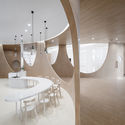
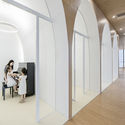
Rockery for Play—Poly WeDo Art Education / ARCHSTUDIO

Rockery for Play—Poly WeDo Art Education / ARCHSTUDIO - Interior Design, Facade, HandrailRockery for Play—Poly WeDo Art Education / ARCHSTUDIO - Interior Design, Kitchen, Table, ChairRockery for Play—Poly WeDo Art Education / ARCHSTUDIO - Interior Design, Table, Lighting, ChairRockery for Play—Poly WeDo Art Education / ARCHSTUDIO - Interior Design, Arch, Beam, FacadeRockery for Play—Poly WeDo Art Education / ARCHSTUDIO - More Images+ 25

  • Architects: ARCHSTUDIO
  • Area Area of this architecture project Area:  770 m²
  • Year Completion year of this architecture project Year:  2017

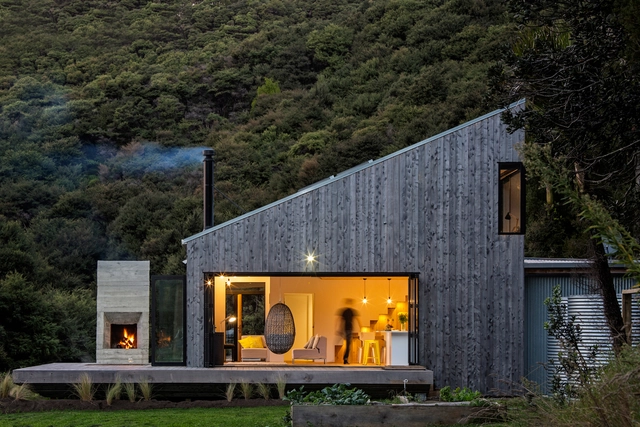
Back Country House / LTD Architectural Design Studio

Back Country House / LTD Architectural Design Studio - Houses, Patio, Door, Facade, Beam, Table, Chair, BenchBack Country House / LTD Architectural Design Studio - Houses, Stairs, Door, Table, LightingBack Country House / LTD Architectural Design Studio - Houses, Garden, Facade, DoorBack Country House / LTD Architectural Design Studio - Houses, Bedroom, Door, Facade, Beam, Handrail, StairsBack Country House / LTD Architectural Design Studio - More Images+ 24

  • Area Area of this architecture project Area:  164 m²
  • Year Completion year of this architecture project Year:  2016
  • Manufacturers Brands with products used in this architecture project
    Manufacturers:  Bella Kitchens & Cabinetry, ITI Timspec, Tanksalot
  • Professionals: Markplan consulting Ltd

CLOUD Coworking / MESURA

CLOUD Coworking  / MESURA - Cowork Interiors, Chair
© Salva López

CLOUD Coworking  / MESURA - Cowork Interiors, Table, ChairCLOUD Coworking  / MESURA - Cowork Interiors, Facade, LightingCLOUD Coworking  / MESURA - Cowork Interiors, Chair, TableCLOUD Coworking  / MESURA - Cowork Interiors, Facade, Table, ChairCLOUD Coworking  / MESURA - More Images+ 9

  • Architects: MESURA
  • Area Area of this architecture project Area:  750 m²
  • Year Completion year of this architecture project Year:  2017

In Situ / Aidlin Darling Design

In Situ / Aidlin Darling Design - RestaurantIn Situ / Aidlin Darling Design - Interior Photography, Restaurant, Kitchen, TableIn Situ / Aidlin Darling Design - Interior Photography, Restaurant, Kitchen, Table, ChairIn Situ / Aidlin Darling Design - Interior Photography, Restaurant, Table, ChairIn Situ / Aidlin Darling Design - More Images+ 8

•
San Francisco, United States
  • Area Area of this architecture project Area:  6330 m²
  • Year Completion year of this architecture project Year:  2016
  • Manufacturers Brands with products used in this architecture project
    Manufacturers:  Amico, Benjamin Moore, Boyd Lighting, Concreteworks, FilzFelt, +6

Studio Pier 88 / Pietro Terlizzi Arquitetura

Studio Pier 88   / Pietro Terlizzi Arquitetura - OfficesStudio Pier 88   / Pietro Terlizzi Arquitetura - OfficesStudio Pier 88   / Pietro Terlizzi Arquitetura - OfficesStudio Pier 88   / Pietro Terlizzi Arquitetura - OfficesStudio Pier 88   / Pietro Terlizzi Arquitetura - More Images+ 56

•
Vila Leopoldina, Brazil
  • Area Area of this architecture project Area:  2000 m²
  • Year Completion year of this architecture project Year:  2015
  • Manufacturers Brands with products used in this architecture project
    Manufacturers:  Custopem Estruturas Metálicas