1. ArchDaily
  2. Steel

Steel

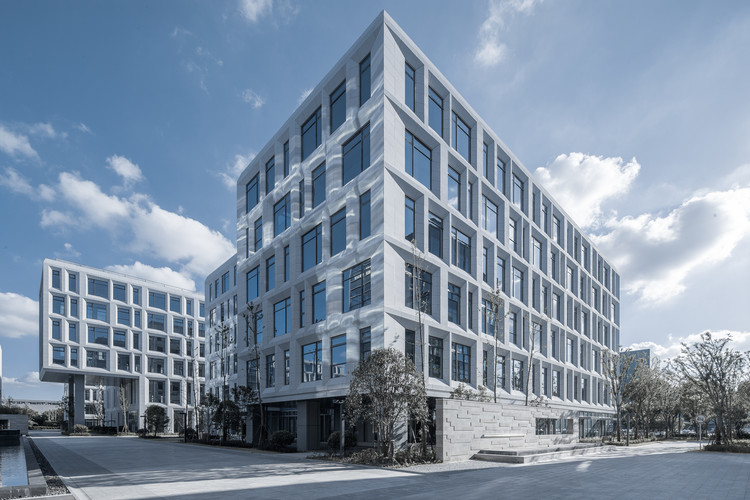
Vanke Times Center / SHL

Vanke Times Center / SHL - Commercial Architecture, Facade, Lighting
© Yuzhu Zheng

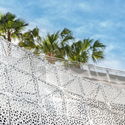
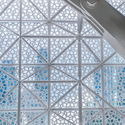
Vanke Times Center / SHL - Commercial Architecture, Fence, Facade, Handrail, CityscapeVanke Times Center / SHL - Commercial Architecture, Facade, LightingVanke Times Center / SHL - Commercial Architecture, Stairs, Facade, Beam, Handrail, LightingVanke Times Center / SHL - Commercial Architecture, Courtyard, Facade, ChairVanke Times Center / SHL - More Images+ 29

LBK / Ply Architecture

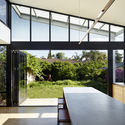
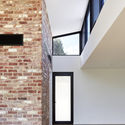
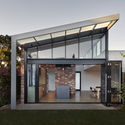
LBK / Ply Architecture - Extension, Kitchen, Door, Facade, Table, ChairLBK / Ply Architecture - Extension, Door, Facade, Balcony, Table, ChairLBK / Ply Architecture - Extension, FacadeLBK / Ply Architecture - Extension, Garden, Door, FacadeLBK / Ply Architecture - More Images+ 10

  • Architects: Ply Architecture
  • Area Area of this architecture project Area:  110 m²
  • Year Completion year of this architecture project Year:  2018
  • Manufacturers Brands with products used in this architecture project
    Manufacturers:  Danpal, Dulux, GFRC benchtops, Little Red Brick Co, New Age Veneers, +2

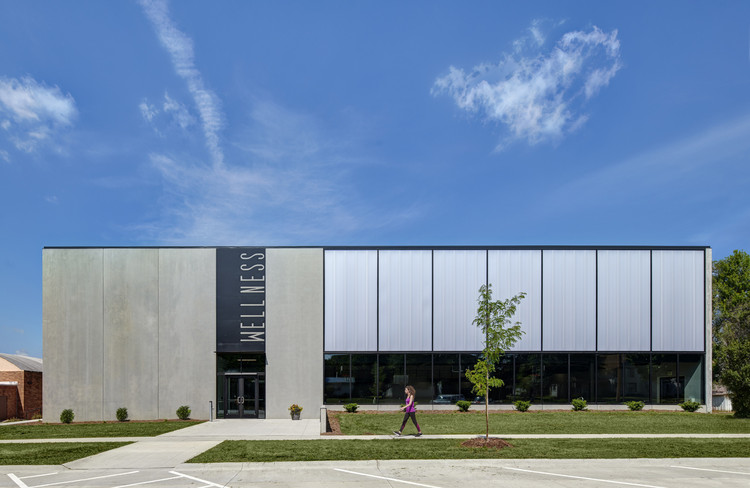
Lone Tree Wellness Center / Neumann Monson Architects

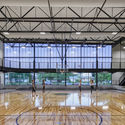
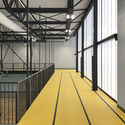
Lone Tree Wellness Center / Neumann Monson Architects - Community Lone Tree Wellness Center / Neumann Monson Architects - Community , LightingLone Tree Wellness Center / Neumann Monson Architects - Community , Stairs, Handrail, FacadeLone Tree Wellness Center / Neumann Monson Architects - Community , Facade, HandrailLone Tree Wellness Center / Neumann Monson Architects - More Images+ 7

Agroinlaca Corporate Headquarters / DOMINA proyectos

Agroinlaca Corporate Headquarters / DOMINA proyectos - Institutional BuildingsAgroinlaca Corporate Headquarters / DOMINA proyectos - Institutional BuildingsAgroinlaca Corporate Headquarters / DOMINA proyectos - Institutional BuildingsAgroinlaca Corporate Headquarters / DOMINA proyectos - Institutional BuildingsAgroinlaca Corporate Headquarters / DOMINA proyectos - More Images+ 29

  • Architects: DOMINA proyectos
  • Area Area of this architecture project Area:  780 m²
  • Year Completion year of this architecture project Year:  2017

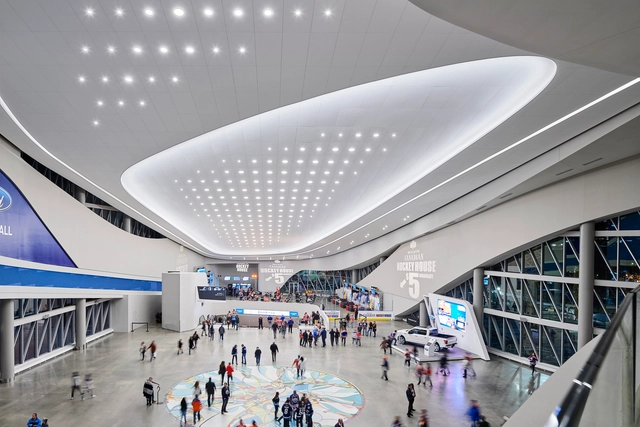
Rogers Place and the ICE District / HOK

Rogers Place and the ICE District / HOK - StadiumsRogers Place and the ICE District / HOK - Stadiums, FacadeRogers Place and the ICE District / HOK - Stadiums, Facade, CityscapeRogers Place and the ICE District / HOK - Stadiums, Facade, BeamRogers Place and the ICE District / HOK - More Images+ 10

•
Edmonton, Canada
  • Architects: HOK
  • Area Area of this architecture project Area:  102195 m²
  • Year Completion year of this architecture project Year:  2016
  • Manufacturers Brands with products used in this architecture project
    Manufacturers:  Alucoil, Claro, Irwin Seating Company, Scoreboard, Zahner

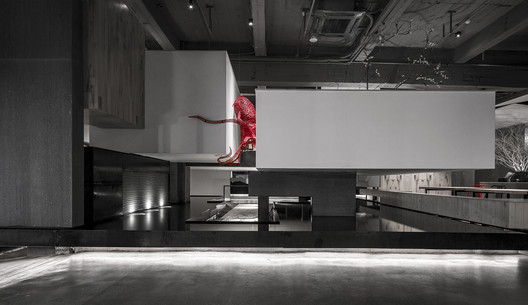
HAIGAN Seafood Restaurant / Xiamen Fancy Design & Decoration

HAIGAN Seafood Restaurant / Xiamen Fancy Design & Decoration - Restaurants & Bars
Entrance. Image © Weiqi Jin

HAIGAN Seafood Restaurant / Xiamen Fancy Design & Decoration - Restaurants & BarsHAIGAN Seafood Restaurant / Xiamen Fancy Design & Decoration - Restaurants & BarsHAIGAN Seafood Restaurant / Xiamen Fancy Design & Decoration - Restaurants & BarsHAIGAN Seafood Restaurant / Xiamen Fancy Design & Decoration - Restaurants & BarsHAIGAN Seafood Restaurant / Xiamen Fancy Design & Decoration - More Images+ 18

  • Area Area of this architecture project Area:  1200 m²
  • Year Completion year of this architecture project Year:  2018
  • Manufacturers Brands with products used in this architecture project
    Manufacturers:  FOREX

Salesforce Transit Center / Pelli Clarke & Partners

Salesforce Transit Center / Pelli Clarke & Partners - Interior Photography, Transportation , Facade
© Steelblue

Salesforce Transit Center / Pelli Clarke & Partners - Transportation Salesforce Transit Center / Pelli Clarke & Partners - Transportation Salesforce Transit Center / Pelli Clarke & Partners - Transportation Salesforce Transit Center / Pelli Clarke & Partners - Transportation Salesforce Transit Center / Pelli Clarke & Partners - More Images+ 3

•
San Francisco, United States

Shanghai WaiGaoQiao NO.1 Free Trade Area Industrial Park / DESHIN Architecture & Planning

Shanghai WaiGaoQiao NO.1 Free Trade Area Industrial Park / DESHIN Architecture & Planning - Offices Interiors, Facade
© Feng Shao

Shanghai WaiGaoQiao NO.1 Free Trade Area Industrial Park / DESHIN Architecture & Planning - Offices Interiors, Facade, CityscapeShanghai WaiGaoQiao NO.1 Free Trade Area Industrial Park / DESHIN Architecture & Planning - Offices Interiors, FacadeShanghai WaiGaoQiao NO.1 Free Trade Area Industrial Park / DESHIN Architecture & Planning - Offices Interiors, Facade, CityscapeShanghai WaiGaoQiao NO.1 Free Trade Area Industrial Park / DESHIN Architecture & Planning - Offices Interiors, FacadeShanghai WaiGaoQiao NO.1 Free Trade Area Industrial Park / DESHIN Architecture & Planning - More Images+ 28

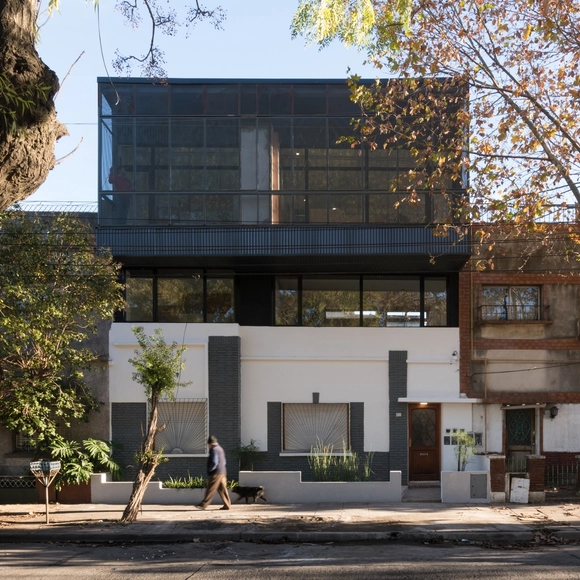
SM Multi-Family Housing / Barrionuevo Villanueva Arquitectos

SM Multi-Family Housing / Barrionuevo Villanueva Arquitectos - House InteriorsSM Multi-Family Housing / Barrionuevo Villanueva Arquitectos - House InteriorsSM Multi-Family Housing / Barrionuevo Villanueva Arquitectos - House InteriorsSM Multi-Family Housing / Barrionuevo Villanueva Arquitectos - House InteriorsSM Multi-Family Housing / Barrionuevo Villanueva Arquitectos - More Images+ 23

  • Area Area of this architecture project Area:  300 m²
  • Year Completion year of this architecture project Year:  2018
  • Manufacturers Brands with products used in this architecture project
    Manufacturers:  ACINDAR, Carpinterias Ojeda, Encamix hormigones, Konecta, Maderera Irupé

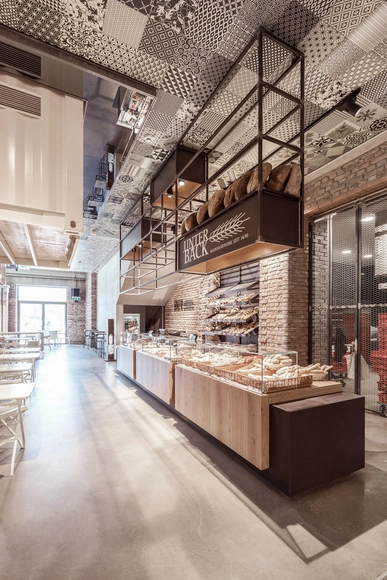
Markthalle Panzerhalle / smartvoll

Markthalle Panzerhalle / smartvoll - MarketMarkthalle Panzerhalle / smartvoll - MarketMarkthalle Panzerhalle / smartvoll - MarketMarkthalle Panzerhalle / smartvoll - MarketMarkthalle Panzerhalle / smartvoll - More Images+ 10

•
Salzburg, Austria
  • Architects: smartvoll
  • Area Area of this architecture project Area:  800 m²
  • Year Completion year of this architecture project Year:  2015
  • Manufacturers Brands with products used in this architecture project
    Manufacturers:  Aparici, Apavisa, Jansen, Foscarini, HAY, +1

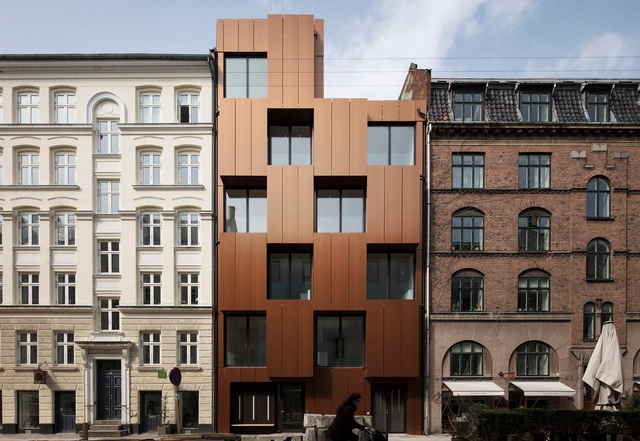
Youth Housing, Nansensgade / Christensen & Co. Architects

Youth Housing, Nansensgade / Christensen & Co. Architects - Residential, Deck, Facade, Balcony, HandrailYouth Housing, Nansensgade / Christensen & Co. Architects - Residential, Facade, Handrail, Beam, StairsYouth Housing, Nansensgade / Christensen & Co. Architects - Residential, Facade, StairsYouth Housing, Nansensgade / Christensen & Co. Architects - Residential, Deck, Facade, Handrail, Balcony, Stairs, ArchYouth Housing, Nansensgade / Christensen & Co. Architects - More Images+ 9

  • Area Area of this architecture project Area:  600 m²
  • Year Completion year of this architecture project Year:  2018
  • Manufacturers Brands with products used in this architecture project
    Manufacturers:  Troldtekt, Alucobond, 412, Copper, Natural, +1

Canopy House / Rob Paulus Architects

Canopy House / Rob Paulus Architects - RenovationCanopy House / Rob Paulus Architects - Interior Photography, Renovation, Lighting, ChairCanopy House / Rob Paulus Architects - RenovationCanopy House / Rob Paulus Architects - Interior Photography, Renovation, Table, LightingCanopy House / Rob Paulus Architects - More Images+ 12

Rohan / Ashwin Architects

Rohan / Ashwin Architects - Houses Interiors, Table, ChairRohan / Ashwin Architects - Houses Interiors, Facade, Stairs, HandrailRohan / Ashwin Architects - Houses Interiors, Door, Facade, TableRohan / Ashwin Architects - Houses Interiors, Kitchen, Stairs, Handrail, Table, ChairRohan / Ashwin Architects - More Images+ 22

  • Architects: Ashwin Architects
  • Area Area of this architecture project Area:  1900 ft²
  • Year Completion year of this architecture project Year:  2018
  • Manufacturers Brands with products used in this architecture project
    Manufacturers:  Jaquar, Luminac, Nolte Home Studio, Simply Sofas

Space-time Cave in Echigo-Tsumari Art Triennale / C+ Architects

Space-time Cave in Echigo-Tsumari Art Triennale / C+ Architects - Store, Facade, Arch, Column, Beam
Inside Corner. Image Courtesy of C+ Architects

Space-time Cave in Echigo-Tsumari Art Triennale / C+ Architects - Store, Facade, BeamSpace-time Cave in Echigo-Tsumari Art Triennale / C+ Architects - Store, Facade, BeamSpace-time Cave in Echigo-Tsumari Art Triennale / C+ Architects - StoreSpace-time Cave in Echigo-Tsumari Art Triennale / C+ Architects - Store, Beam, FenceSpace-time Cave in Echigo-Tsumari Art Triennale / C+ Architects - More Images+ 8

•
Tokamachi, Japan
  • Architects: C+ Architects
  • Area Area of this architecture project Area:  5 m²
  • Year Completion year of this architecture project Year:  2018
  • Professionals: Mortise and Tenon Joint

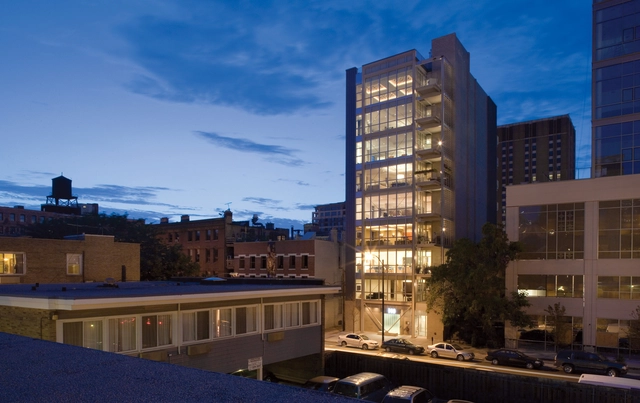
156 West Superior Condominiums / The Miller Hull Partnership

156 West Superior Condominiums / The Miller Hull Partnership - Apartments, Facade, Balcony, Handrail, Chair, Table, Cityscape156 West Superior Condominiums / The Miller Hull Partnership - Apartments, Facade156 West Superior Condominiums / The Miller Hull Partnership - Apartments, Door, Facade, Column, Cityscape156 West Superior Condominiums / The Miller Hull Partnership - Apartments, Facade, Handrail, Door156 West Superior Condominiums / The Miller Hull Partnership - More Images+ 6

House in El Priorat / espairoux arquitectura

House in El Priorat / espairoux arquitectura - HousesHouse in El Priorat / espairoux arquitectura - HousesHouse in El Priorat / espairoux arquitectura - HousesHouse in El Priorat / espairoux arquitectura - HousesHouse in El Priorat / espairoux arquitectura - More Images+ 23

•
Els Guiamets, Spain
  • Area Area of this architecture project Area:  294 m²
  • Year Completion year of this architecture project Year:  2017
  • Manufacturers Brands with products used in this architecture project
    Manufacturers:  Cortizo, Tamiluz

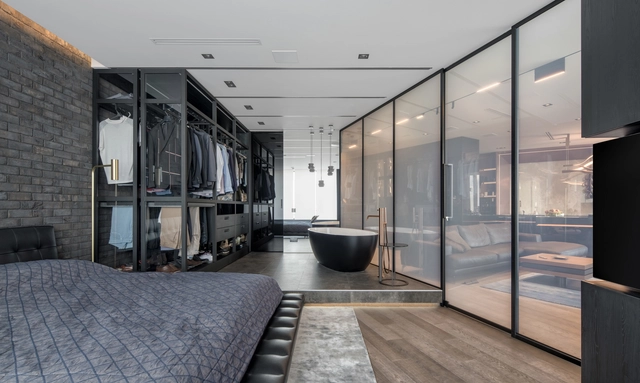
Black is Back / 33bY Architecture

Black is Back / 33bY Architecture - Apartment Interiors, Beam, Table, Chair, LightingBlack is Back / 33bY Architecture - Apartment Interiors, Facade, Column, BeamBlack is Back / 33bY Architecture - Apartment Interiors, Kitchen, Beam, Lighting, Countertop, TableBlack is Back / 33bY Architecture - Apartment Interiors, FacadeBlack is Back / 33bY Architecture - More Images+ 12

  • Architects: 33bY Architecture
  • Area Area of this architecture project Area:  97 m²
  • Year Completion year of this architecture project Year:  2018
  • Manufacturers Brands with products used in this architecture project
    Manufacturers:  Antonio Lupi, Cattelan Italia, Ditre Italia, Henge, NATUZZI, +3

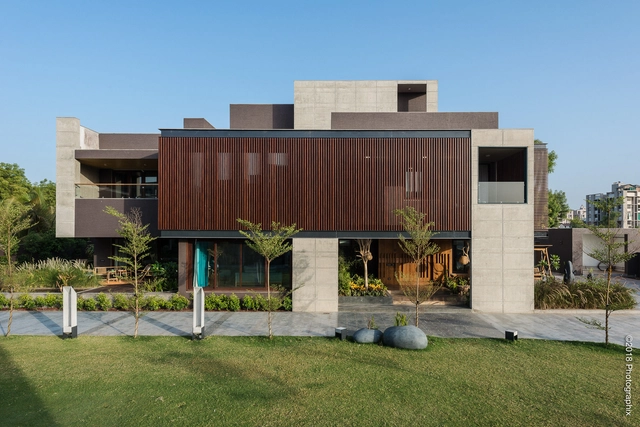
The Screen House / The Grid Architects

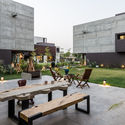
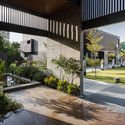

The Screen House / The Grid Architects - Interior Photography, Houses, TableThe Screen House / The Grid Architects - Exterior Photography, Houses, FacadeThe Screen House / The Grid Architects - Exterior Photography, Houses, Table, BenchThe Screen House / The Grid Architects - HousesThe Screen House / The Grid Architects - More Images+ 39

•
Ahmedabad, India
  • Architects: The Grid Architects
  • Area Area of this architecture project Area:  22008 ft²
  • Year Completion year of this architecture project Year:  2018
  • Manufacturers Brands with products used in this architecture project
    Manufacturers:  Saint-Gobain, Hettich, Jotun, Shanghai Aoland building materials, Tata Steel, +1
  • Professionals: The Grid Architects