
Steel
Ribo Fashion Group Zhimei Research and Development Center / A3 VISION

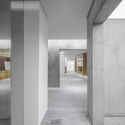
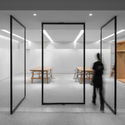
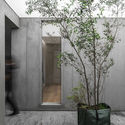

https://www.archdaily.com/903414/ribo-fashion-group-zhimei-research-and-development-center-a3-vision舒岳康 - SHU Yuekang
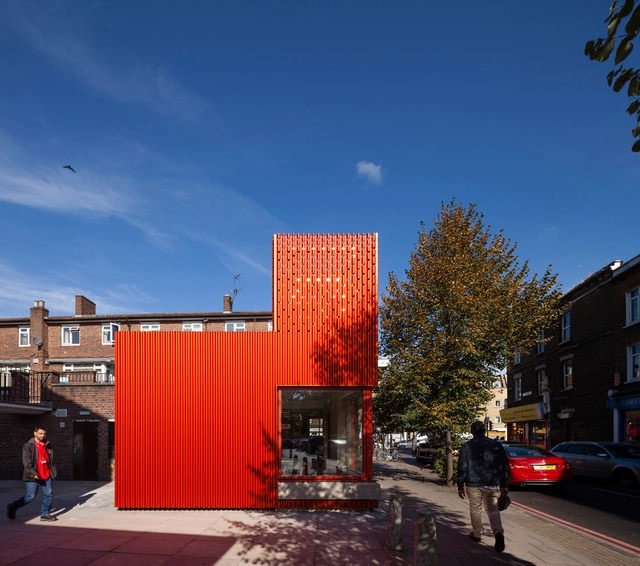
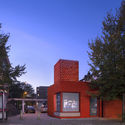
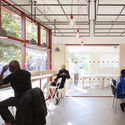
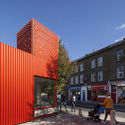

East Street Library / We Made That

-
Architects: We Made That
- Area: 115 m²
- Year: 2018
-
Manufacturers: Forbo Flooring Systems, Graepel Perforators & Weavers, Muuto, Norbo, United Anodisers, +1
-
Professionals: Bolt & Heeks, Engineers HRW, OR Consulting Ltd, Stockdale
https://www.archdaily.com/908123/east-street-library-we-made-thatRayen Sagredo
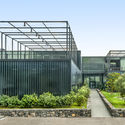
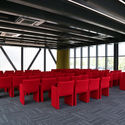
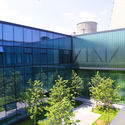
Enka Power Station Headquarters / GAD Architecture



-
Architects: GAD Architecture
- Area: 2650 m²
- Year: 2015
-
Manufacturers: Erbay Aluminium, Glass Cladding Façade, Metcam, Steel Project
https://www.archdaily.com/908129/enka-power-station-headquarters-gad-architectureRayen Sagredo
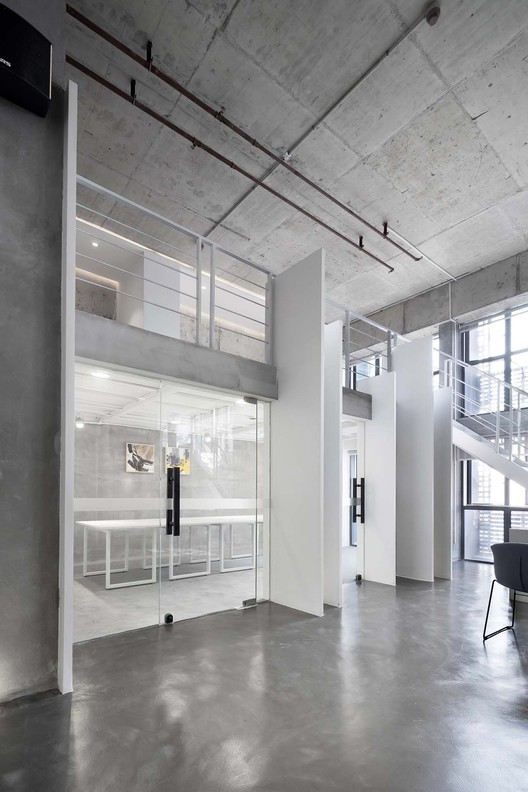
Creative Imagination Space for Youth / BLACKhome
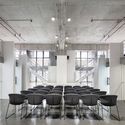
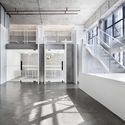
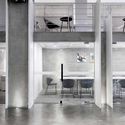

https://www.archdaily.com/907852/creative-imagination-space-for-youth-blackhomeCollin Chen
Guaíba Orla Urban Park / Jaime Lerner Arquitetos Associados
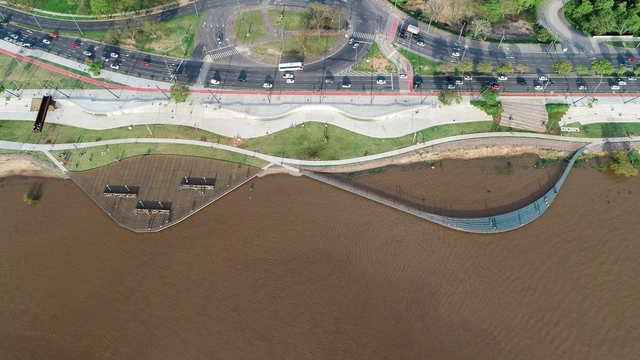


-
Architects: Jaime Lerner Arquitetos Associados
- Area: 6103137 ft²
- Year: 2018
https://www.archdaily.com/907900/guaiba-orla-urban-park-jaime-lerner-arquitetos-associadosPilar Caballero
Unitarian Universalist Society / Neumann Monson Architects


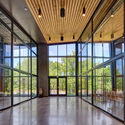
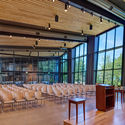

-
Architects: Neumann Monson Architects
- Area: 133 m²
- Year: 2017
-
Manufacturers: Interface, Colorquartz Countertops, SolarWorld, Tubelite, VT Industries
-
Professionals: Design Engineers, HBK Engineering, McComas Lacina Construction, Raker Rhodes Engineering
https://www.archdaily.com/908065/unitarian-universalist-society-neumann-monson-architectsMartita Vial della Maggiora
Narrow Door House / Alberto Craveiro


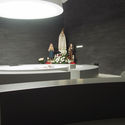
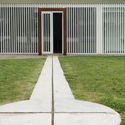

-
Architects: Alberto Craveiro
- Area: 1142 ft²
- Year: 2015
https://www.archdaily.com/905280/narrow-door-house-alberto-craveiroPilar Caballero
Patrick Heath Public Library / LPA
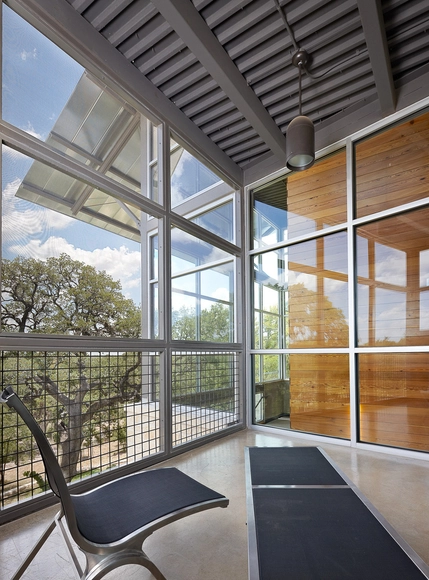


-
Architects: LPA
- Area: 30000 ft²
- Year: 2011
-
Manufacturers: Bradley Corporation USA, Armstrong Ceilings, I-10 Materials, Kawneer, McNichols, +1
-
Professionals: MTR Engineers, Alpha Consulting Engineers, DBR Engineering
https://www.archdaily.com/903386/patrick-heath-public-library-lpaDaniel Tapia
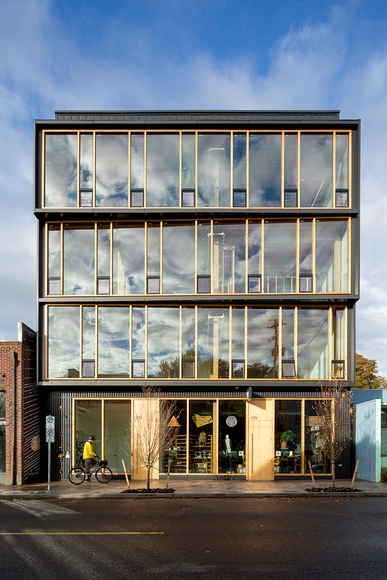
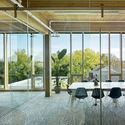
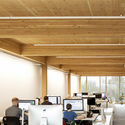
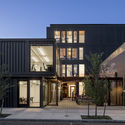
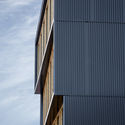
Albina Yard / LEVER Architecture

-
Architects: LEVER Architecture
- Area: 16000 ft²
- Year: 2016
-
Manufacturers: Vectorworks, CutMyTimber, D.R Johnson Wood Innovations, Sierra Pacific Windows
-
Professionals: KPFF Consulting Engineers, Cut My Timber, D.R. Johnson Lumber Co., O-LLC
https://www.archdaily.com/908090/albina-yard-lever-architecturePilar Caballero
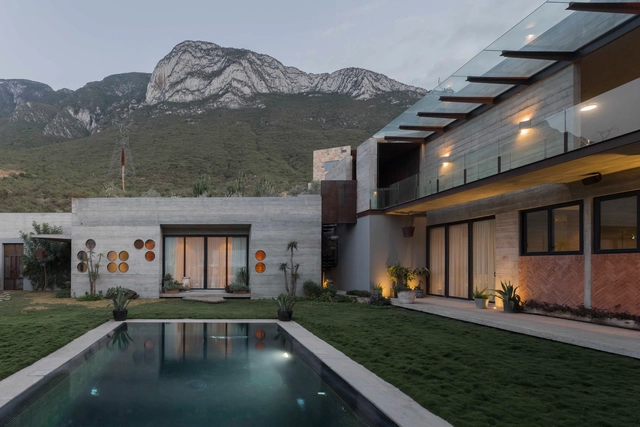
Desert House / Agustín Landa + Mónica Suberville

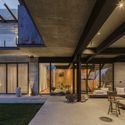

-
Architects: Agustín Landa y Mónica Suberville
- Area: 965 m²
- Year: 2015
https://www.archdaily.com/1144815/desert-house-agustin-landa-plus-monica-subervilleRayen Sagredo
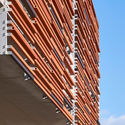
Dubuque Intermodal Transportation Center / Neumann Monson Architects

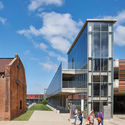
-
Architects: Neumann Monson Architects
- Area: 9 m²
- Year: 2016
-
Manufacturers: Boston Valley Terra Cotta, American Custom Metal Fabrication, Kone, Oldcastle BuildingEnvelope
-
Professionals: Conlon Construction, Design Engineers, Rich & Associates, Flenker Landscape Architecture, IIW
https://www.archdaily.com/908060/dubuque-intermodal-transportation-center-neumann-monson-architectsMartita Vial della Maggiora
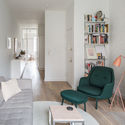
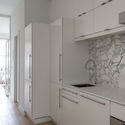
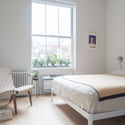
Chelsea Apartment / BoND


https://www.archdaily.com/908044/chelsea-apartment-bondPilar Caballero
Santa Susana Nursery School / ARROKABE Arquitectos
.jpg?1545227825)
.jpg?1545227782 "© Luis Díaz Díaz")
.jpg?1545227698 "© Luis Díaz Díaz")
.jpg?1545227589 "© Luis Díaz Díaz")
.jpg?1545227910 "© Luis Díaz Díaz")
.jpg?1545227568)
-
Architects: ARROKABE Arquitectos
- Year: 2018
https://www.archdaily.com/1145616/santa-susana-nursery-school-arrokabe-arquitectosDaniel Tapia
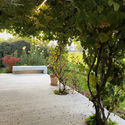
MOKA / Concrete and the woods
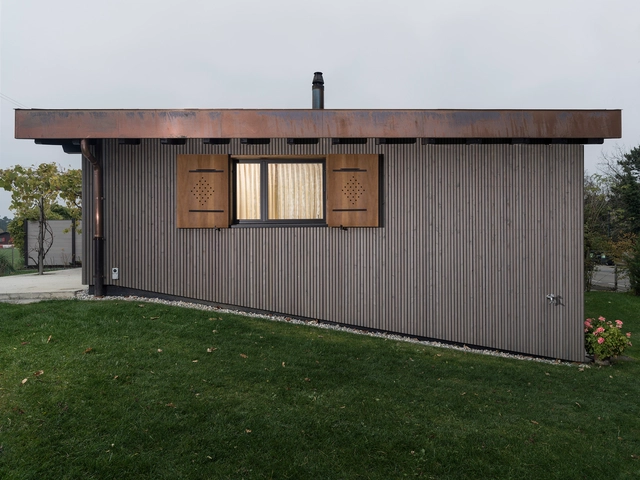


-
Architects: Concrete and the woods
- Year: 2017
-
Manufacturers: Bingeli Bois, Glutz, Leitz, Morandi, Pavatex, +1
https://www.archdaily.com/907912/moka-concrete-and-the-woodsPilar Caballero
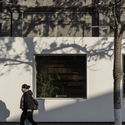
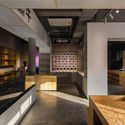
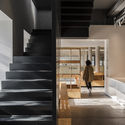
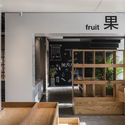
Breeze Market / FON STUDIO


-
Interior Designers: FON STUDIO
- Area: 240 m²
- Year: 2018
-
Manufacturers: ChangChang Steel Firm, Huang Wood Industry, Rui Xing Board Firm
https://www.archdaily.com/907790/breeze-market-fon-studio舒岳康 - SHU Yuekang
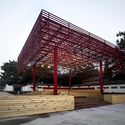
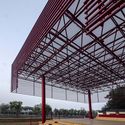
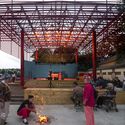
Drama Stage of Beihedong Village / Fuyingbin Studio

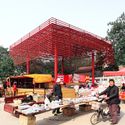

-
Architects: Fuyingbin Studio
- Area: 140 m²
- Year: 2018
-
Professionals: Zibo Sixin Architectural Design Co.Ltd
https://www.archdaily.com/907747/drama-stage-of-beihedong-village-fuyingbin-studioCollin Chen
BO Bartlett Center / Olson Kundig
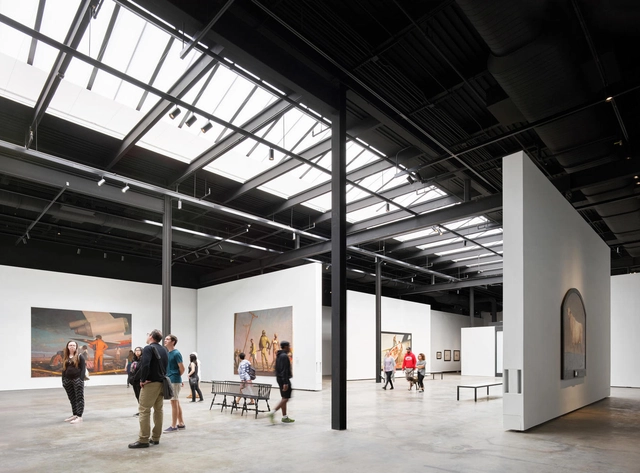
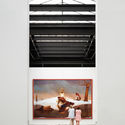
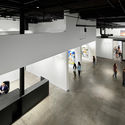

https://www.archdaily.com/907903/bo-bartlett-center-olson-kundigPilar Caballero
The Frames / Squire & Partners
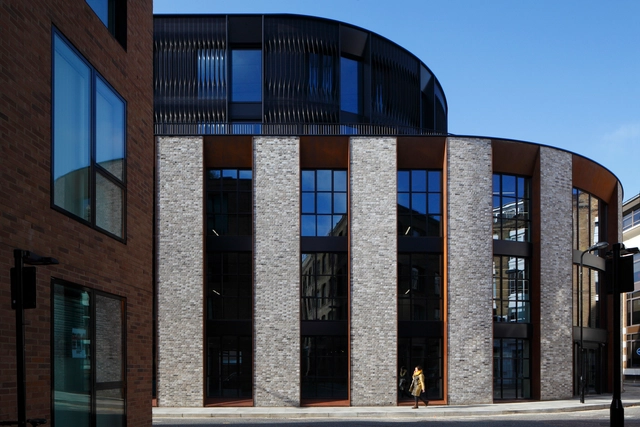
-
Architects: Squire & Partners
- Year: 2018
-
Manufacturers: Reynaers Aluminium, BEA Clay Solutions, Corten Rainscreen, SunGuard
-
Professionals: Thornton Tomasetti, Applied Acoustic Design, Etude, HG Construction, Furness Green, +1
https://www.archdaily.com/906542/the-frames-squire-and-partnersDaniel Tapia