1. ArchDaily
  2. Steel

Steel

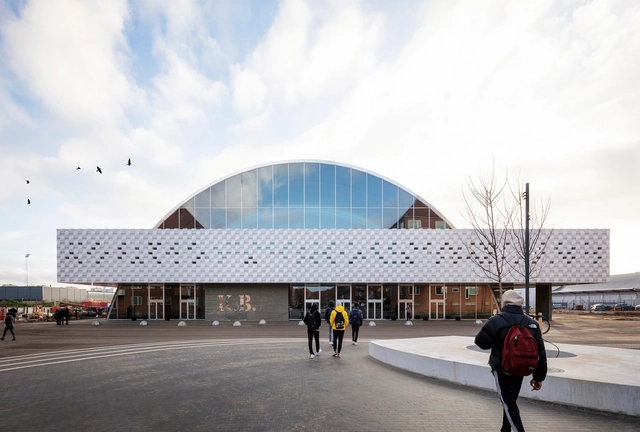
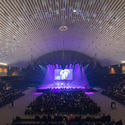
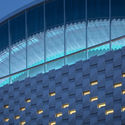
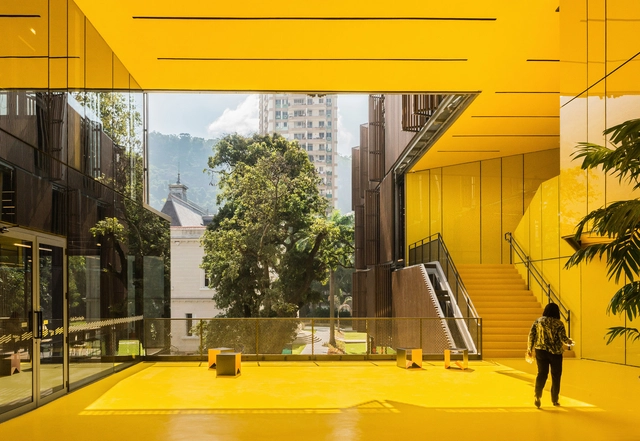
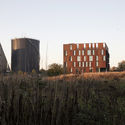
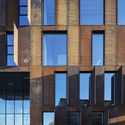
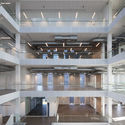
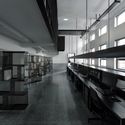
K.B. Hall / Christensen & Co. Architects

K.B. Hall / Christensen & Co. Architects - Theaters & Performance , Facade, ArchK.B. Hall / Christensen & Co. Architects - Theaters & Performance K.B. Hall / Christensen & Co. Architects - Theaters & Performance , ChairK.B. Hall / Christensen & Co. Architects - Theaters & Performance , FacadeK.B. Hall / Christensen & Co. Architects - More Images+ 15

  • Area Area of this architecture project Area:  9500 m²
  • Year Completion year of this architecture project Year:  2018
  • Manufacturers Brands with products used in this architecture project
    Manufacturers:  Moelven, NBK North America, Tripplex, Wicona, Zumtobel

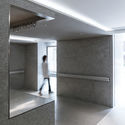
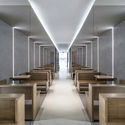
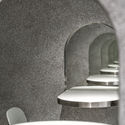
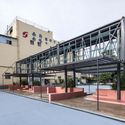
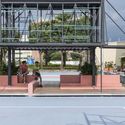
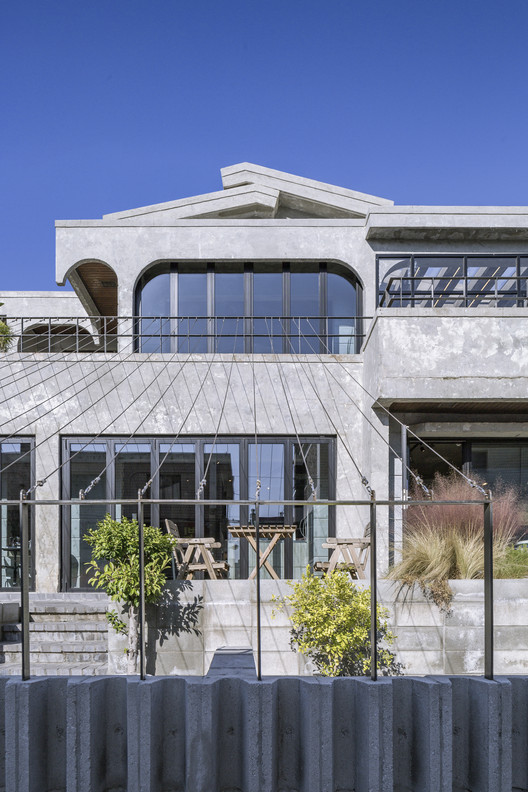
The Interstices Lepur Yogurt Café / LUKSTUDIO

The Interstices Lepur Yogurt Café / LUKSTUDIO - Coffee Shop, Facade, Arch
© CreatAR Images

The Interstices Lepur Yogurt Café / LUKSTUDIO - Coffee Shop, Facade, Door, BalconyThe Interstices Lepur Yogurt Café / LUKSTUDIO - Coffee Shop, Facade, HandrailThe Interstices Lepur Yogurt Café / LUKSTUDIO - Coffee Shop, Column, Facade, Chair, TableThe Interstices Lepur Yogurt Café / LUKSTUDIO - Coffee Shop, Arch, ChairThe Interstices Lepur Yogurt Café / LUKSTUDIO - More Images+ 18

•
Chaoyang Qu, China
  • Interior Designers: LUKSTUDIO
  • Area Area of this architecture project Area:  110 m²
  • Year Completion year of this architecture project Year:  2018
  • Manufacturers Brands with products used in this architecture project
    Manufacturers:  Great Lighting, Houxiang, Youzhi

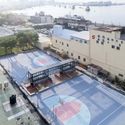
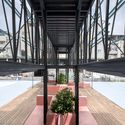
Cool Cool Seaside / Atelier Let's

Cool Cool Seaside / Atelier Let's - Sports Architecture, Facade, Chair
© Yi-Hsien Lee Photography, Urban Development Bureau, Kaohsiung City Government

Cool Cool Seaside / Atelier Let's - Sports Architecture, Facade, CityscapeCool Cool Seaside / Atelier Let's - Sports Architecture, Facade, Beam, DoorCool Cool Seaside / Atelier Let's - Sports Architecture, Facade, BeamCool Cool Seaside / Atelier Let's - Sports Architecture, Beam, FacadeCool Cool Seaside / Atelier Let's - More Images+ 36

•
Gushan Dist., Taiwan
  • Architects: Atelier Let's
  • Area Area of this architecture project Area:  1052 m²
  • Year Completion year of this architecture project Year:  2017
  • Manufacturers Brands with products used in this architecture project
    Manufacturers:  China Steel, Rainbow Paint, Wood House

Shades of Vilnius Old Town / PRUSTA

Shades of Vilnius Old Town / PRUSTA - Interior Photography, Apartment Interiors, Table, Lighting, ChairShades of Vilnius Old Town / PRUSTA - Interior Photography, Apartment Interiors, Bedroom, LightingShades of Vilnius Old Town / PRUSTA - Interior Photography, Apartment InteriorsShades of Vilnius Old Town / PRUSTA - Interior Photography, Apartment Interiors, Bathroom, Sink, Countertop, ToiletShades of Vilnius Old Town / PRUSTA - More Images+ 66

  • Architects: PRUSTA
  • Area Area of this architecture project Area:  123 m²
  • Year Completion year of this architecture project Year:  2018
  • Manufacturers Brands with products used in this architecture project
    Manufacturers:  BoConcept, Dall‘agne, Iris Ceramica, Nicolazzi, bolia

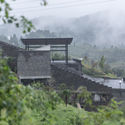
Dafa Canal Tourist Information Center / ZJJZ

Dafa Canal Tourist Information Center / ZJJZ - Tourism
© Laurian Ghinitoiu

Dafa Canal Tourist Information Center / ZJJZ - Tourism, ForestDafa Canal Tourist Information Center / ZJJZ - Tourism, Garden, ForestDafa Canal Tourist Information Center / ZJJZ - Tourism, Facade, DoorDafa Canal Tourist Information Center / ZJJZ - Tourism, FacadeDafa Canal Tourist Information Center / ZJJZ - More Images+ 28

•
Zunyi, China
  • Architects: ZJJZ
  • Area Area of this architecture project Area:  3280 m²
  • Year Completion year of this architecture project Year:  2018
  • Manufacturers Brands with products used in this architecture project
    Manufacturers:  DAaZ 幕友家具, Dasso

LAS COFFEE / TEMP

LAS COFFEE / TEMP - Coffee Shop, Facade, Balcony
© Weiqi Jin

LAS COFFEE / TEMP - Coffee Shop, Facade, BalconyLAS COFFEE / TEMP - Coffee Shop, Facade, Handrail, Door, BeamLAS COFFEE / TEMP - Coffee Shop, Door, Facade, ArchLAS COFFEE / TEMP - Coffee Shop, Door, Facade, Column, Handrail, ArchLAS COFFEE / TEMP - More Images+ 26

  • Architects: TEMP
  • Year Completion year of this architecture project Year:  2017

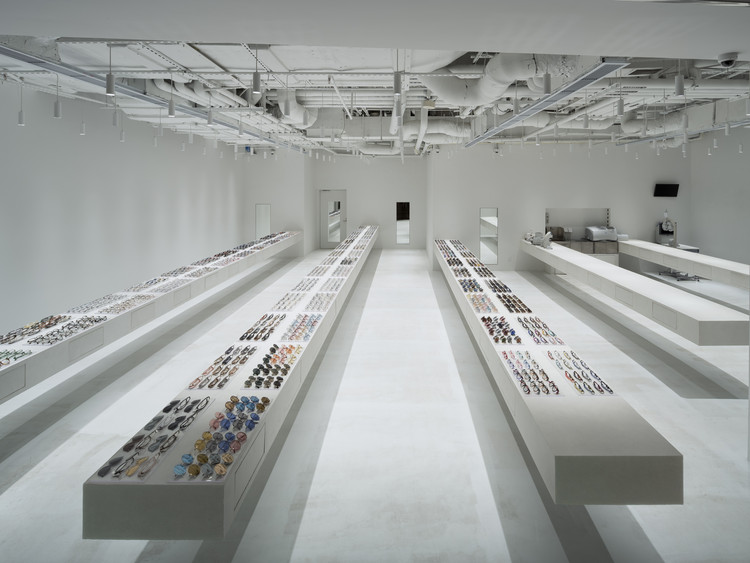
JINS SWFC Shop / junya ishigami + associates

JINS SWFC Shop / junya ishigami + associates - ShowroomJINS SWFC Shop / junya ishigami + associates - ShowroomJINS SWFC Shop / junya ishigami + associates - ShowroomJINS SWFC Shop / junya ishigami + associates - ShowroomJINS SWFC Shop / junya ishigami + associates - More Images+ 8

•
Pudongxinqu, China

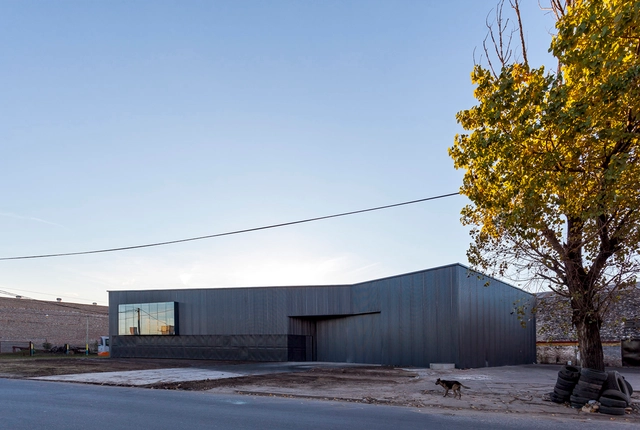
Graphic Inputs Logistics Center / Federico Marinaro Arquitecto

Graphic Inputs Logistics Center / Federico Marinaro Arquitecto - Institutional BuildingsGraphic Inputs Logistics Center / Federico Marinaro Arquitecto - Institutional BuildingsGraphic Inputs Logistics Center / Federico Marinaro Arquitecto - Institutional BuildingsGraphic Inputs Logistics Center / Federico Marinaro Arquitecto - Institutional BuildingsGraphic Inputs Logistics Center / Federico Marinaro Arquitecto - More Images+ 16

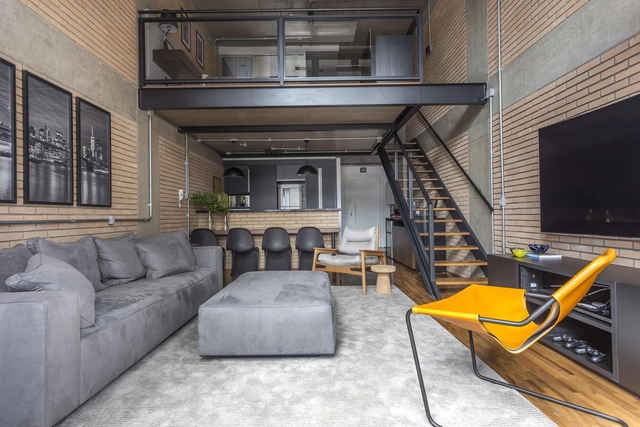
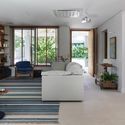
Loft / Korman Arquitetos

Loft / Korman Arquitetos - HousesLoft / Korman Arquitetos - HousesLoft / Korman Arquitetos - HousesLoft / Korman Arquitetos - HousesLoft / Korman Arquitetos - More Images+ 22

•
Pinheiros, Brazil
  • Architects: Korman Arquitetos
  • Area Area of this architecture project Area:  1345 ft²
  • Year Completion year of this architecture project Year:  2018
  • Manufacturers Brands with products used in this architecture project
    Manufacturers:  Portobello

Casa Firjan / Atelier 77

Casa Firjan / Atelier 77 - RestorationCasa Firjan / Atelier 77 - RestorationCasa Firjan / Atelier 77 - RestorationCasa Firjan / Atelier 77 - RestorationCasa Firjan / Atelier 77 - More Images+ 21

  • Architects: Atelier 77
  • Area Area of this architecture project Area:  73194 ft²
  • Year Completion year of this architecture project Year:  2018

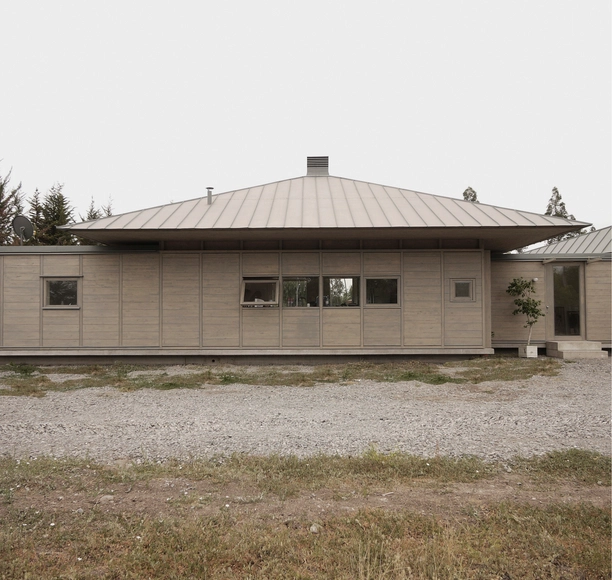
Suburban House II / Amunátegui Valdés Architects

Suburban House II / Amunátegui Valdés Architects - HousesSuburban House II / Amunátegui Valdés Architects - HousesSuburban House II / Amunátegui Valdés Architects - HousesSuburban House II / Amunátegui Valdés Architects - HousesSuburban House II / Amunátegui Valdés Architects - More Images+ 8

•
Curicó, Chile
  • Area Area of this architecture project Area:  365 m²
  • Year Completion year of this architecture project Year:  2014
  • Manufacturers Brands with products used in this architecture project
    Manufacturers:  Arauco

SI Renovation / Leandro Lingeri + Novak Jensen Blom

SI Renovation / Leandro Lingeri + Novak Jensen Blom - House InteriorsSI Renovation / Leandro Lingeri + Novak Jensen Blom - House InteriorsSI Renovation / Leandro Lingeri + Novak Jensen Blom - House InteriorsSI Renovation / Leandro Lingeri + Novak Jensen Blom - House InteriorsSI Renovation / Leandro Lingeri + Novak Jensen Blom - More Images+ 11

  • Area Area of this architecture project Area:  135 m²
  • Year Completion year of this architecture project Year:  2016
  • Manufacturers Brands with products used in this architecture project
    Manufacturers:  Chapa, Concreto, Hierro, Madera, ladrillo

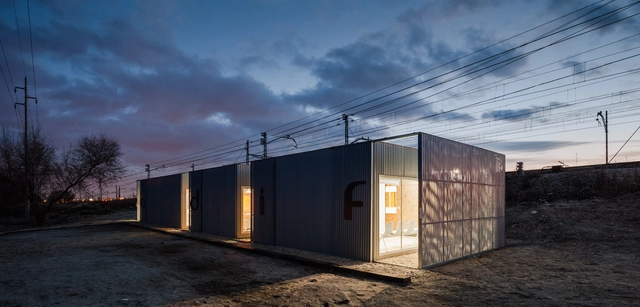
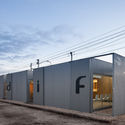
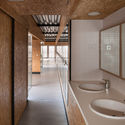
'Las Matas' Rail Maintenance Base / Estudio Astiz

'Las Matas' Rail Maintenance Base / Estudio Astiz - Interior Photography, Train Station, Table, Chair'Las Matas' Rail Maintenance Base / Estudio Astiz - Interior Photography, Train Station, Door, Facade, Beam, Table, Chair'Las Matas' Rail Maintenance Base / Estudio Astiz - Train Station'Las Matas' Rail Maintenance Base / Estudio Astiz - Interior Photography, Train Station, Bathroom, Sink'Las Matas' Rail Maintenance Base / Estudio Astiz - More Images+ 14

  • Architects: Estudio Astiz
  • Area Area of this architecture project Area:  100 m²
  • Year Completion year of this architecture project Year:  2016
  • Manufacturers Brands with products used in this architecture project
    Manufacturers:  JUNG, Alumafel, Armstrong Ceilings, Discesur, Enea

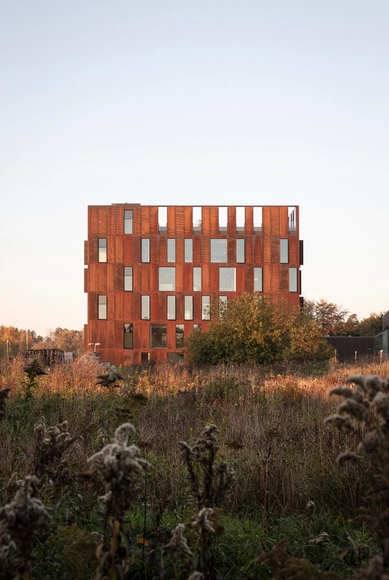
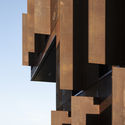
Forsyning Helsingør Operations Center / Christensen & Co. Architects

Forsyning Helsingør Operations Center / Christensen & Co. Architects - Office BuildingsForsyning Helsingør Operations Center / Christensen & Co. Architects - Exterior Photography, Office Buildings, FacadeForsyning Helsingør Operations Center / Christensen & Co. Architects - Exterior Photography, Office Buildings, Facade, LightingForsyning Helsingør Operations Center / Christensen & Co. Architects - Office BuildingsForsyning Helsingør Operations Center / Christensen & Co. Architects - More Images+ 9

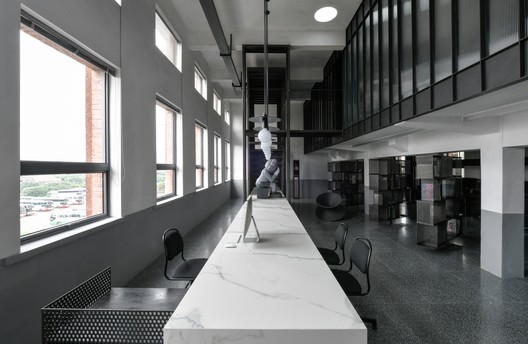
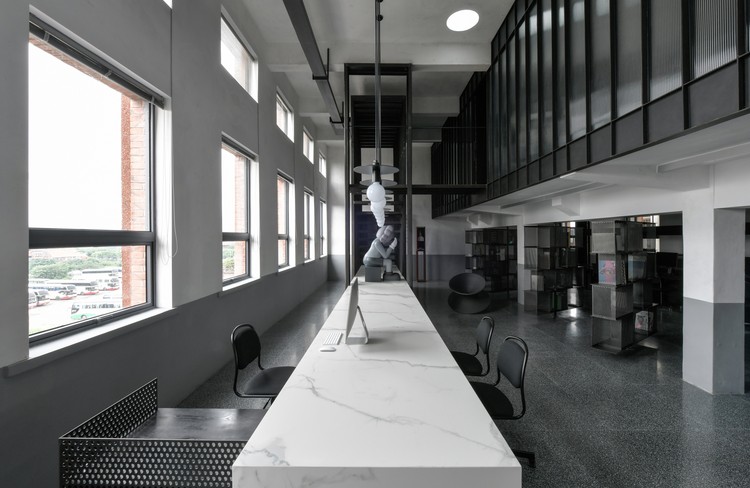
MH Creative Studio / Xiamen Himalaya Design & Decoration

MH Creative Studio / Xiamen Himalaya Design & Decoration - Offices Interiors
© Xiaodong Xu

MH Creative Studio / Xiamen Himalaya Design & Decoration - Offices InteriorsMH Creative Studio / Xiamen Himalaya Design & Decoration - Offices InteriorsMH Creative Studio / Xiamen Himalaya Design & Decoration - Offices InteriorsMH Creative Studio / Xiamen Himalaya Design & Decoration - Offices InteriorsMH Creative Studio / Xiamen Himalaya Design & Decoration - More Images+ 28

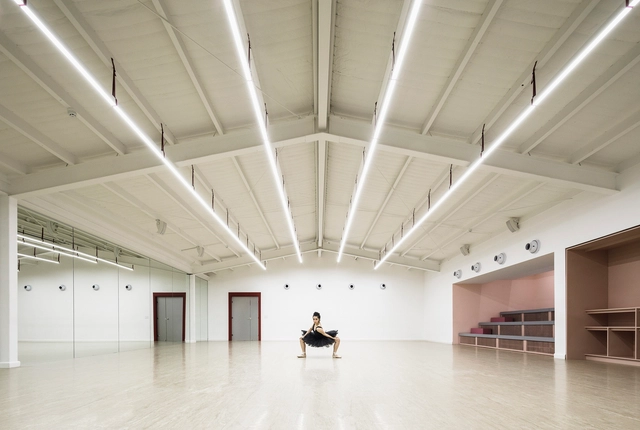
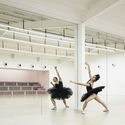
STEPS Dance Academy / SKETCH

STEPS Dance Academy / SKETCH - RenovationSTEPS Dance Academy / SKETCH - RenovationSTEPS Dance Academy / SKETCH - RenovationSTEPS Dance Academy / SKETCH - RenovationSTEPS Dance Academy / SKETCH - More Images+ 14

  • Architects: SKETCH
  • Area Area of this architecture project Area:  6673 ft²
  • Year Completion year of this architecture project Year:  2018

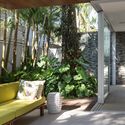
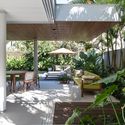
Baleia House / Tavora Dainese Arquitetura

Baleia House / Tavora Dainese Arquitetura - HousesBaleia House / Tavora Dainese Arquitetura - HousesBaleia House / Tavora Dainese Arquitetura - HousesBaleia House / Tavora Dainese Arquitetura - HousesBaleia House / Tavora Dainese Arquitetura - More Images+ 19

•
Praça da Baleia, Brazil
  • Area Area of this architecture project Area:  3078 ft²
  • Year Completion year of this architecture project Year:  2018
  • Manufacturers Brands with products used in this architecture project
    Manufacturers:  Alumitec, Carlos Motta, Construflama, Decameron, Dpot, +9

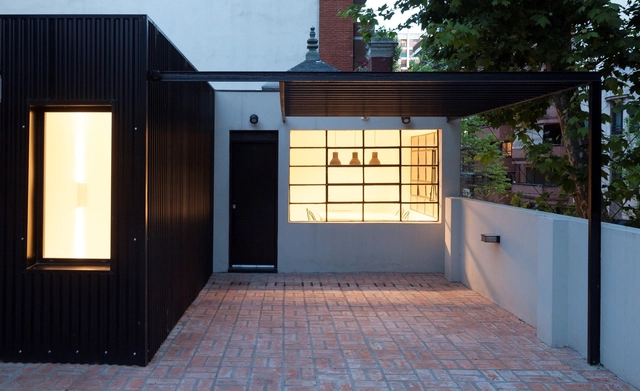
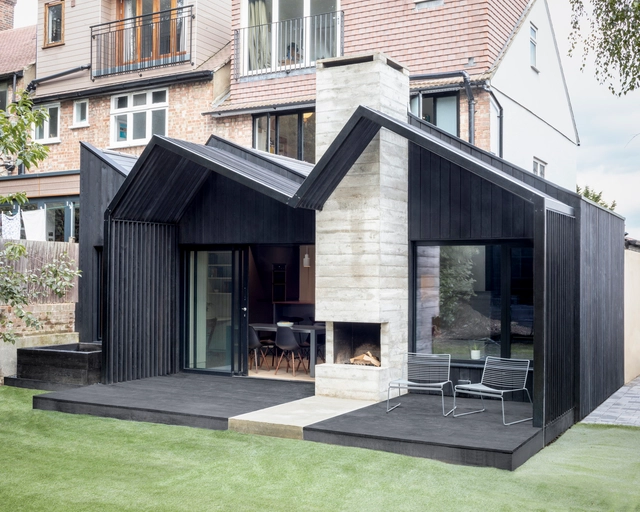
Algiers Road / Gruff

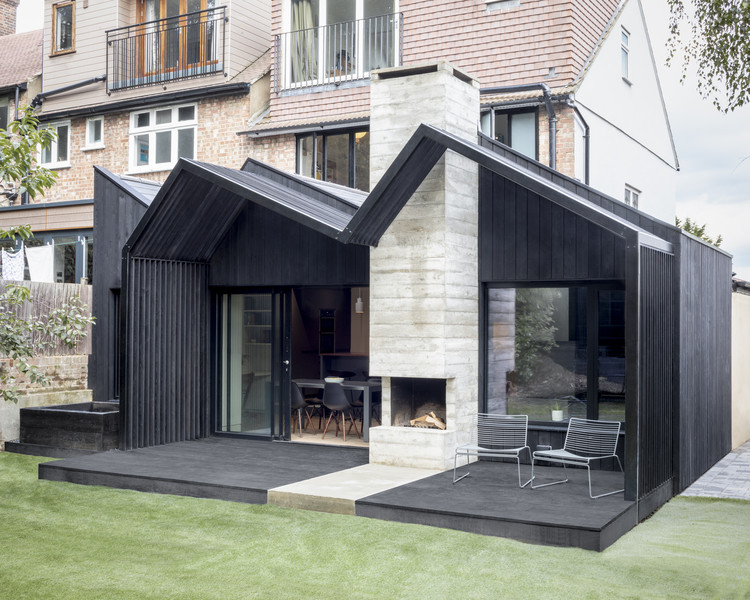
Algiers Road / Gruff - Extension, Courtyard, FacadeAlgiers Road / Gruff - Extension, Kitchen, Facade, Door, Table, Countertop, ChairAlgiers Road / Gruff - Extension, Kitchen, Facade, Stairs, Table, CountertopAlgiers Road / Gruff - Extension, Kitchen, Table, Countertop, ChairAlgiers Road / Gruff - More Images+ 8

  • Architects: Gruff
  • Area Area of this architecture project Area:  90 m²
  • Year Completion year of this architecture project Year:  2018
  • Manufacturers Brands with products used in this architecture project
    Manufacturers:  IDSystems, Millboard, Naked Doors, Reeve Wood, Shou-Sugi-Ban, +1
  • Professionals: Marval Developments