1. ArchDaily
  2. Steel

Steel

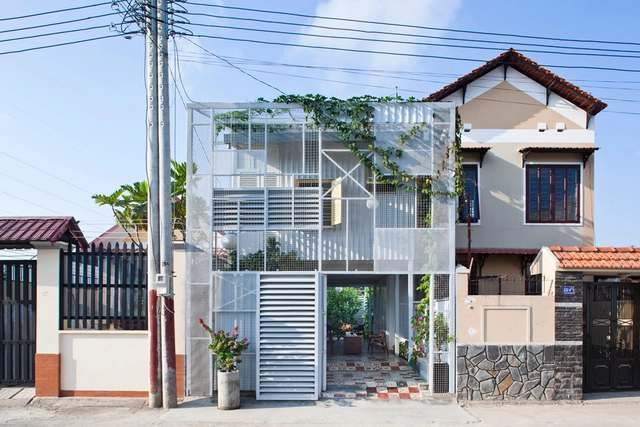
Apartment 55 / Atelier About Architecture

Apartment 55 / Atelier About Architecture - Exterior Photography, Residential Interiors, Facade, CityscapeApartment 55 / Atelier About Architecture - Residential InteriorsApartment 55 / Atelier About Architecture - Interior Photography, Residential Interiors, TableApartment 55 / Atelier About Architecture - Interior Photography, Residential Interiors, Stairs, HandrailApartment 55 / Atelier About Architecture - More Images+ 24
The Ceramic Atelier / Gabriel Castro (MOBIO Arquitetura) + Luiza Soares
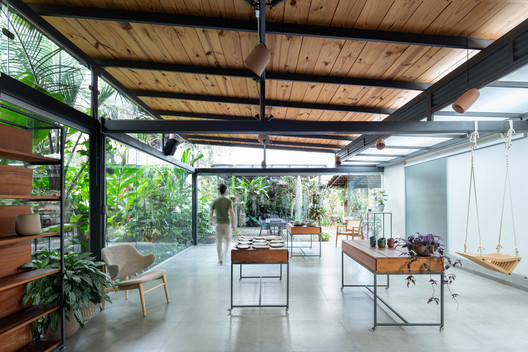
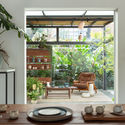
The Ceramic Atelier / Gabriel Castro (MOBIO Arquitetura) + Luiza Soares - RenovationThe Ceramic Atelier / Gabriel Castro (MOBIO Arquitetura) + Luiza Soares - RenovationThe Ceramic Atelier / Gabriel Castro (MOBIO Arquitetura) + Luiza Soares - RenovationThe Ceramic Atelier / Gabriel Castro (MOBIO Arquitetura) + Luiza Soares - RenovationThe Ceramic Atelier / Gabriel Castro (MOBIO Arquitetura) + Luiza Soares - More Images+ 10
•
Arcadia, Brazil

New Academy in Xinan Ancient Village / XAA Zhantao Studio + Zhou Qinshan

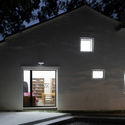
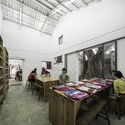
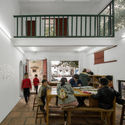
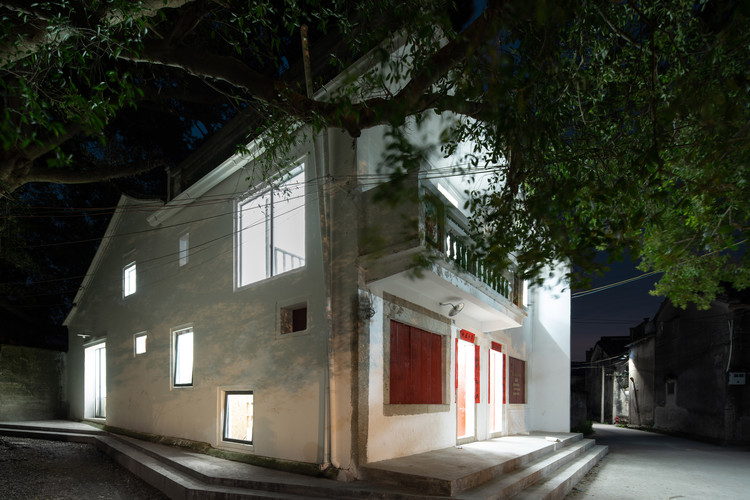
New Academy in Xinan Ancient Village / XAA Zhantao Studio + Zhou Qinshan - RenovationNew Academy in Xinan Ancient Village / XAA Zhantao Studio + Zhou Qinshan - RenovationNew Academy in Xinan Ancient Village / XAA Zhantao Studio + Zhou Qinshan - RenovationNew Academy in Xinan Ancient Village / XAA Zhantao Studio + Zhou Qinshan - RenovationNew Academy in Xinan Ancient Village / XAA Zhantao Studio + Zhou Qinshan - More Images+ 14
•
揭阳市, China
  • Architects: XAA
  • Area Area of this architecture project Area:  180 m²
  • Year Completion year of this architecture project Year:  2018

Dafne Schippersburg Bridge / NEXT architects and rudy uytenhaak + partners architecten
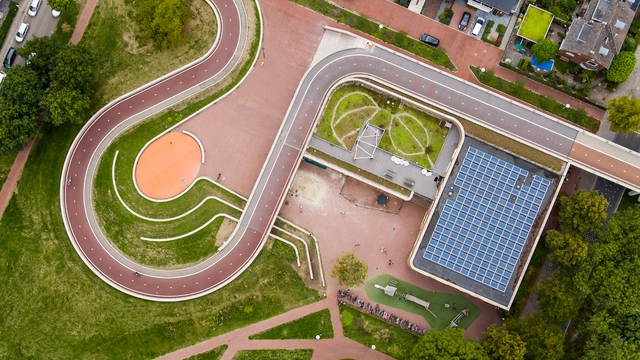
Dafne Schippersburg Bridge / NEXT architects and rudy uytenhaak + partners architecten - Exterior Photography, Pedestrian Bridge, GardenDafne Schippersburg Bridge / NEXT architects and rudy uytenhaak + partners architecten - Exterior Photography, Pedestrian BridgeDafne Schippersburg Bridge / NEXT architects and rudy uytenhaak + partners architecten - Exterior Photography, Pedestrian BridgeDafne Schippersburg Bridge / NEXT architects and rudy uytenhaak + partners architecten - Exterior Photography, Pedestrian Bridge, GardenDafne Schippersburg Bridge / NEXT architects and rudy uytenhaak + partners architecten - More Images+ 22

MT TITLIS Club / Matrix Design

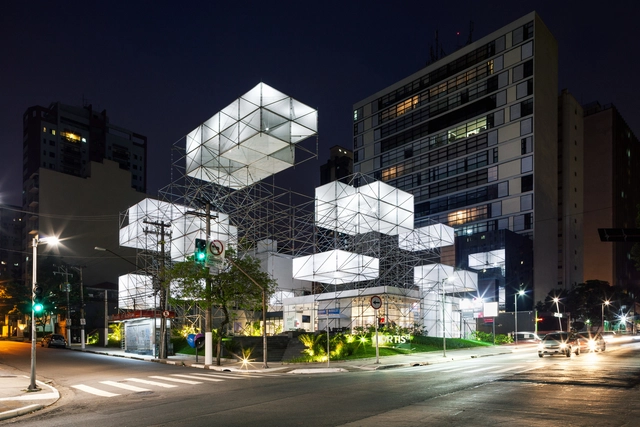
MT TITLIS Club / Matrix Design - ShowroomMT TITLIS Club / Matrix Design - ShowroomMT TITLIS Club / Matrix Design - ShowroomMT TITLIS Club / Matrix Design - ShowroomMT TITLIS Club / Matrix Design - More Images+ 23

•
Foshan, China
  • Architects: Matrix Design
  • Area Area of this architecture project Area:  1000 m²
  • Year Completion year of this architecture project Year:  2019

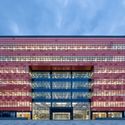
Chengdu University Library / China Southwest Architectural Design and Research Institute
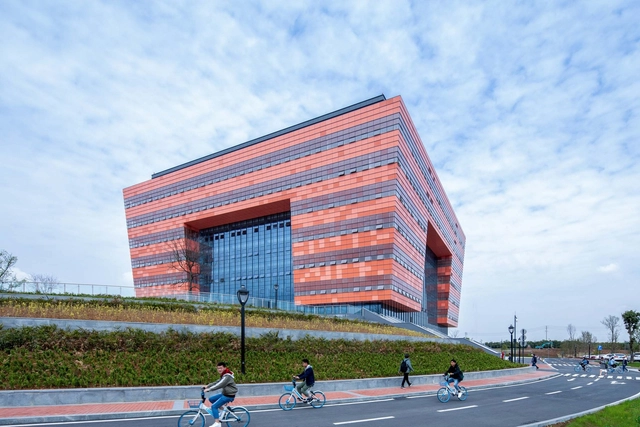
Chengdu University Library / China Southwest Architectural Design and Research Institute - Exterior Photography, Library, FacadeChengdu University Library / China Southwest Architectural Design and Research Institute - LibraryChengdu University Library / China Southwest Architectural Design and Research Institute - Exterior Photography, Library, FacadeChengdu University Library / China Southwest Architectural Design and Research Institute - LibraryChengdu University Library / China Southwest Architectural Design and Research Institute - More Images+ 33



•
Chengdu, China

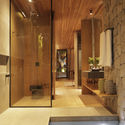
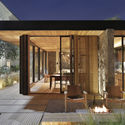
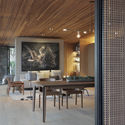
Lite SP House / Duda Porto Arquitetura

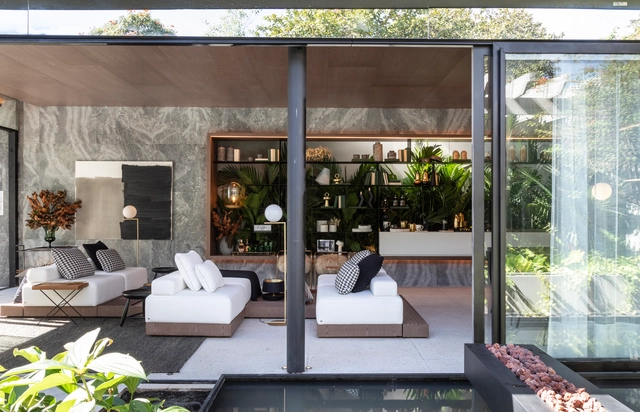
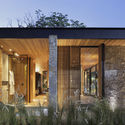
Lite SP House / Duda Porto Arquitetura - House InteriorsLite SP House / Duda Porto Arquitetura - House InteriorsLite SP House / Duda Porto Arquitetura - House InteriorsLite SP House / Duda Porto Arquitetura - House InteriorsLite SP House / Duda Porto Arquitetura - More Images+ 25
•
Cidade Jardim, Brazil
  • Area Area of this architecture project Area:  190 m²
  • Year Completion year of this architecture project Year:  2019
  • Manufacturers Brands with products used in this architecture project
    Manufacturers:  LG Electronics, Acervo Pessoal, Arnaldo Danemberg, Arquivo Contemporâneo, Artefacto, +34

Taihu New Town Wujun Kindergarten / Tus-Design
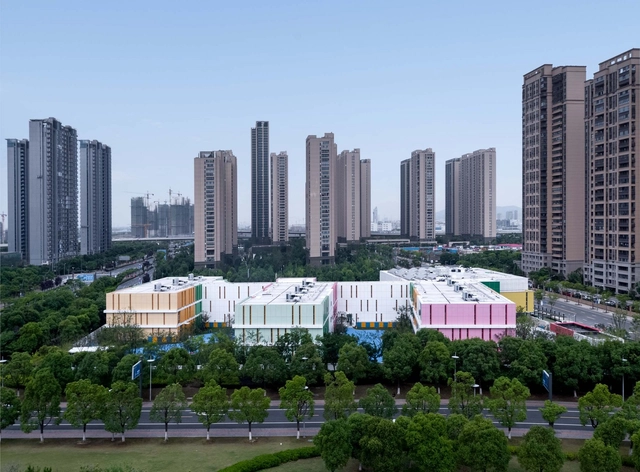
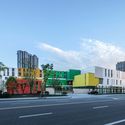
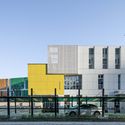
Taihu New Town Wujun Kindergarten / Tus-Design - Kindergarten, Facade, Cityscape, CoastTaihu New Town Wujun Kindergarten / Tus-Design - Kindergarten, Facade, CityscapeTaihu New Town Wujun Kindergarten / Tus-Design - Kindergarten, Fence, FacadeTaihu New Town Wujun Kindergarten / Tus-Design - Kindergarten, Facade, CityscapeTaihu New Town Wujun Kindergarten / Tus-Design - More Images+ 29

  • Architects: Tus-Design
  • Area Area of this architecture project Area:  20503 m²
  • Year Completion year of this architecture project Year:  2019

The Colour Palace Pavilion / Pricegore + Yinka Ilori

The Colour Palace Pavilion / Pricegore + Yinka Ilori - Interior Photography, PavilionThe Colour Palace Pavilion / Pricegore + Yinka Ilori - Exterior Photography, Pavilion, Garden, FacadeThe Colour Palace Pavilion / Pricegore + Yinka Ilori - Interior Photography, Pavilion, FacadeThe Colour Palace Pavilion / Pricegore + Yinka Ilori - Exterior Photography, Pavilion, Facade, DoorThe Colour Palace Pavilion / Pricegore + Yinka Ilori - More Images+ 16
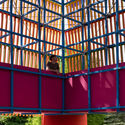
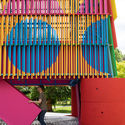
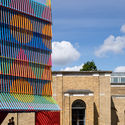
  • Architects: Pricegore, Yinka Ilori
  • Area Area of this architecture project Area:  145 m²
  • Year Completion year of this architecture project Year:  2019
  • Manufacturers Brands with products used in this architecture project
    Manufacturers:  Arper, Mylands, Very Good & Proper
  • Professionals: RASKL, Engineers HRW

POD Rebouças / FGMF

POD Rebouças / FGMF - InstallationPOD Rebouças / FGMF - InstallationPOD Rebouças / FGMF - InstallationPOD Rebouças / FGMF - InstallationPOD Rebouças / FGMF - More Images+ 19

•
São Paulo, Brazil
  • Architects: FGMF
  • Area Area of this architecture project Area:  700 m²
  • Year Completion year of this architecture project Year:  2019

Piazza & Art Space / Atelier TeamMinus

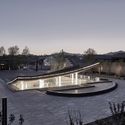
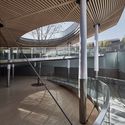
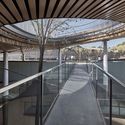
Piazza & Art Space / Atelier TeamMinus - Cultural Center
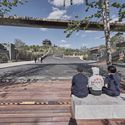
outdoor. Image © Brian

Piazza & Art Space / Atelier TeamMinus - Exterior Photography, Cultural CenterPiazza & Art Space / Atelier TeamMinus - Cultural CenterPiazza & Art Space / Atelier TeamMinus - Cultural CenterPiazza & Art Space / Atelier TeamMinus - Cultural CenterPiazza & Art Space / Atelier TeamMinus - More Images+ 25
MP House / I Like Design Studio

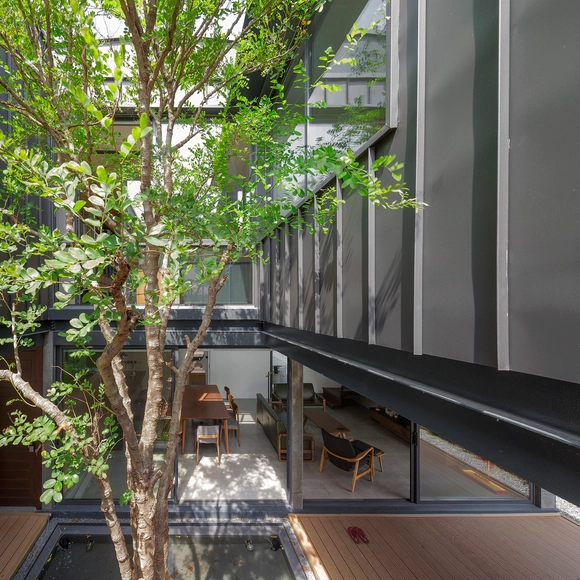
MP House / I Like Design Studio - Interior Photography, Sustainability, Facade, Beam, Table, ChairMP House / I Like Design Studio - Exterior Photography, Sustainability, Facade, DoorMP House / I Like Design Studio - Interior Photography, Sustainability, Kitchen, Table, ChairMP House / I Like Design Studio - Exterior Photography, Sustainability, Facade, Chair, TableMP House / I Like Design Studio - More Images+ 45

•
Khet Thawi Watthana, Thailand

The Nest / a21 studio

The Nest / a21 studio - Houses, Facade, Chair, TableThe Nest / a21 studio - Houses, Garden, Facade, Door, Table, ChairThe Nest / a21 studio - Houses, Bedroom, Door, BedThe Nest / a21 studio - Houses, Beam, Table, ChairThe Nest / a21 studio - More Images+ 20

  • Architects: a21studio
  • Area Area of this architecture project Area:  40 m²
  • Year Completion year of this architecture project Year:  2013

Grão House / Très Arquitetura
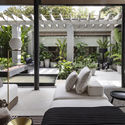
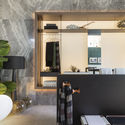
Grão House / Très Arquitetura - Interior Photography, House Interiors, Table, ChairGrão House / Très Arquitetura - Interior Photography, House Interiors, Table, ChairGrão House / Très Arquitetura - Interior Photography, House Interiors, ChairGrão House / Très Arquitetura - House InteriorsGrão House / Très Arquitetura - More Images+ 23
•
Cidade Jardim, Brazil
  • Architects: Très Arquitetura
  • Area Area of this architecture project Area:  100 m²
  • Year Completion year of this architecture project Year:  2019
  • Manufacturers Brands with products used in this architecture project
    Manufacturers:  Cosentino, LG Electronics, Deca

LinGang New City Community Shopping Center / Shanghai ZF Architectural Design

LinGang New City Community Shopping Center / Shanghai ZF Architectural Design - Shopping CentersLinGang New City Community Shopping Center / Shanghai ZF Architectural Design - Shopping CentersLinGang New City Community Shopping Center / Shanghai ZF Architectural Design - Shopping CentersLinGang New City Community Shopping Center / Shanghai ZF Architectural Design - Shopping CentersLinGang New City Community Shopping Center / Shanghai ZF Architectural Design - More Images+ 23
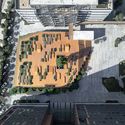
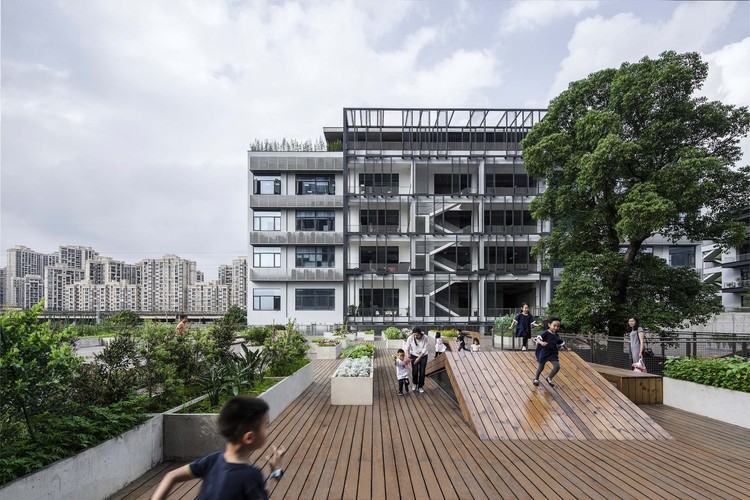
The Planting Terrace And The Experience Pavilion / MOZHAO ARCHITECTS

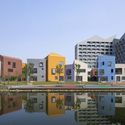
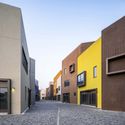
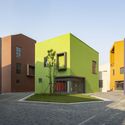
The Planting Terrace And The Experience Pavilion / MOZHAO ARCHITECTS - Community The Planting Terrace And The Experience Pavilion / MOZHAO ARCHITECTS - Community The Planting Terrace And The Experience Pavilion / MOZHAO ARCHITECTS - Community The Planting Terrace And The Experience Pavilion / MOZHAO ARCHITECTS - Community The Planting Terrace And The Experience Pavilion / MOZHAO ARCHITECTS - More Images+ 18
•
Shenzhen, China

Sambade House / spaceworkers

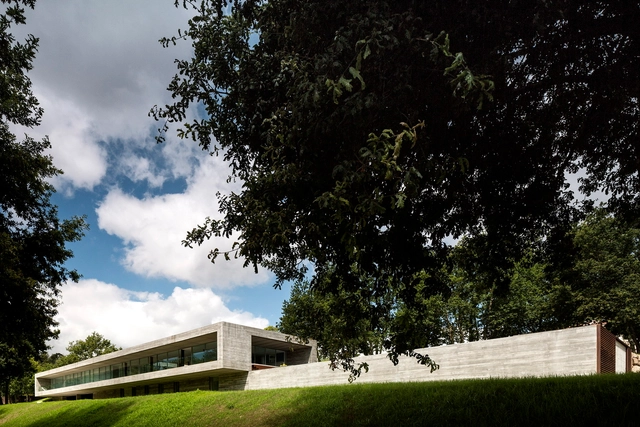
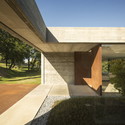
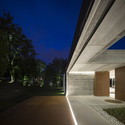
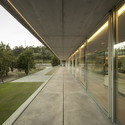
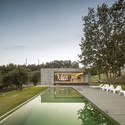
Sambade House / spaceworkers - HousesSambade House / spaceworkers - Exterior Photography, Houses, FacadeSambade House / spaceworkers - HousesSambade House / spaceworkers - HousesSambade House / spaceworkers - More Images+ 60

•
Penafiel, Portugal
  • Architects: spaceworkers
  • Year Completion year of this architecture project Year:  2014
  • Manufacturers Brands with products used in this architecture project
    Manufacturers:  Geberit, Sika, Uponor, panoramah!®, Duravit, +13

Tottenham Hotspur Stadium / Populous

Tottenham Hotspur Stadium / Populous - Soccer StadiumTottenham Hotspur Stadium / Populous - Soccer StadiumTottenham Hotspur Stadium / Populous - Soccer StadiumTottenham Hotspur Stadium / Populous - Soccer StadiumTottenham Hotspur Stadium / Populous - More Images+ 36