1. ArchDaily
  2. Steel

Steel

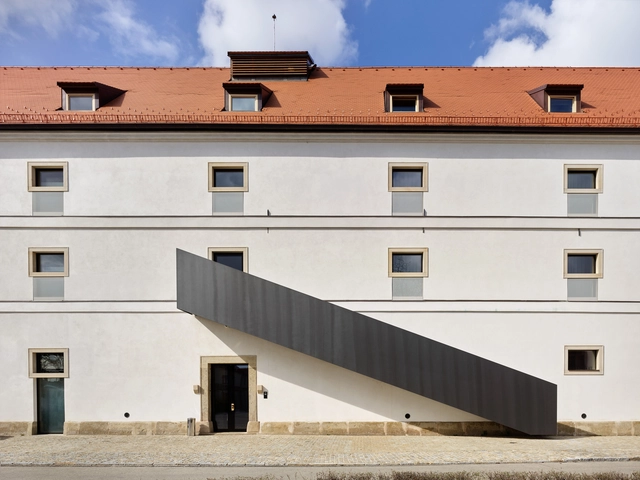
B.I.G Haizhu Bay Creative Zone / Atelier cn°S

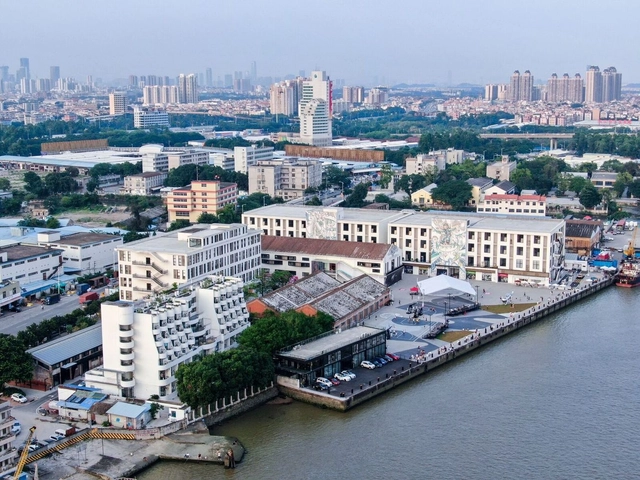
B.I.G Haizhu Bay Creative Zone / Atelier cn°S - RenovationB.I.G Haizhu Bay Creative Zone / Atelier cn°S - Exterior Photography, Renovation, FacadeB.I.G Haizhu Bay Creative Zone / Atelier cn°S - Exterior Photography, Renovation, FacadeB.I.G Haizhu Bay Creative Zone / Atelier cn°S - Exterior Photography, Renovation, Door, FacadeB.I.G Haizhu Bay Creative Zone / Atelier cn°S - More Images+ 27

  • Architects: Atelier cn°S
  • Area Area of this architecture project Area:  32000 m²
  • Year Completion year of this architecture project Year:  2018

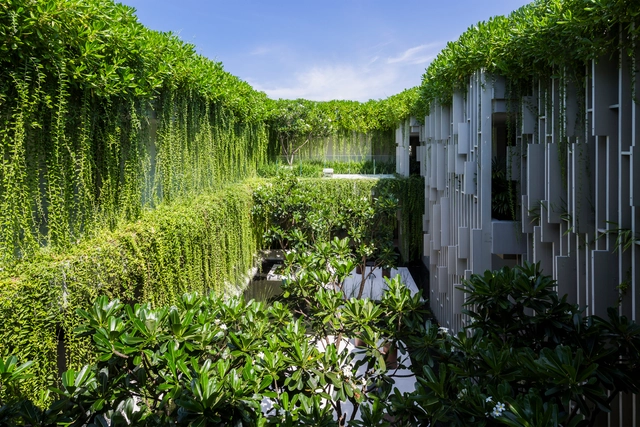
Naman Retreat Pure Spa / MIA Design Studio

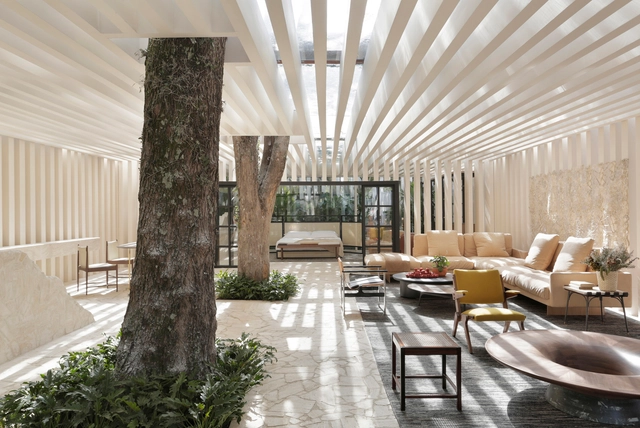
Naman Retreat Pure Spa / MIA Design Studio - Wellness InteriorsNaman Retreat Pure Spa / MIA Design Studio - Interior Photography, Wellness Interiors, Table, BedNaman Retreat Pure Spa / MIA Design Studio - Wellness InteriorsNaman Retreat Pure Spa / MIA Design Studio - Wellness InteriorsNaman Retreat Pure Spa / MIA Design Studio - More Images+ 17

  • Architects: MIA Design Studio
  • Area Area of this architecture project Area:  1600 m²
  • Year Completion year of this architecture project Year:  2015

Slanted House / Budi Pradono Architects

•
Kebayoran Lama, Indonesia

Slanted House / Budi Pradono Architects - HousesSlanted House / Budi Pradono Architects - HousesSlanted House / Budi Pradono Architects - HousesSlanted House / Budi Pradono Architects - HousesSlanted House / Budi Pradono Architects - More Images+ 18

Paper Roof Exhibition Space / B+P Architects

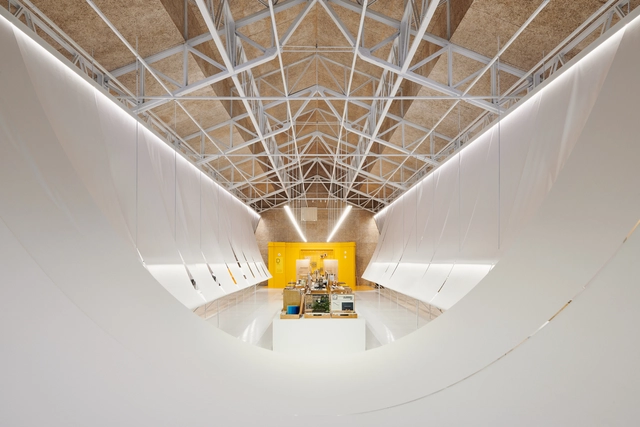
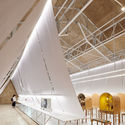
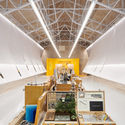
Paper Roof Exhibition Space / B+P Architects - Interior DesignPaper Roof Exhibition Space / B+P Architects - Interior Photography, Interior Design, ChairPaper Roof Exhibition Space / B+P Architects - Interior DesignPaper Roof Exhibition Space / B+P Architects - Interior DesignPaper Roof Exhibition Space / B+P Architects - More Images+ 39

  • Architects: B+P Architects
  • Area Area of this architecture project Area:  510 m²
  • Year Completion year of this architecture project Year:  2019

Fantini Headquarters / Lissoni Architettura

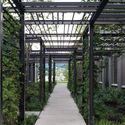
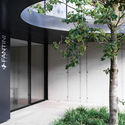
Fantini Headquarters / Lissoni Architettura - Interior Photography, OfficesFantini Headquarters / Lissoni Architettura - Exterior Photography, Offices, Garden, Arch, BeamFantini Headquarters / Lissoni Architettura - OfficesFantini Headquarters / Lissoni Architettura - Interior Photography, Offices, Table, ChairFantini Headquarters / Lissoni Architettura - More Images+ 18

•
Pella, Italy
  • Architects: Lissoni & Partners
  • Area Area of this architecture project Area:  20000 m²
  • Year Completion year of this architecture project Year:  2018

The Munkegaard School / Dorte Mandrup

The Munkegaard School / Dorte Mandrup - Schools The Munkegaard School / Dorte Mandrup - Schools The Munkegaard School / Dorte Mandrup - Exterior Photography, Schools , FacadeThe Munkegaard School / Dorte Mandrup - Interior Photography, Schools , StairsThe Munkegaard School / Dorte Mandrup - More Images+ 48

•
Dyssegård, Denmark

Delta House / Plareng

Delta House / Plareng - HousesDelta House / Plareng - HousesDelta House / Plareng - HousesDelta House / Plareng - HousesDelta House / Plareng - More Images+ 20

AM House / Plareng

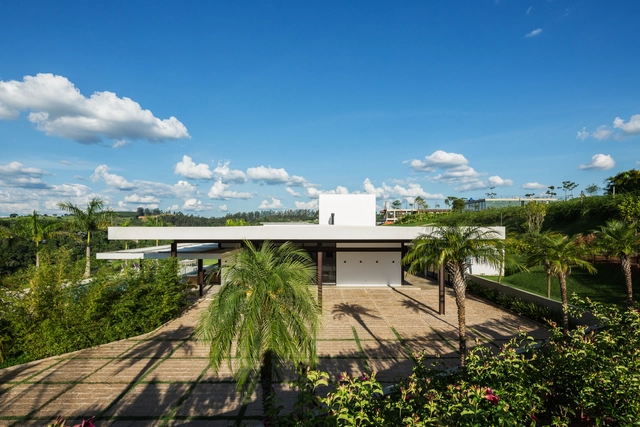
AM House / Plareng - Exterior Photography, Houses, FacadeAM House / Plareng - Interior Photography, Houses, Facade, Table, ChairAM House / Plareng - Exterior Photography, Houses, FacadeAM House / Plareng - Interior Photography, Houses, Door, Beam, Facade, Chair, Bench, TableAM House / Plareng - More Images+ 17

•
Itatiba, Brazil
  • Architects: Plareng
  • Area Area of this architecture project Area:  968 m²
  • Year Completion year of this architecture project Year:  2017
  • Manufacturers Brands with products used in this architecture project
    Manufacturers:  Deca

Kaeng Krachan Library / Junsekino Architect and Design

Kaeng Krachan Library / Junsekino Architect and Design - Exterior Photography, Educational Architecture, FacadeKaeng Krachan Library / Junsekino Architect and Design - Educational ArchitectureKaeng Krachan Library / Junsekino Architect and Design - Educational ArchitectureKaeng Krachan Library / Junsekino Architect and Design - Interior Photography, Educational Architecture, Facade, BenchKaeng Krachan Library / Junsekino Architect and Design - More Images+ 24

  • Area Area of this architecture project Area:  200 m²
  • Year Completion year of this architecture project Year:  2019
  • Manufacturers Brands with products used in this architecture project
    Manufacturers:  SCG, TOA Paint (Thailand), Thaisun

Mirror Garden / ARCHSTUDIO

  • Architects: ARCHSTUDIO
  • Area Area of this architecture project Area:  283 m²
  • Year Completion year of this architecture project Year:  2019

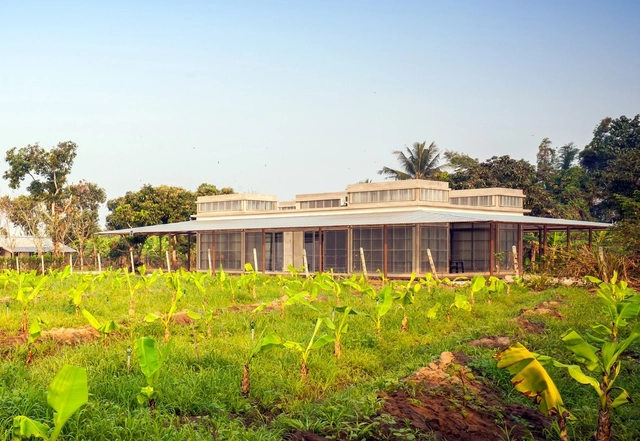
Baan Nonthaburi / Plan Architect

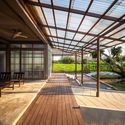
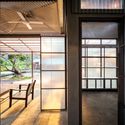
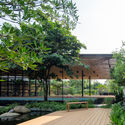
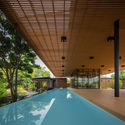
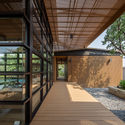
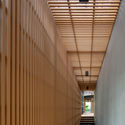
Baan Nonthaburi / Plan Architect - Exterior Photography, Pavilion, FacadeBaan Nonthaburi / Plan Architect - PavilionBaan Nonthaburi / Plan Architect - PavilionBaan Nonthaburi / Plan Architect - Interior Photography, Pavilion, BeamBaan Nonthaburi / Plan Architect - More Images+ 17

•
Nonthaburi, Thailand
  • Architects: Plan Architect
  • Area Area of this architecture project Area:  384 m²
  • Year Completion year of this architecture project Year:  2018
  • Manufacturers Brands with products used in this architecture project
    Manufacturers:  American Standard, Ampelite, Bluescope, Desjoyaux, Thaisun

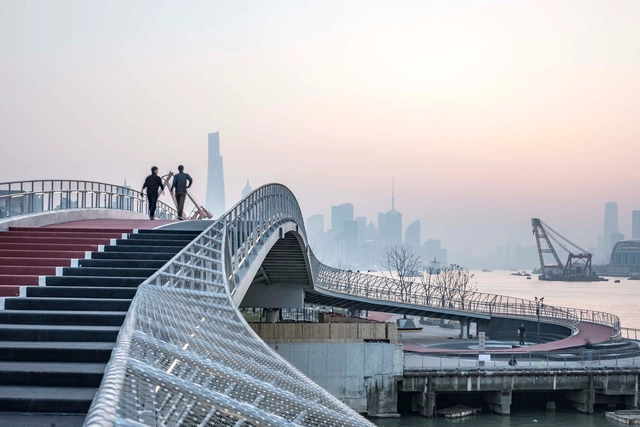
Yangjing Canal Pedestrian Bridge / Atelier Liu Yuyang Architects

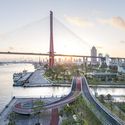
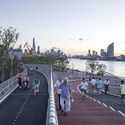
Yangjing Canal Pedestrian Bridge / Atelier Liu Yuyang Architects - Exterior Photography, Pedestrian Bridge, CityscapeYangjing Canal Pedestrian Bridge / Atelier Liu Yuyang Architects - Exterior Photography, Pedestrian Bridge, CityscapeYangjing Canal Pedestrian Bridge / Atelier Liu Yuyang Architects - Exterior Photography, Pedestrian BridgeYangjing Canal Pedestrian Bridge / Atelier Liu Yuyang Architects - Exterior Photography, Pedestrian Bridge, FenceYangjing Canal Pedestrian Bridge / Atelier Liu Yuyang Architects - More Images+ 45

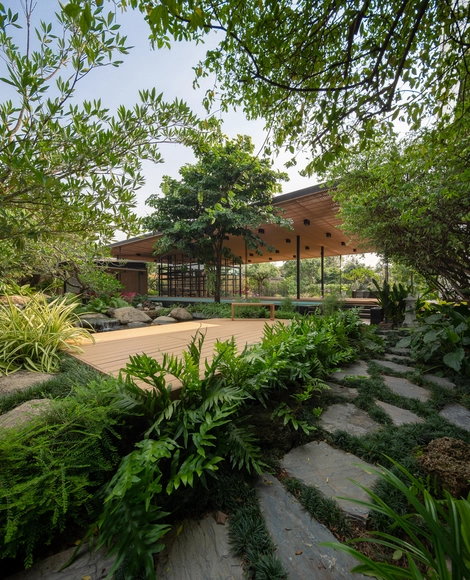
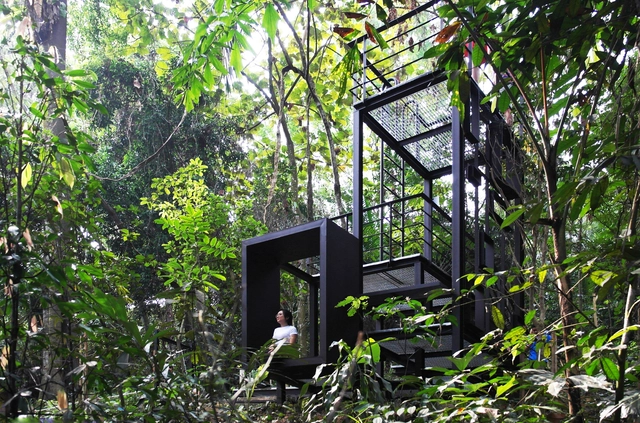
Nature’s Catalog / Garis Architects + GAde Design Workshop

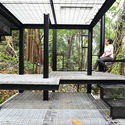
Nature’s Catalog / Garis Architects + GAde Design Workshop - Exterior Photography, Landscape, ForestNature’s Catalog / Garis Architects + GAde Design Workshop - Interior Photography, Landscape, LightingNature’s Catalog / Garis Architects + GAde Design Workshop - Exterior Photography, Landscape, ForestNature’s Catalog / Garis Architects + GAde Design Workshop - Exterior Photography, Landscape, Garden, Bench, ForestNature’s Catalog / Garis Architects + GAde Design Workshop - More Images+ 18

•
Kuala Lumpur, Malaysia
  • Architects: Garis Architects
  • Area Area of this architecture project Area:  9 m²
  • Year Completion year of this architecture project Year:  2018
  • Manufacturers Brands with products used in this architecture project
    Manufacturers:  AutoDesk, Trimble

Sibipirunas House / Studio Otto Felix

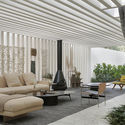
Sibipirunas House / Studio Otto Felix - Interior Photography, House Interiors, Bedroom, Door, FacadeSibipirunas House / Studio Otto Felix - Interior Photography, House Interiors, TableSibipirunas House / Studio Otto Felix - Interior Photography, House Interiors, Table, ChairSibipirunas House / Studio Otto Felix - House InteriorsSibipirunas House / Studio Otto Felix - More Images+ 30

•
Cidade Jardim, Brazil
  • Architects: Studio Otto Felix
  • Area Area of this architecture project Area:  250 m²
  • Year Completion year of this architecture project Year:  2019
  • Manufacturers Brands with products used in this architecture project
    Manufacturers:  Arthus Mármore e Granitos, Blumenfee Floricultura, Carolina Delleva, Di Mármore, Dpot Objetos, +7

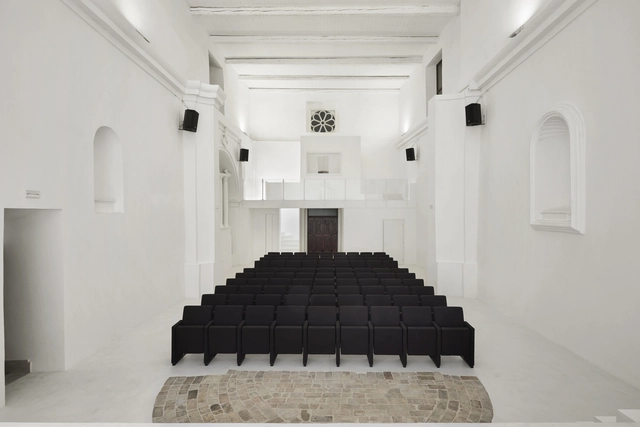
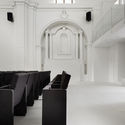
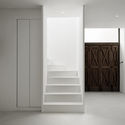
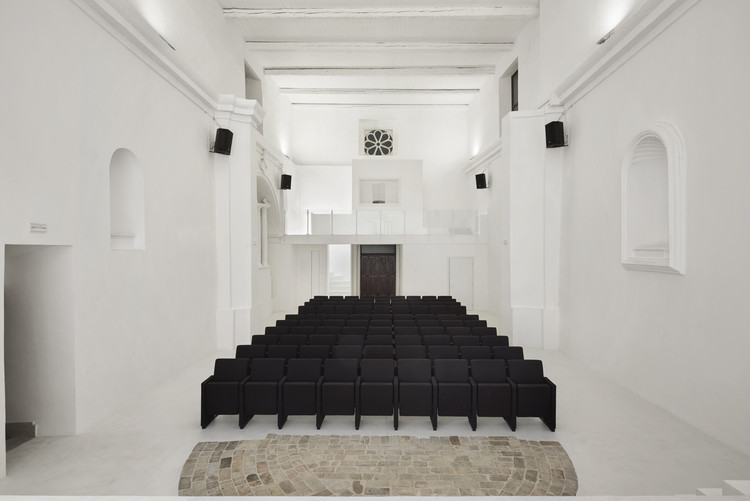
Transformation of Saint Rocco’s Church into a Theater / Luigi Valente + Mauro Di Bona

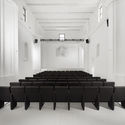
Transformation of Saint Rocco’s Church into a Theater / Luigi Valente + Mauro Di Bona - Sustainability, Arch, ChairTransformation of Saint Rocco’s Church into a Theater / Luigi Valente + Mauro Di Bona - Sustainability, Door, ChairTransformation of Saint Rocco’s Church into a Theater / Luigi Valente + Mauro Di Bona - Sustainability, Door, Arch, Column, Chair, TableTransformation of Saint Rocco’s Church into a Theater / Luigi Valente + Mauro Di Bona - Sustainability, DoorTransformation of Saint Rocco’s Church into a Theater / Luigi Valente + Mauro Di Bona - More Images+ 9

  • Area Area of this architecture project Area:  240 m²
  • Year Completion year of this architecture project Year:  2019
  • Manufacturers Brands with products used in this architecture project
    Manufacturers:  AutoDesk, Caloi, Ideal Work

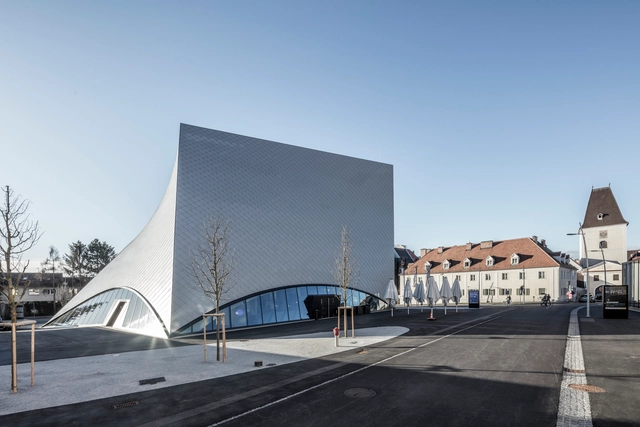
State Gallery of Lower Austria / Marte.Marte Architects

State Gallery of Lower Austria / Marte.Marte Architects - GalleryState Gallery of Lower Austria / Marte.Marte Architects - Exterior Photography, Gallery, FacadeState Gallery of Lower Austria / Marte.Marte Architects - GalleryState Gallery of Lower Austria / Marte.Marte Architects - GalleryState Gallery of Lower Austria / Marte.Marte Architects - More Images+ 16

•
Krems an der Donau, Austria

Lotrinský Hotel / EA Architekti

Lotrinský Hotel / EA Architekti - Exterior Photography, Adaptive Reuse, FacadeLotrinský Hotel / EA Architekti - Adaptive ReuseLotrinský Hotel / EA Architekti - Interior Photography, Adaptive Reuse, Arch, ChairLotrinský Hotel / EA Architekti - Interior Photography, Adaptive Reuse, Stairs, Door, HandrailLotrinský Hotel / EA Architekti - More Images+ 27

•
Velké Pavlovice, Czechia

The Compound Pistil Pavilion / NanJing University Of The Arts

The Compound Pistil Pavilion / NanJing University Of The Arts - PavilionThe Compound Pistil Pavilion / NanJing University Of The Arts - PavilionThe Compound Pistil Pavilion / NanJing University Of The Arts - PavilionThe Compound Pistil Pavilion / NanJing University Of The Arts - PavilionThe Compound Pistil Pavilion / NanJing University Of The Arts - More Images+ 14

•
Nanjing, China