1. ArchDaily
  2. Steel
Steel
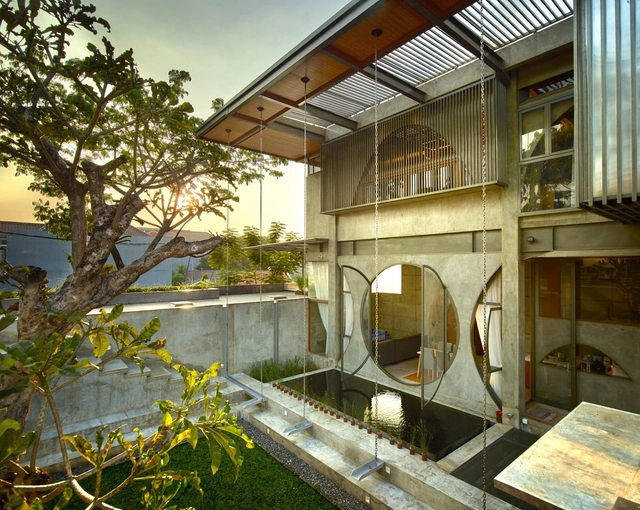
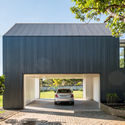
The Guild House / Realrich Architecture Workshop

The Guild House / Realrich Architecture Workshop - Houses, Stairs, Facade, HandrailThe Guild House / Realrich Architecture Workshop - Houses, Arch, Beam, Table, ChairThe Guild House / Realrich Architecture Workshop - Houses, Beam, Lighting, Table, Chair, BenchThe Guild House / Realrich Architecture Workshop - Houses, Facade, Arch, DoorThe Guild House / Realrich Architecture Workshop - More Images+ 45

•
West Jakarta, Indonesia

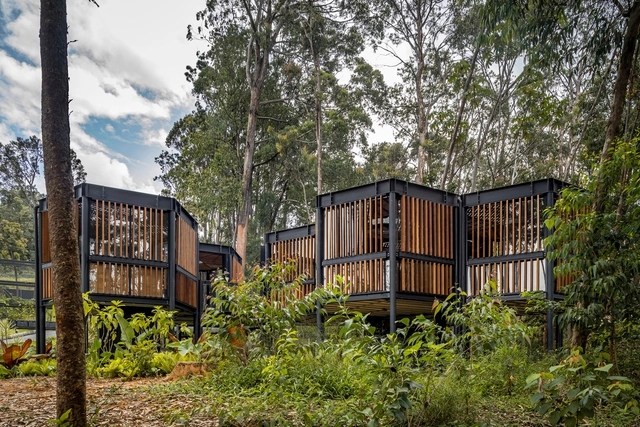
Contree Experience Room / Ingeniería y Diseño Digital - IDD Conconcreto

Contree Experience Room / Ingeniería y Diseño Digital - IDD Conconcreto - Interior Photography, Commercial Architecture, Beam, Table, Chair, LightingContree Experience Room / Ingeniería y Diseño Digital - IDD Conconcreto - Interior Photography, Commercial Architecture, Kitchen, Beam, Table, ChairContree Experience Room / Ingeniería y Diseño Digital - IDD Conconcreto - Exterior Photography, Commercial ArchitectureContree Experience Room / Ingeniería y Diseño Digital - IDD Conconcreto - Interior Photography, Commercial Architecture, Beam, FacadeContree Experience Room / Ingeniería y Diseño Digital - IDD Conconcreto - More Images+ 25

  • Area Area of this architecture project Area:  91 m²
  • Year Completion year of this architecture project Year:  2020
  • Manufacturers Brands with products used in this architecture project
    Manufacturers:  Trimble Sketchup, Estudios de iluminación, IO Mabe, Industrial Conconcreto, Mueble Ideas, +4

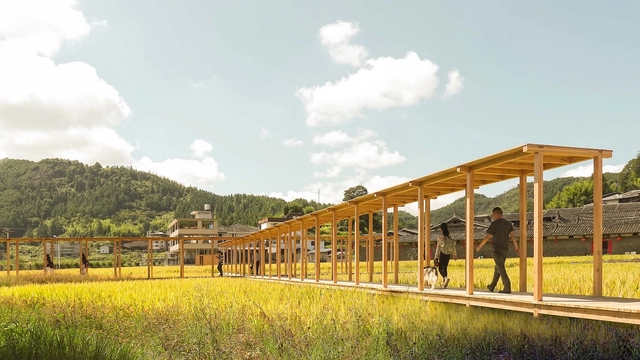
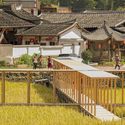
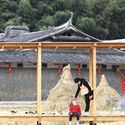
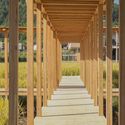
Rice Pavilion / Wiki World + Advanced Architecture Lab

Rice Pavilion / Wiki World + Advanced Architecture Lab  - Interior Photography, PavilionRice Pavilion / Wiki World + Advanced Architecture Lab  - Exterior Photography, Pavilion, FenceRice Pavilion / Wiki World + Advanced Architecture Lab  - Exterior Photography, PavilionRice Pavilion / Wiki World + Advanced Architecture Lab  - Interior Photography, PavilionRice Pavilion / Wiki World + Advanced Architecture Lab  - More Images+ 22

•
Fuzhou, China

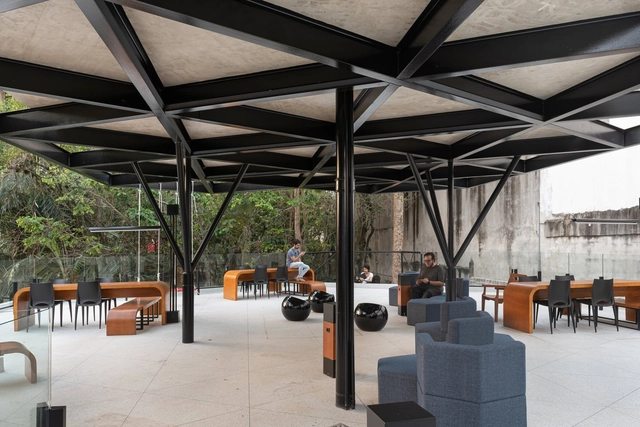
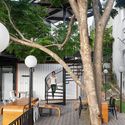
Arbor Café / OGA Arquitetura

Arbor Café / OGA Arquitetura - Interior Photography, Coffee Shop InteriorsArbor Café / OGA Arquitetura - Exterior Photography, Coffee Shop Interiors, DeckArbor Café / OGA Arquitetura - Interior Photography, Coffee Shop Interiors, DeckArbor Café / OGA Arquitetura - Interior Photography, Coffee Shop InteriorsArbor Café / OGA Arquitetura - More Images+ 19

  • Architects: OGA Arquitetura
  • Area Area of this architecture project Area:  198 m²
  • Year Completion year of this architecture project Year:  2020

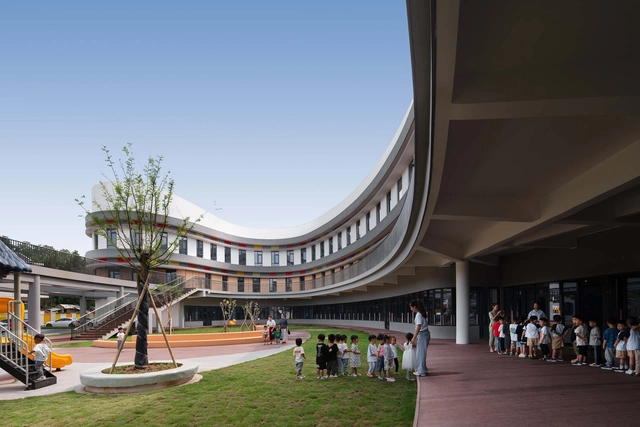
Sanmen Jiantiao Dafu Kindergarten / Think Logic Design

Sanmen Jiantiao Dafu Kindergarten / Think Logic Design - Exterior Photography, KindergartenSanmen Jiantiao Dafu Kindergarten / Think Logic Design - Exterior Photography, Kindergarten, FacadeSanmen Jiantiao Dafu Kindergarten / Think Logic Design - Interior Photography, KindergartenSanmen Jiantiao Dafu Kindergarten / Think Logic Design - Interior Photography, KindergartenSanmen Jiantiao Dafu Kindergarten / Think Logic Design - More Images+ 41

•
Taizhou, China
  • Architects: Think Logic Design
  • Area Area of this architecture project Area:  9600 m²
  • Year Completion year of this architecture project Year:  2020

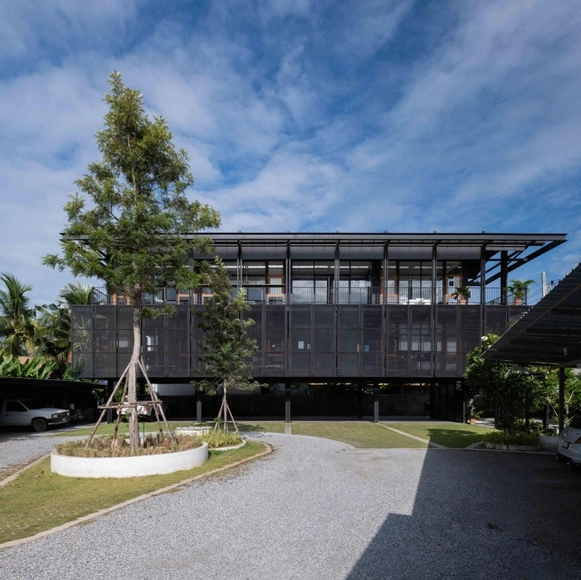
Artisan Digital Office Building / Pantang studio

Artisan Digital Office Building / Pantang studio - Exterior Photography, Office BuildingsArtisan Digital Office Building / Pantang studio - Interior Photography, Office Buildings, Stairs, Beam, Table, ChairArtisan Digital Office Building / Pantang studio - Exterior Photography, Office Buildings, BalconyArtisan Digital Office Building / Pantang studio - Exterior Photography, Office Buildings, FacadeArtisan Digital Office Building / Pantang studio - More Images+ 13

  • Architects: Pantang studio
  • Area Area of this architecture project Area:  450 m²
  • Year Completion year of this architecture project Year:  2020
  • Manufacturers Brands with products used in this architecture project
    Manufacturers:  AutoDesk, Trimble Navigation
  • Professionals: Chaiwat Kaewkom

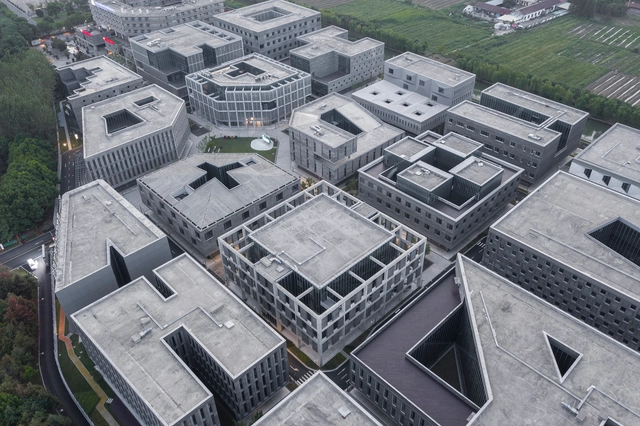
Jiading Mini Block, An Urban Experiment / Atelier FCJZ

Jiading Mini Block, An Urban Experiment / Atelier FCJZ - Exterior Photography, OfficesJiading Mini Block, An Urban Experiment / Atelier FCJZ - Drawings, OfficesJiading Mini Block, An Urban Experiment / Atelier FCJZ - Exterior Photography, OfficesJiading Mini Block, An Urban Experiment / Atelier FCJZ - Exterior Photography, OfficesJiading Mini Block, An Urban Experiment / Atelier FCJZ - More Images+ 37

  • Architects: Atelier FCJZ
  • Area Area of this architecture project Area:  70086 m²
  • Year Completion year of this architecture project Year:  2020

HEYTEA Store at Nanjing / Super Normal Design

HEYTEA Store at Nanjing / Super Normal Design - Interior Photography, Coffee Shop Interiors, FacadeHEYTEA Store at Nanjing / Super Normal Design - Interior Photography, Coffee Shop InteriorsHEYTEA Store at Nanjing / Super Normal Design - Interior Photography, Coffee Shop InteriorsHEYTEA Store at Nanjing / Super Normal Design - Interior Photography, Coffee Shop InteriorsHEYTEA Store at Nanjing / Super Normal Design - More Images+ 20

  • Interior Designers: Super Normal Design
  • Area Area of this architecture project Area:  280 m²
  • Year Completion year of this architecture project Year:  2019

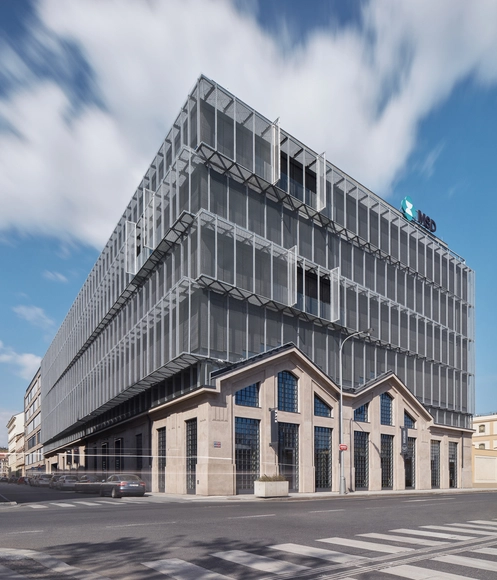
M Campus / AIM Architecture

M Campus / AIM Architecture - Exterior Photography, Office BuildingsM Campus / AIM Architecture - Exterior Photography, Office Buildings, FacadeM Campus / AIM Architecture - Exterior Photography, Office Buildings, FacadeM Campus / AIM Architecture - Exterior Photography, Office Buildings, FacadeM Campus / AIM Architecture - More Images+ 15

Merkez Ankara Showroom / Yazgan Design Architecture

Merkez Ankara Showroom / Yazgan Design Architecture - Interior Photography, ShowroomMerkez Ankara Showroom / Yazgan Design Architecture - Interior Photography, ShowroomMerkez Ankara Showroom / Yazgan Design Architecture - Interior Photography, Showroom, BeamMerkez Ankara Showroom / Yazgan Design Architecture - Exterior Photography, ShowroomMerkez Ankara Showroom / Yazgan Design Architecture - More Images+ 19

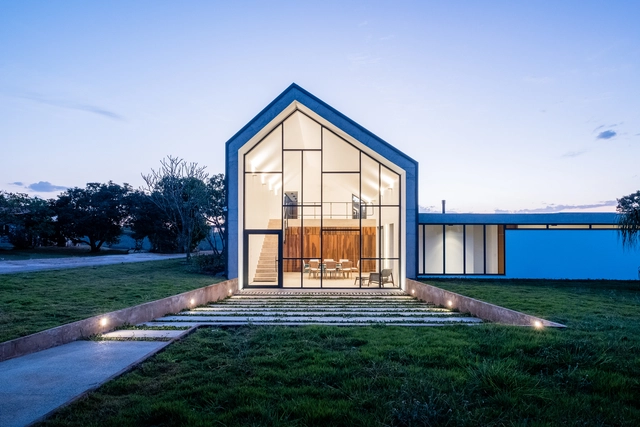
Groba House / Estúdio MRGB

Groba House / Estúdio MRGB - Exterior Photography, Houses, FacadeGroba House / Estúdio MRGB - Exterior Photography, Houses, FacadeGroba House / Estúdio MRGB - Interior Photography, Houses, Stairs, Handrail, ChairGroba House / Estúdio MRGB - Exterior Photography, Houses, FacadeGroba House / Estúdio MRGB - More Images+ 19

  • Architects: Estúdio MRGB
  • Area Area of this architecture project Area:  350 m²
  • Year Completion year of this architecture project Year:  2017
  • Manufacturers Brands with products used in this architecture project
    Manufacturers:  Chance, Deca, Dessine, Marmoraria Alvorada, Portinari, +1

Jiunvfeng Bubble Pool and Supporting Facilities on Mount Tai / gad·line+ studio

Jiunvfeng Bubble Pool and Supporting Facilities on Mount Tai / gad·line+ studio - Exterior Photography, HotelsJiunvfeng Bubble Pool and Supporting Facilities on Mount Tai / gad·line+ studio - Exterior Photography, HotelsJiunvfeng Bubble Pool and Supporting Facilities on Mount Tai / gad·line+ studio - Exterior Photography, HotelsJiunvfeng Bubble Pool and Supporting Facilities on Mount Tai / gad·line+ studio - Exterior Photography, HotelsJiunvfeng Bubble Pool and Supporting Facilities on Mount Tai / gad·line+ studio - More Images+ 18

•
Tai’an, China

Five Building / QARTA architektura

Five Building / QARTA architektura - Exterior Photography, Landmarks & Monuments, FacadeFive Building / QARTA architektura - Interior Photography, Landmarks & Monuments, FacadeFive Building / QARTA architektura - Exterior Photography, Landmarks & MonumentsFive Building / QARTA architektura - Interior Photography, Landmarks & Monuments, KitchenFive Building / QARTA architektura - More Images+ 26

  • Architects: QARTA architektura
  • Area Area of this architecture project Area:  13270 m²
  • Year Completion year of this architecture project Year:  2017
  • Manufacturers Brands with products used in this architecture project
    Manufacturers:  Hansgrohe, Heradesign, ISAN, Jika, Kronospan, +1

Vila Madalena Apartment / Beto Magalhães

Vila Madalena Apartment / Beto Magalhães - Interior Photography, Apartment Interiors, KitchenVila Madalena Apartment / Beto Magalhães - Exterior Photography, Apartment InteriorsVila Madalena Apartment / Beto Magalhães - Interior Photography, Apartment InteriorsVila Madalena Apartment / Beto Magalhães - Interior Photography, Apartment Interiors, KitchenVila Madalena Apartment / Beto Magalhães - More Images+ 40

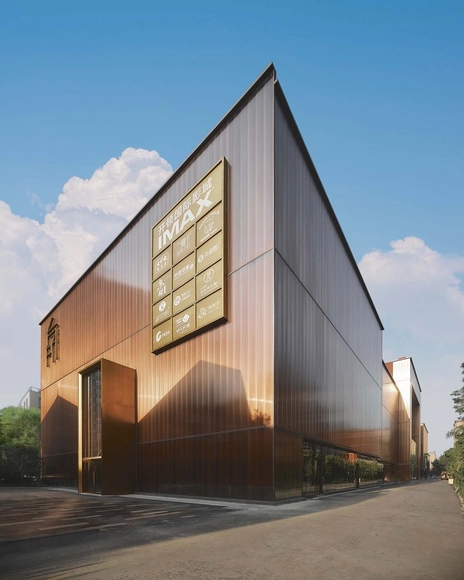
Fang Suo Commune Xi'an / LSD Interior Design

Fang Suo Commune Xi'an / LSD Interior Design - Exterior Photography, Retail Interiors, FacadeFang Suo Commune Xi'an / LSD Interior Design - Exterior Photography, Retail Interiors, FacadeFang Suo Commune Xi'an / LSD Interior Design - Interior Photography, Retail InteriorsFang Suo Commune Xi'an / LSD Interior Design - Interior Photography, Retail InteriorsFang Suo Commune Xi'an / LSD Interior Design - More Images+ 11

  • Area Area of this architecture project Area:  5000 m²
  • Year Completion year of this architecture project Year:  2020
  • Manufacturers Brands with products used in this architecture project
    Manufacturers:  POLYSHINE品诚阳光板

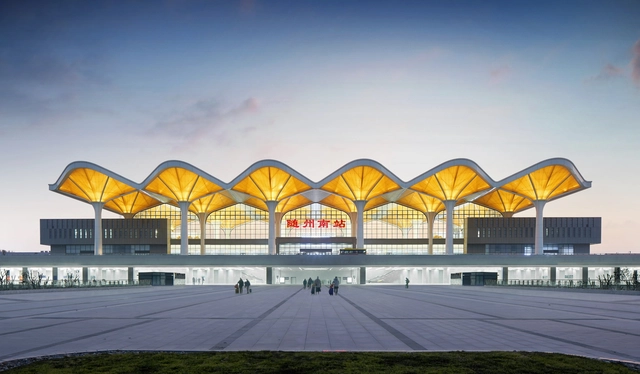
Suizhou South Railway Station / CSADI

Suizhou South Railway Station / CSADI - Train StationSuizhou South Railway Station / CSADI - Exterior Photography, Train StationSuizhou South Railway Station / CSADI - Interior Photography, Train StationSuizhou South Railway Station / CSADI - Interior Photography, Train Station, Stairs, ColumnSuizhou South Railway Station / CSADI - More Images+ 25

•
Suizhou, China

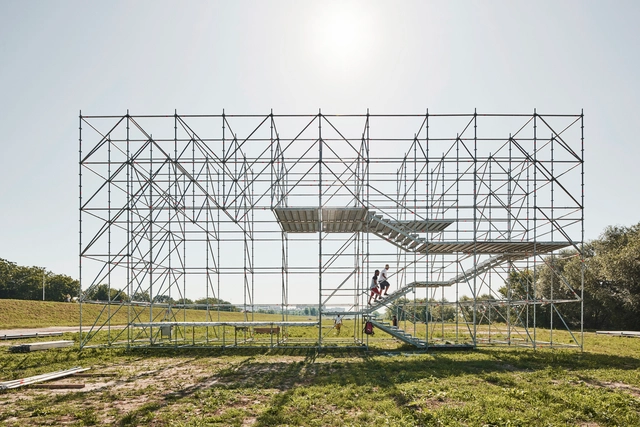
Sava Installation / Openact Architecture + Sara Palomar Studio

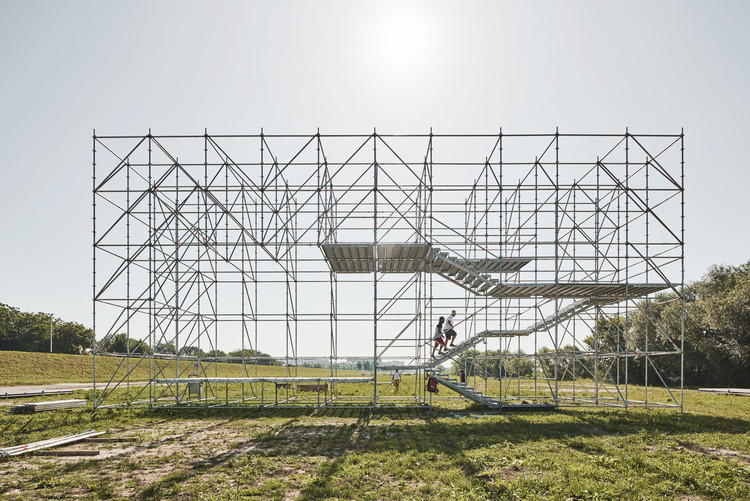
Sava Installation / Openact Architecture + Sara Palomar Studio - Community CenterSava Installation / Openact Architecture + Sara Palomar Studio - Exterior Photography, Community CenterSava Installation / Openact Architecture + Sara Palomar Studio - Exterior Photography, Community Center, FenceSava Installation / Openact Architecture + Sara Palomar Studio - Community CenterSava Installation / Openact Architecture + Sara Palomar Studio - More Images+ 32

  • Area Area of this architecture project Area:  2534 m²
  • Year Completion year of this architecture project Year:  2019
  • Manufacturers Brands with products used in this architecture project
    Manufacturers:  Layher GmbH

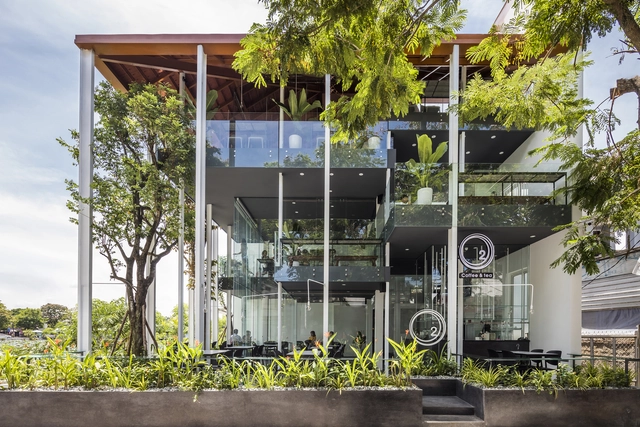
O2 Coffee - The New “RƯỜNG" / MW archstudio

O2 Coffee - The New “RƯỜNG" / MW archstudio - Exterior Photography, Coffee Shop, FacadeO2 Coffee - The New “RƯỜNG" / MW archstudio - Interior Photography, Coffee ShopO2 Coffee - The New “RƯỜNG" / MW archstudio - Interior Photography, Coffee Shop, Beam, Table, ChairO2 Coffee - The New “RƯỜNG" / MW archstudio - Interior Photography, Coffee ShopO2 Coffee - The New “RƯỜNG / MW archstudio - More Images+ 29

•
Thành phố Huế, Vietnam
  • Architects: MW archstudio
  • Area Area of this architecture project Area:  170 m²
  • Year Completion year of this architecture project Year:  2019
  • Manufacturers Brands with products used in this architecture project
    Manufacturers:  AutoDesk, Galaxy lighting, INAX, Trimble Navigation, Xingfa