1. ArchDaily
  2. Steel

Steel

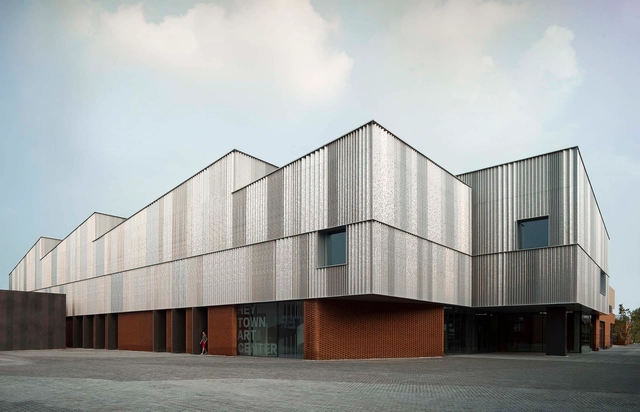
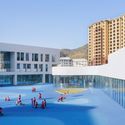
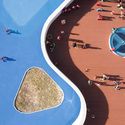
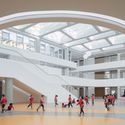
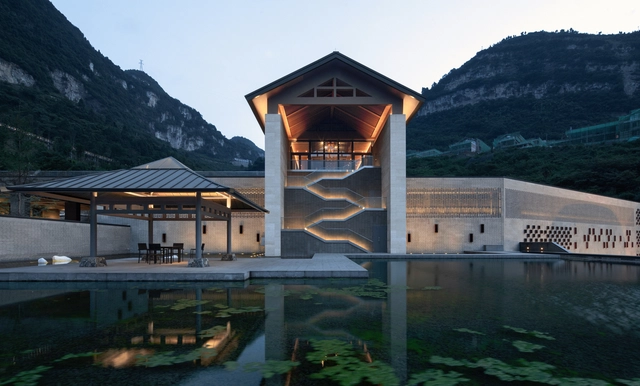
Wantouqiao Township Center / WCY Regional Studio

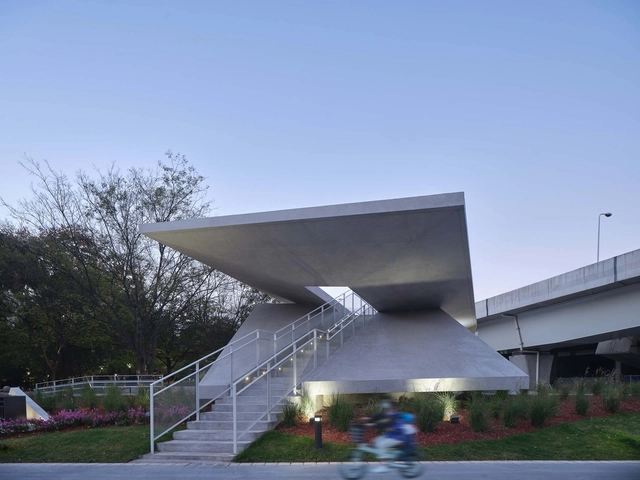
Wantouqiao Township Center / WCY Regional Studio - Exterior Photography, Community Center, Facade, StairsWantouqiao Township Center / WCY Regional Studio - Exterior Photography, Community Center, DoorWantouqiao Township Center / WCY Regional Studio - Exterior Photography, Community Center, Stairs, ColumnWantouqiao Township Center / WCY Regional Studio - Exterior Photography, Community CenterWantouqiao Township Center / WCY Regional Studio - More Images+ 28

  • Area Area of this architecture project Area:  5531
  • Year Completion year of this architecture project Year:  2019

Villa Fifty-Fifty / Studioninedots

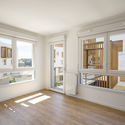
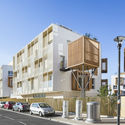
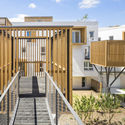
Villa Fifty-Fifty / Studioninedots - Interior Photography, Houses, FacadeVilla Fifty-Fifty / Studioninedots - Exterior Photography, HousesVilla Fifty-Fifty / Studioninedots - Interior Photography, Houses, Table, ChairVilla Fifty-Fifty / Studioninedots - Exterior Photography, Houses, FacadeVilla Fifty-Fifty / Studioninedots - More Images+ 23

Eindhoven, The Netherlands

Pavilion C, Tianan Cloud Park Science and Technology Pavilion / O-office Architects

Pavilion C, Tianan Cloud Park Science and Technology Pavilion / O-office Architects - Exterior Photography, Cultural Architecture, FacadePavilion C, Tianan Cloud Park Science and Technology Pavilion / O-office Architects - Exterior Photography, Cultural Architecture, FacadePavilion C, Tianan Cloud Park Science and Technology Pavilion / O-office Architects - Interior Photography, Cultural ArchitecturePavilion C, Tianan Cloud Park Science and Technology Pavilion / O-office Architects - Interior Photography, Cultural ArchitecturePavilion C, Tianan Cloud Park Science and Technology Pavilion / O-office Architects - More Images+ 28

Gaia Flagship Store / Doméstico Estudio + DWMX Arquitectura

Gaia Flagship Store / Doméstico Estudio + DWMX Arquitectura - Exterior Photography, StoreGaia Flagship Store / Doméstico Estudio + DWMX Arquitectura - Interior Photography, Store, FacadeGaia Flagship Store / Doméstico Estudio + DWMX Arquitectura - Exterior Photography, Store, ChairGaia Flagship Store / Doméstico Estudio + DWMX Arquitectura - Interior Photography, Store, FacadeGaia Flagship Store / Doméstico Estudio + DWMX Arquitectura - More Images+ 12

Mexico City, Mexico

Vilkaviškis Bus Station / Balčytis Studija

Vilkaviškis Bus Station / Balčytis Studija - Exterior Photography, Bus StationVilkaviškis Bus Station / Balčytis Studija - Exterior Photography, Bus StationVilkaviškis Bus Station / Balčytis Studija - Interior Photography, Bus Station, DoorVilkaviškis Bus Station / Balčytis Studija - Interior Photography, Bus StationVilkaviškis Bus Station / Balčytis Studija - More Images+ 25

Vilkaviškis, Lithuania
  • Architects: Balčytis Studija
  • Area Area of this architecture project Area:  3300
  • Year Completion year of this architecture project Year:  2020
  • Manufacturers Brands with products used in this architecture project
    Manufacturers:  Reynaers Aluminium, Iris Ceramica, v-met
  • Professionals: UAB Vilkasta

Sigma Coffee / Atelier Waterside

Sigma Coffee / Atelier Waterside - Interior Photography, Coffee Shop Interiors, Facade, ChairSigma Coffee / Atelier Waterside - Interior Photography, Coffee Shop Interiors, CountertopSigma Coffee / Atelier Waterside - Interior Photography, Coffee Shop InteriorsSigma Coffee / Atelier Waterside - Interior Photography, Coffee Shop Interiors, Kitchen, CountertopSigma Coffee / Atelier Waterside - More Images+ 11

An Australian Tiny Home / CABN

An Australian Tiny Home / CABN - Small Scale, ForestAn Australian Tiny Home / CABN - Small Scale, Bedroom, Door, Table, Chair, ForestAn Australian Tiny Home / CABN - Small ScaleAn Australian Tiny Home / CABN - Small Scale, ForestAn Australian Tiny Home / CABN - More Images+ 6

Adelaide Hills Council, Australia
  • Architects: CABN
  • Area Area of this architecture project Area:  15
  • Year Completion year of this architecture project Year:  2017
  • Manufacturers Brands with products used in this architecture project
    Manufacturers:  Dowell Windows, RedArc

Akasaka Brick Residence / KINO architects

Akasaka Brick Residence / KINO architects - Apartments, FacadeAkasaka Brick Residence / KINO architects - Apartments, Door, FacadeAkasaka Brick Residence / KINO architects - Apartments, FacadeAkasaka Brick Residence / KINO architects - Apartments, FacadeAkasaka Brick Residence / KINO architects - More Images+ 12

Tokyo, Japan

OB Kindergarten and Nursery / HIBINOSEKKEI + Youji no Shiro

OB Kindergarten and Nursery / HIBINOSEKKEI + Youji no Shiro - Kindergarten, Facade, HandrailOB Kindergarten and Nursery / HIBINOSEKKEI + Youji no Shiro - KindergartenOB Kindergarten and Nursery / HIBINOSEKKEI + Youji no Shiro - Kindergarten, Facade, Table, ChairOB Kindergarten and Nursery / HIBINOSEKKEI + Youji no Shiro - Kindergarten, Facade, DoorOB Kindergarten and Nursery / HIBINOSEKKEI + Youji no Shiro - More Images+ 23

SCANIA Industrial Complex / EovaStudio

SCANIA Industrial Complex / EovaStudio - Exterior Photography, Industrial Architecture, FacadeSCANIA Industrial Complex / EovaStudio - Interior Photography, Industrial ArchitectureSCANIA Industrial Complex / EovaStudio - Interior Photography, Industrial Architecture, FacadeSCANIA Industrial Complex / EovaStudio - Interior Photography, Industrial Architecture, Facade, StairsSCANIA Industrial Complex / EovaStudio - More Images+ 19

  • Architects: EovaStudio
  • Area Area of this architecture project Area:  34444 ft²
  • Year Completion year of this architecture project Year:  2019
  • Manufacturers Brands with products used in this architecture project
    Manufacturers:  Assa Abloy, AutoDesk, Adobe Systems Incorporated, Andreu Barberá, Incoperfil, +2

Sunbow Financial Center / ASPECT Studios

Sunbow Financial Center / ASPECT Studios - Exterior Photography, LandscapeSunbow Financial Center / ASPECT Studios - Exterior Photography, LandscapeSunbow Financial Center / ASPECT Studios - Exterior Photography, LandscapeSunbow Financial Center / ASPECT Studios - Exterior Photography, LandscapeSunbow Financial Center / ASPECT Studios - More Images+ 21

Shanghai, China

DAS Lab × Cultural Innovation Store / DAS Lab

DAS Lab × Cultural  Innovation Store / DAS Lab - Interior Photography, Retail InteriorsDAS Lab × Cultural  Innovation Store / DAS Lab - Interior Photography, Retail InteriorsDAS Lab × Cultural  Innovation Store / DAS Lab - Interior Photography, Retail Interiors, Beam, LightingDAS Lab × Cultural  Innovation Store / DAS Lab - Interior Photography, Retail Interiors, Kitchen, Facade, DoorDAS Lab × Cultural  Innovation Store / DAS Lab - More Images+ 19

  • Architects: DAS Lab
  • Area Area of this architecture project Area:  112
  • Year Completion year of this architecture project Year:  2020

Fast Shop Lifestyle Ibirapuera Store / Kengo Kuma & Associates

Fast Shop Lifestyle Ibirapuera Store / Kengo Kuma & Associates - Interior Photography, Store, ChairFast Shop Lifestyle Ibirapuera Store / Kengo Kuma & Associates - Interior Photography, Store, KitchenFast Shop Lifestyle Ibirapuera Store / Kengo Kuma & Associates - Interior Photography, Store, FacadeFast Shop Lifestyle Ibirapuera Store / Kengo Kuma & Associates - Interior Photography, Store, Kitchen, FacadeFast Shop Lifestyle Ibirapuera Store / Kengo Kuma & Associates - More Images+ 33

  • Area Area of this architecture project Area:  966
  • Year Completion year of this architecture project Year:  2020
  • Manufacturers Brands with products used in this architecture project
    Manufacturers:  Durafloor, Hunter Douglas, Itaim Lighting Concept, Mohawk Group, Nora, +3

Yimeng Cloud House / Greyspace Architecture Design Studio

Yimeng Cloud House / Greyspace Architecture Design Studio - Exterior Photography,  Hostel, FacadeYimeng Cloud House / Greyspace Architecture Design Studio - Exterior Photography,  HostelYimeng Cloud House / Greyspace Architecture Design Studio - Interior Photography,  HostelYimeng Cloud House / Greyspace Architecture Design Studio - Interior Photography,  Hostel, DoorYimeng Cloud House / Greyspace Architecture Design Studio - More Images+ 26

Linyi, China

Murocrossfit Gym / Merooficina

Murocrossfit Gym / Merooficina - Interior Photography, Fitness Club, Facade, BeamMurocrossfit Gym / Merooficina - Interior Photography, Fitness Club, FacadeMurocrossfit Gym / Merooficina - Interior Photography, Fitness Club, BathroomMurocrossfit Gym / Merooficina - Interior Photography, Fitness Club, BeamMurocrossfit Gym / Merooficina - More Images+ 17

Guimarães, Portugal
  • Architects: Merooficina
  • Area Area of this architecture project Area:  6458 ft²
  • Year Completion year of this architecture project Year:  2018
  • Manufacturers Brands with products used in this architecture project
    Manufacturers:  merooficina

House B / Aretz Dürr Architektur

House B  / Aretz Dürr Architektur - Exterior Photography, Houses, DoorHouse B  / Aretz Dürr Architektur - Exterior Photography, Houses, FacadeHouse B  / Aretz Dürr Architektur - Exterior Photography, Houses, Facade, DoorHouse B  / Aretz Dürr Architektur - Exterior Photography, Houses, Door, FacadeHouse B  / Aretz Dürr Architektur - More Images+ 9

Biberach, Germany

Civic Centre Lleialtat Santsenca 1214 / HARQUITECTES

Civic Centre Lleialtat Santsenca 1214 / HARQUITECTES - Refurbishment, Beam, Facade
© Adrià Goula

Civic Centre Lleialtat Santsenca 1214 / HARQUITECTES - Refurbishment, Door, Facade, Chair, TableCivic Centre Lleialtat Santsenca 1214 / HARQUITECTES - Refurbishment, Door, Facade, Beam, ArchCivic Centre Lleialtat Santsenca 1214 / HARQUITECTES - Refurbishment, Beam, Facade, HandrailCivic Centre Lleialtat Santsenca 1214 / HARQUITECTES - Refurbishment, Door, FacadeCivic Centre Lleialtat Santsenca 1214 / HARQUITECTES - More Images+ 25

Huangpi Dong Combat Site / West-line Studio

Huangpi Dong Combat Site / West-line Studio - Exterior Photography, Memorial CenterHuangpi Dong Combat Site / West-line Studio - Exterior Photography, Memorial CenterHuangpi Dong Combat Site / West-line Studio - Exterior Photography, Memorial Center, FacadeHuangpi Dong Combat Site / West-line Studio - Exterior Photography, Memorial CenterHuangpi Dong Combat Site / West-line Studio - More Images+ 38

  • Architects: West-line Studio
  • Area Area of this architecture project Area:  2900
  • Year Completion year of this architecture project Year:  2010