1. ArchDaily
  2. Steel

Steel

Qingdao Citizen Fitness Center / Architecture & Engineers of Southeast University

Qingdao Citizen Fitness Center / Architecture & Engineers of Southeast University - Exterior Photography, StadiumsQingdao Citizen Fitness Center / Architecture & Engineers of Southeast University - Exterior Photography, StadiumsQingdao Citizen Fitness Center / Architecture & Engineers of Southeast University - Exterior Photography, Stadiums, StairsQingdao Citizen Fitness Center / Architecture & Engineers of Southeast University - Interior Photography, StadiumsQingdao Citizen Fitness Center / Architecture & Engineers of Southeast University - More Images+ 43

HKPI's Office / Design Systems

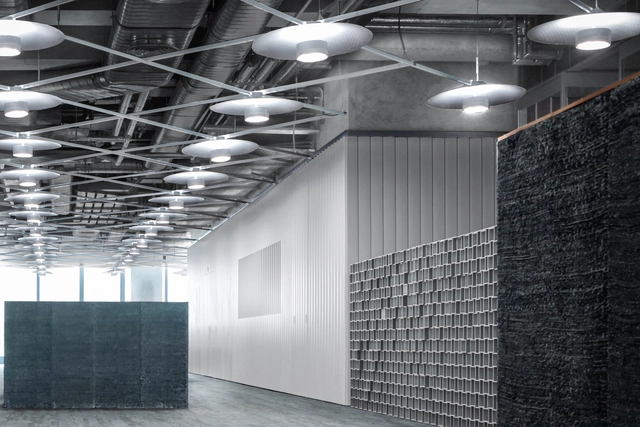
HKPI's Office / Design Systems - Interior Photography, Offices Interiors, ColumnHKPI's Office / Design Systems - Interior Photography, Offices Interiors, Column, FacadeHKPI's Office / Design Systems - Interior Photography, Offices Interiors, DoorHKPI's Office / Design Systems - Interior Photography, Offices InteriorsHKPI's Office / Design Systems - More Images+ 23

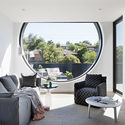
Cirqua Apartments / BKK Architects

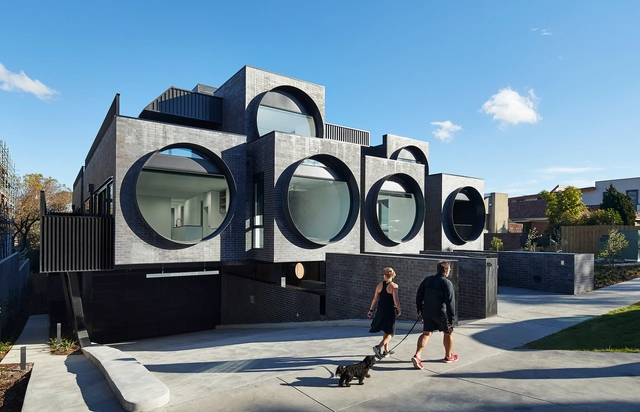
Cirqua Apartments / BKK Architects - ApartmentsCirqua Apartments / BKK Architects - ApartmentsCirqua Apartments / BKK Architects - ApartmentsCirqua Apartments / BKK Architects - Exterior Photography, Apartments, Facade, ArchCirqua Apartments / BKK Architects - More Images+ 14

•
Ivanhoe East, Australia

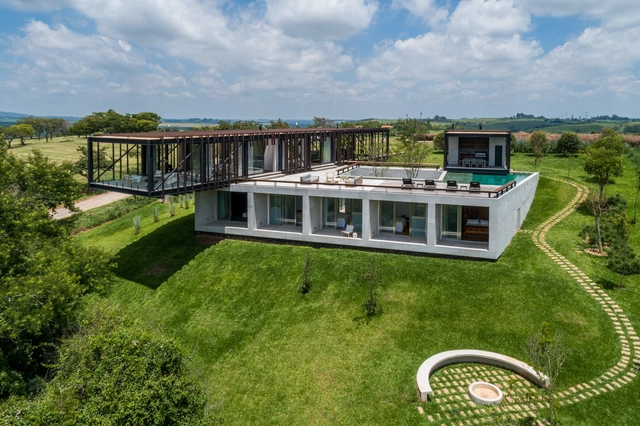
Cigarra House / FGMF

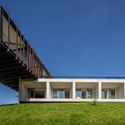
Cigarra House / FGMF - Exterior Photography, House Interiors, FacadeCigarra House / FGMF - Exterior Photography, House InteriorsCigarra House / FGMF - Exterior Photography, House InteriorsCigarra House / FGMF - Exterior Photography, House Interiors, FacadeCigarra House / FGMF - More Images+ 37

  • Architects: FGMF
  • Area Area of this architecture project Area:  8417 ft²
  • Year Completion year of this architecture project Year:  2019
  • Manufacturers Brands with products used in this architecture project
    Manufacturers:  Bretton, Inovar, MCC, Padrão

Shenzhen Maozhou River Hydrological Education Exhibition Hall / TJAD

Shenzhen Maozhou River Hydrological Education Exhibition Hall / TJAD - Exterior Photography, Exhibition CenterShenzhen Maozhou River Hydrological Education Exhibition Hall / TJAD - Exhibition CenterShenzhen Maozhou River Hydrological Education Exhibition Hall / TJAD - Exterior Photography, Exhibition Center, FacadeShenzhen Maozhou River Hydrological Education Exhibition Hall / TJAD - Interior Photography, Exhibition CenterShenzhen Maozhou River Hydrological Education Exhibition Hall / TJAD - More Images+ 25

  • Architects: TJAD
  • Area Area of this architecture project Area:  1498 m²
  • Year Completion year of this architecture project Year:  2020

Little House by Dayan Lake / ALL STUDIO

Little House by Dayan Lake / ALL STUDIO - Exterior Photography, Community , StairsLittle House by Dayan Lake / ALL STUDIO - Exterior Photography, Community Little House by Dayan Lake / ALL STUDIO - Exterior Photography, Community , Door, FacadeLittle House by Dayan Lake / ALL STUDIO - Exterior Photography, Community Little House by Dayan Lake / ALL STUDIO - More Images+ 27

  • Architects: ALL STUDIO
  • Area Area of this architecture project Area:  111 m²
  • Year Completion year of this architecture project Year:  2020

Viikki Church / JKMM Architects

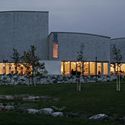
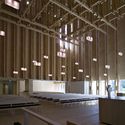
Viikki Church / JKMM Architects - Exterior Photography,          Churches, FacadeViikki Church / JKMM Architects - Exterior Photography,          ChurchesViikki Church / JKMM Architects - Interior Photography,          Churches, KitchenViikki Church / JKMM Architects - Interior Photography,          Churches, Door, Column, FacadeViikki Church / JKMM Architects - More Images+ 37

•
Helsinki, Finland
  • Architects: JKMM Architects
  • Area Area of this architecture project Area:  1600 m²
  • Year Completion year of this architecture project Year:  2005
  • Manufacturers Brands with products used in this architecture project
    Manufacturers:  Nikari

Zunyi Memorial to the Body and Organ Donors / TJAD Atelier L+
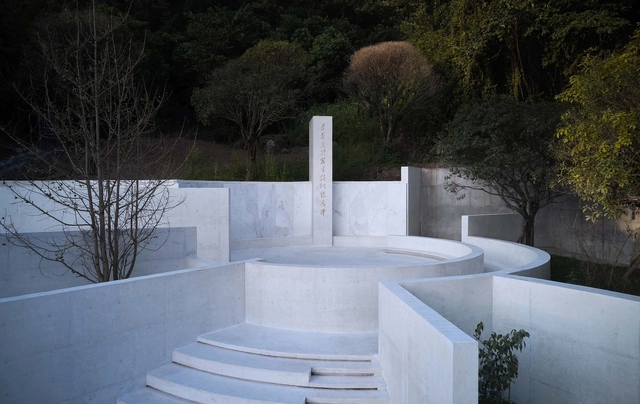
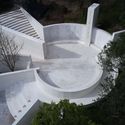
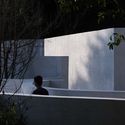
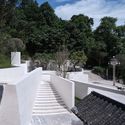
Zunyi Memorial to the Body and Organ Donors / TJAD Atelier L+ - Exterior Photography, MonumentsZunyi Memorial to the Body and Organ Donors / TJAD Atelier L+ - Exterior Photography, MonumentsZunyi Memorial to the Body and Organ Donors / TJAD Atelier L+ - Interior Photography, Monuments, BathroomZunyi Memorial to the Body and Organ Donors / TJAD Atelier L+ - Exterior Photography, MonumentsZunyi Memorial to the Body and Organ Donors / TJAD Atelier L+ - More Images+ 27
•
Zunyi, China
  • Architects: TJAD Atelier L+
  • Area Area of this architecture project Area:  178 m²
  • Year Completion year of this architecture project Year:  2020

Devesas Factory Building / Anarchlab, Architecture Laboratory
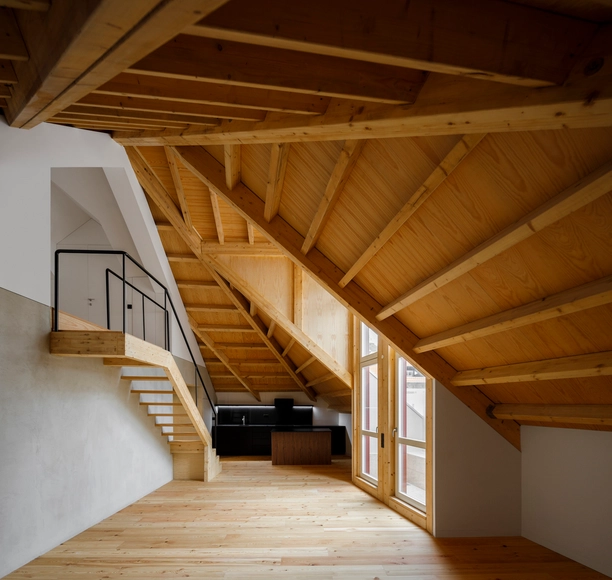
Devesas Factory Building / Anarchlab, Architecture Laboratory - Interior Photography, ResidentialDevesas Factory Building / Anarchlab, Architecture Laboratory - Interior Photography, Residential, StairsDevesas Factory Building / Anarchlab, Architecture Laboratory - Interior Photography, ResidentialDevesas Factory Building / Anarchlab, Architecture Laboratory - Exterior Photography, Residential, FacadeDevesas Factory Building / Anarchlab, Architecture Laboratory - More Images+ 50
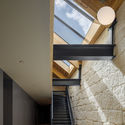
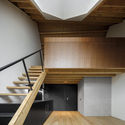
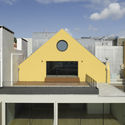
L’Equatoria Apartments / Christophe Rousselle Architecte
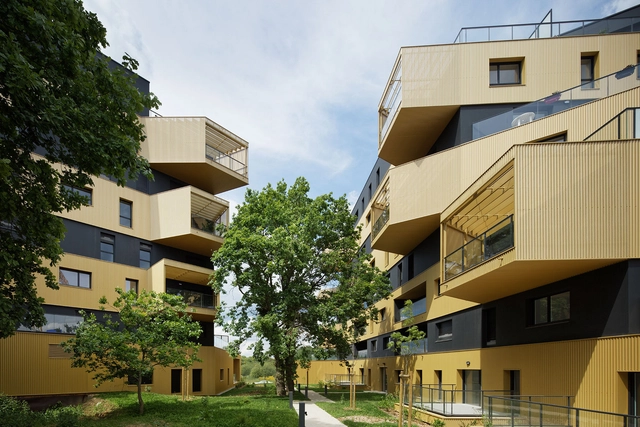
L’Equatoria Apartments / Christophe Rousselle Architecte - Exterior Photography, ApartmentsL’Equatoria Apartments / Christophe Rousselle Architecte - Exterior Photography, Apartments, FacadeL’Equatoria Apartments / Christophe Rousselle Architecte - Exterior Photography, Apartments, FacadeL’Equatoria Apartments / Christophe Rousselle Architecte - Exterior Photography, Apartments, FacadeL’Equatoria Apartments / Christophe Rousselle Architecte - More Images+ 25

•
Rennes, France

NOC Education / Studio dLux

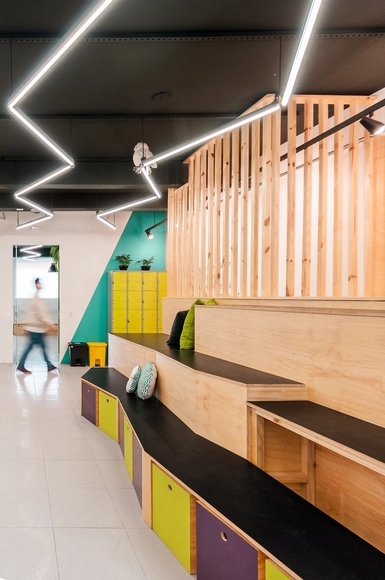
NOC Education / Studio dLux - Interior Photography, Educational Interiors, ChairNOC Education / Studio dLux - Educational InteriorsNOC Education / Studio dLux - Interior Photography, Educational InteriorsNOC Education / Studio dLux - Interior Photography, Educational InteriorsNOC Education / Studio dLux - More Images+ 18

  • Architects: Studio dLux
  • Area Area of this architecture project Area:  3982 ft²
  • Year Completion year of this architecture project Year:  2018
  • Manufacturers Brands with products used in this architecture project
    Manufacturers:  Atende Ar Condicionado, Marcenaria Gushiken

Elevated House / Venta Arquitetos

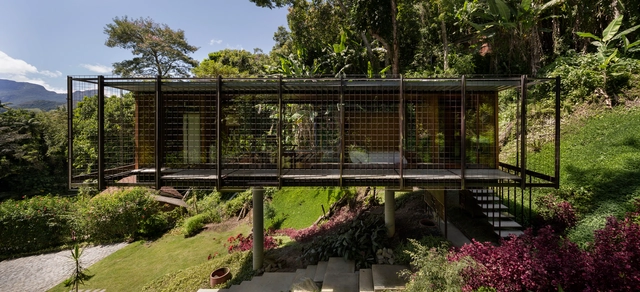
Elevated House / Venta Arquitetos - Exterior Photography, HousesElevated House / Venta Arquitetos - Interior Photography, HousesElevated House / Venta Arquitetos - Exterior Photography, Houses, Garden, StairsElevated House / Venta Arquitetos - Exterior Photography, Houses, Stairs, HandrailElevated House / Venta Arquitetos - More Images+ 37

•
Petrópolis, Brazil
  • Architects: Venta Arquitetos
  • Area Area of this architecture project Area:  60 m²
  • Year Completion year of this architecture project Year:  2017
  • Manufacturers Brands with products used in this architecture project
    Manufacturers:  AutoDesk, Holcim, Sika, Amanco, Aços mil, +3

Gymnasium in Zhuhai Campus, Sun Yat-Sen University / BIAD South Center
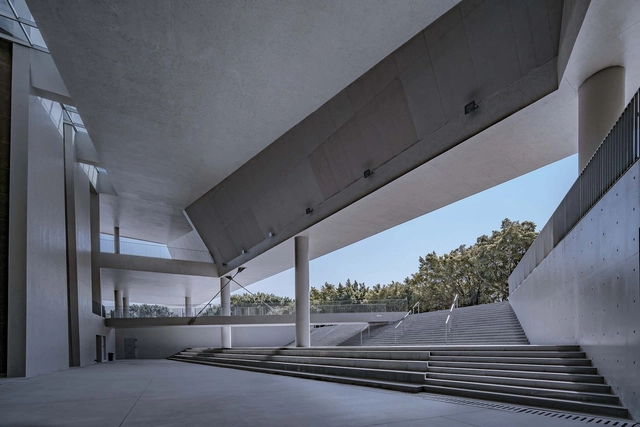
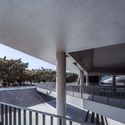
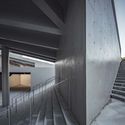
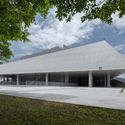
Gymnasium in Zhuhai Campus, Sun Yat-Sen University / BIAD South Center - Exterior Photography, Gymnasium, FacadeGymnasium in Zhuhai Campus, Sun Yat-Sen University / BIAD South Center - Interior Photography, Gymnasium, HandrailGymnasium in Zhuhai Campus, Sun Yat-Sen University / BIAD South Center - Interior Photography, Gymnasium, StairsGymnasium in Zhuhai Campus, Sun Yat-Sen University / BIAD South Center - Exterior Photography, Gymnasium, FacadeGymnasium in Zhuhai Campus, Sun Yat-Sen University / BIAD South Center - More Images+ 32
•
Zhuhai, China
  • Architects: BIAD South Center
  • Area Area of this architecture project Area:  25300 m²
  • Year Completion year of this architecture project Year:  2017

Better Place Forests Memorial / OpenScope Studio + Fletcher Studio
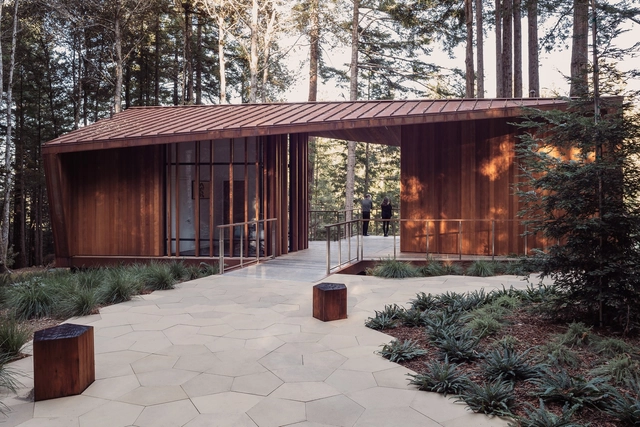
Better Place Forests Memorial / OpenScope Studio + Fletcher Studio - Exterior Photography, Memorial Center, GardenBetter Place Forests Memorial / OpenScope Studio + Fletcher Studio - Exterior Photography, Memorial CenterBetter Place Forests Memorial / OpenScope Studio + Fletcher Studio - Exterior Photography, Memorial CenterBetter Place Forests Memorial / OpenScope Studio + Fletcher Studio - Exterior Photography, Memorial CenterBetter Place Forests Memorial / OpenScope Studio + Fletcher Studio - More Images+ 12
Empire Stores / S9 Architecture

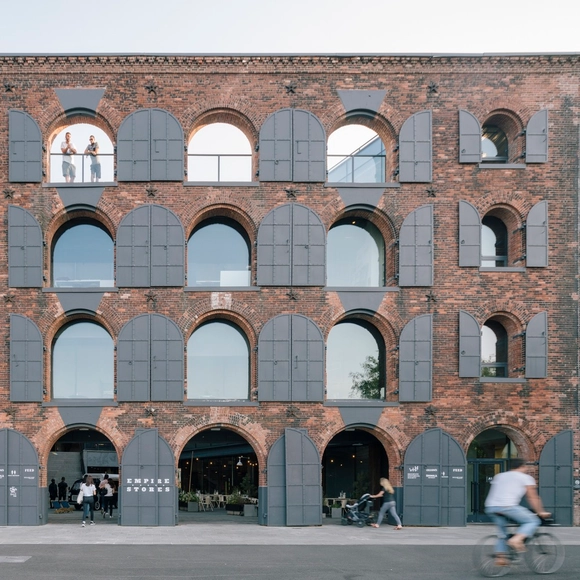
Empire Stores / S9 Architecture - Services , Cityscape, CoastEmpire Stores / S9 Architecture - Services , FacadeEmpire Stores / S9 Architecture - Services , Stairs, Facade, Handrail, BeamEmpire Stores / S9 Architecture - Services , Facade, Arch, ArcadeEmpire Stores / S9 Architecture - More Images+ 7

House on Lac Charlebois / Paul Bernier Architecte
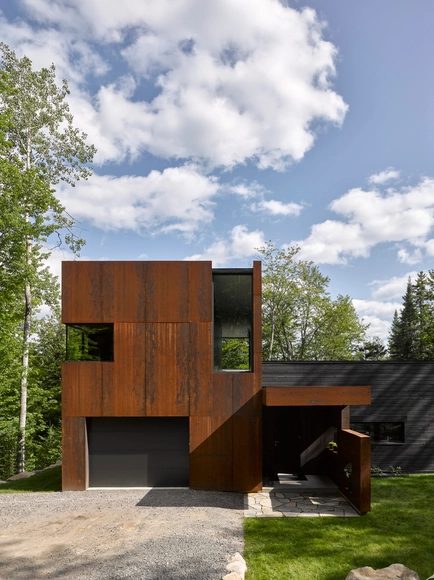
House on Lac Charlebois / Paul Bernier Architecte - House Interiors, Facade, ForestHouse on Lac Charlebois / Paul Bernier Architecte - House Interiors, FacadeHouse on Lac Charlebois / Paul Bernier Architecte - House Interiors, Garden, FacadeHouse on Lac Charlebois / Paul Bernier Architecte - House Interiors, Stairs, Handrail, BeamHouse on Lac Charlebois / Paul Bernier Architecte - More Images+ 18

•
Sainte-Marguerite-du-Lac-Masson, Canada
  • Area Area of this architecture project Area:  2700 ft²
  • Year Completion year of this architecture project Year:  2015
  • Manufacturers Brands with products used in this architecture project
    Manufacturers:  Alumilex
  • Professionals: Construction Metric

Rosita Orchid House / Jayme Bernardo Arquitetura
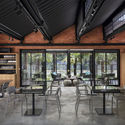
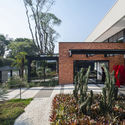
Rosita Orchid House / Jayme Bernardo Arquitetura - Exterior Photography, Store, Garden, FacadeRosita Orchid House / Jayme Bernardo Arquitetura - Exterior Photography, Store, GardenRosita Orchid House / Jayme Bernardo Arquitetura - Interior Photography, Store, BeamRosita Orchid House / Jayme Bernardo Arquitetura - Exterior Photography, Store, GardenRosita Orchid House / Jayme Bernardo Arquitetura - More Images+ 21
  • Area Area of this architecture project Area:  747 m²
  • Year Completion year of this architecture project Year:  2020
  • Manufacturers Brands with products used in this architecture project
    Manufacturers:  ACS Engenharia, Dieedro, Euromax, Euroáudio, Gramarcal, +5

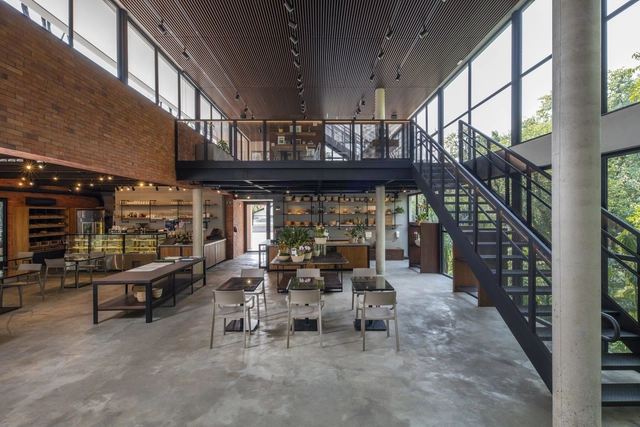
Spacedog Cafe / COV Corp

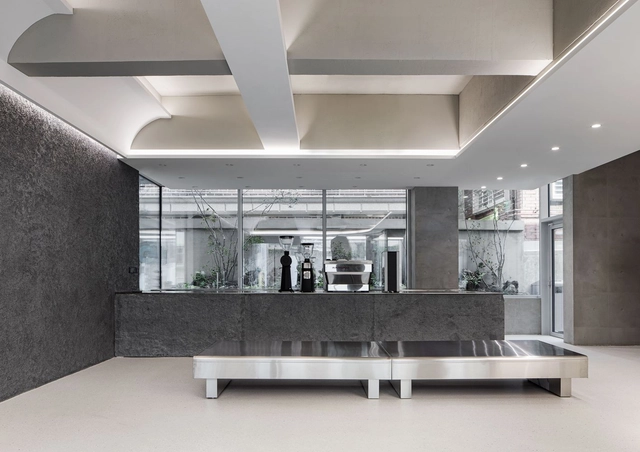
Spacedog Cafe / COV Corp - Exterior Photography, Coffee Shop Interiors, FacadeSpacedog Cafe / COV Corp - Drawings, Coffee Shop InteriorsSpacedog Cafe / COV Corp - Exterior Photography, Coffee Shop Interiors, GardenSpacedog Cafe / COV Corp - Interior Photography, Coffee Shop InteriorsSpacedog Cafe / COV Corp - More Images+ 17

  • Architects: COV Corp
  • Area Area of this architecture project Area:  721 m²
  • Year Completion year of this architecture project Year:  2020
  • Manufacturers Brands with products used in this architecture project
    Manufacturers:  JEAWON, Miicon