1. ArchDaily
  2. Steel

Steel

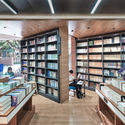
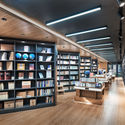
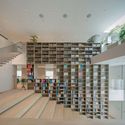
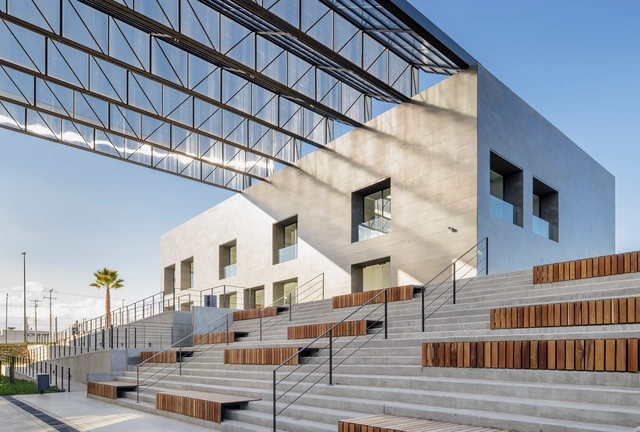
Fudan Jingshi Bookstore / SHUISHI

Fudan Jingshi Bookstore / SHUISHI - Exterior Photography, Store
© ZY Architectural Photography

Fudan Jingshi Bookstore / SHUISHI - Exterior Photography, StoreFudan Jingshi Bookstore / SHUISHI - Interior Photography, StoreFudan Jingshi Bookstore / SHUISHI - Interior Photography, StoreFudan Jingshi Bookstore / SHUISHI - Interior Photography, StoreFudan Jingshi Bookstore / SHUISHI - More Images+ 28

•
Shanghai, China
  • Architects: SHUISHI
  • Area Area of this architecture project Area:  1140 m²
  • Year Completion year of this architecture project Year:  2020
  • Manufacturers Brands with products used in this architecture project
    Manufacturers:  Jiangsu Yunshi Environmental Protection Building Material Co., Ltd., RUN ZHU KE JI, Shanghai Jiacai Trading Co., Ltd.

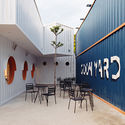
Goon Yard / KSOUL Studio

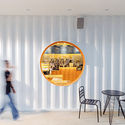
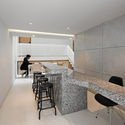
Goon Yard / KSOUL Studio - Exterior Photography, Coffee ShopGoon Yard / KSOUL Studio - Interior Photography, Coffee Shop, Kitchen, Table, ChairGoon Yard / KSOUL Studio - Interior Photography, Coffee Shop, Table, ChairGoon Yard / KSOUL Studio - Interior Photography, Coffee Shop, Lighting, Chair, TableGoon Yard / KSOUL Studio - More Images+ 31

  • Architects: KSOUL Studio
  • Area Area of this architecture project Area:  230 m²
  • Year Completion year of this architecture project Year:  2020
  • Manufacturers Brands with products used in this architecture project
    Manufacturers:  Kohler, Dulux

Social Space in Jing’an Kerry Centre / Linehouse

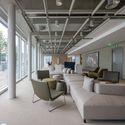
Social Space in Jing’an Kerry Centre / Linehouse - Interior Photography, Cowork Interiors
© Dirk Weiblen

Social Space in Jing’an Kerry Centre / Linehouse - Interior Photography, Cowork InteriorsSocial Space in Jing’an Kerry Centre / Linehouse - Interior Photography, Cowork Interiors, Chair, TableSocial Space in Jing’an Kerry Centre / Linehouse - Interior Photography, Cowork Interiors, Door, FacadeSocial Space in Jing’an Kerry Centre / Linehouse - Interior Photography, Cowork Interiors, TableSocial Space in Jing’an Kerry Centre / Linehouse - More Images+ 14

  • Interior Designers: Linehouse
  • Area Area of this architecture project Area:  682 m²
  • Year Completion year of this architecture project Year:  2020
  • Manufacturers Brands with products used in this architecture project
    Manufacturers:  Belle Stone, HAY, Lost & Found, Rongji

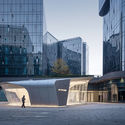
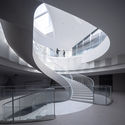
Jin Chen Yi Fei Ming Art Gallery / Sunyat Architecture Design

Jin Chen Yi Fei Ming Art Gallery / Sunyat Architecture Design - Exterior Photography, Museum, Facade
© Schran Image

Jin Chen Yi Fei Ming Art Gallery / Sunyat Architecture Design - Exterior Photography, Museum, FacadeJin Chen Yi Fei Ming Art Gallery / Sunyat Architecture Design - Exterior Photography, Museum, FacadeJin Chen Yi Fei Ming Art Gallery / Sunyat Architecture Design - Interior Photography, Museum, StairsJin Chen Yi Fei Ming Art Gallery / Sunyat Architecture Design - Drawings, Museum, StairsJin Chen Yi Fei Ming Art Gallery / Sunyat Architecture Design - More Images+ 25
•
Shanghai, China

Odori Hotel / Nimara Architects

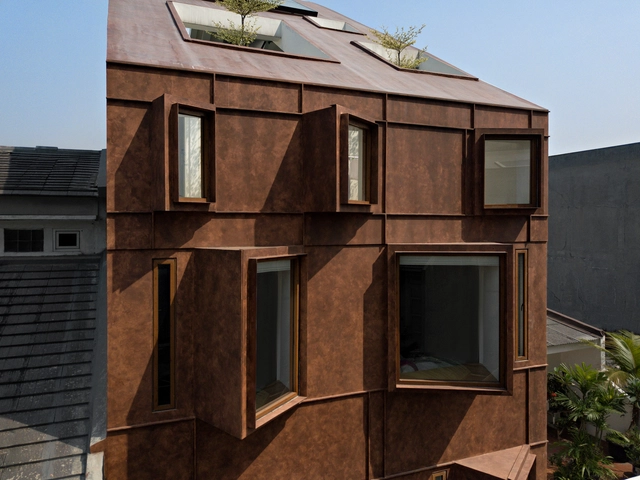
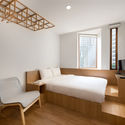
Odori Hotel / Nimara Architects - Exterior Photography, HotelsOdori Hotel / Nimara Architects - Interior Photography, Hotels, Kitchen, Table, Chair, CountertopOdori Hotel / Nimara Architects - Interior Photography, Hotels, Bedroom, BedOdori Hotel / Nimara Architects - Interior Photography, Hotels, StairsOdori Hotel / Nimara Architects - More Images+ 12

  • Architects: Nimara Architects
  • Area Area of this architecture project Area:  416 m²
  • Year Completion year of this architecture project Year:  2019
  • Manufacturers Brands with products used in this architecture project
    Manufacturers:  AutoDesk, GRAPHISOFT, Byoliving, Gamma Paint, Toto, +1

OōEli Art Park / Renzo Piano Building Workshop

OōEli Art Park / Renzo Piano Building Workshop  - Exterior Photography, Retail , FacadeOōEli Art Park / Renzo Piano Building Workshop  - Exterior Photography, Retail , FacadeOōEli Art Park / Renzo Piano Building Workshop  - Interior Photography, Retail , FacadeOōEli Art Park / Renzo Piano Building Workshop  - Exterior Photography, Retail , FacadeOōEli Art Park / Renzo Piano Building Workshop  - More Images+ 23

  • Area Area of this architecture project Area:  230000 m²
  • Year Completion year of this architecture project Year:  2020
  • Manufacturers Brands with products used in this architecture project
    Manufacturers:  POHL

OO Home Studio / OO Studio

OO Home Studio / OO Studio - Interior Photography, RenovationOO Home Studio / OO Studio - Interior Photography, Renovation, BeamOO Home Studio / OO Studio - Exterior Photography, RenovationOO Home Studio / OO Studio - Exterior Photography, RenovationOO Home Studio / OO Studio - More Images+ 21

  • Architects: OO Studio
  • Area Area of this architecture project Area:  96 m²
  • Year Completion year of this architecture project Year:  2019
  • Manufacturers Brands with products used in this architecture project
    Manufacturers:  American Standard, Formica, Alumet, Lamptitude

GOA Headquarters / goa

GOA Headquarters / goa - Interior Photography, Offices InteriorsGOA Headquarters / goa - Interior Photography, Offices Interiors, StairsGOA Headquarters / goa - Interior Photography, Offices InteriorsGOA Headquarters / goa - Interior Photography, Offices InteriorsGOA Headquarters / goa - More Images+ 31

Fortaleza Subway Extension / Fernandes Arquitetos Associados
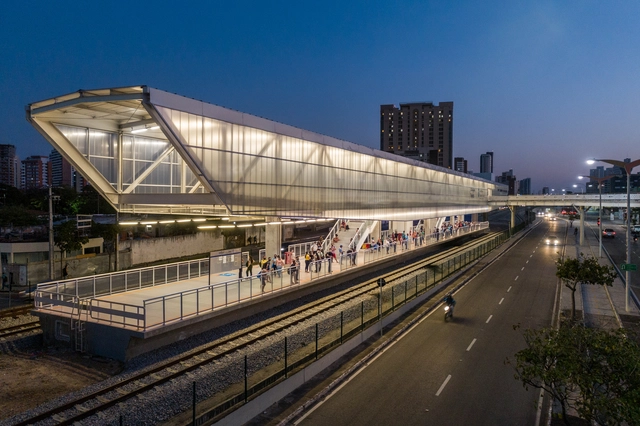
Fortaleza Subway Extension / Fernandes Arquitetos Associados - Exterior Photography,           Metro StationFortaleza Subway Extension / Fernandes Arquitetos Associados - Exterior Photography,           Metro StationFortaleza Subway Extension / Fernandes Arquitetos Associados - Exterior Photography,           Metro StationFortaleza Subway Extension / Fernandes Arquitetos Associados - Exterior Photography,           Metro StationFortaleza Subway Extension / Fernandes Arquitetos Associados - More Images+ 37
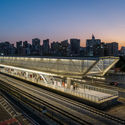
  • Area Area of this architecture project Area:  114183 ft²
  • Year Completion year of this architecture project Year:  2012
  • Manufacturers Brands with products used in this architecture project
    Manufacturers:  AutoDesk, Arkos, Deca, Docolo, Dânica, +1

Avala House / TEN

Avala House / TEN - Exterior Photography, Houses, Facade, ArchAvala House / TEN - Exterior Photography, Houses, Garden, Facade, BeamAvala House / TEN - Exterior Photography, HousesAvala House / TEN - Interior Photography, Houses, Column, Facade, LightingAvala House / TEN - More Images+ 30

•
Belgrade, Serbia
  • Architects: TEN
  • Area Area of this architecture project Area:  156 m²
  • Year Completion year of this architecture project Year:  2020

Renovation of Villa Karma / During the Dinner Studio
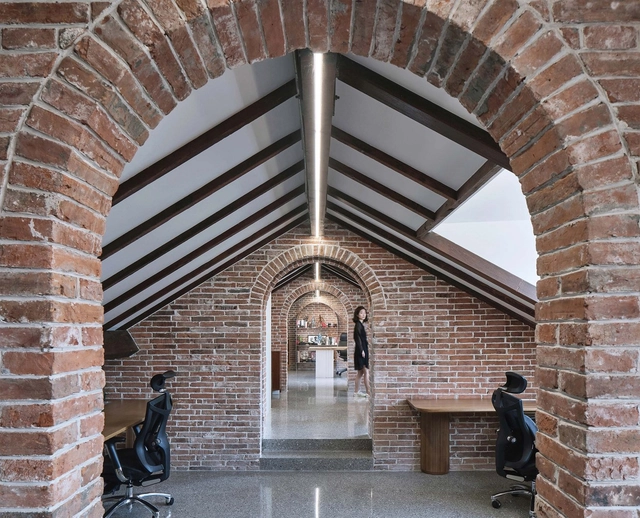
Renovation of Villa Karma / During the Dinner Studio - Exterior Photography, Offices Interiors, FacadeRenovation of Villa Karma / During the Dinner Studio - Interior Photography, Offices Interiors, KitchenRenovation of Villa Karma / During the Dinner Studio - Interior Photography, Offices Interiors, StairsRenovation of Villa Karma / During the Dinner Studio - Exterior Photography, Offices InteriorsRenovation of Villa Karma / During the Dinner Studio - More Images+ 25

Qiannan Training Center / West-line studio

  • Architects: West-line studio
  • Area Area of this architecture project Area:  27700 m²
  • Year Completion year of this architecture project Year:  2020

Dique 2A Berria Housing Renovation / Behark
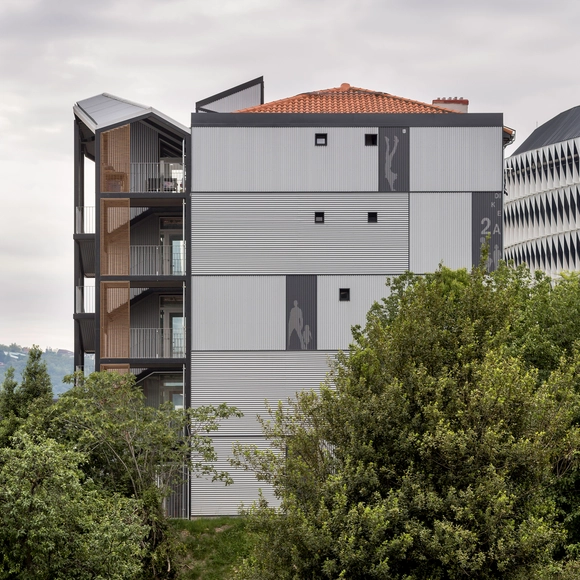
Dique 2A Berria Housing Renovation / Behark - Interior Photography, Residential, BalconyDique 2A Berria Housing Renovation / Behark - Exterior Photography, Residential, Handrail, Balcony, FacadeDique 2A Berria Housing Renovation / Behark - Exterior Photography, Residential, BalconyDique 2A Berria Housing Renovation / Behark - Exterior Photography, Residential, Stairs, Handrail, FacadeDique 2A Berria Housing Renovation / Behark - More Images+ 15
  • Architects: Behark
  • Area Area of this architecture project Area:  12916 ft²
  • Year Completion year of this architecture project Year:  2016
  • Manufacturers Brands with products used in this architecture project
    Manufacturers:  JUNG, Anolac, Baumit, Cortizo, Nemetschek, +1

Social Housing in Aigues-Mortes / Thomas Landemaine Architectes
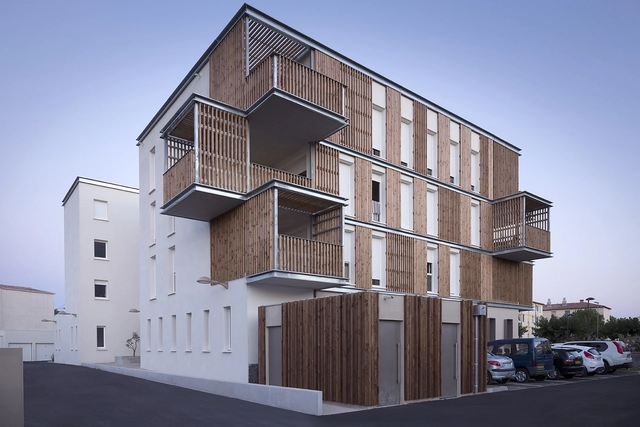
Social Housing in Aigues-Mortes / Thomas Landemaine Architectes - Social Housing, Facade, Handrail, BalconySocial Housing in Aigues-Mortes / Thomas Landemaine Architectes - Social Housing, Facade, Handrail, BalconySocial Housing in Aigues-Mortes / Thomas Landemaine Architectes - Social Housing, Facade, Door, BalconySocial Housing in Aigues-Mortes / Thomas Landemaine Architectes - Social Housing, Facade, Handrail, Stairs, Beam, Balcony, FenceSocial Housing in Aigues-Mortes / Thomas Landemaine Architectes - More Images+ 19
•
Aigues-Mortes, France

Líder Store / FGMF

Líder Store  / FGMF - Exterior Photography, StoreLíder Store  / FGMF - Interior Photography, Store, BeamLíder Store  / FGMF - Interior Photography, StoreLíder Store  / FGMF - Interior Photography, Store, KitchenLíder Store  / FGMF - More Images+ 26

•
São Paulo, Brazil
  • Architects: FGMF
  • Area Area of this architecture project Area:  928 m²
  • Year Completion year of this architecture project Year:  2016
  • Manufacturers Brands with products used in this architecture project
    Manufacturers:  Braston, Portobello

Quin industrial complex / Iconico

Quin industrial complex / Iconico - Exterior Photography, Office BuildingsQuin industrial complex / Iconico - Drawings, Office Buildings, BeamQuin industrial complex / Iconico - Exterior Photography, Office Buildings, Stairs, HandrailQuin industrial complex / Iconico - Exterior Photography, Office Buildings, StairsQuin industrial complex / Iconico - More Images+ 22

  • Architects: Iconico
  • Area Area of this architecture project Area:  94184 ft²
  • Year Completion year of this architecture project Year:  2016
  • Manufacturers Brands with products used in this architecture project
    Manufacturers:  AutoDesk, Owens Corning, USG, Doorlock, Panelrey, +3

The Wind Shape / Yong Ju Lee Architecture
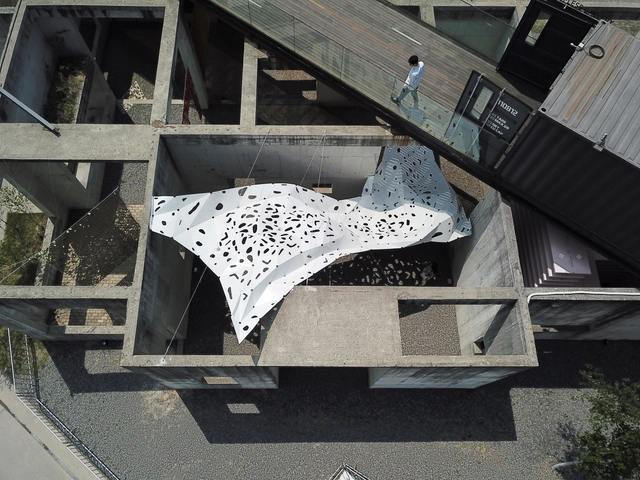
The Wind Shape / Yong Ju Lee Architecture - InstallationThe Wind Shape / Yong Ju Lee Architecture - InstallationThe Wind Shape / Yong Ju Lee Architecture - Interior Photography, Installation, Facade, LightingThe Wind Shape / Yong Ju Lee Architecture - Interior Photography, Installation, FacadeThe Wind Shape / Yong Ju Lee Architecture - More Images+ 15
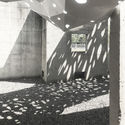
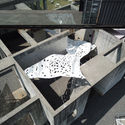
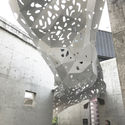
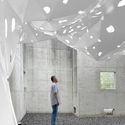
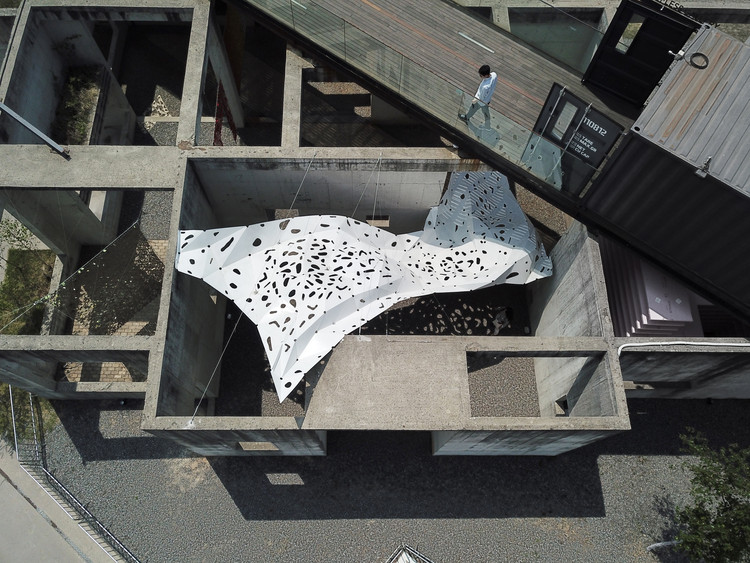
•
Hwaseong-si, South Korea
  • Area Area of this architecture project Area:  74 m²
  • Year Completion year of this architecture project Year:  2019
  • Manufacturers Brands with products used in this architecture project
    Manufacturers:  Robert McNeel & Associates
  • Professionals: Sunjin Plus

Dept W Store / BuckleyGrayYeoman

Dept W Store / BuckleyGrayYeoman - Interior Photography, Heritage, Facade
© Lewis Khan, Matt Chisnall

Dept W Store / BuckleyGrayYeoman - HeritageDept W Store / BuckleyGrayYeoman - Exterior Photography, Heritage, FacadeDept W Store / BuckleyGrayYeoman - Interior Photography, Heritage, Facade, Door, LightingDept W Store / BuckleyGrayYeoman - HeritageDept W Store / BuckleyGrayYeoman - More Images+ 16

  • Architects: BuckleyGrayYeoman
  • Area Area of this architecture project Area:  10800 m²
  • Year Completion year of this architecture project Year:  2019
  • Manufacturers Brands with products used in this architecture project
    Manufacturers:  Vectorworks, Crittall, Encapsulite, Marshalls, Schüco