1. ArchDaily
  2. Steel

Steel

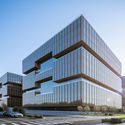
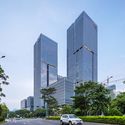
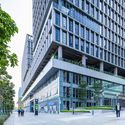
Asia Financial Center & AIIB Headquarters / gmp Architects + THAD

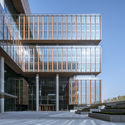
Asia Financial Center & AIIB Headquarters / gmp Architects + THAD - Exterior Photography, Office Buildings, FacadeAsia Financial Center & AIIB Headquarters / gmp Architects + THAD - Interior Photography, Office Buildings, Kitchen, BeamAsia Financial Center & AIIB Headquarters / gmp Architects + THAD - Interior Photography, Office Buildings, BeamAsia Financial Center & AIIB Headquarters / gmp Architects + THAD - Exterior Photography, Office Buildings, FacadeAsia Financial Center & AIIB Headquarters / gmp Architects + THAD - More Images+ 12

  • Architects: THAD, gmp Architects
  • Area Area of this architecture project Area:  389972 m²
  • Year Completion year of this architecture project Year:  2019

Rebirth of Twelve Homesteads / gad·line+ studio

Rebirth of Twelve Homesteads / gad·line+ studio - Exterior Photography, Renovation, Garden, StairsRebirth of Twelve Homesteads / gad·line+ studio - Exterior Photography, Renovation, Stairs, HandrailRebirth of Twelve Homesteads / gad·line+ studio - Exterior Photography, Renovation, CourtyardRebirth of Twelve Homesteads / gad·line+ studio - Exterior Photography, Renovation, FacadeRebirth of Twelve Homesteads / gad·line+ studio - More Images+ 63

  • Architects: gad·line+ studio
  • Area Area of this architecture project Area:  2216 m²
  • Year Completion year of this architecture project Year:  2020

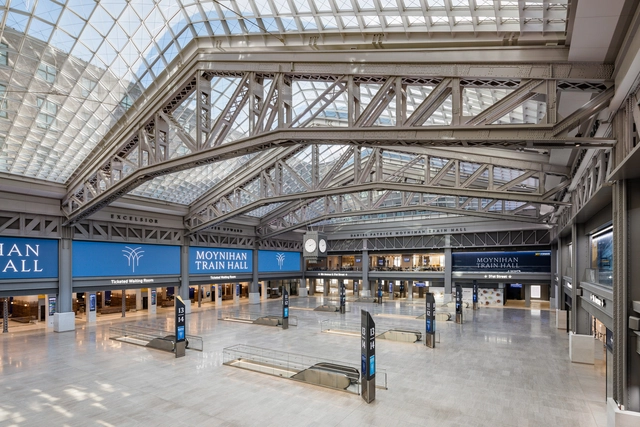
Moynihan Train Hall / SOM

Moynihan Train Hall / SOM - Exterior Photography, RenovationMoynihan Train Hall / SOM - Exterior Photography, Renovation, FacadeMoynihan Train Hall / SOM - Exterior Photography, RenovationMoynihan Train Hall / SOM - Exterior Photography, RenovationMoynihan Train Hall / SOM - More Images+ 51

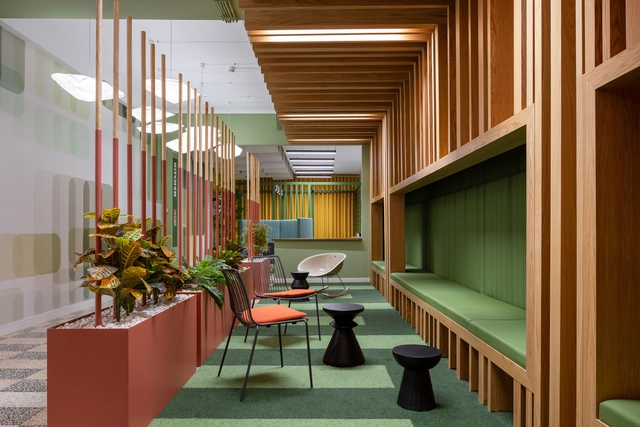
RB Pharma Office / Galant I.D. Lda

RB Pharma Office / Galant I.D. Lda - Interior Photography, Offices InteriorsRB Pharma Office / Galant I.D. Lda - Interior Photography, Offices InteriorsRB Pharma Office / Galant I.D. Lda - Interior Photography, Offices Interiors, StairsRB Pharma Office / Galant I.D. Lda - Interior Photography, Offices InteriorsRB Pharma Office / Galant I.D. Lda - More Images+ 25

  • Architects: Galant I.D. Lda
  • Area Area of this architecture project Area:  520 m²
  • Year Completion year of this architecture project Year:  2020
  • Manufacturers Brands with products used in this architecture project
    Manufacturers:  Barcelona Led, LaRedoute, Mossnart, Newmor wallcovering, Pedrali, +3

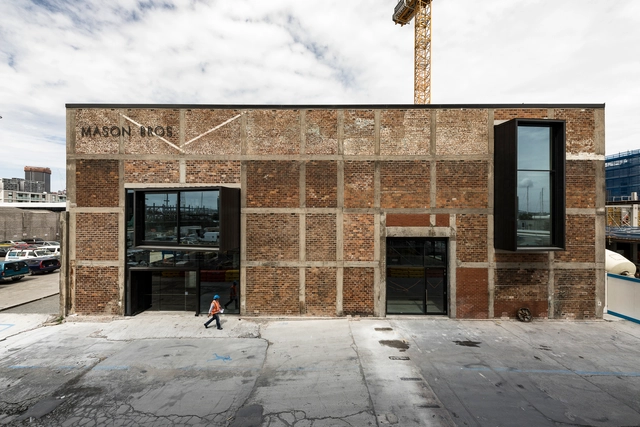
Mason Bros Warehouse Renovation / Warren and Mahoney

Mason Bros Warehouse Renovation / Warren and Mahoney - SustainabilityMason Bros Warehouse Renovation / Warren and Mahoney - SustainabilityMason Bros Warehouse Renovation / Warren and Mahoney - SustainabilityMason Bros Warehouse Renovation / Warren and Mahoney - Interior Photography, Sustainability, Stairs, FacadeMason Bros Warehouse Renovation / Warren and Mahoney - More Images+ 13

  • Architects: Warren and Mahoney
  • Area Area of this architecture project Area:  5700 m²
  • Year Completion year of this architecture project Year:  2016
  • Manufacturers Brands with products used in this architecture project
    Manufacturers:  AutoDesk, Thermosash

Duarte da Costa House / Gonzalo Serra Architects

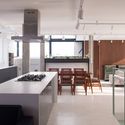
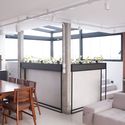
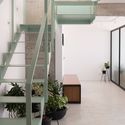
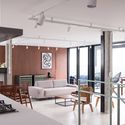
Duarte da Costa House / Gonzalo Serra Architects - Interior Photography, Apartment Interiors, KitchenDuarte da Costa House / Gonzalo Serra Architects - Interior Photography, Apartment InteriorsDuarte da Costa House / Gonzalo Serra Architects - Interior Photography, Apartment Interiors, StairsDuarte da Costa House / Gonzalo Serra Architects - Interior Photography, Apartment InteriorsDuarte da Costa House / Gonzalo Serra Architects - More Images+ 25

  • Area Area of this architecture project Area:  250 m²
  • Year Completion year of this architecture project Year:  2020
  • Manufacturers Brands with products used in this architecture project
    Manufacturers:  Lumion, Muma, DuPont, Artesian, Deca, +6

Huazhan Campus of Shanghai Gaoan Road No. 1 Primary School / Scenic Architecture Office

Huazhan Campus of Shanghai Gaoan Road No. 1 Primary School / Scenic Architecture Office - Exterior Photography, Elementary & Middle School, Courtyard, Facade
© Shengliang Su

Huazhan Campus of Shanghai Gaoan Road No. 1 Primary School / Scenic Architecture Office - Exterior Photography, Elementary & Middle School, Courtyard, FacadeHuazhan Campus of Shanghai Gaoan Road No. 1 Primary School / Scenic Architecture Office - Interior Photography, Elementary & Middle SchoolHuazhan Campus of Shanghai Gaoan Road No. 1 Primary School / Scenic Architecture Office - Interior Photography, Elementary & Middle School, Stairs, HandrailHuazhan Campus of Shanghai Gaoan Road No. 1 Primary School / Scenic Architecture Office - Exterior Photography, Elementary & Middle School, FacadeHuazhan Campus of Shanghai Gaoan Road No. 1 Primary School / Scenic Architecture Office - More Images+ 42

Apartamento Harmonia / Ateliê GR

Apartamento Harmonia / Ateliê GR - Interior Photography, Apartment InteriorsApartamento Harmonia / Ateliê GR - Interior Photography, Apartment InteriorsApartamento Harmonia / Ateliê GR - Interior Photography, Apartment Interiors, DoorApartamento Harmonia / Ateliê GR - Interior Photography, Apartment Interiors, BathroomApartamento Harmonia / Ateliê GR - More Images+ 13

  • Architects: Ateliê GR
  • Area Area of this architecture project Area:  100 m²
  • Year Completion year of this architecture project Year:  2018
  • Manufacturers Brands with products used in this architecture project
    Manufacturers:  Tramontina, Casa Franceza, Deca, REKA

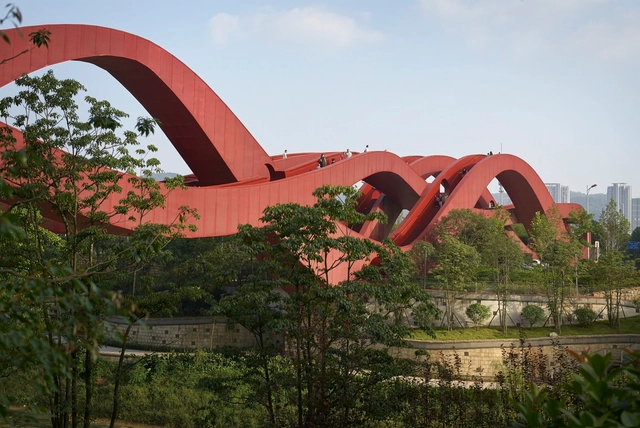
Lucky Knot / NEXT architects

Lucky Knot / NEXT architects - Pedestrian BridgeLucky Knot / NEXT architects - Pedestrian BridgeLucky Knot / NEXT architects - Pedestrian BridgeLucky Knot / NEXT architects - Pedestrian BridgeLucky Knot / NEXT architects - More Images+ 10

•
Changsha Shi, China

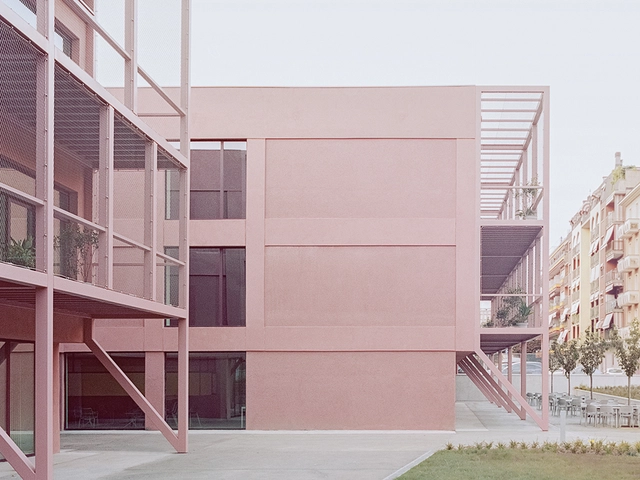
Enrico Fermi School / BDR bureau

Enrico Fermi School / BDR bureau - RenovationEnrico Fermi School / BDR bureau - RenovationEnrico Fermi School / BDR bureau - RenovationEnrico Fermi School / BDR bureau - RenovationEnrico Fermi School / BDR bureau - More Images+ 41

  • Architects: BDR bureau
  • Area Area of this architecture project Area:  5069 m²
  • Year Completion year of this architecture project Year:  2019
  • Manufacturers Brands with products used in this architecture project
    Manufacturers:  Infiniti, Pedrali, VS America

Shenzhen Liuxiandong Chuangzhi Cloud City / MENG Architects

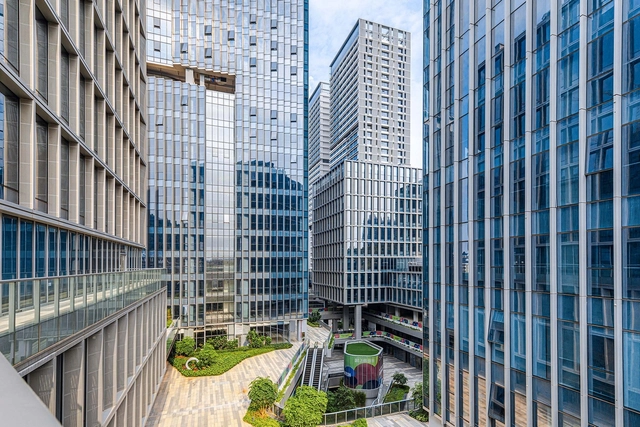
Shenzhen Liuxiandong Chuangzhi Cloud City / MENG Architects - Exterior Photography, Office BuildingsShenzhen Liuxiandong Chuangzhi Cloud City / MENG Architects - Exterior Photography, Office Buildings, FacadeShenzhen Liuxiandong Chuangzhi Cloud City / MENG Architects - Exterior Photography, Office Buildings, FacadeShenzhen Liuxiandong Chuangzhi Cloud City / MENG Architects - Exterior Photography, Office BuildingsShenzhen Liuxiandong Chuangzhi Cloud City / MENG Architects - More Images+ 23

•
深圳市, China

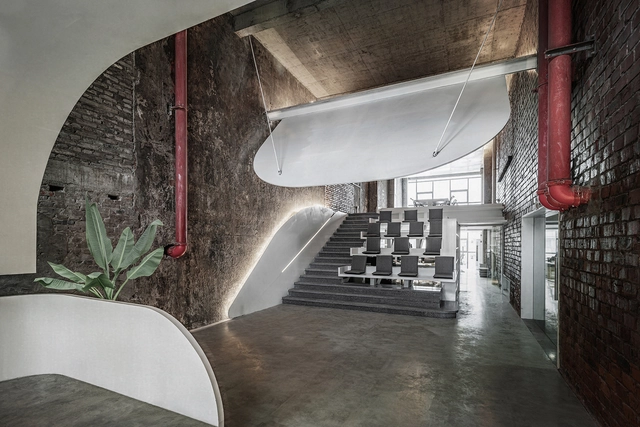
Office Renovation in Old Factory / Qing Studio

Office Renovation in Old Factory / Qing Studio - Interior Photography, Offices Interiors, Stairs, Door, Arch, ColumnOffice Renovation in Old Factory / Qing Studio - Interior Photography, Offices Interiors, FacadeOffice Renovation in Old Factory / Qing Studio - Offices InteriorsOffice Renovation in Old Factory / Qing Studio - Interior Photography, Offices Interiors, FacadeOffice Renovation in Old Factory / Qing Studio - More Images+ 24

  • Architects: Qing Studio
  • Area Area of this architecture project Area:  190 m²
  • Year Completion year of this architecture project Year:  2021
  • Manufacturers Brands with products used in this architecture project
    Manufacturers:  SHJIX上海吉祥, SOOGEN泫简瓷砖

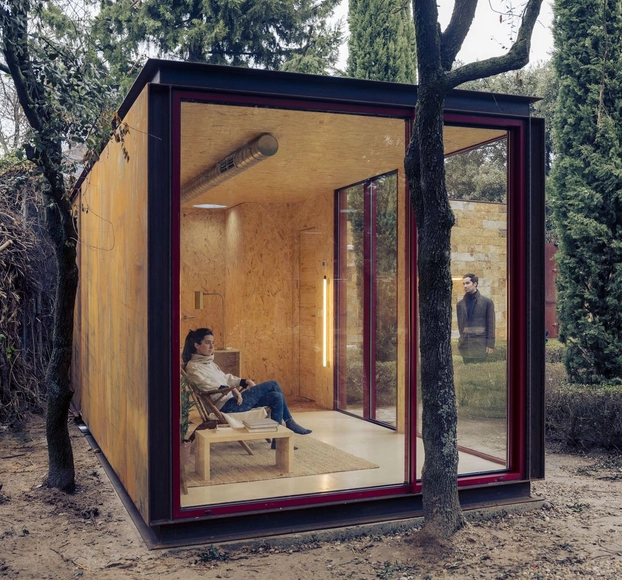
Tiny Office / delavegacanolasso

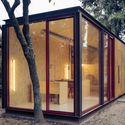
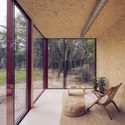
Tiny Office / delavegacanolasso - Exterior Photography, Installations & StructuresTiny Office / delavegacanolasso - Interior Photography, Installations & Structures, Kitchen, Table, Chair, CountertopTiny Office / delavegacanolasso - Interior Photography, Installations & Structures, Facade, DoorTiny Office / delavegacanolasso - Interior Photography, Installations & Structures, Bathroom, Beam, Door, TableTiny Office / delavegacanolasso - More Images+ 21

  • Architects: delaVegaCanolasso
  • Area Area of this architecture project Area:  22 m²
  • Year Completion year of this architecture project Year:  2020

Cabin in La Juanita / MAPA

Cabin in La Juanita / MAPA - Interior Photography, Houses, ChairCabin in La Juanita / MAPA - Interior Photography, Houses, BedroomCabin in La Juanita / MAPA - Interior Photography, Houses, Kitchen, CountertopCabin in La Juanita / MAPA - Exterior Photography, Houses, FacadeCabin in La Juanita / MAPA - More Images+ 32

•
José Ignacio, Uruguay
  • Architects: MAPA
  • Year Completion year of this architecture project Year:  2020
  • Manufacturers Brands with products used in this architecture project
    Manufacturers:  Estudio Diario, MadForModern

Hotel Seventeen / DAGA Architects

Hotel Seventeen / DAGA Architects - Interior Photography, Hotels InteriorsHotel Seventeen / DAGA Architects - Exterior Photography, Hotels InteriorsHotel Seventeen / DAGA Architects - Drawings, Hotels InteriorsHotel Seventeen / DAGA Architects - Interior Photography, Hotels Interiors, DoorHotel Seventeen / DAGA Architects - More Images+ 22

•
Dongcheng Qu, China
  • Architects: DAGA Architects
  • Area Area of this architecture project Area:  900 m²
  • Year Completion year of this architecture project Year:  2019
  • Manufacturers Brands with products used in this architecture project
    Manufacturers:  China South Glass Holdings

Baré House / Ateliê GR

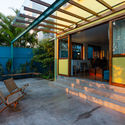
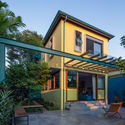
Baré House / Ateliê GR - Exterior Photography, Refurbishment, Stairs, Facade, Door
© André Scarpa

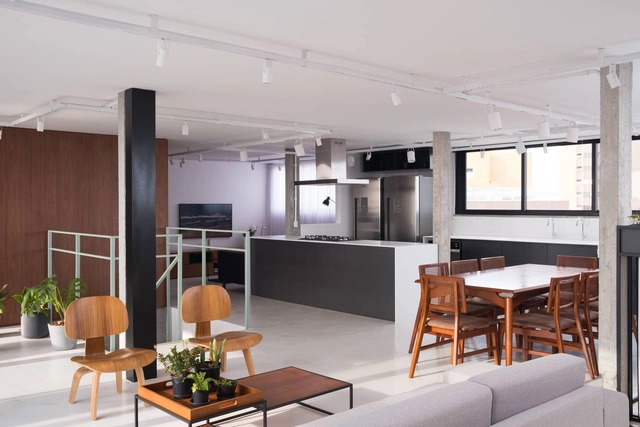
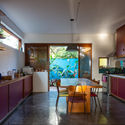
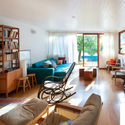
Baré House / Ateliê GR - Interior Photography, Refurbishment, CountertopBaré House / Ateliê GR - Interior Photography, RefurbishmentBaré House / Ateliê GR - Interior Photography, Refurbishment, BeamBaré House / Ateliê GR - Exterior Photography, Refurbishment, Stairs, Facade, DoorBaré House / Ateliê GR - More Images+ 21

•
Vila Romana, Brazil
  • Architects: Ateliê GR
  • Area Area of this architecture project Area:  170 m²
  • Year Completion year of this architecture project Year:  2020
  • Manufacturers Brands with products used in this architecture project
    Manufacturers:  Corian - Dupont, Dalle Piagge, Deca, Metotecnica - Esquadrias - Brase - ACM, Tresuno

Study for a Windmill / Gijs Van Vaerenbergh

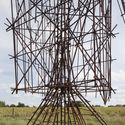
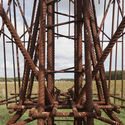
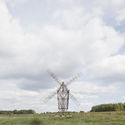
Study for a Windmill / Gijs Van Vaerenbergh  - Exterior Photography, Temporary InstallationsStudy for a Windmill / Gijs Van Vaerenbergh  - Exterior Photography, Temporary InstallationsStudy for a Windmill / Gijs Van Vaerenbergh  - Interior Photography, Temporary InstallationsStudy for a Windmill / Gijs Van Vaerenbergh  - Exterior Photography, Temporary InstallationsStudy for a Windmill / Gijs Van Vaerenbergh  - More Images+ 14

BRADCO Industrial Building / Em Paralelo

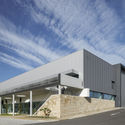
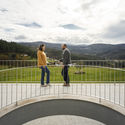
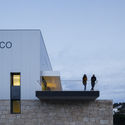
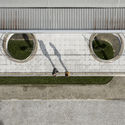
BRADCO Industrial Building / Em Paralelo - Exterior Photography, Institutional Buildings, FacadeBRADCO Industrial Building / Em Paralelo - Exterior Photography, Institutional Buildings, Fence, HandrailBRADCO Industrial Building / Em Paralelo - Exterior Photography, Institutional BuildingsBRADCO Industrial Building / Em Paralelo - Exterior Photography, Institutional BuildingsBRADCO Industrial Building / Em Paralelo - More Images+ 38

  • Architects: Em Paralelo
  • Area Area of this architecture project Area:  5500 m²
  • Year Completion year of this architecture project Year:  2020