1. ArchDaily
  2. Steel

Steel

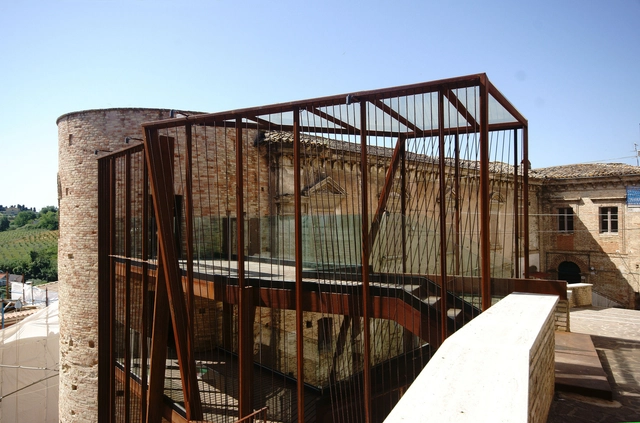
Gabella Gate / Rocco Valentini Architecture

Gabella Gate / Rocco Valentini Architecture - Exterior Photography, Historic Preservation, Facade, Beam, HandrailGabella Gate / Rocco Valentini Architecture - Exterior Photography, Historic Preservation, Facade, Stairs, HandrailGabella Gate / Rocco Valentini Architecture - Interior Photography, Historic Preservation, Stairs, Door, Facade, HandrailGabella Gate / Rocco Valentini Architecture - Exterior Photography, Historic Preservation, Facade, Stairs, HandrailGabella Gate / Rocco Valentini Architecture - More Images+ 33

  • Area Area of this architecture project Area:  300
  • Year Completion year of this architecture project Year:  2022
  • Manufacturers Brands with products used in this architecture project
    Manufacturers:  Italiafili s.r.l., L&L Luce&Light, Metalglas Bonomi Srl
  • Professionals: Alessandra D'Alessio

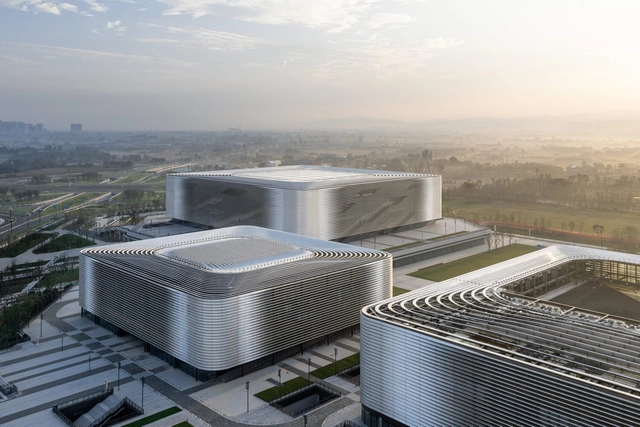
Dong’an Lake Sports Center / gmp Architects

Dong’an Lake Sports Center / gmp Architects - Exterior Photography, Gymnasium, CityscapeDong’an Lake Sports Center / gmp Architects - Exterior Photography, GymnasiumDong’an Lake Sports Center / gmp Architects - Exterior Photography, Gymnasium, Facade, CityscapeDong’an Lake Sports Center / gmp Architects - Interior Photography, Gymnasium, Facade, ColumnDong’an Lake Sports Center / gmp Architects - More Images+ 9

Chengdu, China
  • Architects: gmp Architects
  • Area Area of this architecture project Area:  200417
  • Year Completion year of this architecture project Year:  2022

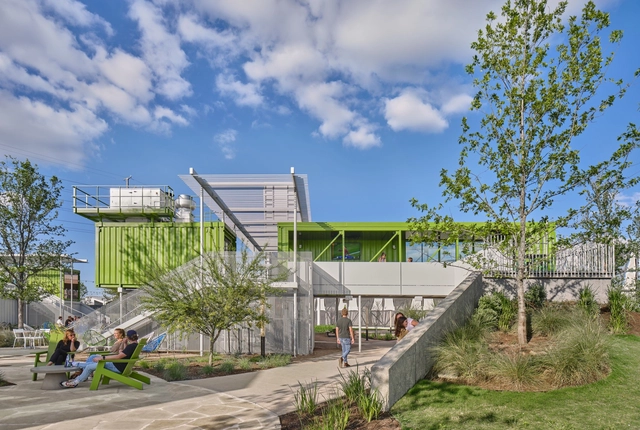
Parmer Ponds The Pitch / Cline, formerly Mark Odom Studio

Parmer Ponds The Pitch / Cline, formerly Mark Odom Studio - Exterior Photography, Community Center, Garden, FacadeParmer Ponds The Pitch / Cline, formerly Mark Odom Studio - Exterior Photography, Community Center, Stairs, Handrail, Facade, BenchParmer Ponds The Pitch / Cline, formerly Mark Odom Studio - Exterior Photography, Community Center, Stairs, Facade, HandrailParmer Ponds The Pitch / Cline, formerly Mark Odom Studio - Exterior Photography, Community CenterParmer Ponds The Pitch / Cline, formerly Mark Odom Studio - More Images+ 17

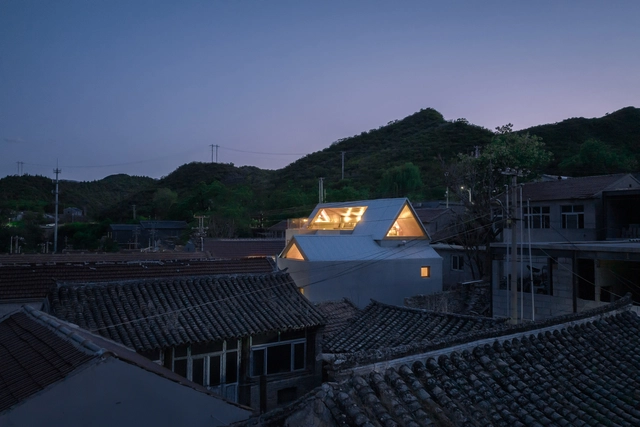
House of Mountain Birds / Chaoffice

House of Mountain Birds / Chaoffice - Exterior Photography, Houses, CityscapeHouse of Mountain Birds / Chaoffice - Exterior Photography, HousesHouse of Mountain Birds / Chaoffice - Interior Photography, Houses, FacadeHouse of Mountain Birds / Chaoffice - Interior Photography, Houses, BedroomHouse of Mountain Birds / Chaoffice - More Images+ 41

Beijing, China
  • Architects: Chaoffice
  • Area Area of this architecture project Area:  168
  • Year Completion year of this architecture project Year:  2022
  • Manufacturers Brands with products used in this architecture project
    Manufacturers:  DongFangGong International Wood Industry Co.,Ltd, Zhejiang Satong Building Materials Co.Ltd

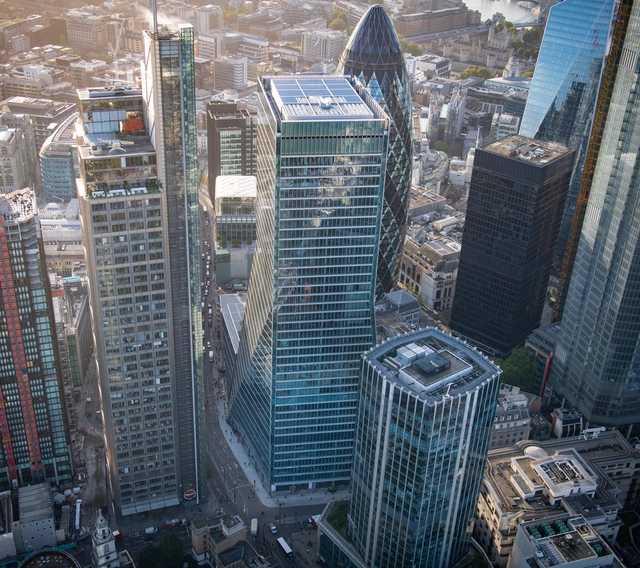
100 Bishopsgate / Allies and Morrison + Arney Fender Katsalidis

100 Bishopsgate / Allies and Morrison + Arney Fender Katsalidis - Exterior Photography, Sustainability, Facade, Handrail, Balcony100 Bishopsgate / Allies and Morrison + Arney Fender Katsalidis - Interior Photography, Sustainability, Facade100 Bishopsgate / Allies and Morrison + Arney Fender Katsalidis - Interior Photography, Sustainability, Facade100 Bishopsgate / Allies and Morrison + Arney Fender Katsalidis - Interior Photography, Sustainability, Facade100 Bishopsgate / Allies and Morrison + Arney Fender Katsalidis - More Images+ 21

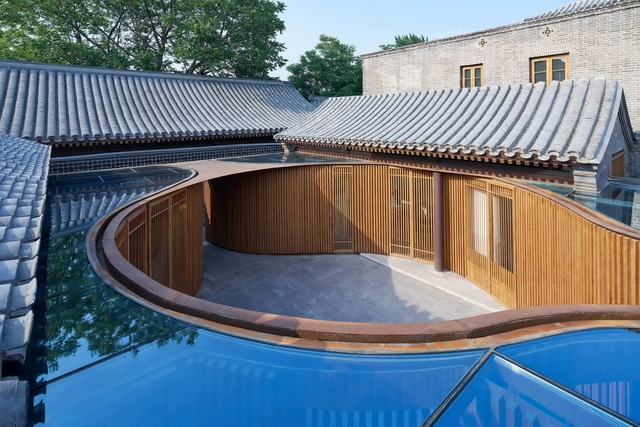
Luanqing Hutong Courtyard House / MENG YAN | URBANUS

Luanqing Hutong Courtyard House / MENG YAN | URBANUS - Exterior Photography, Renovation, FacadeLuanqing Hutong Courtyard House / MENG YAN | URBANUS - Exterior Photography, Renovation, Fence, FacadeLuanqing Hutong Courtyard House / MENG YAN | URBANUS - Interior Photography, Renovation, Beam, Door, FacadeLuanqing Hutong Courtyard House / MENG YAN | URBANUS - Interior Photography, Renovation, Beam, Facade, HandrailLuanqing Hutong Courtyard House / MENG YAN | URBANUS - More Images+ 17

Beijing, China

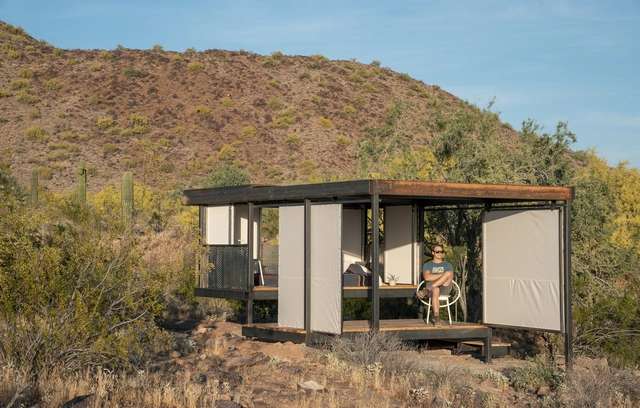
The Loft at Taliesin West / Taylor Bode

The Loft at Taliesin West / Taylor Bode - Exterior Photography, Other Structures, Facade, Stairs, ForestThe Loft at Taliesin West / Taylor Bode - Interior Photography, Other Structures, Bedroom, Lighting, BedThe Loft at Taliesin West / Taylor Bode - Exterior Photography, Other Structures, Door, FacadeThe Loft at Taliesin West / Taylor Bode - Exterior Photography, Other Structures, Garden, Stairs, Facade, Arch, ForestThe Loft at Taliesin West / Taylor Bode - More Images+ 22

  • Architects: Taylor Bode
  • Area Area of this architecture project Area:  200 ft²
  • Year Completion year of this architecture project Year:  2019

ONE BAELSKAAI Apartments / Binst Architects

ONE BAELSKAAI Apartments / Binst Architects - Exterior Photography, Apartments, Facade
Courtesy of Binst Architects

ONE BAELSKAAI Apartments / Binst Architects - Exterior Photography, Apartments, Facade, CityscapeONE BAELSKAAI Apartments / Binst Architects - Exterior Photography, Apartments, Facade, Balcony, DoorONE BAELSKAAI Apartments / Binst Architects - Exterior Photography, Apartments, FacadeONE BAELSKAAI Apartments / Binst Architects - Exterior Photography, Apartments, FacadeONE BAELSKAAI Apartments / Binst Architects - More Images+ 22

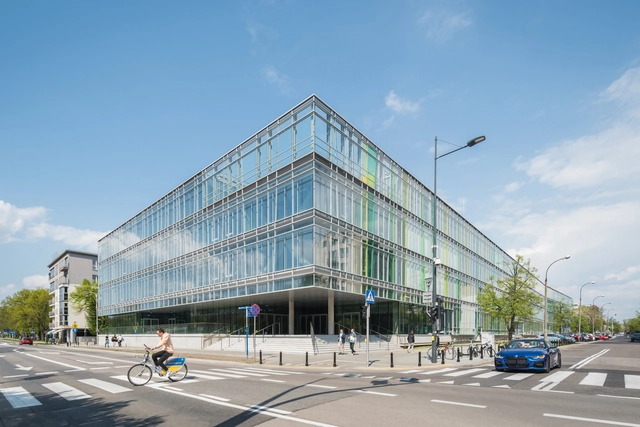
Dobra 55 Modern Languages and Applied Linguistics Building / Kuryłowicz & Associates

Dobra 55 Modern Languages and Applied Linguistics Building / Kuryłowicz & Associates - Exterior Photography, Educational Architecture, FacadeDobra 55 Modern Languages and Applied Linguistics Building / Kuryłowicz & Associates - Exterior Photography, Educational Architecture, Facade, Stairs, Handrail, BalconyDobra 55 Modern Languages and Applied Linguistics Building / Kuryłowicz & Associates - Drawings, Educational Architecture, Courtyard, FacadeDobra 55 Modern Languages and Applied Linguistics Building / Kuryłowicz & Associates - Exterior Photography, Educational Architecture, Facade, Fence, HandrailDobra 55 Modern Languages and Applied Linguistics Building / Kuryłowicz & Associates - More Images+ 27

  • Area Area of this architecture project Area:  42000
  • Year Completion year of this architecture project Year:  2022
  • Manufacturers Brands with products used in this architecture project
    Manufacturers:  Rako, ALTEZA, Aluprof, Aurubis.Trespa, Fundermax, +2
  • Professionals: KIP

The Ark Cabin / Wiki World + Advanced Architecture Lab[AaL]

The Ark Cabin / Wiki World + Advanced Architecture Lab[AaL] - Exterior Photography, Cabins & LodgesThe Ark Cabin / Wiki World + Advanced Architecture Lab[AaL] - Exterior Photography, Cabins & LodgesThe Ark Cabin / Wiki World + Advanced Architecture Lab[AaL] - Interior Photography, Cabins & Lodges, Door, FacadeThe Ark Cabin / Wiki World + Advanced Architecture Lab[AaL] - Interior Photography, Cabins & Lodges, Bedroom, Door, ArchThe Ark Cabin / Wiki World + Advanced Architecture Lab[AaL] - More Images+ 31

Ripple Greenhouse / Fieldevo Design Studio + Lin Bo Yang Architects

Ripple Greenhouse / Fieldevo Design Studio + Lin Bo Yang Architects - Exterior Photography, Installations & Structures, FacadeRipple Greenhouse / Fieldevo Design Studio + Lin Bo Yang Architects - Interior Photography, Installations & Structures, Facade, ArchRipple Greenhouse / Fieldevo Design Studio + Lin Bo Yang Architects - Exterior Photography, Installations & StructuresRipple Greenhouse / Fieldevo Design Studio + Lin Bo Yang Architects - Exterior Photography, Installations & Structures, FacadeRipple Greenhouse / Fieldevo Design Studio + Lin Bo Yang Architects - More Images+ 39

El Roser Social Center / Josep Ferrando Architecture + Gallego Arquitectura

El Roser Social Center / Josep Ferrando Architecture + Gallego Arquitectura - Exterior Photography, Cultural Center
© Adrià Goula

El Roser Social Center / Josep Ferrando Architecture + Gallego Arquitectura - Exterior Photography, Cultural CenterEl Roser Social Center / Josep Ferrando Architecture + Gallego Arquitectura - Interior Photography, Cultural Center, FacadeEl Roser Social Center / Josep Ferrando Architecture + Gallego Arquitectura - Interior Photography, Cultural CenterEl Roser Social Center / Josep Ferrando Architecture + Gallego Arquitectura - Drawings, Cultural CenterEl Roser Social Center / Josep Ferrando Architecture + Gallego Arquitectura - More Images+ 16

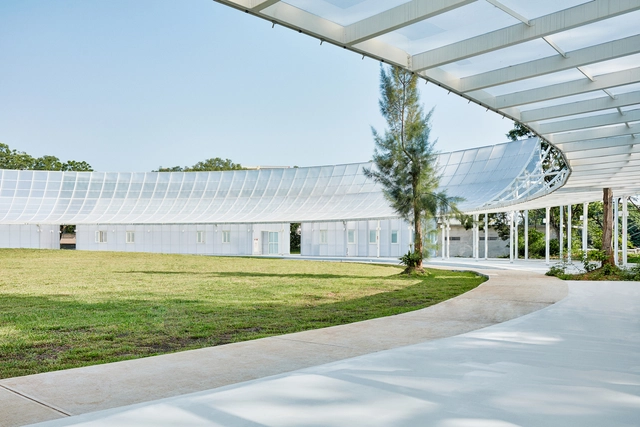
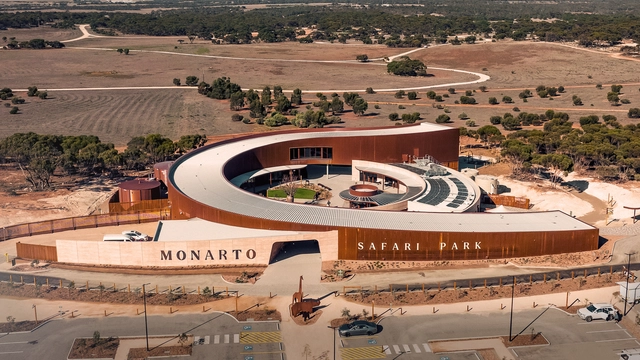
Monarto Safari Park Visitor Centre / INTRO. + studio gram

Monarto Safari Park Visitor Centre / INTRO. + studio gram - Exterior Photography, Visitor Center, FacadeMonarto Safari Park Visitor Centre / INTRO. + studio gram - Exterior Photography, Visitor Center, FacadeMonarto Safari Park Visitor Centre / INTRO. + studio gram - Interior Photography, Visitor Center, FacadeMonarto Safari Park Visitor Centre / INTRO. + studio gram - Visitor Center, Facade, ArchMonarto Safari Park Visitor Centre / INTRO. + studio gram - More Images+ 8

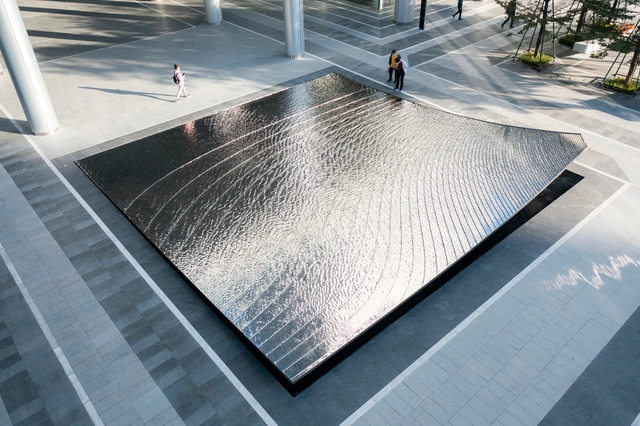
Guangzhou Vanke Centre Water Feature Artwork / Sushui Design

Guangzhou Vanke Centre Water Feature Artwork / Sushui Design - Interior Photography, Installations & Structures, Facade, Door, Stairs, Handrail, ArchGuangzhou Vanke Centre Water Feature Artwork / Sushui Design - Drawings, Installations & Structures, Facade, CityscapeGuangzhou Vanke Centre Water Feature Artwork / Sushui Design - Interior Photography, Installations & Structures, Facade, Handrail, ChairGuangzhou Vanke Centre Water Feature Artwork / Sushui Design - Exterior Photography, Installations & StructuresGuangzhou Vanke Centre Water Feature Artwork / Sushui Design - More Images+ 23

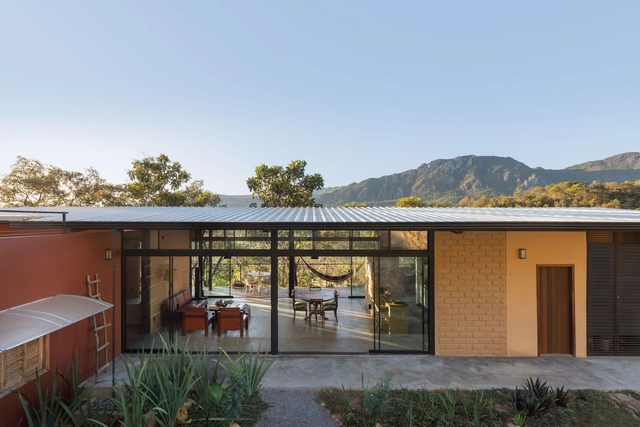
Aruak Farm / Caetano Xavier de Albuquerque Arquitetura e Interior

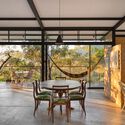
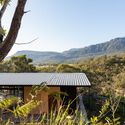
Aruak Farm / Caetano Xavier de Albuquerque Arquitetura e Interior - Interior Photography, Houses, Door, Facade, Handrail, ForestAruak Farm / Caetano Xavier de Albuquerque Arquitetura e Interior - Interior Photography, HousesAruak Farm / Caetano Xavier de Albuquerque Arquitetura e Interior - Interior Photography, Houses, Table, ChairAruak Farm / Caetano Xavier de Albuquerque Arquitetura e Interior - Exterior Photography, Houses, ForestAruak Farm / Caetano Xavier de Albuquerque Arquitetura e Interior - More Images+ 24

Cavalcante, Brazil

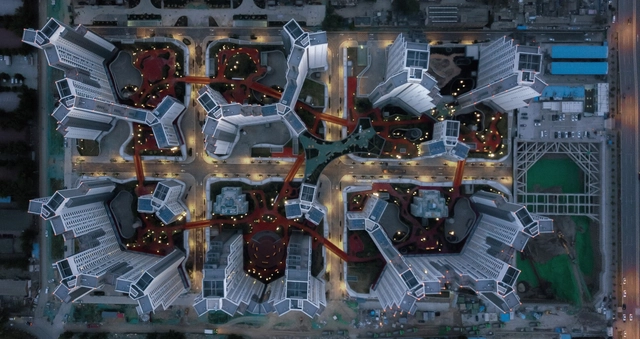
Baiziwan Social Housing / MAD Architects

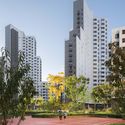
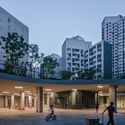
Baiziwan Social Housing / MAD Architects - Exterior Photography, Housing, Garden, Facade, CityscapeBaiziwan Social Housing / MAD Architects - Exterior Photography, Housing, Facade, CityscapeBaiziwan Social Housing / MAD Architects - Exterior Photography, Housing, FacadeBaiziwan Social Housing / MAD Architects - Exterior Photography, Housing, Garden, Facade, CityscapeBaiziwan Social Housing / MAD Architects - More Images+ 19

Beijing, China

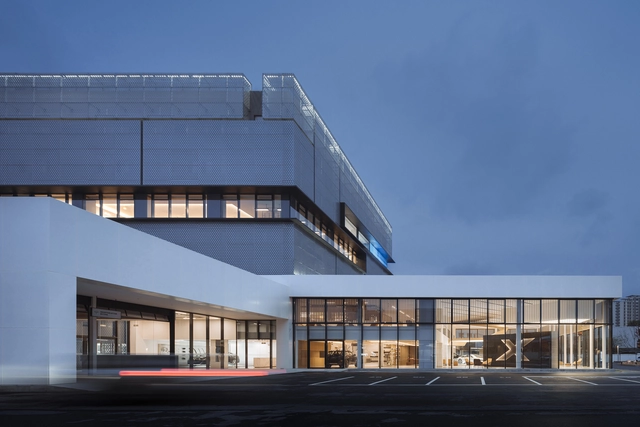
BMW Experience Center / ARCHIHOPE

BMW Experience Center / ARCHIHOPE - Interior Photography, Store, CityscapeBMW Experience Center / ARCHIHOPE - Exterior Photography, StoreBMW Experience Center / ARCHIHOPE - Exterior Photography, Store, FacadeBMW Experience Center / ARCHIHOPE - Interior Photography, Store, KitchenBMW Experience Center / ARCHIHOPE - More Images+ 35

Chengdu, China

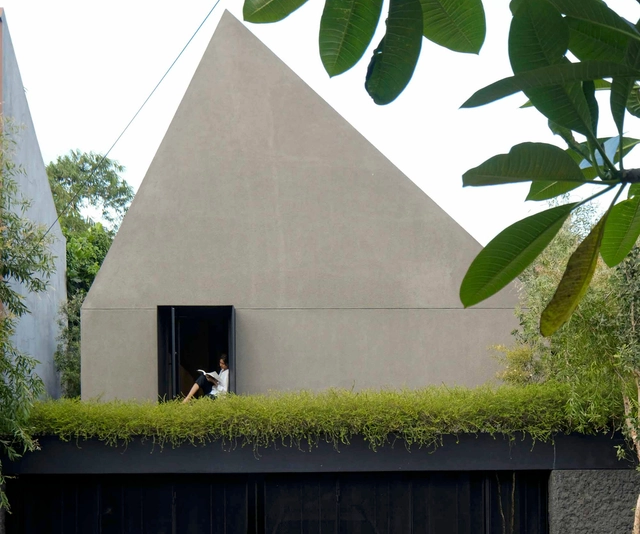
Cinere House / After Office

Cinere House / After Office - Interior Photography, Houses, FacadeCinere House / After Office - Exterior Photography, Houses, Garden, FacadeCinere House / After Office - Interior Photography, HousesCinere House / After Office - Exterior Photography, Houses, Garden, FacadeCinere House / After Office - More Images+ 18

Cinere, Indonesia
  • Architects: After Office
  • Area Area of this architecture project Area:  180
  • Year Completion year of this architecture project Year:  2018
  • Manufacturers Brands with products used in this architecture project
    Manufacturers:  Toto
  • Professionals: PT. Data Struktur Mandiri