1. ArchDaily
  2. Steel

Steel

Malmö Sports School / Chroma Arkitekter AB

Malmö Sports School  / Chroma Arkitekter AB - Exterior Photography, High School, Facade
Courtesy of Emma Andreasen Bertlin

Malmö Sports School  / Chroma Arkitekter AB - Exterior Photography, High School, FacadeMalmö Sports School  / Chroma Arkitekter AB - Exterior Photography, High School, Facade, BenchMalmö Sports School  / Chroma Arkitekter AB - Exterior Photography, High School, Facade, Chair, BenchMalmö Sports School  / Chroma Arkitekter AB - Interior Photography, High SchoolMalmö Sports School  / Chroma Arkitekter AB - More Images+ 20

•
Väster, Sweden
  • Area Area of this architecture project Area:  11300 m²
  • Year Completion year of this architecture project Year:  2021
  • Manufacturers Brands with products used in this architecture project
    Manufacturers:  Aprobo, Malagris, Tantum
  • Professionals: Tyrens, Sweco

Olaguer 3136 Building / VS arqs

Olaguer 3136 Building / VS arqs - Interior Photography, Residential, Facade, DoorOlaguer 3136 Building / VS arqs - Interior Photography, ResidentialOlaguer 3136 Building / VS arqs - Interior Photography, Residential, Stairs, Facade, Handrail, FenceOlaguer 3136 Building / VS arqs - Interior Photography, ResidentialOlaguer 3136 Building / VS arqs - More Images+ 41

•
Colegiales, Argentina
  • Architects: VS arqs
  • Area Area of this architecture project Area:  6932 ft²
  • Year Completion year of this architecture project Year:  2021
  • Manufacturers Brands with products used in this architecture project
    Manufacturers:  AutoDesk, ACINDAR, Aluar, Artecnica, Blangino, +7

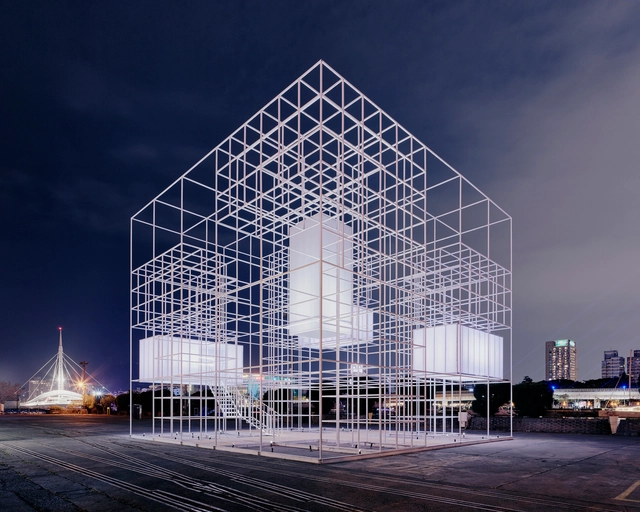
The CUBE Pavilion / Quality Innovation United

The CUBE Pavilion  / Quality Innovation United - Exterior Photography, PavilionThe CUBE Pavilion  / Quality Innovation United - Exterior Photography, Pavilion, Facade, DoorThe CUBE Pavilion  / Quality Innovation United - Exterior Photography, Pavilion, Facade, LightingThe CUBE Pavilion  / Quality Innovation United - Exterior Photography, Pavilion, FacadeThe CUBE Pavilion  / Quality Innovation United - More Images+ 18

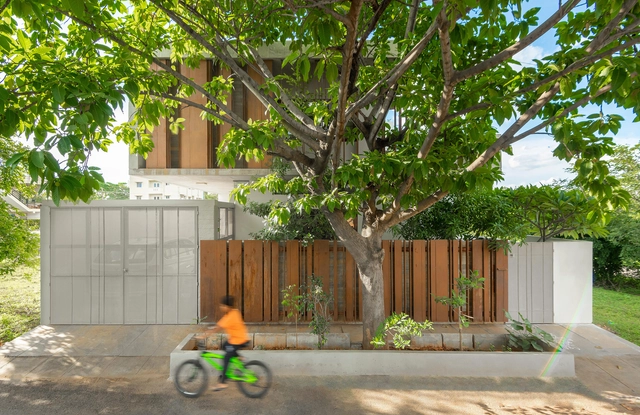
Weathered House / Kamat & Rozario Architecture

Weathered House / Kamat & Rozario Architecture - Exterior Photography, HousesWeathered House / Kamat & Rozario Architecture - Interior Photography, Houses, DoorWeathered House / Kamat & Rozario Architecture - Interior Photography, Houses, Garden, Door, ChairWeathered House / Kamat & Rozario Architecture - Interior Photography, Houses, Stairs, Handrail, FacadeWeathered House / Kamat & Rozario Architecture - More Images+ 8

•
Bangalore, India

The Fintech Office / WIT Design & Research

The Fintech Office / WIT Design & Research - Offices InteriorsThe Fintech Office / WIT Design & Research - Interior Photography, Offices Interiors, Kitchen, Handrail, Beam, Arch, Lighting, ChairThe Fintech Office / WIT Design & Research - Interior Photography, Offices Interiors, Facade, BeamThe Fintech Office / WIT Design & Research - Interior Photography, Offices Interiors, Facade, TableThe Fintech Office / WIT Design & Research - More Images+ 27

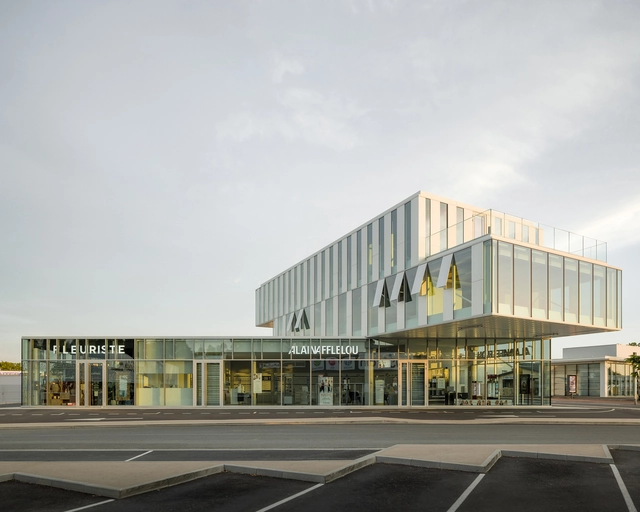
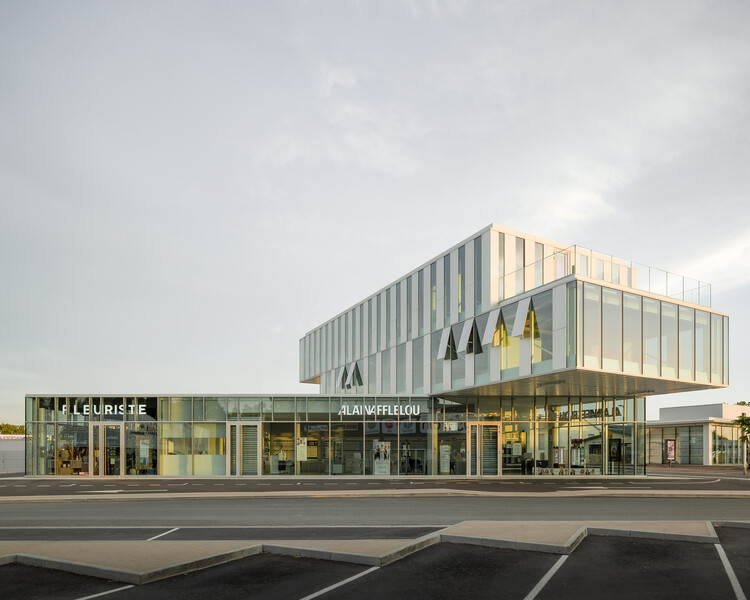
Le DomiNO Head Office, Co-working & Shops / Atelier Ronan Prineau

Le DomiNO Head Office, Co-working & Shops / Atelier Ronan Prineau - Exterior Photography, Retail , FacadeLe DomiNO Head Office, Co-working & Shops / Atelier Ronan Prineau - Exterior Photography, Retail , FacadeLe DomiNO Head Office, Co-working & Shops / Atelier Ronan Prineau - Interior Photography, Retail , Stairs, Handrail, Facade, FenceLe DomiNO Head Office, Co-working & Shops / Atelier Ronan Prineau - Interior Photography, Retail Le DomiNO Head Office, Co-working & Shops / Atelier Ronan Prineau - More Images+ 17

•
Challans, France
  • Area Area of this architecture project Area:  940 m²
  • Year Completion year of this architecture project Year:  2021
  • Manufacturers Brands with products used in this architecture project
    Manufacturers:  Geberit, Bega, Arcelor Mittal, BAUBUCHE, Eczacibasi, +5
  • Professionals: SERBA

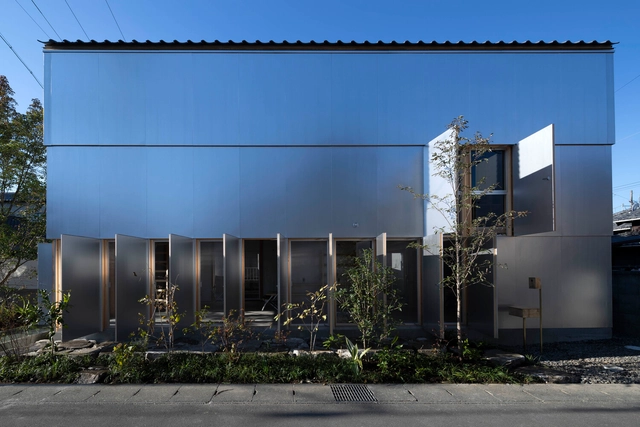
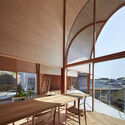
House in Nishichiyoda / Seiichi Yamada and Associates

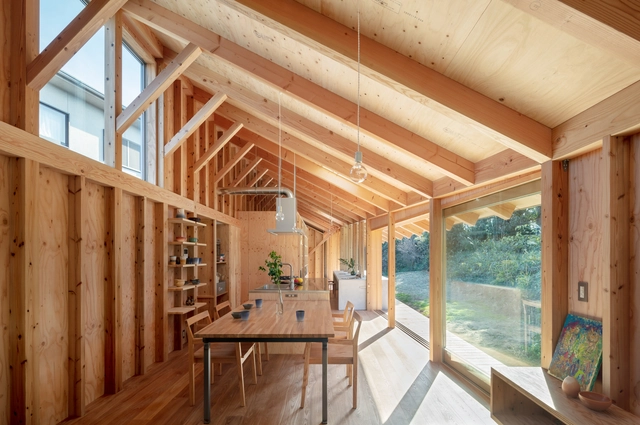
House in Nishichiyoda / Seiichi Yamada and Associates - Exterior Photography, Houses, FacadeHouse in Nishichiyoda / Seiichi Yamada and Associates - Exterior Photography, HousesHouse in Nishichiyoda / Seiichi Yamada and Associates - Interior Photography, Houses, Facade, BeamHouse in Nishichiyoda / Seiichi Yamada and Associates - Interior Photography, Houses, BeamHouse in Nishichiyoda / Seiichi Yamada and Associates - More Images+ 39

•
Shizuoka, Japan

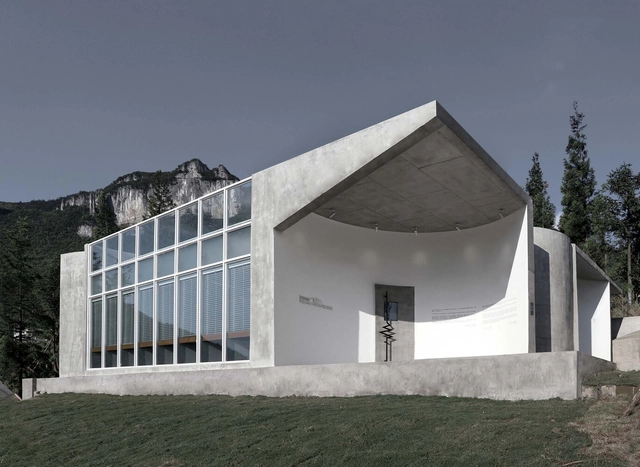
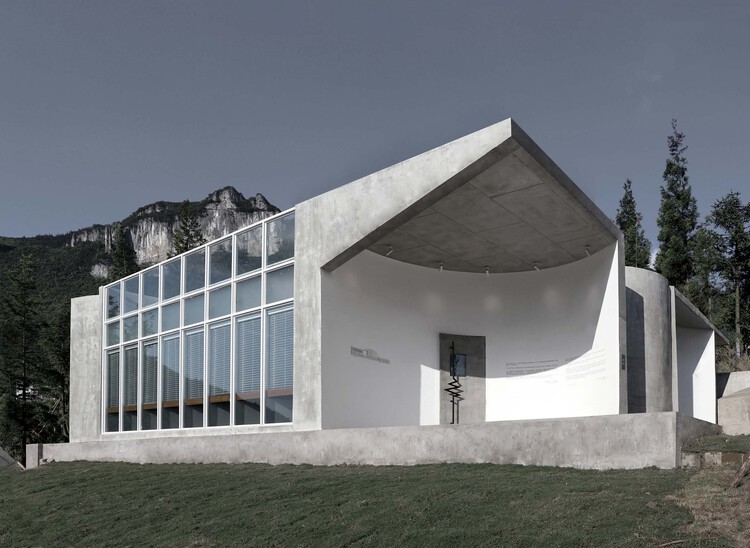
The Heart Pavilion / CLAB Architects

The Heart Pavilion / CLAB Architects - Exterior Photography, Gallery, FacadeThe Heart Pavilion / CLAB Architects - Exterior Photography, Gallery, FacadeThe Heart Pavilion / CLAB Architects - Interior Photography, Gallery, Facade, Chair, TableThe Heart Pavilion / CLAB Architects - Interior Photography, Gallery, Arch, Stairs, HandrailThe Heart Pavilion / CLAB Architects - More Images+ 19

•
Chongqing, China
  • Architects: CLAB Architects
  • Area Area of this architecture project Area:  195 m²
  • Year Completion year of this architecture project Year:  2019

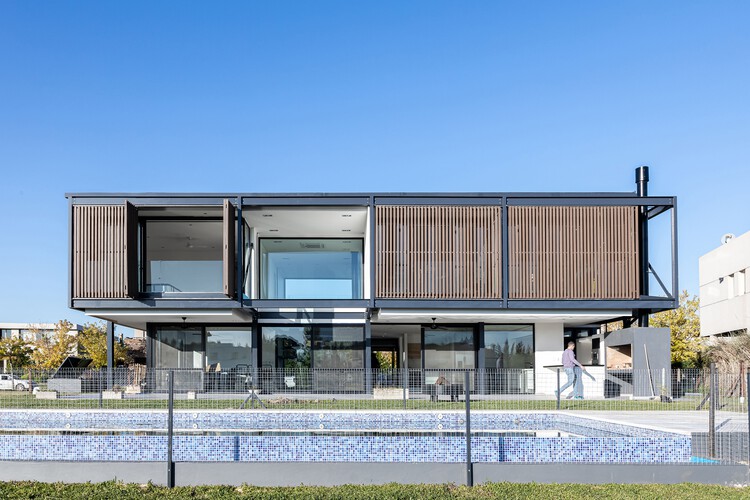
Two Metallic Houses / Mauricio Morra

Two Metallic Houses / Mauricio Morra - Exterior Photography, Housing, Facade
© Ramiro Sosa

Two Metallic Houses / Mauricio Morra - Exterior Photography, Housing, FacadeTwo Metallic Houses / Mauricio Morra - Exterior Photography, Housing, Facade, FenceTwo Metallic Houses / Mauricio Morra - Exterior Photography, Housing, Garden, Facade, Fence, Handrail, BeamTwo Metallic Houses / Mauricio Morra - Interior Photography, Housing, Facade, LightingTwo Metallic Houses / Mauricio Morra - More Images+ 33

•
Rafaela, Argentina
  • Architects: Mauricio Morra
  • Area Area of this architecture project Area:  2303 m²
  • Year Completion year of this architecture project Year:  2022
  • Manufacturers Brands with products used in this architecture project
    Manufacturers:  Barco Instalaciones, FV, Iluminarte, Ilva, JyM Aberturas, +4

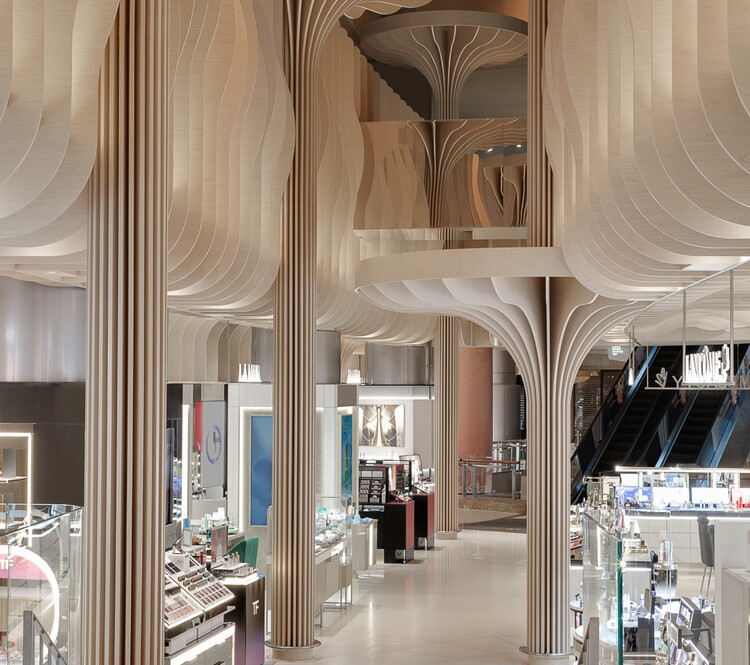
Langham Beauty / Linehouse

Langham Beauty / Linehouse - Interior Photography, Retail Interiors, Column, Facade, Beam, Arch, Chair
© HDP Photography

Langham Beauty / Linehouse - Interior Photography, Retail Interiors, Facade, Beam, Column, ChairLangham Beauty / Linehouse - Interior Photography, Retail Interiors, StairsLangham Beauty / Linehouse - Interior Photography, Retail Interiors, BedroomLangham Beauty / Linehouse - Interior Photography, Retail Interiors, Stairs, FacadeLangham Beauty / Linehouse - More Images+ 15

  • Interior Designers: Linehouse
  • Area Area of this architecture project Area:  2000 m²
  • Year Completion year of this architecture project Year:  2022

Mies 412 House / AToT - Arquitectos Todo Terreno + IDERO

Mies 412 House / AToT - Arquitectos Todo Terreno + IDERO - Exterior Photography, Houses, Facade, Fence
Cortesía de Idero

Mies 412 House / AToT - Arquitectos Todo Terreno + IDERO - Exterior Photography, Houses, FacadeMies 412 House / AToT - Arquitectos Todo Terreno + IDERO - Interior Photography, Houses, FacadeMies 412 House / AToT - Arquitectos Todo Terreno + IDERO - Interior Photography, Houses, Kitchen, Facade, Door, Column, LightingMies 412 House / AToT - Arquitectos Todo Terreno + IDERO - Exterior Photography, Houses, Courtyard, FacadeMies 412 House / AToT - Arquitectos Todo Terreno + IDERO - More Images+ 29

•
Tigre, Argentina
  • Area Area of this architecture project Area:  488 m²
  • Year Completion year of this architecture project Year:  2022
  • Manufacturers Brands with products used in this architecture project
    Manufacturers:  A.D. Barbieri, ACINDAR, Durlock, FV SA , Gerdau, +11

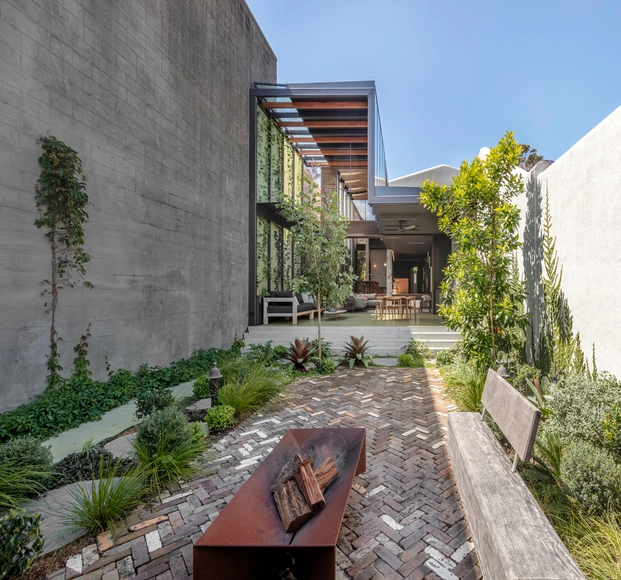
ZZ Top House / CplusC Architectural Workshop

ZZ Top House / CplusC Architectural Workshop - Exterior Photography, HousesZZ Top House / CplusC Architectural Workshop - Interior Photography, Houses, TableZZ Top House / CplusC Architectural Workshop - Interior Photography, Houses, Beam, Facade, Table, ChairZZ Top House / CplusC Architectural Workshop - Interior Photography, Houses, Kitchen, Table, LightingZZ Top House / CplusC Architectural Workshop - More Images+ 34

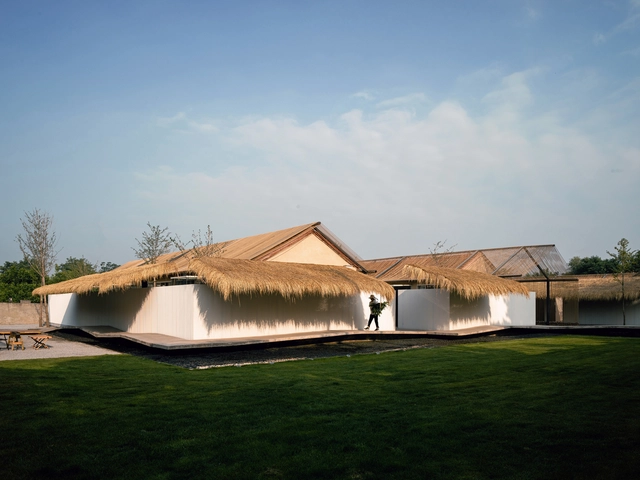
Beijing MM Farm Hotel Renovation / Domain Architects

Beijing MM Farm Hotel Renovation / Domain Architects - Exterior Photography, RenovationBeijing MM Farm Hotel Renovation / Domain Architects - Exterior Photography, Renovation, FacadeBeijing MM Farm Hotel Renovation / Domain Architects - Exterior Photography, RenovationBeijing MM Farm Hotel Renovation / Domain Architects - Interior Photography, Renovation, Bedroom, BedBeijing MM Farm Hotel Renovation / Domain Architects - More Images+ 25

•
Beijing, China

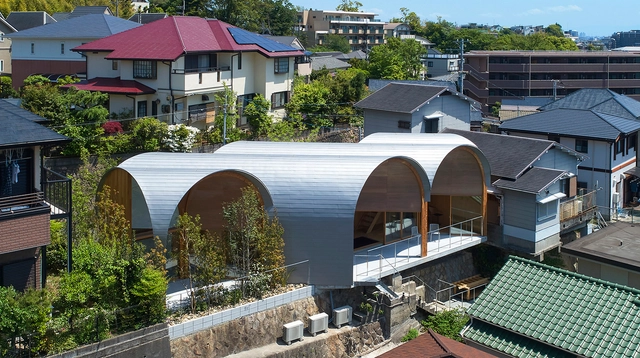
House In Koyoen / Tomohiro Hata Architect and Associates

House In Koyoen / Tomohiro Hata Architect and Associates - Interior Photography, Houses, Door, FacadeHouse In Koyoen / Tomohiro Hata Architect and Associates - Interior Photography, Houses, Facade, Door, TableHouse In Koyoen / Tomohiro Hata Architect and Associates - Exterior Photography, HousesHouse In Koyoen / Tomohiro Hata Architect and Associates - Exterior Photography, HousesHouse In Koyoen / Tomohiro Hata Architect and Associates - More Images+ 28

Echo of the Sea / Tongyi Architects

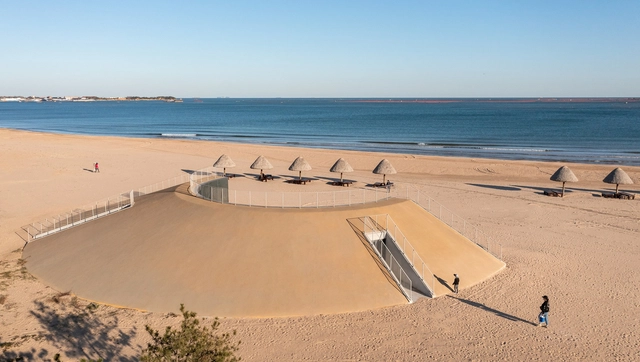
Echo of the Sea / Tongyi Architects - Interior Photography, Coffee Shop, Facade, Table, ChairEcho of the Sea / Tongyi Architects - Exterior Photography, Coffee Shop, FacadeEcho of the Sea / Tongyi Architects - Exterior Photography, Coffee ShopEcho of the Sea / Tongyi Architects - Exterior Photography, Coffee ShopEcho of the Sea / Tongyi Architects - More Images+ 35

•
Weihai, China
  • Architects: Tongyi Architects
  • Area Area of this architecture project Area:  509 m²
  • Year Completion year of this architecture project Year:  2021
  • Manufacturers Brands with products used in this architecture project
    Manufacturers:  CFG, TAIHE, Yihuida Construction Engineering Hainan Branch Office

Kozy's Canvas / KWCA - Kosala Weerasekara Chartered Architects

Kozy's Canvas / KWCA - Kosala Weerasekara Chartered Architects - Exterior Photography, Offices, StairsKozy's Canvas / KWCA - Kosala Weerasekara Chartered Architects - Interior Photography, Offices, Kitchen, Lighting, ChairKozy's Canvas / KWCA - Kosala Weerasekara Chartered Architects - Interior Photography, Offices, DoorKozy's Canvas / KWCA - Kosala Weerasekara Chartered Architects - Exterior Photography, OfficesKozy's Canvas / KWCA - Kosala Weerasekara Chartered Architects - More Images+ 19

Chalet SBS / Silvia Acar Arquitetura

Chalet SBS / Silvia Acar Arquitetura - Exterior Photography, Houses, FacadeChalet SBS / Silvia Acar Arquitetura - Interior Photography, Houses, Table, ChairChalet SBS / Silvia Acar Arquitetura - Interior Photography, HousesChalet SBS / Silvia Acar Arquitetura - Exterior Photography, HousesChalet SBS / Silvia Acar Arquitetura - More Images+ 23

•
São Bento do Sapucaí, Brazil
  • Architects: Gil Barbieri Arquitetura, RAWI Arquitetura + Design, Silvia Acar Arquitetura
  • Area Area of this architecture project Area:  517 ft²
  • Year Completion year of this architecture project Year:  2021
  • Manufacturers Brands with products used in this architecture project
    Manufacturers:  Atlas, Brastemp, Calha umida, Cremme, Deca, +8

INOKI-YE House / Office for Environment Architecture

INOKI-YE House / Office for Environment Architecture - Exterior Photography, House InteriorsINOKI-YE House / Office for Environment Architecture - Interior Photography, House Interiors, Kitchen, Beam, Countertop, TableINOKI-YE House / Office for Environment Architecture - Interior Photography, House Interiors, BeamINOKI-YE House / Office for Environment Architecture - Exterior Photography, House InteriorsINOKI-YE House / Office for Environment Architecture - More Images+ 35