1. ArchDaily
  2. Other

Other

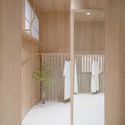
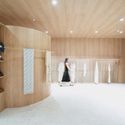
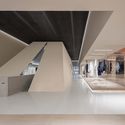
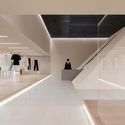
Sense Café Beijing / BUZZ/ Büro Ziyu Zhuang

Sense Café Beijing / BUZZ/ Büro Ziyu Zhuang - RenovationSense Café Beijing / BUZZ/ Büro Ziyu Zhuang - RenovationSense Café Beijing / BUZZ/ Büro Ziyu Zhuang - RenovationSense Café Beijing / BUZZ/ Büro Ziyu Zhuang - RenovationSense Café Beijing / BUZZ/ Büro Ziyu Zhuang - More Images+ 28

Cultural Center La Gota - Tobacco Museum / Losada García

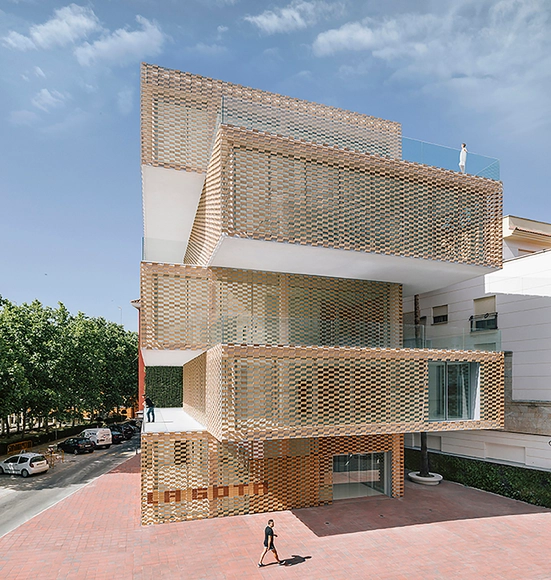
Cultural Center La Gota - Tobacco Museum / Losada García - Exterior Photography, Cultural Center, FacadeCultural Center La Gota - Tobacco Museum / Losada García - Exterior Photography, Cultural Center, CityscapeCultural Center La Gota - Tobacco Museum / Losada García - Exterior Photography, Cultural Center, FacadeCultural Center La Gota - Tobacco Museum / Losada García - Cultural CenterCultural Center La Gota - Tobacco Museum / Losada García - More Images+ 24

•
Navalmoral de la Mata, Spain
  • Architects: Losada García
  • Area Area of this architecture project Area:  1220 m²
  • Manufacturers Brands with products used in this architecture project
    Manufacturers:  Flexbrick, Shildan
  • Professionals: Dragados

Sala Beckett / Flores & Prats

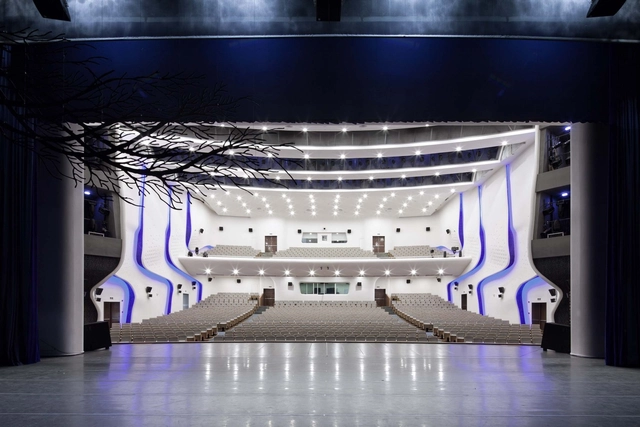
Sala Beckett / Flores & Prats -  Performing Arts Center Sala Beckett / Flores & Prats -  Performing Arts Center Sala Beckett / Flores & Prats -  Performing Arts Center Sala Beckett / Flores & Prats - Interior Photography,  Performing Arts Center , FacadeSala Beckett / Flores & Prats - More Images+ 16

  • Architects: Flores & Prats
  • Area Area of this architecture project Area:  2923 m²
  • Year Completion year of this architecture project Year:  2014
  • Manufacturers Brands with products used in this architecture project
    Manufacturers:  Bolivar, Daisalux, Felca, Fusteries Pages, Inelbo, +9

House in Shinkawa / Yoshichika Takagi

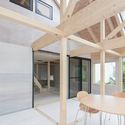
House in Shinkawa / Yoshichika Takagi - Interior Photography, Houses, Beam, Facade, ChairHouse in Shinkawa / Yoshichika Takagi - Interior Photography, Houses, BeamHouse in Shinkawa / Yoshichika Takagi - Interior Photography, Houses, Beam, Facade, LightingHouse in Shinkawa / Yoshichika Takagi - Interior Photography, Houses, Facade, Beam, Table, ChairHouse in Shinkawa / Yoshichika Takagi - More Images+ 11

Floating Blocks / Tóth Project Architect Office

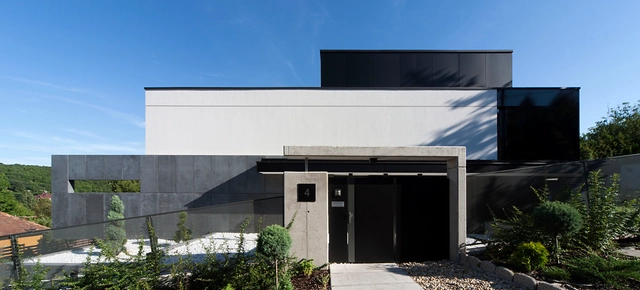
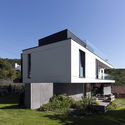
Floating Blocks / Tóth Project Architect Office - Exterior Photography, Houses, FacadeFloating Blocks / Tóth Project Architect Office - Exterior Photography, Houses, FacadeFloating Blocks / Tóth Project Architect Office - Exterior Photography, Houses, FacadeFloating Blocks / Tóth Project Architect Office - Exterior Photography, Houses, FacadeFloating Blocks / Tóth Project Architect Office - More Images+ 26

•
Budapest, Hungary

Garden Hotpot Restaurant / MUDA-Architects
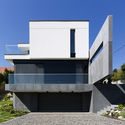
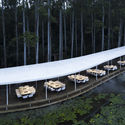
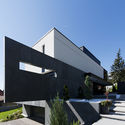
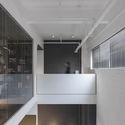
Garden Hotpot Restaurant / MUDA-Architects - RestaurantGarden Hotpot Restaurant / MUDA-Architects - RestaurantGarden Hotpot Restaurant / MUDA-Architects - RestaurantGarden Hotpot Restaurant / MUDA-Architects - RestaurantGarden Hotpot Restaurant / MUDA-Architects - More Images+ 14
•
Chengdu, China
  • Architects: MUDA-Architects
  • Area Area of this architecture project Area:  1800 m²
  • Year Completion year of this architecture project Year:  2019

Weichang Building Functional Renovation of Shanghai University / TJAD

Weichang Building Functional Renovation of Shanghai University / TJAD - RenovationWeichang Building Functional Renovation of Shanghai University / TJAD - RenovationWeichang Building Functional Renovation of Shanghai University / TJAD - RenovationWeichang Building Functional Renovation of Shanghai University / TJAD - RenovationWeichang Building Functional Renovation of Shanghai University / TJAD - More Images+ 10

  • Architects: TJAD
  • Area Area of this architecture project Area:  4000 m²
  • Year Completion year of this architecture project Year:  2018

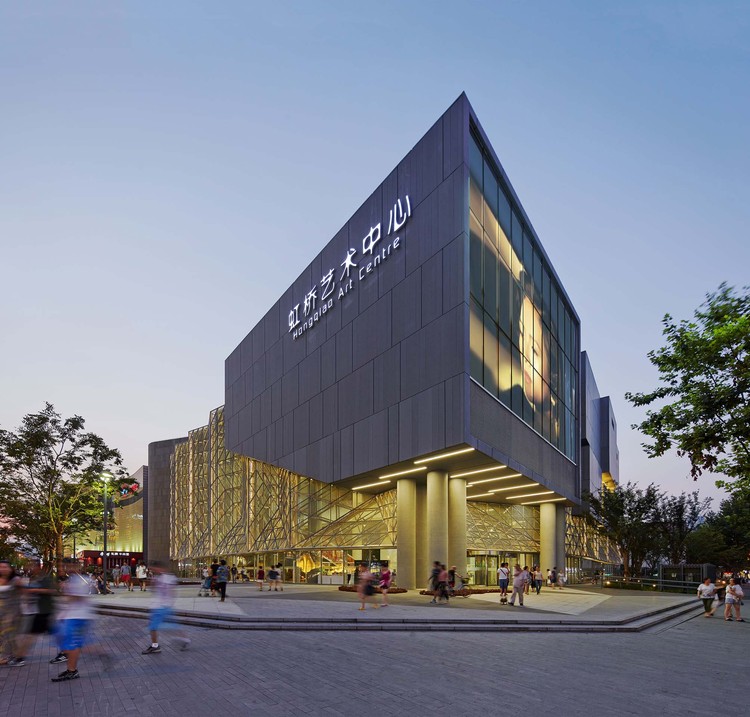
Shanghai Hongqiao Performing Arts Center / BAU Brearley Architects + Urbanists

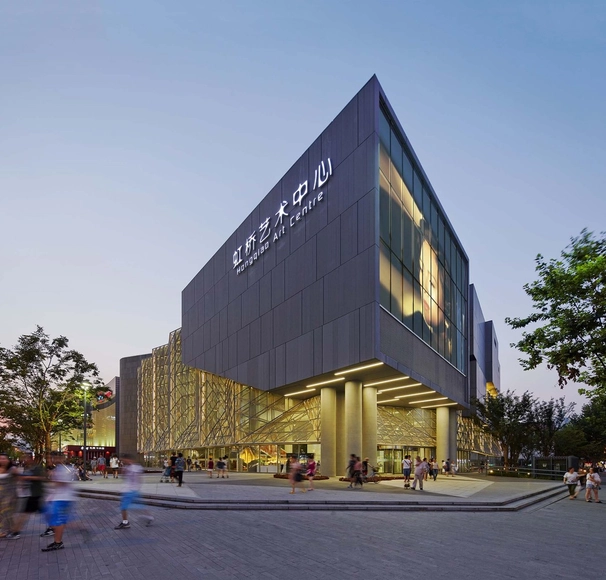
Shanghai Hongqiao Performing Arts Center / BAU Brearley Architects + Urbanists - Exterior Photography, Renovation, FacadeShanghai Hongqiao Performing Arts Center / BAU Brearley Architects + Urbanists - RenovationShanghai Hongqiao Performing Arts Center / BAU Brearley Architects + Urbanists - Interior Photography, Renovation, FacadeShanghai Hongqiao Performing Arts Center / BAU Brearley Architects + Urbanists - Exterior Photography, Renovation, FacadeShanghai Hongqiao Performing Arts Center / BAU Brearley Architects + Urbanists - More Images+ 39

•
Changning, China

Wang Xi Fashion Studio / PaM Design Office

Wang Xi Fashion Studio / PaM Design Office - Interior Photography, Interior Design, Door, Facade, Table, Chair, LightingWang Xi Fashion Studio / PaM Design Office - Interior Photography, Interior Design, Table, ChairWang Xi Fashion Studio / PaM Design Office - Interior Photography, Interior Design, ChairWang Xi Fashion Studio / PaM Design Office - Interior Photography, Interior DesignWang Xi Fashion Studio / PaM Design Office - More Images+ 15

  • Interior Designers: PaM Design Office
  • Area Area of this architecture project Area:  81 m²
  • Year Completion year of this architecture project Year:  2019
  • Manufacturers Brands with products used in this architecture project
    Manufacturers:  LanSen, Rui Tong Heng Lighting
  • Professionals: Rui Tong Heng Lighting

SND Store / Various Associates

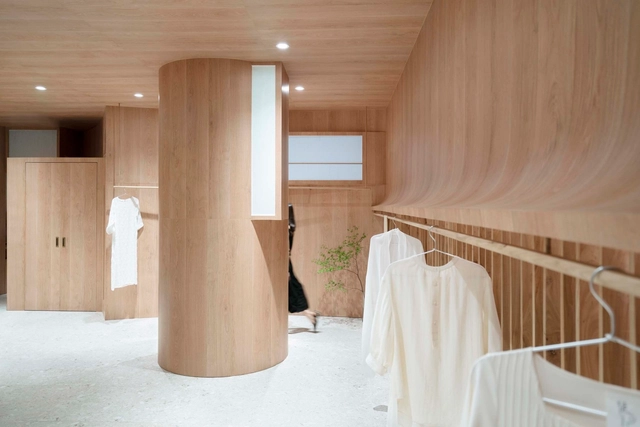
SND Store / Various Associates - Interior DesignSND Store / Various Associates - Interior DesignSND Store / Various Associates - Interior DesignSND Store / Various Associates - Interior Photography, Interior DesignSND Store / Various Associates - More Images+ 17

B.I.G Haizhu Bay Creative Zone / Atelier cn°S

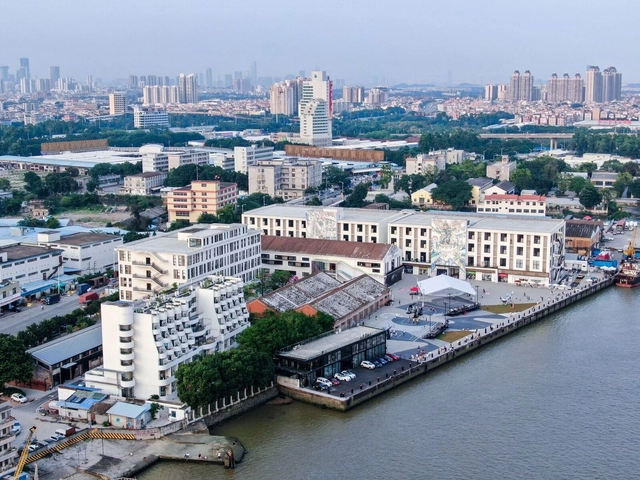
B.I.G Haizhu Bay Creative Zone / Atelier cn°S - RenovationB.I.G Haizhu Bay Creative Zone / Atelier cn°S - Exterior Photography, Renovation, FacadeB.I.G Haizhu Bay Creative Zone / Atelier cn°S - Exterior Photography, Renovation, FacadeB.I.G Haizhu Bay Creative Zone / Atelier cn°S - Exterior Photography, Renovation, Door, FacadeB.I.G Haizhu Bay Creative Zone / Atelier cn°S - More Images+ 27

  • Architects: Atelier cn°S
  • Area Area of this architecture project Area:  32000 m²
  • Year Completion year of this architecture project Year:  2018

Yangjing Canal Pedestrian Bridge / Atelier Liu Yuyang Architects

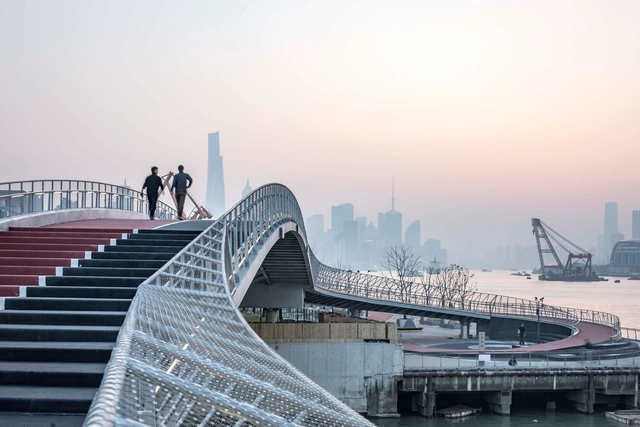
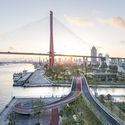
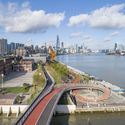
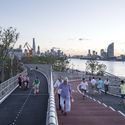
Yangjing Canal Pedestrian Bridge / Atelier Liu Yuyang Architects - Exterior Photography, Pedestrian Bridge, CityscapeYangjing Canal Pedestrian Bridge / Atelier Liu Yuyang Architects - Exterior Photography, Pedestrian Bridge, CityscapeYangjing Canal Pedestrian Bridge / Atelier Liu Yuyang Architects - Exterior Photography, Pedestrian BridgeYangjing Canal Pedestrian Bridge / Atelier Liu Yuyang Architects - Exterior Photography, Pedestrian Bridge, FenceYangjing Canal Pedestrian Bridge / Atelier Liu Yuyang Architects - More Images+ 45

The Luxelakes Tourist Center / HC+2 Studio

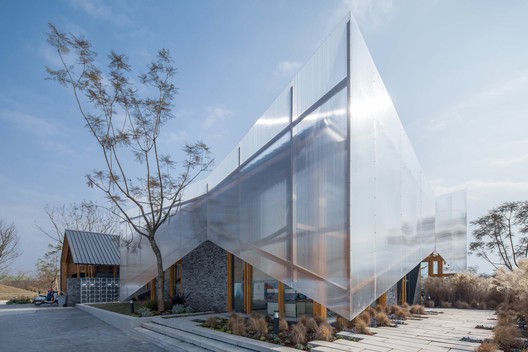
The Luxelakes Tourist Center  / HC+2 Studio - Tourism
© Arch-Exist

The Luxelakes Tourist Center  / HC+2 Studio - TourismThe Luxelakes Tourist Center  / HC+2 Studio - TourismThe Luxelakes Tourist Center  / HC+2 Studio - TourismThe Luxelakes Tourist Center  / HC+2 Studio - TourismThe Luxelakes Tourist Center  / HC+2 Studio - More Images+ 21

•
Chengdu, China

Lolly-Laputan Educational Restaurant / Wutopia Lab

Lolly-Laputan Educational Restaurant / Wutopia Lab - Exterior Photography, Interior Design, Facade, Fence, ArchLolly-Laputan Educational Restaurant / Wutopia Lab - Interior Photography, Interior Design, Chair, TableLolly-Laputan Educational Restaurant / Wutopia Lab - Interior Photography, Interior Design, Table, ChairLolly-Laputan Educational Restaurant / Wutopia Lab - Interior Photography, Interior Design, Chair, TableLolly-Laputan Educational Restaurant / Wutopia Lab - More Images+ 27

Liva Riverside Book Bar Reconstruction of ECNU / Lacime Architects

Liva Riverside Book Bar Reconstruction of ECNU / Lacime Architects - RenovationLiva Riverside Book Bar Reconstruction of ECNU / Lacime Architects - RenovationLiva Riverside Book Bar Reconstruction of ECNU / Lacime Architects - RenovationLiva Riverside Book Bar Reconstruction of ECNU / Lacime Architects - RenovationLiva Riverside Book Bar Reconstruction of ECNU / Lacime Architects - More Images+ 33

Dongyuan Yuejing Kindergarten / Chengdu Tianhua

Dongyuan Yuejing Kindergarten / Chengdu Tianhua - KindergartenDongyuan Yuejing Kindergarten / Chengdu Tianhua - KindergartenDongyuan Yuejing Kindergarten / Chengdu Tianhua - KindergartenDongyuan Yuejing Kindergarten / Chengdu Tianhua - KindergartenDongyuan Yuejing Kindergarten / Chengdu Tianhua - More Images+ 23

Zones Design Office / ZONES DESIGN

Zones Design Office / ZONES DESIGN - Offices InteriorsZones Design Office / ZONES DESIGN - Offices InteriorsZones Design Office / ZONES DESIGN - Interior Photography, Offices Interiors, Door, ChairZones Design Office / ZONES DESIGN - Offices InteriorsZones Design Office / ZONES DESIGN - More Images+ 13

  • Interior Designers: ZONES DESIGN
  • Area Area of this architecture project Area:  350 m²
  • Year Completion year of this architecture project Year:  2018
  • Manufacturers Brands with products used in this architecture project
    Manufacturers:  LG-nw100

Jiangsu Beisha Kindergarten / Crossboundaries

Jiangsu Beisha Kindergarten / Crossboundaries - Kindergarten
warm and intimate spaces. Image © Qingshan Wu

Jiangsu Beisha Kindergarten / Crossboundaries - KindergartenJiangsu Beisha Kindergarten / Crossboundaries - Exterior Photography, KindergartenJiangsu Beisha Kindergarten / Crossboundaries - KindergartenJiangsu Beisha Kindergarten / Crossboundaries - KindergartenJiangsu Beisha Kindergarten / Crossboundaries - More Images+ 25

•
Yancheng, China
  • Architects: Crossboundaries
  • Area Area of this architecture project Area:  2815 m²
  • Year Completion year of this architecture project Year:  2018