1. ArchDaily
  2. Other

Other

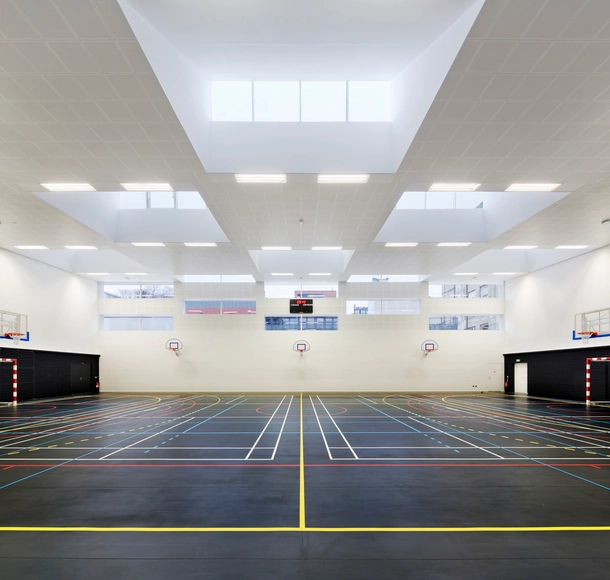
Marie Paradis Gymnasium / Explorations Architecture, Igrec Ingénierie

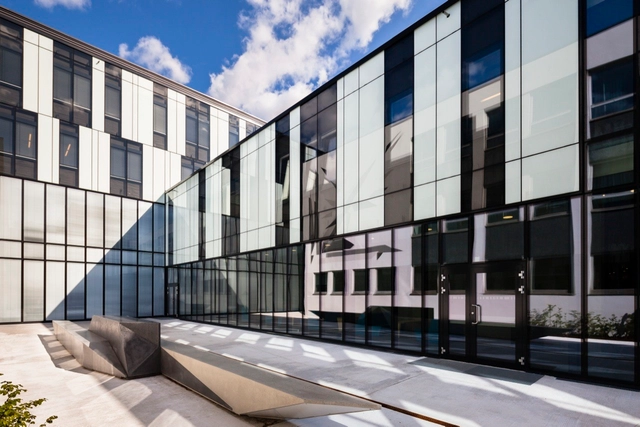
Marie Paradis Gymnasium / Explorations Architecture, Igrec Ingénierie - Gymnasium, FacadeMarie Paradis Gymnasium / Explorations Architecture, Igrec Ingénierie - Gymnasium, Facade, Door, HandrailMarie Paradis Gymnasium / Explorations Architecture, Igrec Ingénierie - GymnasiumMarie Paradis Gymnasium / Explorations Architecture, Igrec Ingénierie - Gymnasium, ChairMarie Paradis Gymnasium / Explorations Architecture, Igrec Ingénierie - More Images+ 11

Roc Cube / nook architects

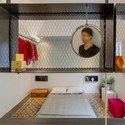
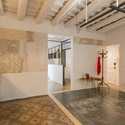
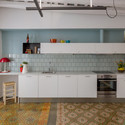
Roc Cube / nook architects - Apartment Interiors, Table, ChairRoc Cube / nook architects - Apartment Interiors, Bedroom, Lighting, Table, Chair, BedRoc Cube / nook architects - Apartment Interiors, Kitchen, Beam, Facade, CountertopRoc Cube / nook architects - Apartment Interiors, Kitchen, Beam, Countertop, Sink, LightingRoc Cube / nook architects - More Images+ 20

PAPYRUS Glasses Shop / Atelier Archi@Mosphere

PAPYRUS Glasses Shop  / Atelier Archi@Mosphere - Store
Courtesy of Archi@Mosphere

PAPYRUS Glasses Shop  / Atelier Archi@Mosphere - StorePAPYRUS Glasses Shop  / Atelier Archi@Mosphere - StorePAPYRUS Glasses Shop  / Atelier Archi@Mosphere - StorePAPYRUS Glasses Shop  / Atelier Archi@Mosphere - StorePAPYRUS Glasses Shop  / Atelier Archi@Mosphere - More Images+ 12

Le Plan Libre / Waterfrom Design

Le Plan Libre  / Waterfrom Design - Interior Photography, Houses, Facade
© Sam Tsen
•
Taipei City, Taiwan
  • Interior Designers: Waterfrom Design
  • Area Area of this architecture project Area:  726 m²
  • Year Completion year of this architecture project Year:  2013
  • Manufacturers Brands with products used in this architecture project
    Manufacturers:  Louis Poulsen

Le Plan Libre  / Waterfrom Design - Interior Photography, HousesLe Plan Libre  / Waterfrom Design - HousesLe Plan Libre  / Waterfrom Design - HousesLe Plan Libre  / Waterfrom Design - Exterior Photography, Houses, Door, FacadeLe Plan Libre  / Waterfrom Design - More Images+ 35

White Space Orthodontic Clinic / bureauhub architecture

White Space Orthodontic Clinic / bureauhub architecture - Interior Design, TableWhite Space Orthodontic Clinic / bureauhub architecture - Interior DesignWhite Space Orthodontic Clinic / bureauhub architecture - Interior DesignWhite Space Orthodontic Clinic / bureauhub architecture - Interior Design, Countertop, ChairWhite Space Orthodontic Clinic / bureauhub architecture - More Images+ 5

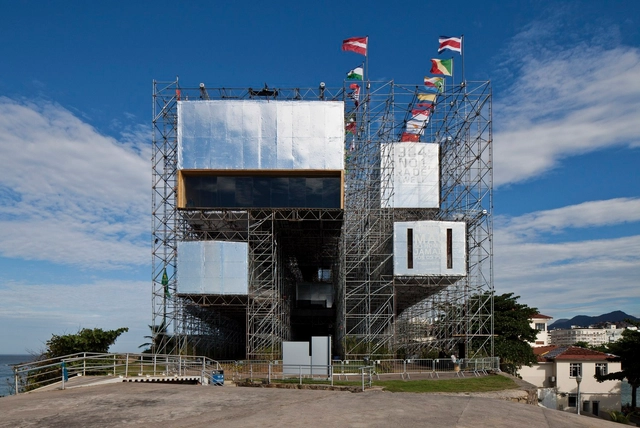
Humanidade2012 / Carla Juaçaba + Bia Lessa

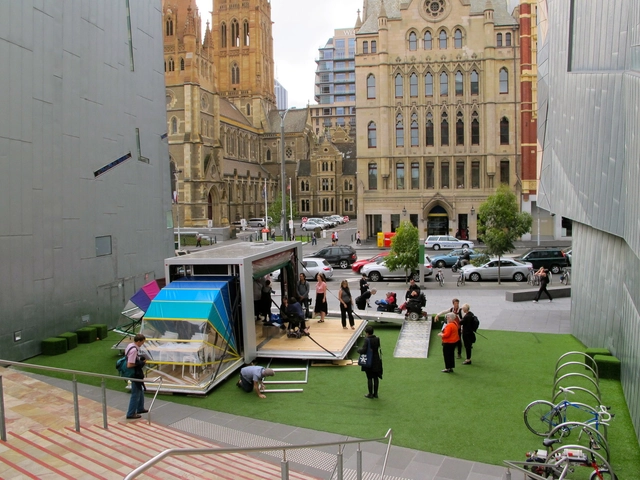
Humanidade2012 / Carla Juaçaba + Bia Lessa - Temporary InstallationsHumanidade2012 / Carla Juaçaba + Bia Lessa - Temporary InstallationsHumanidade2012 / Carla Juaçaba + Bia Lessa - Temporary InstallationsHumanidade2012 / Carla Juaçaba + Bia Lessa - Temporary InstallationsHumanidade2012 / Carla Juaçaba + Bia Lessa - More Images+ 32

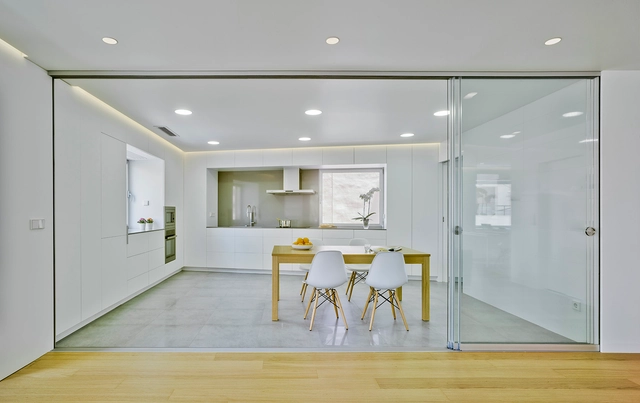
Refurbishment for Tobías & Reme / Pablo Muñoz Payá Arquitectos

Refurbishment for Tobías & Reme  / Pablo Muñoz Payá Arquitectos - RefurbishmentRefurbishment for Tobías & Reme  / Pablo Muñoz Payá Arquitectos - RefurbishmentRefurbishment for Tobías & Reme  / Pablo Muñoz Payá Arquitectos - RefurbishmentRefurbishment for Tobías & Reme  / Pablo Muñoz Payá Arquitectos - RefurbishmentRefurbishment for Tobías & Reme  / Pablo Muñoz Payá Arquitectos - More Images+ 6

Center for Interpretation of Jewish Culture Isaac Cardoso / Gonçalo Byrne Arquitectos, Lda. + Oficina Ideias em linha – Arquitectura e Design, Lda.

Center for Interpretation of Jewish Culture Isaac Cardoso / Gonçalo Byrne Arquitectos, Lda. + Oficina Ideias em linha – Arquitectura e Design, Lda. - Cultural CenterCenter for Interpretation of Jewish Culture Isaac Cardoso / Gonçalo Byrne Arquitectos, Lda. + Oficina Ideias em linha – Arquitectura e Design, Lda. - Cultural CenterCenter for Interpretation of Jewish Culture Isaac Cardoso / Gonçalo Byrne Arquitectos, Lda. + Oficina Ideias em linha – Arquitectura e Design, Lda. - Cultural CenterCenter for Interpretation of Jewish Culture Isaac Cardoso / Gonçalo Byrne Arquitectos, Lda. + Oficina Ideias em linha – Arquitectura e Design, Lda. - Cultural CenterCenter for Interpretation of Jewish Culture Isaac Cardoso / Gonçalo Byrne Arquitectos, Lda. + Oficina Ideias em linha – Arquitectura e Design, Lda. - More Images+ 13

Office Building / Antonio Norero + Carlo Bagliani

Office Building / Antonio Norero + Carlo Bagliani - Office Buildings
© Giovanna Silva
•
Vado Ligure, Italy

Office Building / Antonio Norero + Carlo Bagliani - Office BuildingsOffice Building / Antonio Norero + Carlo Bagliani - Office BuildingsOffice Building / Antonio Norero + Carlo Bagliani - Office BuildingsOffice Building / Antonio Norero + Carlo Bagliani - Office BuildingsOffice Building / Antonio Norero + Carlo Bagliani - More Images+ 5

Ecork Hotel / José Carlos Cruz

Ecork Hotel / José Carlos Cruz - TourismEcork Hotel / José Carlos Cruz - TourismEcork Hotel / José Carlos Cruz - TourismEcork Hotel / José Carlos Cruz - TourismEcork Hotel / José Carlos Cruz - More Images+ 14

  • Architects: José Carlos Cruz - Arquitecto
  • Area Area of this architecture project Area:  6300 m²
  • Year Completion year of this architecture project Year:  2013

Bundang Seoul National University Hospital / JUNGLIM Architecture

Bundang Seoul National University Hospital / JUNGLIM Architecture - Hospital , Facade, Cityscape
© JUNGLIM Architecture
•
Seongnam-si, South Korea

Bundang Seoul National University Hospital / JUNGLIM Architecture - Hospital , Facade, CityscapeBundang Seoul National University Hospital / JUNGLIM Architecture - Hospital , Facade, CityscapeBundang Seoul National University Hospital / JUNGLIM Architecture - Hospital , Door, Facade, Arch, Table, ChairBundang Seoul National University Hospital / JUNGLIM Architecture - Hospital , Garden, FacadeBundang Seoul National University Hospital / JUNGLIM Architecture - More Images+ 30

Capela / Bruno Dias Arquitectura

Capela / Bruno Dias Arquitectura -          ChurchesCapela / Bruno Dias Arquitectura -          ChurchesCapela / Bruno Dias Arquitectura -          ChurchesCapela / Bruno Dias Arquitectura -          ChurchesCapela / Bruno Dias Arquitectura - More Images+ 9

•
Ansião, Portugal

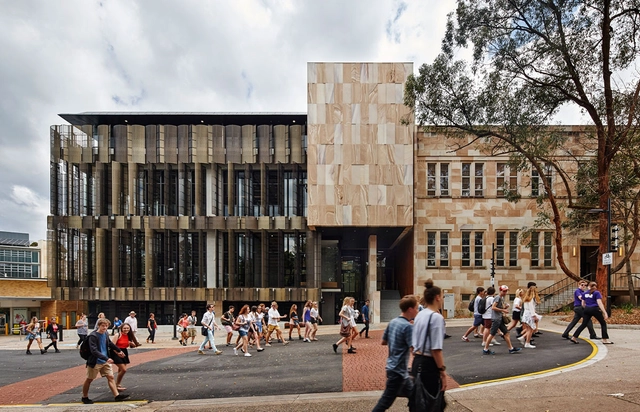
University of Queensland Global Change Institute / HASSELL

University of Queensland Global Change Institute / HASSELL - University, Stairs, Beam, Facade, Door, HandrailUniversity of Queensland Global Change Institute / HASSELL - University, Deck, Stairs, Door, Facade, Handrail, Beam, BenchUniversity of Queensland Global Change Institute / HASSELL - University, FacadeUniversity of Queensland Global Change Institute / HASSELL - University, FacadeUniversity of Queensland Global Change Institute / HASSELL - More Images+ 11

•
Brisbane, Australia
  • Interior Designers: HASSELL
  • Area Area of this architecture project Area:  3865 m²
  • Year Completion year of this architecture project Year:  2013
  • Manufacturers Brands with products used in this architecture project
    Manufacturers:  Australian Architectural Hardwoods

Farmstead Refurbishment / Carlo Bagliani

Farmstead Refurbishment / Carlo Bagliani - Renovation, Facade, DoorFarmstead Refurbishment / Carlo Bagliani - Renovation, Garden, Door, Facade, Stairs, ArchFarmstead Refurbishment / Carlo Bagliani - Renovation, Door, FacadeFarmstead Refurbishment / Carlo Bagliani - Renovation, Bedroom, BeamFarmstead Refurbishment / Carlo Bagliani - More Images+ 5

Nebula / Austin Maynard Architects

Nebula / Austin Maynard Architects - Visual Arts Center, Arcade, Table, Chair, BenchNebula / Austin Maynard Architects - Visual Arts Center, Deck, Table, ChairNebula / Austin Maynard Architects - Visual Arts Center, FacadeNebula / Austin Maynard Architects - Visual Arts Center, FacadeNebula / Austin Maynard Architects - More Images+ 43

Olaya House / David Ramírez Arquitectos

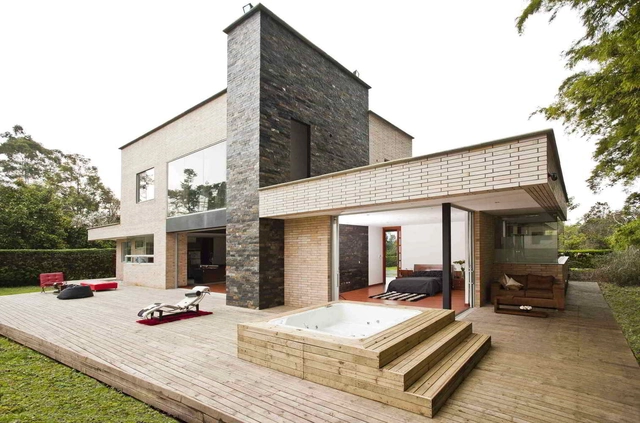
Olaya House / David Ramírez Arquitectos - Houses, Stairs, Facade, Handrail, BeamOlaya House / David Ramírez Arquitectos - Houses, Garden, Facade, Table, ForestOlaya House / David Ramírez Arquitectos - Houses, Deck, Facade, Beam, Stairs, Door, Handrail, BenchOlaya House / David Ramírez Arquitectos - Houses, Garden, Facade, Door, Beam, ArchOlaya House / David Ramírez Arquitectos - More Images+ 22

•
Llano Grande, Colombia
  • Area Area of this architecture project Area:  430 m²
  • Year Completion year of this architecture project Year:  2011
  • Manufacturers Brands with products used in this architecture project
    Manufacturers:  Calorcol, Conmarmoles, Inmunizar, Ladrillera San Cristobal

Seniors' Residence + Nursery / a/LTA

Seniors' Residence + Nursery / a/LTA - Retirement, FacadeSeniors' Residence + Nursery / a/LTA - Retirement, Door, ChairSeniors' Residence + Nursery / a/LTA - Retirement, ChairSeniors' Residence + Nursery / a/LTA - Retirement, FacadeSeniors' Residence + Nursery / a/LTA - More Images+ 35

•
Nantes, France
  • Architects: a/LTA
  • Area Area of this architecture project Area:  5000 m²
  • Year Completion year of this architecture project Year:  2012

Norwegian School of Economics / LINK arkitektur

Norwegian School of Economics / LINK arkitektur - Higher Education, FacadeNorwegian School of Economics / LINK arkitektur - Higher Education, Garden, Facade, Fence, ForestNorwegian School of Economics / LINK arkitektur - Higher Education, ChairNorwegian School of Economics / LINK arkitektur - Higher Education, Facade, Chair, TableNorwegian School of Economics / LINK arkitektur - More Images+ 16

  • Architects: LINK arkitektur
  • Area Area of this architecture project Area:  13000 m²
  • Year Completion year of this architecture project Year:  2013