1. ArchDaily
  2. Other

Other

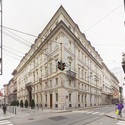
House in Vincennes / AZC

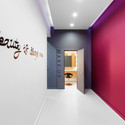
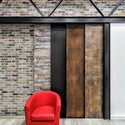
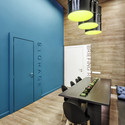
House in Vincennes / AZC - Renovation, Courtyard, Door, Facade, Stairs, Arch, BalconyHouse in Vincennes / AZC - Renovation, Facade, Door, Table, ChairHouse in Vincennes / AZC - RenovationHouse in Vincennes / AZC - Renovation, Courtyard, Door, Facade, Fence, Handrail, Balcony, ChairHouse in Vincennes / AZC - More Images+ 13

•
Vincennes, France
  • Architects: AZC
  • Area Area of this architecture project Area:  220 m²
  • Year Completion year of this architecture project Year:  2010
  • Professionals: Choulet

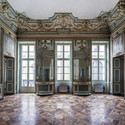
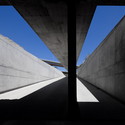
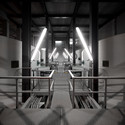
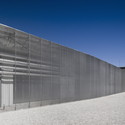
Alcantara Wastewater Treatment Plant Refurbishment / Aires Mateus, Frederico Valsassina, João Nunes
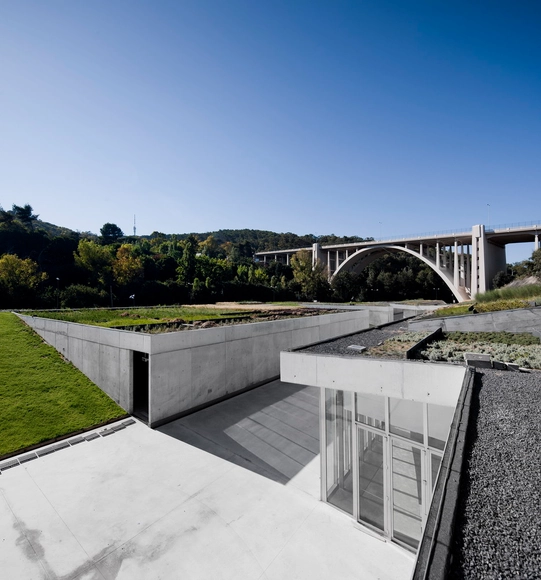
Alcantara Wastewater Treatment Plant Refurbishment / Aires Mateus, Frederico Valsassina, João Nunes - RenovationAlcantara Wastewater Treatment Plant Refurbishment / Aires Mateus, Frederico Valsassina, João Nunes - RenovationAlcantara Wastewater Treatment Plant Refurbishment / Aires Mateus, Frederico Valsassina, João Nunes - RenovationAlcantara Wastewater Treatment Plant Refurbishment / Aires Mateus, Frederico Valsassina, João Nunes - Exterior Photography, Renovation, FacadeAlcantara Wastewater Treatment Plant Refurbishment / Aires Mateus, Frederico Valsassina, João Nunes - More Images+ 8
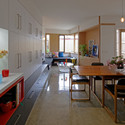
The Number 6 / Gruppo Building

The Number 6 / Gruppo Building - Interior Design, Facade, Table, Chair
© Piero Ottaviano
  • Architects: Gruppo Building
  • Area Area of this architecture project Area:  9500 m²
  • Year Completion year of this architecture project Year:  2013
  • Manufacturers Brands with products used in this architecture project
    Manufacturers:  Cotto d'Este, Lineabeta
  • Professionals: Building S.p.A

The Number 6 / Gruppo Building - Interior Design, BeamThe Number 6 / Gruppo Building - Interior Design, Facade, ArcadeThe Number 6 / Gruppo Building - Interior Design, Facade, Arch, Beam, Door, ChairThe Number 6 / Gruppo Building - Interior DesignThe Number 6 / Gruppo Building - More Images+ 48

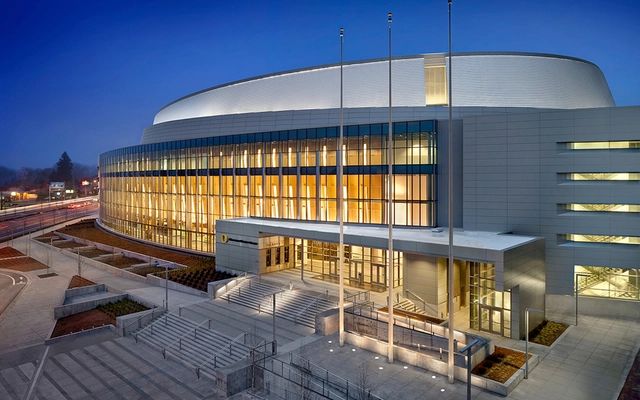
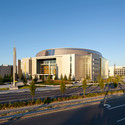
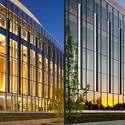
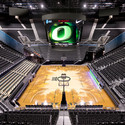
Matthew Knight Arena / TVA Architects
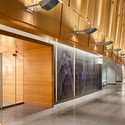
Matthew Knight Arena / TVA Architects - University, Facade, Door, Handrail, BeamMatthew Knight Arena / TVA Architects - University, FacadeMatthew Knight Arena / TVA Architects - University, FacadeMatthew Knight Arena / TVA Architects - University, Lighting, ChairMatthew Knight Arena / TVA Architects - More Images+ 17
Pharmacy Museum / Site Specific Arquitectura

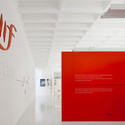
Pharmacy Museum / Site Specific Arquitectura - Museums & Exhibit Pharmacy Museum / Site Specific Arquitectura - Museums & Exhibit , FacadePharmacy Museum / Site Specific Arquitectura - Museums & Exhibit Pharmacy Museum / Site Specific Arquitectura - Museums & Exhibit , Facade, ChairPharmacy Museum / Site Specific Arquitectura - More Images+ 23
9 Dwellings in the Historic Center of Sanlucar de Barrameda / Suárez Corchete

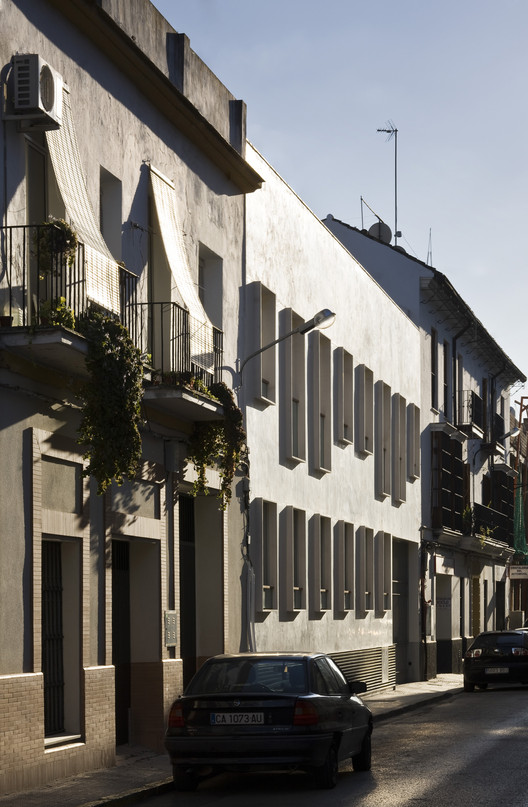
9 Dwellings in the Historic Center of Sanlucar de Barrameda / Suárez Corchete - Refurbishment9 Dwellings in the Historic Center of Sanlucar de Barrameda / Suárez Corchete - Refurbishment9 Dwellings in the Historic Center of Sanlucar de Barrameda / Suárez Corchete - Refurbishment9 Dwellings in the Historic Center of Sanlucar de Barrameda / Suárez Corchete - Refurbishment9 Dwellings in the Historic Center of Sanlucar de Barrameda / Suárez Corchete - More Images+ 13
•
Sanlúcar de Barrameda, Spain
  • Architects: Suárez Corchete
  • Year Completion year of this architecture project Year:  2009

CT House / MYCC

CT House  / MYCC - Houses, Stairs, Door, Handrail, Facade, ArchCT House  / MYCC - Houses, Door, FacadeCT House  / MYCC - Houses, Facade, Balcony, Table, ChairCT House  / MYCC - Houses, Beam, Door, FacadeCT House  / MYCC - More Images+ 22

•
Barcelona, Spain
  • Architects: MYCC
  • Area Area of this architecture project Area:  212 m²
  • Year Completion year of this architecture project Year:  2013
  • Manufacturers Brands with products used in this architecture project
    Manufacturers:  Focus
  • Professionals: Candido Dacal, Cactu

Tang House / 4site Architecture

Tang House / 4site Architecture - Houses, Garden, Facade, Chair
© Kevin Hui
•
Carlton, Australia

Tang House / 4site Architecture - Houses, Garden, Facade, Door, ChairTang House / 4site Architecture - Houses, Kitchen, Door, Table, Countertop, ChairTang House / 4site Architecture - Houses, Kitchen, Beam, TableTang House / 4site Architecture - Houses, Stairs, Door, Handrail, FacadeTang House / 4site Architecture - More Images+ 25

Vegamar Seleccion Wine Shop / Fran Silvestre Arquitectos
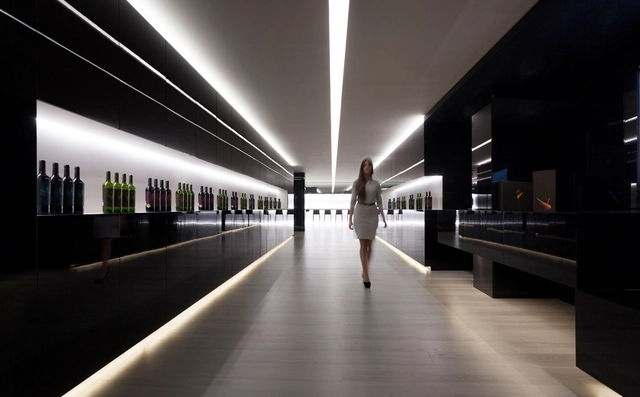
Vegamar Seleccion Wine Shop / Fran Silvestre Arquitectos - Interior Design, Fence, LightingVegamar Seleccion Wine Shop / Fran Silvestre Arquitectos - Interior DesignVegamar Seleccion Wine Shop / Fran Silvestre Arquitectos - Interior DesignVegamar Seleccion Wine Shop / Fran Silvestre Arquitectos - Interior Design, Table, Chair, BenchVegamar Seleccion Wine Shop / Fran Silvestre Arquitectos - More Images+ 8

  • Area Area of this architecture project Area:  123 m²
  • Manufacturers Brands with products used in this architecture project
    Manufacturers:  Ondarreta
  • Professionals: Studio 2

Casa Tierra / Serrano Monjaraz Arquitectos
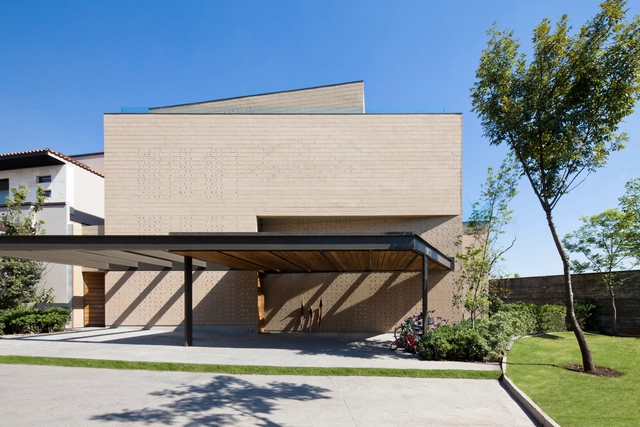
Casa Tierra / Serrano Monjaraz Arquitectos - Houses, Courtyard, Facade, DoorCasa Tierra / Serrano Monjaraz Arquitectos - Houses, Garden, FacadeCasa Tierra / Serrano Monjaraz Arquitectos - Houses, Handrail, Beam, Stairs, FacadeCasa Tierra / Serrano Monjaraz Arquitectos - Houses, Stairs, Facade, Beam, Handrail, LightingCasa Tierra / Serrano Monjaraz Arquitectos - More Images+ 24

Research Building DLR SpaceLIFT / Architekten BDA Feldschnieders + Kister + KSG Architekten
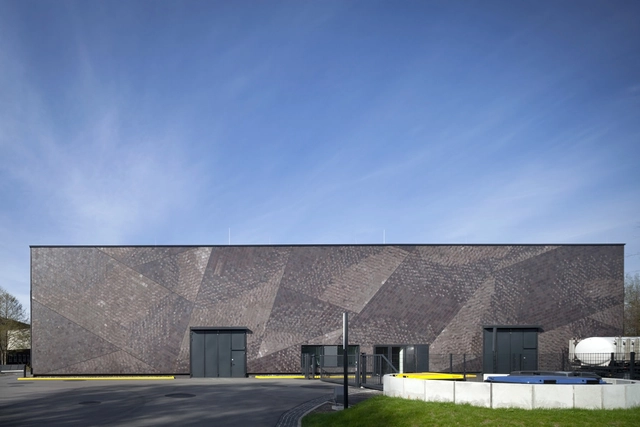
Research Building DLR SpaceLIFT / Architekten BDA Feldschnieders + Kister + KSG Architekten - Higher EducationResearch Building DLR SpaceLIFT / Architekten BDA Feldschnieders + Kister + KSG Architekten - Higher Education, Handrail, LightingResearch Building DLR SpaceLIFT / Architekten BDA Feldschnieders + Kister + KSG Architekten - Higher Education, FacadeResearch Building DLR SpaceLIFT / Architekten BDA Feldschnieders + Kister + KSG Architekten - Higher Education, FacadeResearch Building DLR SpaceLIFT / Architekten BDA Feldschnieders + Kister + KSG Architekten - More Images+ 14
Deusjevoo / a2o-architecten

Deusjevoo / a2o-architecten - Industrial Architecture, Facade
Courtesy of a2o-architecten

Deusjevoo / a2o-architecten - Industrial Architecture, BeamDeusjevoo / a2o-architecten - Industrial Architecture, FacadeDeusjevoo / a2o-architecten - Industrial Architecture, Facade, Chair, TableDeusjevoo / a2o-architecten - Industrial Architecture, Door, FacadeDeusjevoo / a2o-architecten - More Images+ 11

School San Andres El Bosque / Gubbins Arquitectos
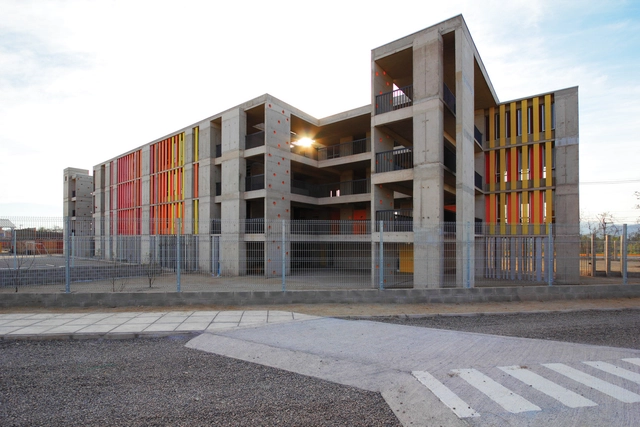
School San Andres El Bosque / Gubbins Arquitectos - Schools School San Andres El Bosque / Gubbins Arquitectos - Schools , FacadeSchool San Andres El Bosque / Gubbins Arquitectos - Schools , FacadeSchool San Andres El Bosque / Gubbins Arquitectos - Schools , FacadeSchool San Andres El Bosque / Gubbins Arquitectos - More Images+ 31

  • Architects: Gubbins Arquitectos
  • Area Area of this architecture project Area:  3535 m²
  • Year Completion year of this architecture project Year:  2011
  • Manufacturers Brands with products used in this architecture project
    Manufacturers:  Durafront, Eljer, Hunter Douglas, MK
  • Professionals: Verka Miangolarra

Rocket Field and Lookout Tower / Icosis Architects
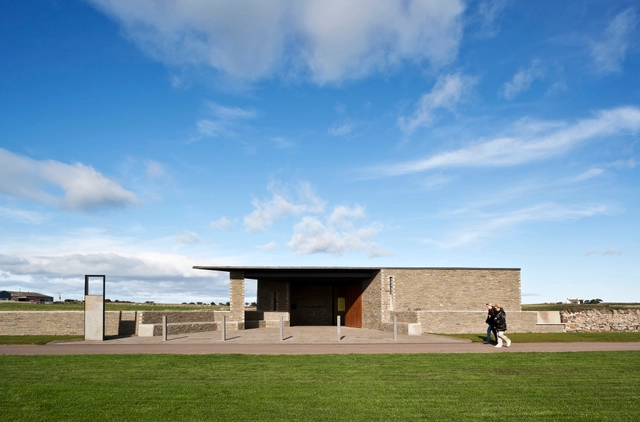
Rocket Field and Lookout Tower  / Icosis Architects - Cultural Architecture, CoastRocket Field and Lookout Tower  / Icosis Architects - Cultural Architecture, FacadeRocket Field and Lookout Tower  / Icosis Architects - Cultural Architecture, BenchRocket Field and Lookout Tower  / Icosis Architects - Cultural Architecture, Facade, Handrail, Beam, Balcony, Lighting, Chair, TableRocket Field and Lookout Tower  / Icosis Architects - More Images+ 10

Fazenda Boa Vista - Spa / Isay Weinfeld

Fazenda Boa Vista - Spa / Isay Weinfeld - SpaFazenda Boa Vista - Spa / Isay Weinfeld - SpaFazenda Boa Vista - Spa / Isay Weinfeld - SpaFazenda Boa Vista - Spa / Isay Weinfeld - SpaFazenda Boa Vista - Spa / Isay Weinfeld - More Images+ 22

•
Porto Feliz, Brazil
  • Architects: Isay Weinfeld
  • Area Area of this architecture project Area:  1739 m²
  • Year Completion year of this architecture project Year:  2012
  • Manufacturers Brands with products used in this architecture project
    Manufacturers:  Atlas Concorde, Bobrick Washroom Equipment, Colormix, Deca, Gail, +8
  • Professionals: Benedictis Engenharia, JHSF

Notting Hill / 33bY Architecture

Notting Hill / 33bY Architecture - Interior DesignNotting Hill / 33bY Architecture - Interior Photography, Interior Design, Door, ChairNotting Hill / 33bY Architecture - Interior Photography, Interior Design, Door, ChairNotting Hill / 33bY Architecture - Interior Photography, Interior Design, Door, Table, Lighting, ChairNotting Hill / 33bY Architecture - More Images+ 12

  • Architects: 33bY Architecture
  • Area Area of this architecture project Area:  170 m²
  • Year Completion year of this architecture project Year:  2014

Novaoptica Optic Store / Tsou Arquitectos

Novaoptica Optic Store / Tsou Arquitectos  - Services , TableNovaoptica Optic Store / Tsou Arquitectos  - Services , Facade, Door, ColumnNovaoptica Optic Store / Tsou Arquitectos  - Services , Handrail, LightingNovaoptica Optic Store / Tsou Arquitectos  - Services Novaoptica Optic Store / Tsou Arquitectos  - More Images+ 6

WMS Boathouse at Clark Park / Studio Gang

WMS Boathouse at Clark Park / Studio Gang - Exterior Photography, Sports Architecture, FacadeWMS Boathouse at Clark Park / Studio Gang - Exterior Photography, Sports ArchitectureWMS Boathouse at Clark Park / Studio Gang - Exterior Photography, Sports Architecture, FacadeWMS Boathouse at Clark Park / Studio Gang - Exterior Photography, Sports Architecture, FacadeWMS Boathouse at Clark Park / Studio Gang - More Images+ 33