1. ArchDaily
  2. Other

Other

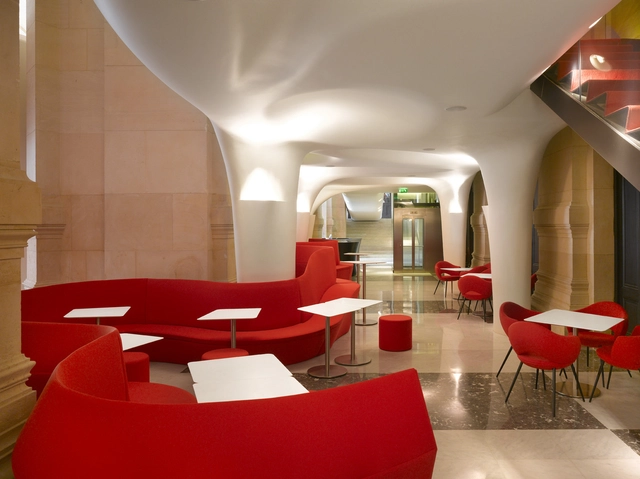
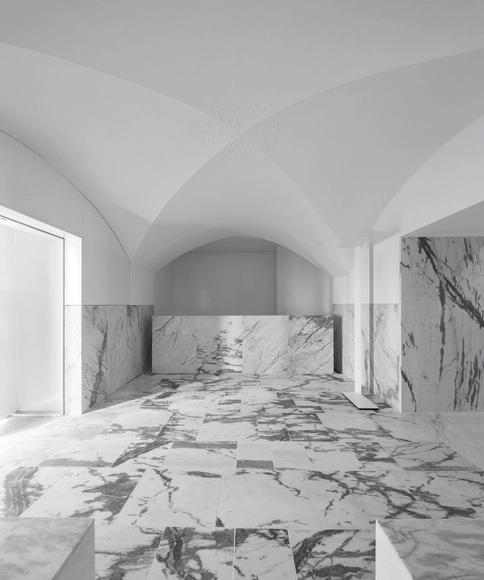
The Opera Garnier Restaurant / Studio Odile Decq

The Opera Garnier Restaurant / Studio Odile Decq - RenovationThe Opera Garnier Restaurant / Studio Odile Decq - Renovation, Arch, Table, ChairThe Opera Garnier Restaurant / Studio Odile Decq - Renovation, Facade, Arch, ColumnThe Opera Garnier Restaurant / Studio Odile Decq - Renovation, Arch, ArcadeThe Opera Garnier Restaurant / Studio Odile Decq - More Images+ 4

Seatoun Heights House / Parsonson Architects

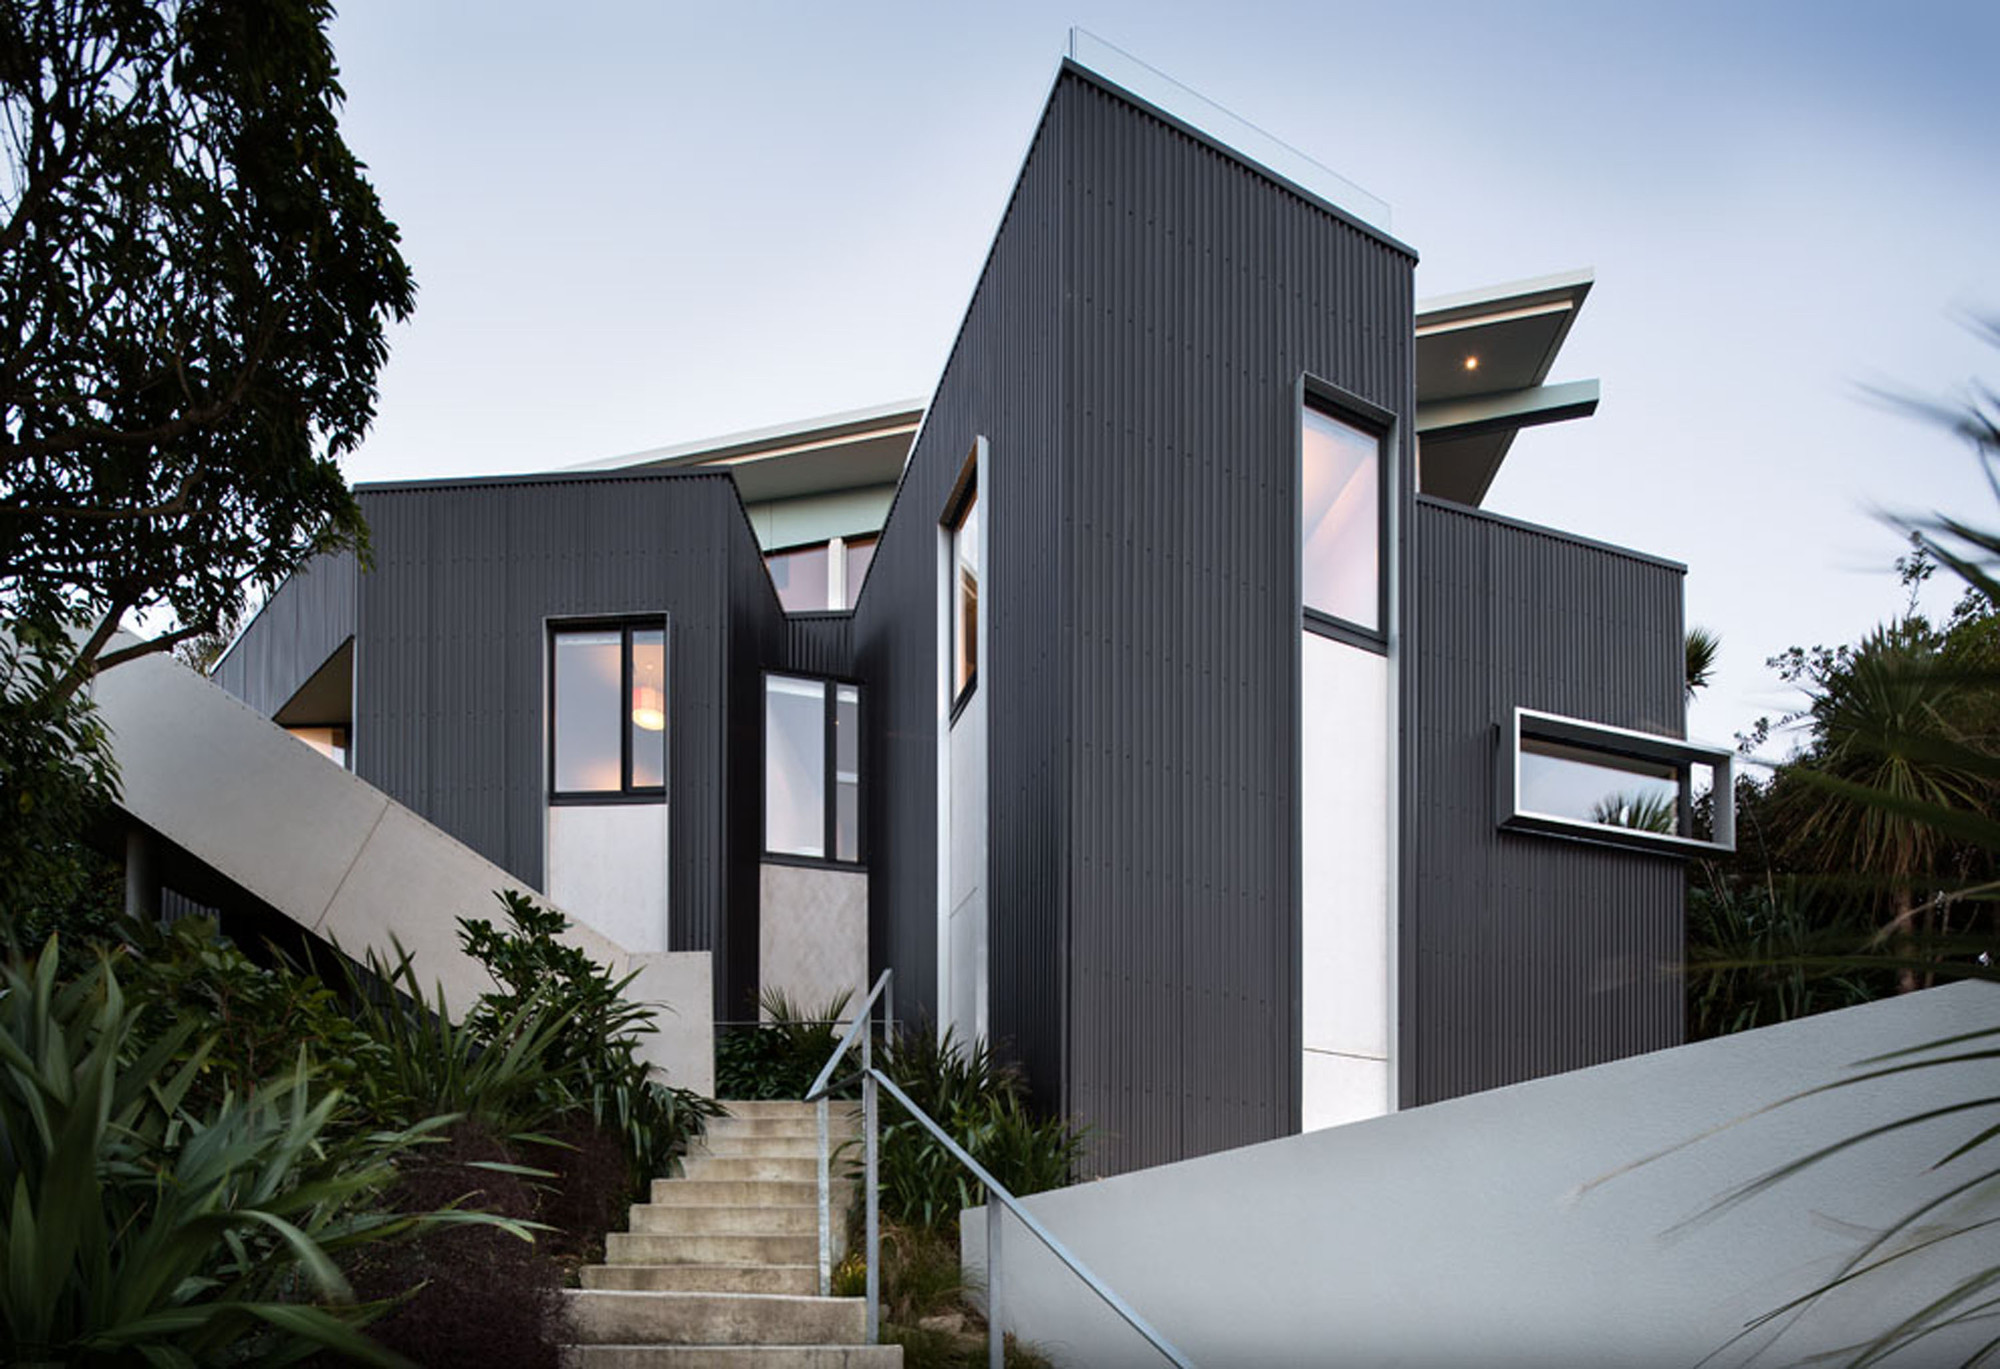
Seatoun Heights House / Parsonson Architects - Houses, Bedroom, Balcony, Table, ChairSeatoun Heights House / Parsonson Architects - Houses, Bedroom, Chair, Table, BedSeatoun Heights House / Parsonson Architects - Houses, Kitchen, Facade, Door, Table, Countertop, Chair, BenchSeatoun Heights House / Parsonson Architects - Houses, Kitchen, Door, Facade, Table, Chair, CountertopSeatoun Heights House / Parsonson Architects - More Images+ 21

•
Wellington, New Zealand

Kayseri Ice Ring / Bahadır Kul Architects

Kayseri Ice Ring / Bahadır Kul Architects - Recreation & Training
© Ket Kolektif

Kayseri Ice Ring / Bahadır Kul Architects - Recreation & TrainingKayseri Ice Ring / Bahadır Kul Architects - Recreation & TrainingKayseri Ice Ring / Bahadır Kul Architects - Recreation & TrainingKayseri Ice Ring / Bahadır Kul Architects - Recreation & TrainingKayseri Ice Ring / Bahadır Kul Architects - More Images+ 15

Subacute Hospital of Mollet / Mario Corea Arquitectura

Subacute Hospital of Mollet / Mario Corea Arquitectura - Restoration, FacadeSubacute Hospital of Mollet / Mario Corea Arquitectura - Restoration, Facade, CityscapeSubacute Hospital of Mollet / Mario Corea Arquitectura - Restoration, Door, Facade, Chair, TableSubacute Hospital of Mollet / Mario Corea Arquitectura - Restoration, Kitchen, Facade, Door, Table, ChairSubacute Hospital of Mollet / Mario Corea Arquitectura - More Images+ 32

•
Mollet del Vallès, Spain

Lienzo de Barro House / Chaquiñán

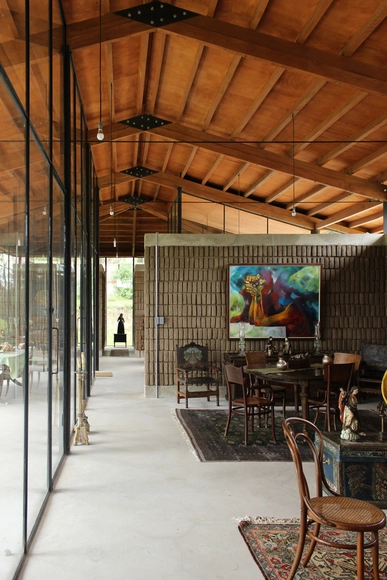
Lienzo de Barro House / Chaquiñán - Houses, Deck, Beam, Door, Facade, Table, Chair, BenchLienzo de Barro House / Chaquiñán - HousesLienzo de Barro House / Chaquiñán - Houses, Beam, Lighting, ChairLienzo de Barro House / Chaquiñán - Houses, Arch, Door, Facade, BenchLienzo de Barro House / Chaquiñán - More Images+ 18

•
Tumbaco, Ecuador
  • Architects: Chaquiñán
  • Area Area of this architecture project Area:  230 m²
  • Year Completion year of this architecture project Year:  2013

Southern Highlands House / Benn + Penna Architecture

Southern Highlands House / Benn + Penna Architecture - OfficesSouthern Highlands House / Benn + Penna Architecture - OfficesSouthern Highlands House / Benn + Penna Architecture - OfficesSouthern Highlands House / Benn + Penna Architecture - OfficesSouthern Highlands House / Benn + Penna Architecture - More Images+ 9

Príncipe Real Apartment / fala

Príncipe Real Apartment / fala - Interior Photography, Apartment Interiors, Kitchen, Countertop, Chair, Sink, TablePríncipe Real Apartment / fala - Interior Photography, Apartment Interiors, Bathroom, DoorPríncipe Real Apartment / fala - Interior Photography, Apartment Interiors, Bathroom, Door, SinkPríncipe Real Apartment / fala - Interior Photography, Apartment Interiors, Door, TablePríncipe Real Apartment / fala - More Images+ 36
  • Architects: fala
  • Area Area of this architecture project Area:  60 m²
  • Year Completion year of this architecture project Year:  2014

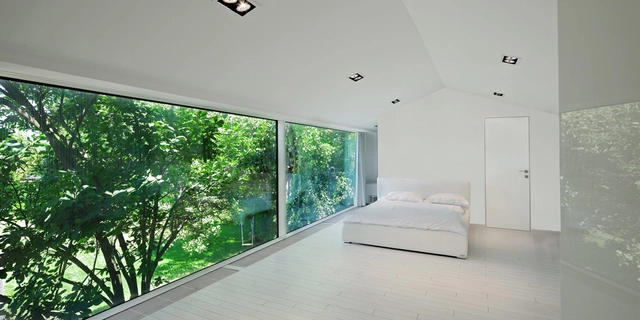
Garden Pavilion / Dva Arhitekta

Garden Pavilion / Dva Arhitekta - ExtensionGarden Pavilion / Dva Arhitekta - ExtensionGarden Pavilion / Dva Arhitekta - ExtensionGarden Pavilion / Dva Arhitekta - ExtensionGarden Pavilion / Dva Arhitekta - More Images+ 10

•
Varaždin, Croatia
  • Architects: Dva Arhitekta
  • Area Area of this architecture project Area:  110 m²
  • Year Completion year of this architecture project Year:  2013

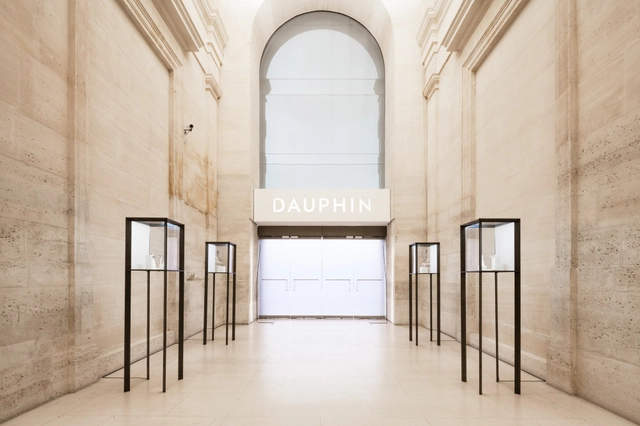
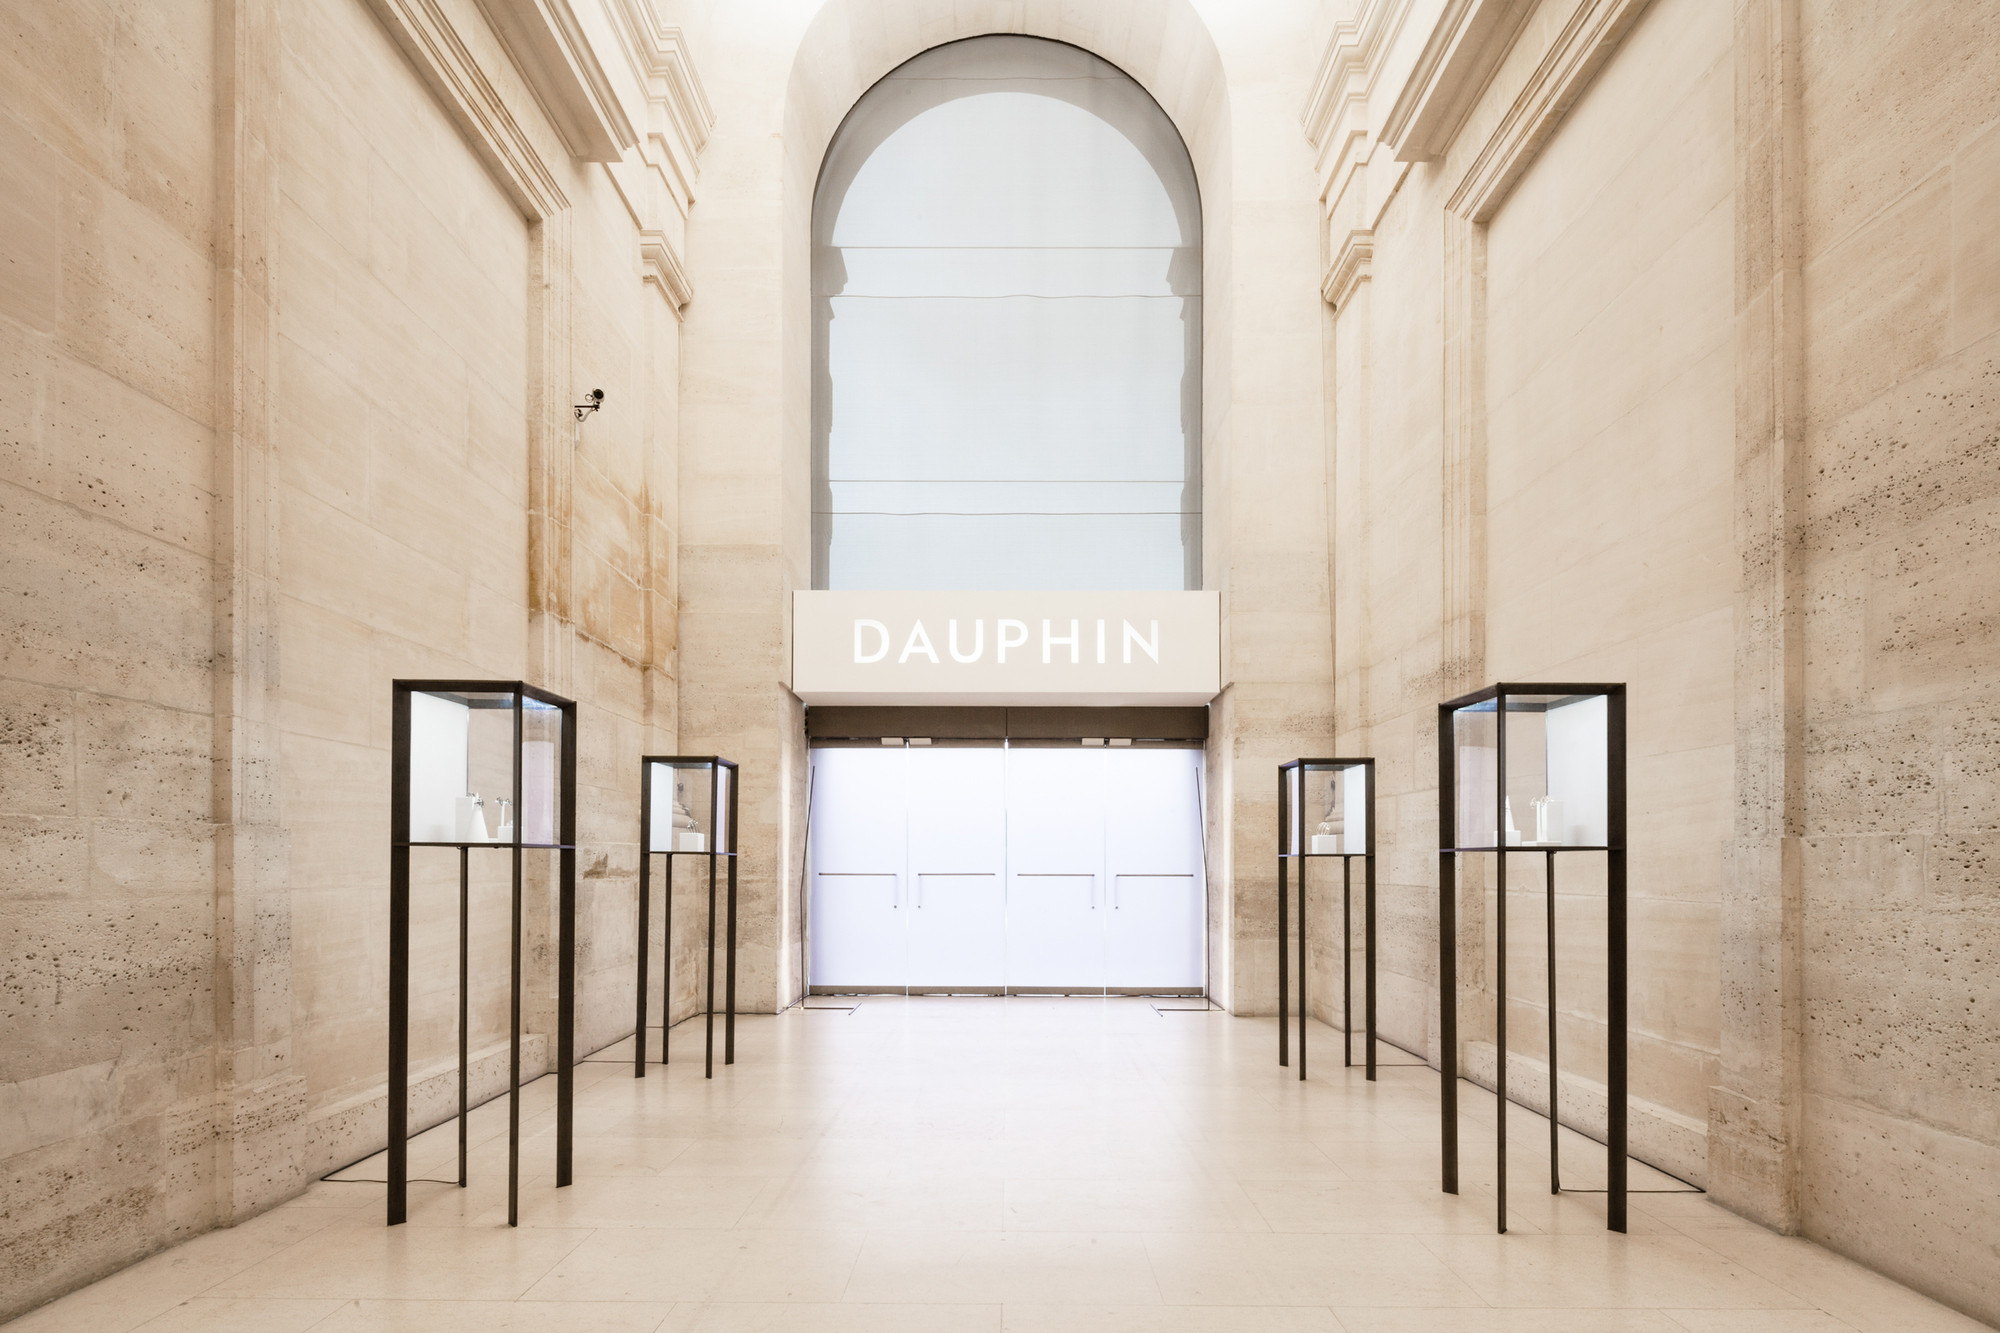
Dauphin / Felix de Montesquiou

Dauphin / Felix de Montesquiou  - Interior Design, Facade, Arch, ArcadeDauphin / Felix de Montesquiou  - Interior Design, Column, Door, LightingDauphin / Felix de Montesquiou  - Interior Design, Lighting, Chair, TableDauphin / Felix de Montesquiou  - Interior Design, Door, Facade, Arch, Column, Arcade, LightingDauphin / Felix de Montesquiou  - More Images+ 8

BBDO Moscow / VOX Architects

BBDO Moscow / VOX Architects - Offices Interiors, FacadeBBDO Moscow / VOX Architects - Offices Interiors, Column, Lighting, Chair, TableBBDO Moscow / VOX Architects - Offices InteriorsBBDO Moscow / VOX Architects - Offices Interiors, Door, Chair, TableBBDO Moscow / VOX Architects - More Images+ 21

  • Architects: VOX Architects
  • Area Area of this architecture project Area:  3400 m²
  • Year Completion year of this architecture project Year:  2013

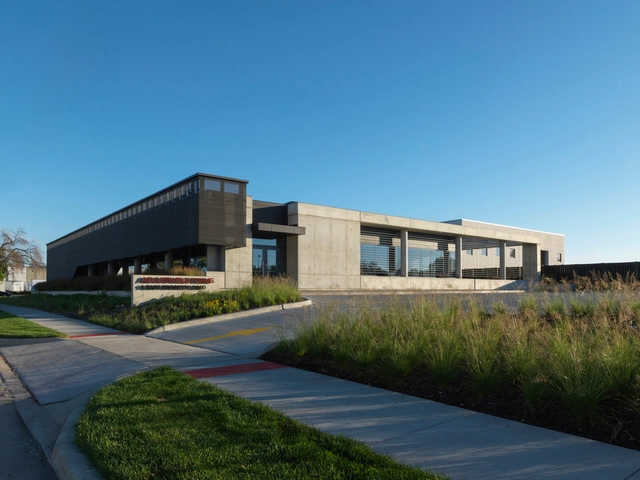
Adjustable Forms / DLR Group

Adjustable Forms  / DLR Group - Interior Photography, Renovation, Facade, Table, ChairAdjustable Forms  / DLR Group - RenovationAdjustable Forms  / DLR Group - Exterior Photography, Renovation, FacadeAdjustable Forms  / DLR Group - RenovationAdjustable Forms  / DLR Group - More Images+ 16

  • Architects: DLR Group
  • Area Area of this architecture project Area:  20145 ft²
  • Year Completion year of this architecture project Year:  2013
  • Manufacturers Brands with products used in this architecture project
    Manufacturers:  Bradley Corporation USA, ELEVATE, Signify, Artemide, Baltix Sustainable Furniture, +15

Kiosk / Make Architects

Kiosk / Make Architects - Landscape ArchitectureKiosk / Make Architects - Landscape ArchitectureKiosk / Make Architects - Landscape ArchitectureKiosk / Make Architects - Landscape ArchitectureKiosk / Make Architects - More Images+ 36

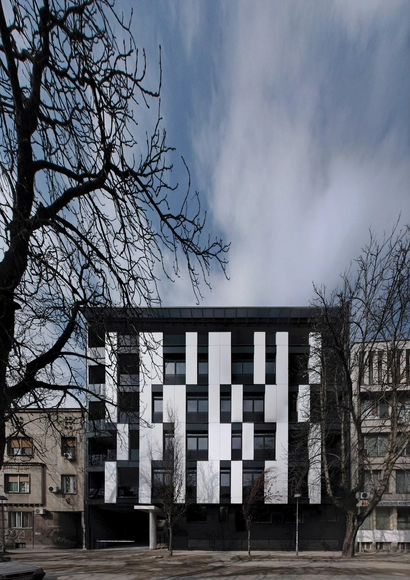
Residential Building in Vase Stajića Street / Kuzmanov and Partners

Residential Building in Vase Stajića Street / Kuzmanov and Partners - Housing, FacadeResidential Building in Vase Stajića Street / Kuzmanov and Partners - Housing, FacadeResidential Building in Vase Stajića Street / Kuzmanov and Partners - Housing, FacadeResidential Building in Vase Stajića Street / Kuzmanov and Partners - Housing, Facade, BeamResidential Building in Vase Stajića Street / Kuzmanov and Partners - More Images+ 14

•
Novi Sad, Serbia

Finnish/Chinese Architects Explore Copying and Collaboration at the Shenzhen Biennale

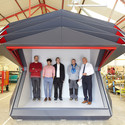
As part of the Shenzhen Architecture Biennale, Finnish practice Lassila Hirvilammi Architects entered into a collaboration with Chinese architect Gigi Leung to explore the themes of copying, authenticity and knowledge transfer between cultures. Working with master craftsmen, they created two versions of the same space (each influenced by their respective cultures), intentionally blurring the line between copying and taking inspiration.

Read on for more on this lesson in sharing differing architectural understandings

Finnish/Chinese Architects Explore Copying and Collaboration at the Shenzhen Biennale - Installation, Column, Arch, Arcade, Door, Beam, Facade, ChairFinnish/Chinese Architects Explore Copying and Collaboration at the Shenzhen Biennale - Installation, Column, ArchFinnish/Chinese Architects Explore Copying and Collaboration at the Shenzhen Biennale - Installation, Facade, Column, Beam, ArchFinnish/Chinese Architects Explore Copying and Collaboration at the Shenzhen Biennale - InstallationFinnish/Chinese Architects Explore Copying and Collaboration at the Shenzhen Biennale - More Images+ 15

Superbude 2 / Dreimeta

Superbude 2 / Dreimeta - Interior DesignSuperbude 2 / Dreimeta - Interior DesignSuperbude 2 / Dreimeta - Interior Design, Bedroom, Lighting, Bed, TableSuperbude 2 / Dreimeta - Interior Design, Bedroom, BedSuperbude 2 / Dreimeta - More Images+ 20

  • Architects: Dreimeta
  • Year Completion year of this architecture project Year:  2012

20 Social Dwellings in El Saucejo / Suárez Corchete

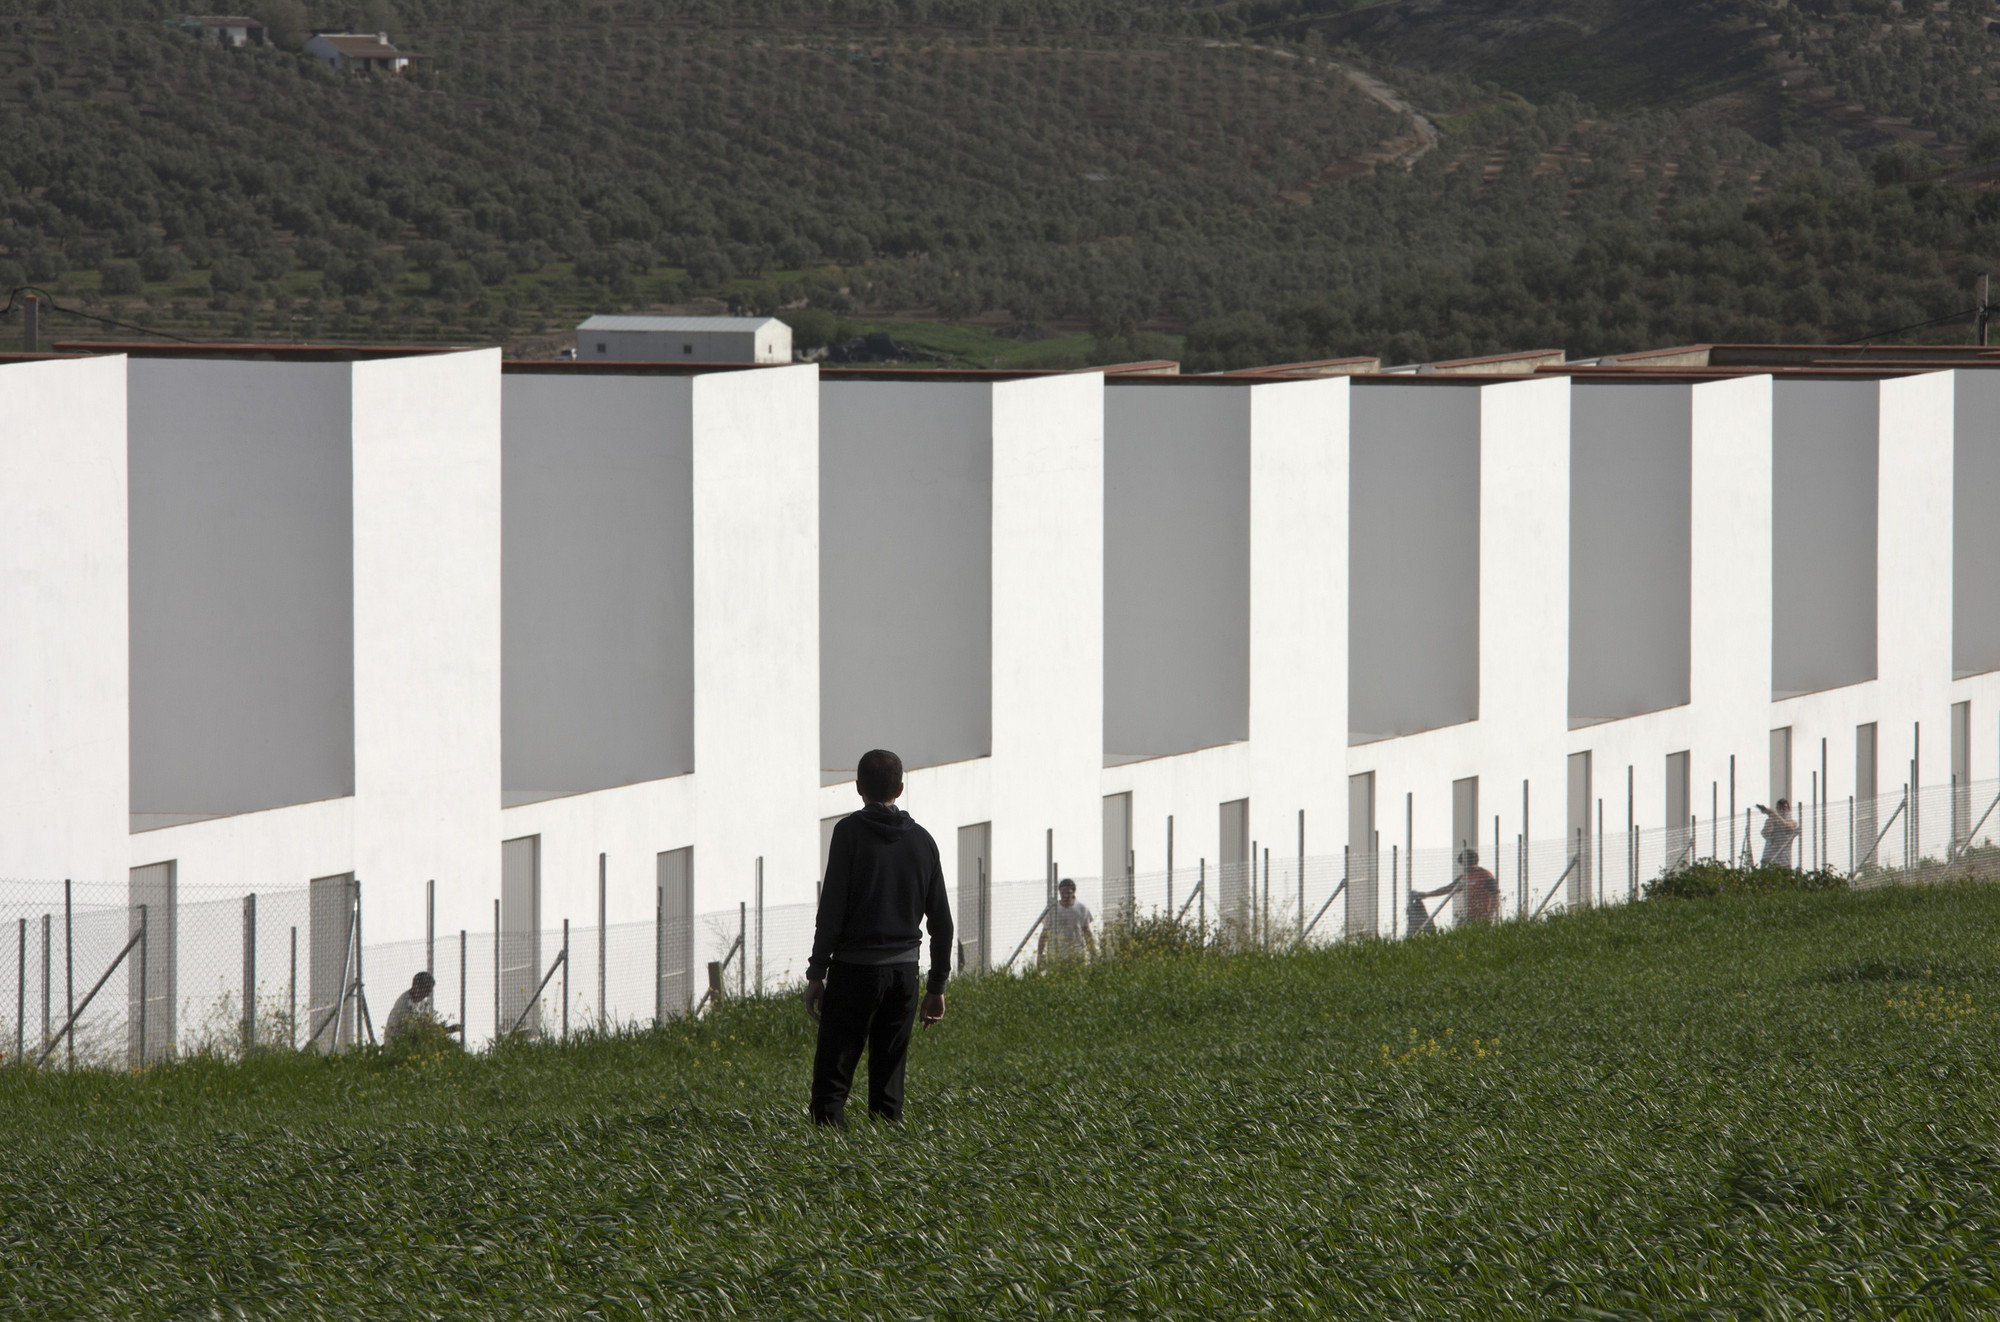
20 Social Dwellings in El Saucejo / Suárez Corchete - Social Housing20 Social Dwellings in El Saucejo / Suárez Corchete - Social Housing20 Social Dwellings in El Saucejo / Suárez Corchete - Social Housing20 Social Dwellings in El Saucejo / Suárez Corchete - Social Housing20 Social Dwellings in El Saucejo / Suárez Corchete - More Images+ 7

  • Architects: Suárez Corchete
  • Year Completion year of this architecture project Year:  2012

Tapestry Museum / CVDB arquitectos

Tapestry Museum / CVDB arquitectos - RenovationTapestry Museum / CVDB arquitectos - RenovationTapestry Museum / CVDB arquitectos - RenovationTapestry Museum / CVDB arquitectos - RenovationTapestry Museum / CVDB arquitectos - More Images+ 15

Olivia Balmes Hotel / Álex Ibáñez Walter, Sara Galmán Gracia

Olivia Balmes Hotel / Álex Ibáñez Walter, Sara Galmán Gracia - Hotels, Facade, Fence, Handrail, Beam, Lighting, Chair
© Enrique Armisén

Olivia Balmes Hotel / Álex Ibáñez Walter, Sara Galmán Gracia - Hotels, Facade, Table, Chair, CityscapeOlivia Balmes Hotel / Álex Ibáñez Walter, Sara Galmán Gracia - Hotels, FacadeOlivia Balmes Hotel / Álex Ibáñez Walter, Sara Galmán Gracia - Hotels, Facade, Beam, ChairOlivia Balmes Hotel / Álex Ibáñez Walter, Sara Galmán Gracia - Hotels, ColumnOlivia Balmes Hotel / Álex Ibáñez Walter, Sara Galmán Gracia - More Images+ 25