1. ArchDaily
  2. Glass

Glass

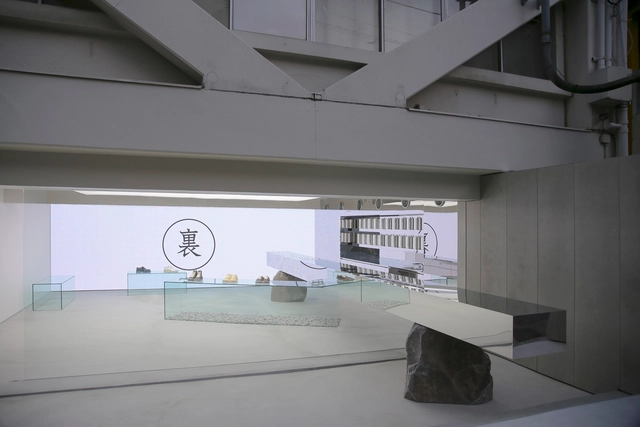
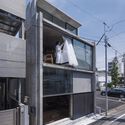
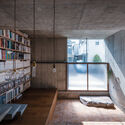
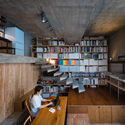
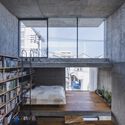
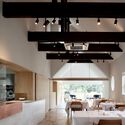
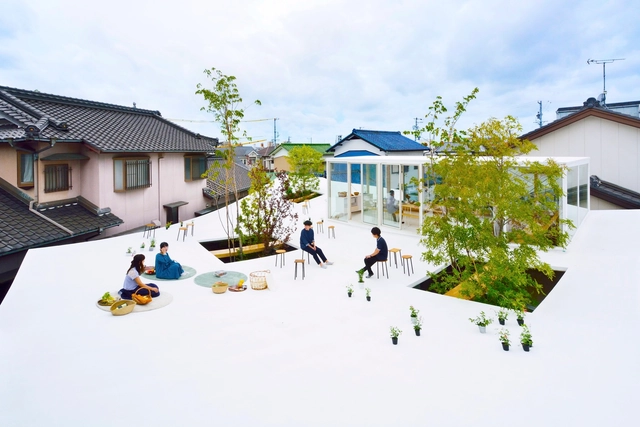
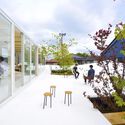
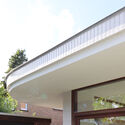
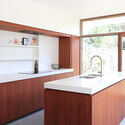
URA Store / InsideOut

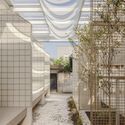
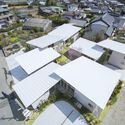
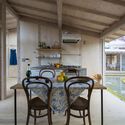
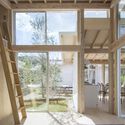
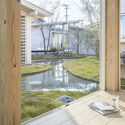
URA Store / InsideOut - Interior Photography, Retail Interiors, KitchenURA Store / InsideOut - Interior Photography, Retail Interiors, Facade, HandrailURA Store / InsideOut - Interior Photography, Retail Interiors, FacadeURA Store / InsideOut - Interior Photography, Retail Interiors, FacadeURA Store / InsideOut - More Images+ 10

•
Shibuya City, Japan

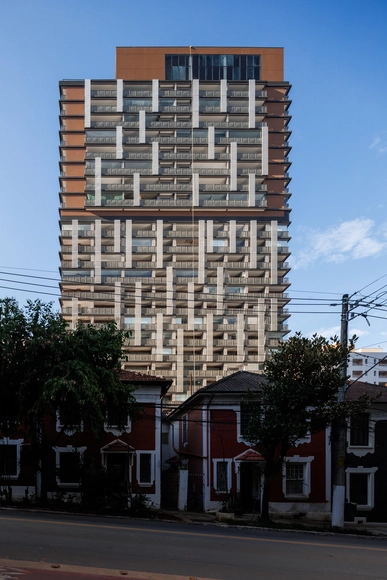
Core Pinheiros Building / aflalo/gasperini arquitetos

Core Pinheiros Building / aflalo/gasperini arquitetos - Exterior Photography, Office Buildings, FacadeCore Pinheiros Building / aflalo/gasperini arquitetos - Exterior Photography, Office Buildings, Facade, CityscapeCore Pinheiros Building / aflalo/gasperini arquitetos - Interior Photography, Office Buildings, Facade, Beam, Door, ColumnCore Pinheiros Building / aflalo/gasperini arquitetos - Exterior Photography, Office Buildings, FacadeCore Pinheiros Building / aflalo/gasperini arquitetos - More Images+ 20

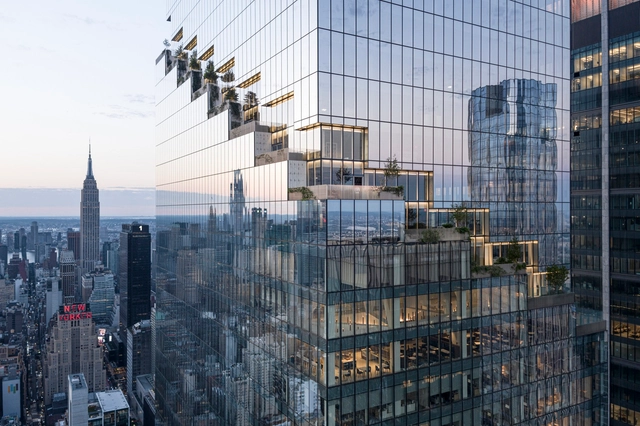
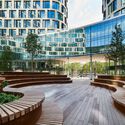
The Spiral / BIG

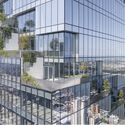
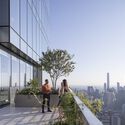
The Spiral / BIG - Exterior Photography, Office Buildings, Facade, CityscapeThe Spiral / BIG - Exterior Photography, Office Buildings, Facade, CityscapeThe Spiral / BIG - Exterior Photography, Office Buildings, Facade, Fence, CityscapeThe Spiral / BIG - Exterior Photography, Office Buildings, Facade, HandrailThe Spiral / BIG - More Images+ 15

  • Area Area of this architecture project Area:  2800000 ft²
  • Year Completion year of this architecture project Year:  2023
  • Manufacturers Brands with products used in this architecture project
    Manufacturers:  Terrazzo & Marble

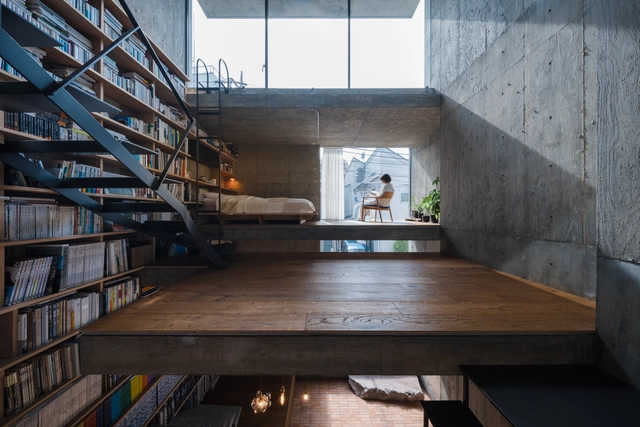
Building Frame of the House / IGArchitects

Building Frame of the House / IGArchitects - Exterior Photography, Houses, FacadeBuilding Frame of the House / IGArchitects - Interior Photography, Houses, Facade, HandrailBuilding Frame of the House / IGArchitects - Interior Photography, Houses, Beam, Table, ChairBuilding Frame of the House / IGArchitects - Interior Photography, Houses, Beam, FacadeBuilding Frame of the House / IGArchitects - More Images+ 25

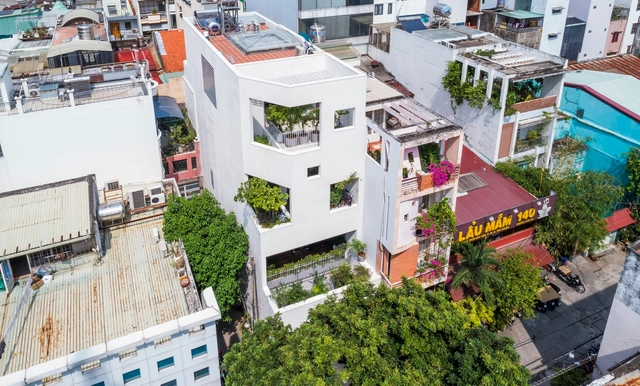
140THL House / 23o5Studio

140THL House / 23o5Studio - Exterior Photography, Houses, Facade140THL House / 23o5Studio - Interior Photography, Houses, Facade140THL House / 23o5Studio - Interior Photography, Houses, Facade, Countertop140THL House / 23o5Studio - Interior Photography, Houses140THL House / 23o5Studio - More Images+ 24

  • Architects: 23o5Studio
  • Area Area of this architecture project Area:  132 m²
  • Year Completion year of this architecture project Year:  2022
  • Manufacturers Brands with products used in this architecture project
    Manufacturers:  Technal, Grohe, Schneider Electric, Hafele, Jotun, +2

Dabang Café / one-aftr

Dabang Café / one-aftr - Interior Photography, Wellness Interiors, Facade, DoorDabang Café / one-aftr - Exterior Photography, Wellness Interiors, Garden, Facade, DoorDabang Café / one-aftr - Interior Photography, Wellness Interiors, Facade, ColumnDabang Café / one-aftr - Interior Photography, Wellness Interiors, FacadeDabang Café / one-aftr - More Images+ 36

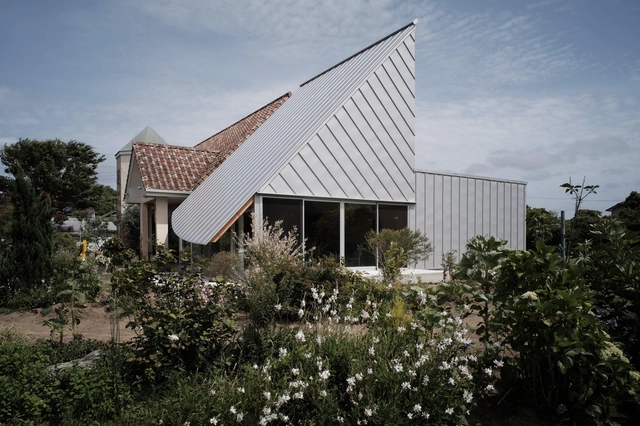
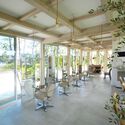
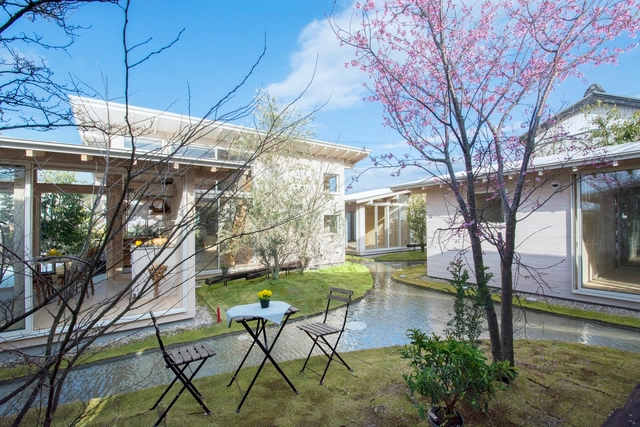
Beauty Salon in Kakamigahara / Studio Velocity

Beauty Salon in Kakamigahara / Studio Velocity - Exterior Photography, Wellness Interiors, Garden, FacadeBeauty Salon in Kakamigahara / Studio Velocity - Interior Photography, Wellness Interiors, Garden, Facade, Table, ChairBeauty Salon in Kakamigahara / Studio Velocity - Interior Photography, Wellness Interiors, ChairBeauty Salon in Kakamigahara / Studio Velocity - Interior Photography, Wellness Interiors, Facade, BeamBeauty Salon in Kakamigahara / Studio Velocity - More Images+ 21

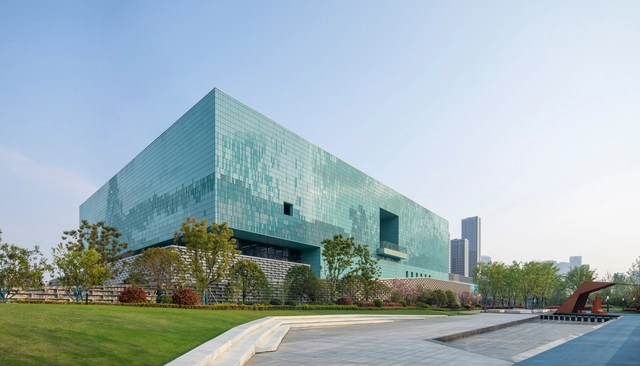
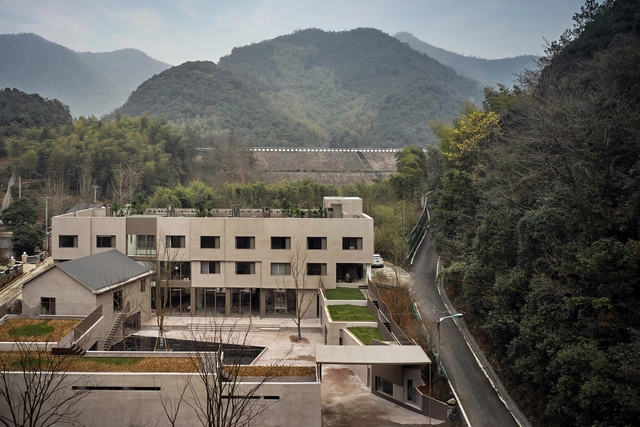
Asian Games Athlete Village / c+d Design Center

Asian Games Athlete Village / c+d Design Center - Exterior Photography, Gymnasium, Facade, CityscapeAsian Games Athlete Village / c+d Design Center - Exterior Photography, Gymnasium, FacadeAsian Games Athlete Village / c+d Design Center - Exterior Photography, Gymnasium, FacadeAsian Games Athlete Village / c+d Design Center - Interior Photography, Gymnasium, FacadeAsian Games Athlete Village / c+d Design Center - More Images+ 51

•
Hangzhou, China
  • Architects: c+d Design Center
  • Area Area of this architecture project Area:  68000 m²
  • Year Completion year of this architecture project Year:  2023

Ushimaru Restaurant / Axel Vansteenkiste Architecture + side by side architects

Ushimaru Restaurant / Axel Vansteenkiste Architecture + side by side architects - Exterior Photography, RestaurantUshimaru Restaurant / Axel Vansteenkiste Architecture + side by side architects - Exterior Photography, Restaurant, FacadeUshimaru Restaurant / Axel Vansteenkiste Architecture + side by side architects - Interior Photography, Restaurant, Facade, LightingUshimaru Restaurant / Axel Vansteenkiste Architecture + side by side architects - Interior Photography, Restaurant, Kitchen, Beam, Table, Lighting, Chair, CountertopUshimaru Restaurant / Axel Vansteenkiste Architecture + side by side architects - More Images+ 21

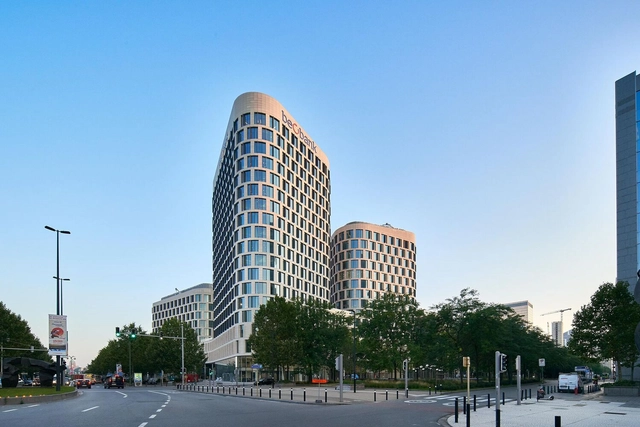
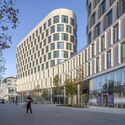
Quatuor Building / Jaspers-Eyers Architects

Quatuor Building / Jaspers-Eyers Architects - Exterior Photography, Retail , FacadeQuatuor Building / Jaspers-Eyers Architects - Exterior Photography, Retail , Facade, CityscapeQuatuor Building / Jaspers-Eyers Architects - Exterior Photography, Retail , Garden, Facade, BenchQuatuor Building / Jaspers-Eyers Architects - Exterior Photography, Retail , FacadeQuatuor Building / Jaspers-Eyers Architects - More Images+ 32

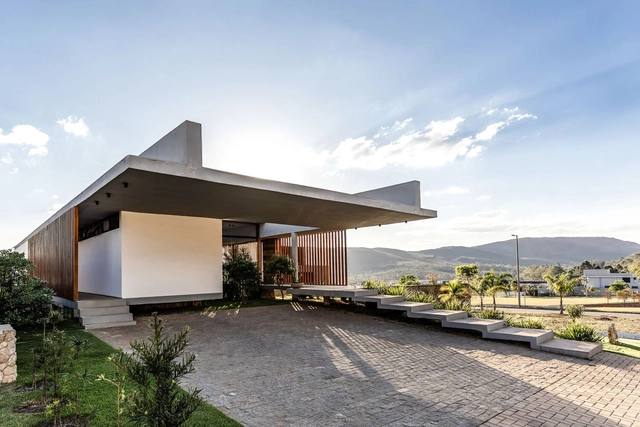
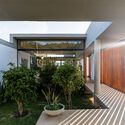
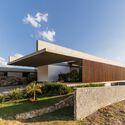
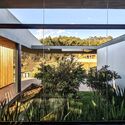
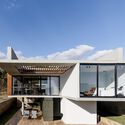
Laguna House / TETRO Arquitetura

Laguna House / TETRO Arquitetura - Interior Photography, Houses, Garden, FacadeLaguna House / TETRO Arquitetura - Exterior Photography, Houses, FacadeLaguna House / TETRO Arquitetura - Exterior Photography, Houses, Garden, Facade, Handrail, Beam, BalconyLaguna House / TETRO Arquitetura - Exterior Photography, Houses, Facade, DoorLaguna House / TETRO Arquitetura - More Images+ 16

•
Alphaville, Brazil
  • Architects: TETRO Arquitetura
  • Area Area of this architecture project Area:  4876 ft²
  • Year Completion year of this architecture project Year:  2021
  • Manufacturers Brands with products used in this architecture project
    Manufacturers:  Allmad Portas e Pisos, Arcellor Mittal, Bell Lar, Pedras Vitoria, Rangel Mármores e Granitos, +3

Awazuku House / Studio Velocity

Awazuku House / Studio Velocity - Drawings, Houses, Facade, CityscapeAwazuku House / Studio Velocity - Interior Photography, Houses, Beam, Table, ChairAwazuku House / Studio Velocity - Interior Photography, Houses, Beam, Facade, Table, ChairAwazuku House / Studio Velocity - Interior Photography, Houses, Facade, LightingAwazuku House / Studio Velocity - More Images+ 22

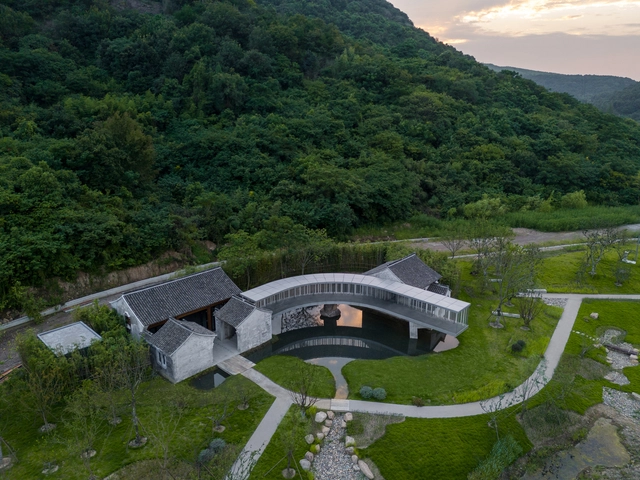
Lakeside Teahouse / Domain Architects

Lakeside Teahouse / Domain Architects - Exterior Photography, Renovation, Garden, FacadeLakeside Teahouse / Domain Architects - Exterior Photography, Renovation, Garden, Facade, ForestLakeside Teahouse / Domain Architects - Exterior Photography, Renovation, Garden, ArchLakeside Teahouse / Domain Architects - Exterior Photography, Renovation, Facade, ColumnLakeside Teahouse / Domain Architects - More Images+ 18

  • Architects: Domain Architects
  • Area Area of this architecture project Area:  245 m²
  • Year Completion year of this architecture project Year:  2023

Office in Sanno / Studio Velocity

Office in Sanno / Studio Velocity - Exterior Photography, Offices, Facade, Balcony, Table, ChairOffice in Sanno / Studio Velocity - Interior Photography, Offices, Facade, ChairOffice in Sanno / Studio Velocity - Interior Photography, Offices, Facade, TableOffice in Sanno / Studio Velocity - Exterior Photography, Offices, Garden, FacadeOffice in Sanno / Studio Velocity - More Images+ 32

•
Okazaki, Japan

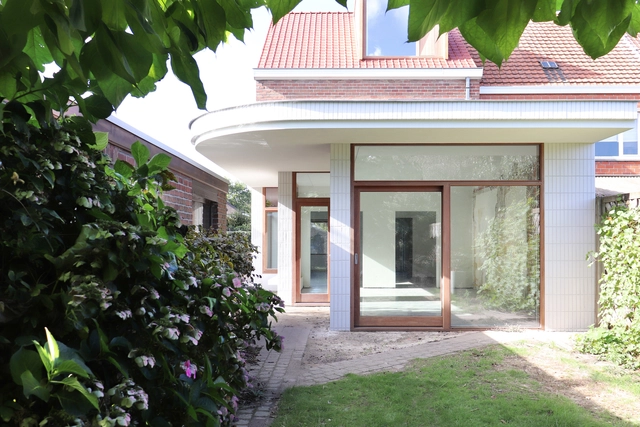
House SC / Wim Heylen Architect

House SC / Wim Heylen Architect - Interior Photography, Houses, Facade, Door, ColumnHouse SC / Wim Heylen Architect - Exterior Photography, Houses, Facade, DoorHouse SC / Wim Heylen Architect - Interior Photography, HousesHouse SC / Wim Heylen Architect - Interior Photography, Houses, Kitchen, Countertop, SinkHouse SC / Wim Heylen Architect - More Images+ 21

  • Architects: Wim Heylen
  • Area Area of this architecture project Area:  165 m²
  • Year Completion year of this architecture project Year:  2022
  • Manufacturers Brands with products used in this architecture project
    Manufacturers:  RENSON, Wienerberger
  • Professionals: Lime engineering, EMS

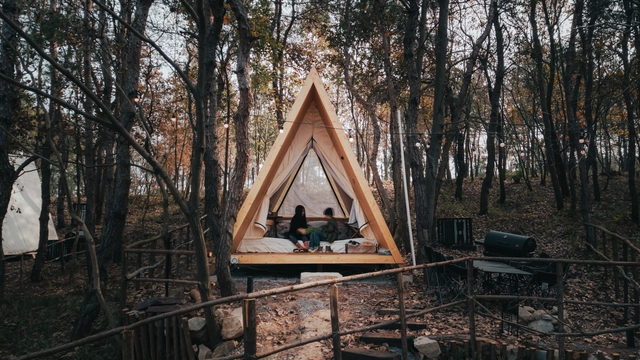
Fragrant Lake•Wiki World Natural Camp / Wiki World

Fragrant Lake•Wiki World Natural Camp / Wiki World - Exterior Photography, Cabins & LodgesFragrant Lake•Wiki World Natural Camp / Wiki World - Exterior Photography, Cabins & Lodges, ForestFragrant Lake•Wiki World Natural Camp / Wiki World - Interior Photography, Cabins & Lodges, Table, ChairFragrant Lake•Wiki World Natural Camp / Wiki World - Exterior Photography, Cabins & Lodges, Garden, ForestFragrant Lake•Wiki World Natural Camp / Wiki World - More Images+ 22

•
Huanggang, China

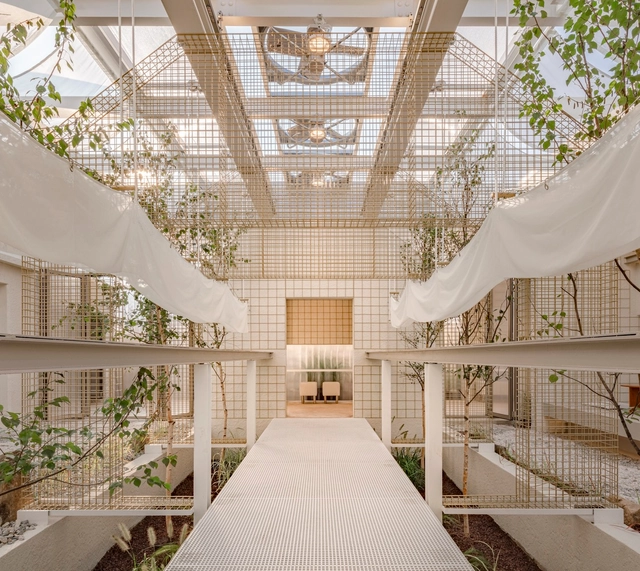
Terraced Courtyard / Team BLDG

Terraced Courtyard / Team BLDG - Exterior Photography, Cowork Interiors, FacadeTerraced Courtyard / Team BLDG - Exterior Photography, Cowork Interiors, FacadeTerraced Courtyard / Team BLDG - Interior Photography, Cowork Interiors, Beam, Table, ChairTerraced Courtyard / Team BLDG - Interior Photography, Cowork Interiors, TableTerraced Courtyard / Team BLDG - More Images+ 35

  • Architects: Team BLDG
  • Area Area of this architecture project Area:  2033 m²
  • Year Completion year of this architecture project Year:  2023
  • Professionals: TEAM_BLDG

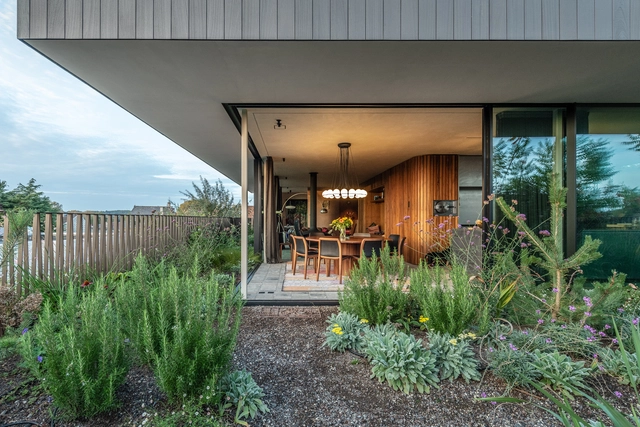
Penthouse T / Objekt Architecten

Penthouse T / Objekt Architecten - Exterior Photography, Houses, Garden, Facade, Door, TablePenthouse T / Objekt Architecten - Interior Photography, Houses, Table, ChairPenthouse T / Objekt Architecten - Interior Photography, Houses, Table, Chair, LightingPenthouse T / Objekt Architecten - Interior Photography, HousesPenthouse T / Objekt Architecten - More Images+ 34

•
Ternat, Belgium
  • Architects: Objekt Architecten
  • Area Area of this architecture project Area:  240 m²
  • Year Completion year of this architecture project Year:  2023
  • Manufacturers Brands with products used in this architecture project
    Manufacturers:  Delta Light, Inbani