1. ArchDaily
  2. Glass

Glass

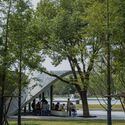
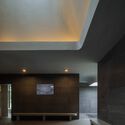
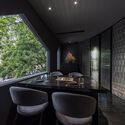
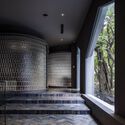
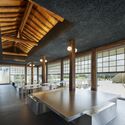
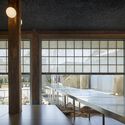
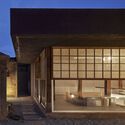
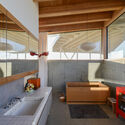
GO TODAY SHAiRE SALON / CANOMA

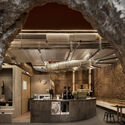
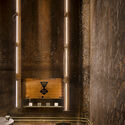
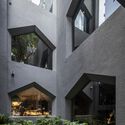
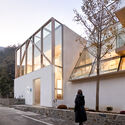
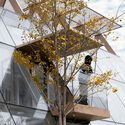
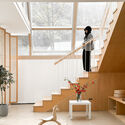
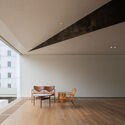
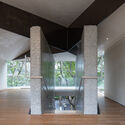
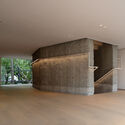
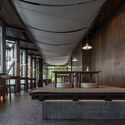
GO TODAY SHAiRE SALON / CANOMA - Interior Photography, Wellness Interiors, Kitchen, ChairGO TODAY SHAiRE SALON / CANOMA - Interior Photography, Wellness Interiors, ChairGO TODAY SHAiRE SALON / CANOMA - Interior Photography, Wellness Interiors, ChairGO TODAY SHAiRE SALON / CANOMA - Interior Photography, Wellness Interiors, DoorGO TODAY SHAiRE SALON / CANOMA - More Images+ 9

  • Architects: CANOMA
  • Year Completion year of this architecture project Year:  2024

Linpan Cloud Eye: Chengdu Dayi Rural Neighborhood Center / Archi-Union Architects

Linpan Cloud Eye: Chengdu Dayi Rural Neighborhood Center / Archi-Union Architects - Exterior Photography, Cultural Center, Garden, FacadeLinpan Cloud Eye: Chengdu Dayi Rural Neighborhood Center / Archi-Union Architects - Exterior Photography, Cultural Center, Facade, ArchLinpan Cloud Eye: Chengdu Dayi Rural Neighborhood Center / Archi-Union Architects - Exterior Photography, Cultural Center, FacadeLinpan Cloud Eye: Chengdu Dayi Rural Neighborhood Center / Archi-Union Architects - Interior Photography, Cultural Center, Beam, Table, ChairLinpan Cloud Eye: Chengdu Dayi Rural Neighborhood Center / Archi-Union Architects - More Images+ 29

Nantou Hybrid Building / MENG YAN | URBANUS

Nantou Hybrid Building / MENG YAN | URBANUS - Exterior Photography, Renovation, Facade, CityscapeNantou Hybrid Building / MENG YAN | URBANUS - Exterior Photography, Renovation, Facade, CityscapeNantou Hybrid Building / MENG YAN | URBANUS - Interior Photography, Renovation, Facade, CityscapeNantou Hybrid Building / MENG YAN | URBANUS - Interior Photography, Renovation, Door, Handrail, StairsNantou Hybrid Building / MENG YAN | URBANUS - More Images+ 36

Jinan Huizhong Starry Center / THAD SUP Atelier

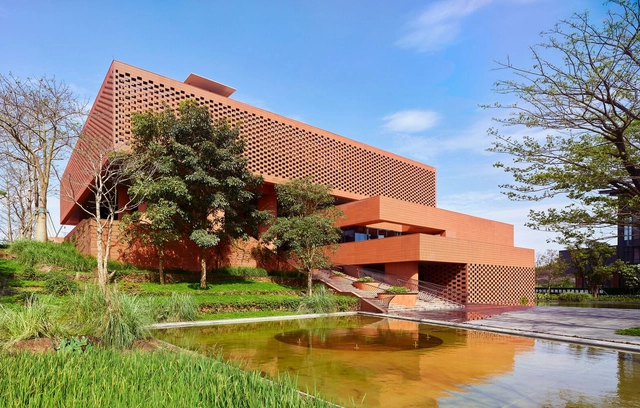
Jinan Huizhong Starry Center / THAD SUP Atelier - Exterior Photography, Buildings, CityscapeJinan Huizhong Starry Center / THAD SUP Atelier - Exterior Photography, Buildings, Facade, CityscapeJinan Huizhong Starry Center / THAD SUP Atelier - Exterior Photography, Buildings, Facade, ArchJinan Huizhong Starry Center / THAD SUP Atelier - Exterior Photography, Buildings, FacadeJinan Huizhong Starry Center / THAD SUP Atelier - More Images+ 36

INSIDE Guangzhou Gin Bar & Coffee Shop / R-BAS

INSIDE Guangzhou Gin Bar & Coffee Shop / R-BAS - Exterior Photography, Restaurant & Bar Interiors, Facade, DoorINSIDE Guangzhou Gin Bar & Coffee Shop / R-BAS - Exterior Photography, Restaurant & Bar Interiors, Facade, DoorINSIDE Guangzhou Gin Bar & Coffee Shop / R-BAS - Interior Photography, Restaurant & Bar Interiors, Beam, FacadeINSIDE Guangzhou Gin Bar & Coffee Shop / R-BAS - Interior Photography, Restaurant & Bar Interiors, Stairs, Facade, BeamINSIDE Guangzhou Gin Bar & Coffee Shop / R-BAS - More Images+ 16

  • Architects: R-BAS
  • Area Area of this architecture project Area:  37
  • Year Completion year of this architecture project Year:  2021

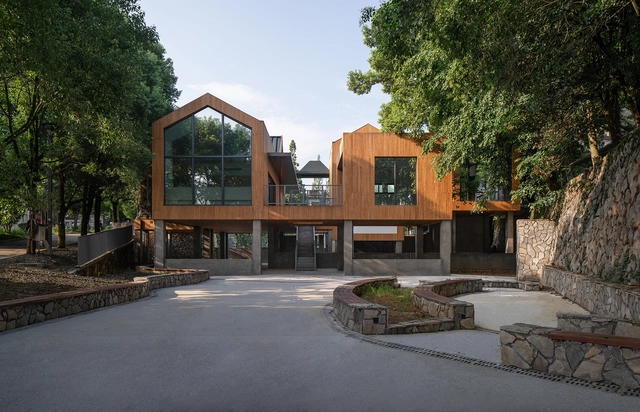
Rural Community Funded Library / In-Place Studio

Rural Community Funded Library / In-Place Studio - Exterior Photography, Library, ForestRural Community Funded Library / In-Place Studio - Exterior Photography, Library, FacadeRural Community Funded Library / In-Place Studio - Exterior Photography, Library, Facade, HandrailRural Community Funded Library / In-Place Studio - Interior Photography, Library, Table, ChairRural Community Funded Library / In-Place Studio - More Images+ 19

  • Architects: In-Place Studio
  • Area Area of this architecture project Area:  160
  • Year Completion year of this architecture project Year:  2022
  • Manufacturers Brands with products used in this architecture project
    Manufacturers:  Shanghai Mu Yi Lumbering

Point Loma Nazarene University Science Complex / Carrier Johnson + Culture

Point Loma Nazarene University Science Complex / Carrier Johnson + Culture - Exterior Photography, University, Garden, Facade, FencePoint Loma Nazarene University Science Complex / Carrier Johnson + Culture - Interior Photography, UniversityPoint Loma Nazarene University Science Complex / Carrier Johnson + Culture - Exterior Photography, University, Fence, Facade, HandrailPoint Loma Nazarene University Science Complex / Carrier Johnson + Culture - Exterior Photography, University, Facade, BeamPoint Loma Nazarene University Science Complex / Carrier Johnson + Culture - More Images+ 14

Hazamacho House / Tatsuya Kawamoto + Associates

Hazamacho House / Tatsuya Kawamoto + Associates - Interior Photography, Houses, Beam, FacadeHazamacho House / Tatsuya Kawamoto + Associates - Exterior Photography, Houses, Garden, Facade, Beam, DoorHazamacho House / Tatsuya Kawamoto + Associates - Interior Photography, Houses, Beam, Column, FacadeHazamacho House / Tatsuya Kawamoto + Associates - Exterior Photography, Houses, FenceHazamacho House / Tatsuya Kawamoto + Associates - More Images+ 19

Garu House / Estudio Tecla

Garu House / Estudio Tecla - Interior Photography, Renovation, FacadeGaru House / Estudio Tecla - Interior Photography, Renovation, Facade, Beam, DoorGaru House / Estudio Tecla - Interior Photography, Renovation, Kitchen, Beam, FacadeGaru House / Estudio Tecla - Interior Photography, Renovation, Facade, BeamGaru House / Estudio Tecla - More Images+ 16

  • Architects: Estudio Tecla
  • Area Area of this architecture project Area:  2153 ft²
  • Year Completion year of this architecture project Year:  2024
  • Manufacturers Brands with products used in this architecture project
    Manufacturers:  EDFAN

Entry Pavilion / Metrics Architecture Studio

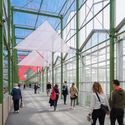
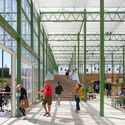
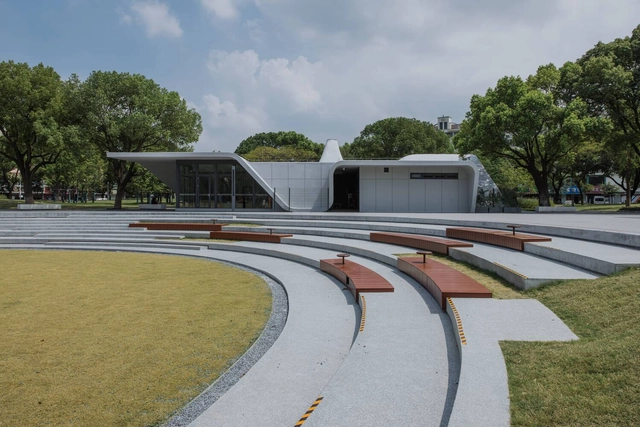
Entry Pavilion / Metrics Architecture Studio - Exterior Photography, Pavilion, Facade, Column, BeamEntry Pavilion / Metrics Architecture Studio - Exterior Photography, Pavilion, FacadeEntry Pavilion / Metrics Architecture Studio - Exterior Photography, Pavilion, Facade, DoorEntry Pavilion / Metrics Architecture Studio - Interior Photography, Pavilion, Column, Facade, ChairEntry Pavilion / Metrics Architecture Studio - More Images+ 13

Taiwan, China

A Place to Watch the Trees Grow / Green Studio

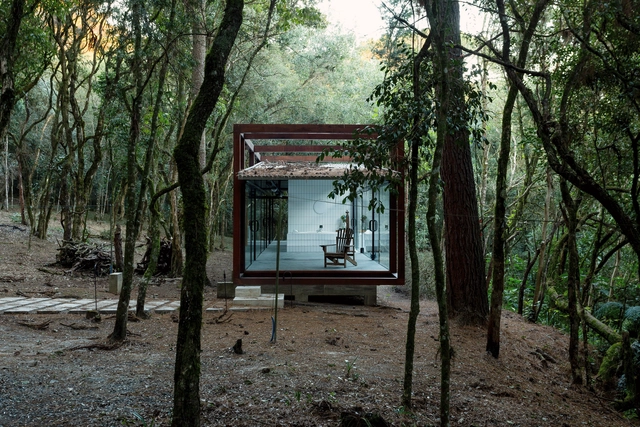
A Place to Watch the Trees Grow / Green Studio - Exterior Photography, Offices, Garden, Beam, FacadeA Place to Watch the Trees Grow / Green Studio - Interior Photography, Offices, DoorA Place to Watch the Trees Grow / Green Studio - Interior Photography, Offices, Door, BeamA Place to Watch the Trees Grow / Green Studio - Exterior Photography, Offices, Garden, Door, Facade, ForestA Place to Watch the Trees Grow / Green Studio - More Images+ 14

  • Architects: Green Studio
  • Area Area of this architecture project Area:  22
  • Year Completion year of this architecture project Year:  2020

Anrenfang Heritage Museum and Anren Station / DDB Architects

Anrenfang Heritage Museum and Anren Station / DDB Architects - Exterior Photography, Museum, Facade, CityscapeAnrenfang Heritage Museum and Anren Station / DDB Architects - Exterior Photography, Museum, Facade, DoorAnrenfang Heritage Museum and Anren Station / DDB Architects - Exterior Photography, Museum, FacadeAnrenfang Heritage Museum and Anren Station / DDB Architects - Interior Photography, Museum, Stairs, Facade, HandrailAnrenfang Heritage Museum and Anren Station / DDB Architects - More Images+ 28

Xi An Shi, China

Float-en-Fold house / architecture.SEED

Float-en-Fold house / architecture.SEED - Exterior Photography, Houses, Garden, FacadeFloat-en-Fold house / architecture.SEED - Interior Photography, Houses, Door, Facade, TableFloat-en-Fold house / architecture.SEED - Interior Photography, Houses, Facade, Table, Chair, BenchFloat-en-Fold house / architecture.SEED - Interior Photography, Houses, StairsFloat-en-Fold house / architecture.SEED - More Images+ 25

Thrissur, India
  • Architects: architecture.SEED
  • Area Area of this architecture project Area:  340
  • Year Completion year of this architecture project Year:  2023
  • Manufacturers Brands with products used in this architecture project
    Manufacturers:  Hafele, Jaquar

Changsha International Conference Center / Architectural Design and Research Institution of SCUT

Changsha International Conference Center / Architectural Design and Research Institution of SCUT - Exterior Photography, Sustainability, Facade, CityscapeChangsha International Conference Center / Architectural Design and Research Institution of SCUT - Exterior Photography, Sustainability, FenceChangsha International Conference Center / Architectural Design and Research Institution of SCUT - Exterior Photography, Sustainability, FacadeChangsha International Conference Center / Architectural Design and Research Institution of SCUT - Interior Photography, Sustainability, Facade, ColumnChangsha International Conference Center / Architectural Design and Research Institution of SCUT - More Images+ 40

Regional Urban Renewal of Chengdu Pengzhou Longxing Temple Area / BIAD-ASA Studio

Regional Urban Renewal of Chengdu Pengzhou Longxing Temple Area / BIAD-ASA Studio - Exterior Photography, Renovation, CityscapeRegional Urban Renewal of Chengdu Pengzhou Longxing Temple Area / BIAD-ASA Studio - Exterior Photography, Renovation, Garden, FacadeRegional Urban Renewal of Chengdu Pengzhou Longxing Temple Area / BIAD-ASA Studio - Exterior Photography, Renovation, FacadeRegional Urban Renewal of Chengdu Pengzhou Longxing Temple Area / BIAD-ASA Studio - Exterior Photography, Renovation, Facade, FenceRegional Urban Renewal of Chengdu Pengzhou Longxing Temple Area / BIAD-ASA Studio - More Images+ 38

  • Architects: BIAD-ASA Studio
  • Area Area of this architecture project Area:  157768
  • Year Completion year of this architecture project Year:  2023

Pavilion Lucida / Deep Origin Lab

Pavilion Lucida / Deep Origin Lab - Exterior Photography, Cultural Architecture, FacadePavilion Lucida / Deep Origin Lab - Exterior Photography, Cultural Architecture, FacadePavilion Lucida / Deep Origin Lab - Exterior Photography, Cultural Architecture, FacadePavilion Lucida / Deep Origin Lab - Interior Photography, Cultural Architecture, Garden, Facade, Arch, Column, ArcadePavilion Lucida / Deep Origin Lab - More Images+ 19

The H Residence / Tariq Khayyat Design Partners - tkdp

The H Residence / Tariq Khayyat Design Partners - tkdp - Interior Photography, Commercial Architecture, Facade, DoorThe H Residence / Tariq Khayyat Design Partners - tkdp - Exterior Photography, Commercial Architecture, Garden, FacadeThe H Residence / Tariq Khayyat Design Partners - tkdp - Interior Photography, Commercial Architecture, Facade, DoorThe H Residence / Tariq Khayyat Design Partners - tkdp - Exterior Photography, Commercial Architecture, FacadeThe H Residence / Tariq Khayyat Design Partners - tkdp - More Images+ 24

Looking Glass Lodge / Michael Kendrick Architects

Looking Glass Lodge / Michael Kendrick Architects - Exterior Photography, Cabins & Lodges, Garden, ForestLooking Glass Lodge / Michael Kendrick Architects - Exterior Photography, Cabins & Lodges, Garden, FacadeLooking Glass Lodge / Michael Kendrick Architects - Interior Photography, Cabins & Lodges, Deck, Beam, ChairLooking Glass Lodge / Michael Kendrick Architects - Interior Photography, Cabins & Lodges, Kitchen, Door, Beam, Facade, Lighting, Chair, TableLooking Glass Lodge / Michael Kendrick Architects - More Images+ 22