
Glass
Iponweb Company Office / Za Bor Architects
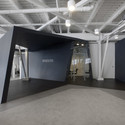
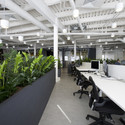

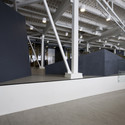

https://www.archdaily.com/443718/iponweb-company-office-za-bor-architectsDaniel Sánchez
Central Station Salzburg / Kadawittfeld Architektur
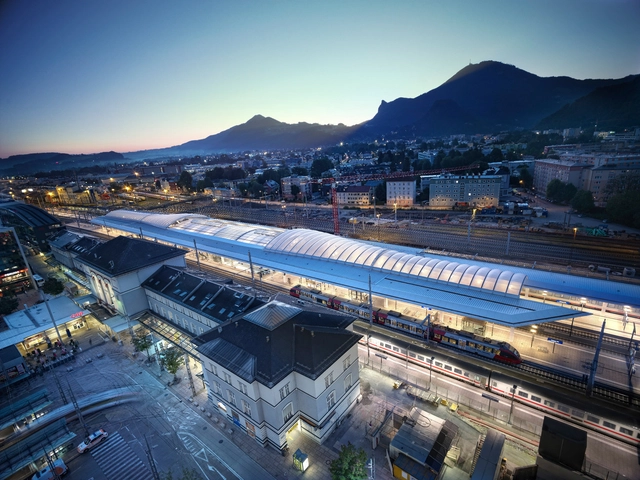



https://www.archdaily.com/444023/central-station-salzburg-kadawittfeld-architekturJavier Gaete

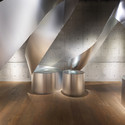

Nott Street / Plus Studio

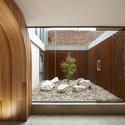
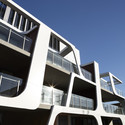
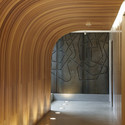

https://www.archdaily.com/443183/nott-street-plus-architectureDaniel Sánchez
House in Ishikiri / Tato Architects
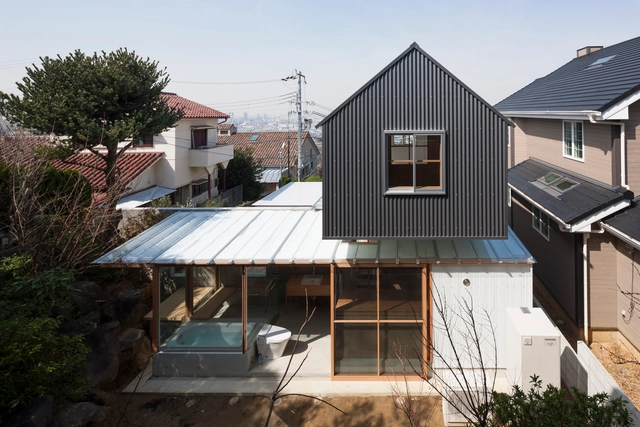
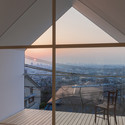
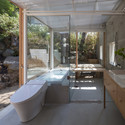
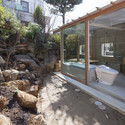

https://www.archdaily.com/443193/house-in-ishikiri-tato-architectsDaniel Sánchez
SENSO Convention Center / MINAX
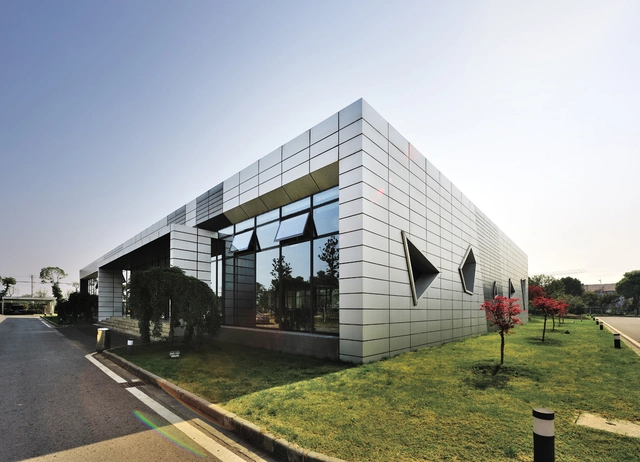


https://www.archdaily.com/443263/senso-convention-center-minaxDaniel Sánchez
PGE GiEk Concern Headquarters / FAAB


https://www.archdaily.com/443299/pge-giek-concern-headquarters-faab-architektura-adam-bialobrzeski-adam-figurskiDaniel Sánchez
Fitzroy House / Techne Architecture + Interior Design
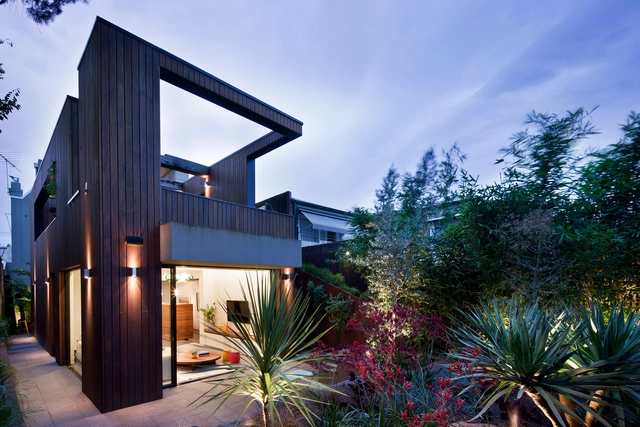
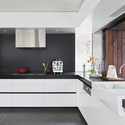

-
Architects: Techne Architecture + Interior Design
- Area: 350 m²
- Year: 2011
-
Manufacturers: Dedece, Feast Watson, Mark Tuckey
https://www.archdaily.com/442577/fitzroy-house-techne-architectsDaniel Sánchez
![House ICP / [tp3] architekten - Houses](https://snoopy.archdaily.com/images/archdaily/media/images/5269/ba6b/e8e4/4ef4/c200/0447/slideshow/PORTADA.jpg?1382660692&format=webp&width=640&height=580)
![House ICP / [tp3] architekten - Houses](https://images.adsttc.com/media/images/5269/bab4/e8e4/4e88/a000/0433/thumb_jpg/tp3_architekten_Haus_ICP_0133.jpg?1382660766 "© Ulrich Kehrer")
![House ICP / [tp3] architekten - Houses](https://images.adsttc.com/media/images/5269/bb06/e8e4/4ee8/e100/0465/thumb_jpg/tp3_architekten_Haus_ICP_0137.jpg?1382660842 "© Ulrich Kehrer")
![House ICP / [tp3] architekten - Houses](https://images.adsttc.com/media/images/5269/bb2c/e8e4/4ee8/e100/0466/thumb_jpg/tp3_architekten_Haus_ICP_0139.jpg?1382660882 "© Ulrich Kehrer")
![House ICP / [tp3] architekten - Houses](https://images.adsttc.com/media/images/5269/bae1/e8e4/4e88/a000/0434/thumb_jpg/tp3_architekten_Haus_ICP_0135.jpg?1382660800 "© Ulrich Kehrer")
![House ICP / [tp3] architekten - More Images](https://images.adsttc.com/media/images/5269/ba6b/e8e4/4ef4/c200/0447/newsletter/PORTADA.jpg?1382660692)
La Corte Verde di Corso Como / Cino Zucchi Architetti

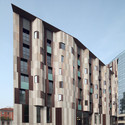
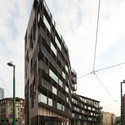
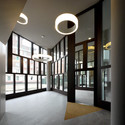
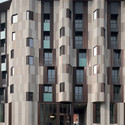

-
Architects: Cino Zucchi Architetti
- Area: 4019 m²
- Year: 2013
-
Manufacturers: Vetrodomus, alpewa
https://www.archdaily.com/442646/la-corte-verde-di-corso-como-cino-zucchi-architettiDaniel Sánchez
Restaurant On The Sea / CASE-REAL

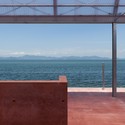

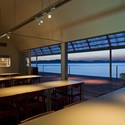
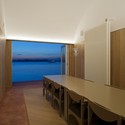

https://www.archdaily.com/442166/restaurant-on-the-sea-case-realDaniel Sánchez
Sly House / URCODE Architecture
.jpg?1382578337&format=webp&width=640&height=580)
.jpg?1382578395 "© Kyung sub, Shin")
.jpg?1382578636 "© Kyung sub, Shin")
.jpg?1382578928 "© Kyung sub, Shin")
.jpg?1382579002 "© Kyung sub, Shin")
.jpg?1382578337)
-
Architects: URCODE Architecture
- Area: 261 m²
- Year: 2013
https://www.archdaily.com/442220/sly-house-urcode-architectureDaniel Sánchez
House H / architecten De Vylder Vinck Taillieu

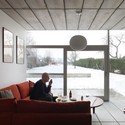
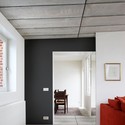
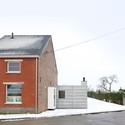
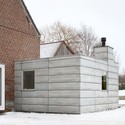

-
Architects: architecten De Vylder Vinck Taillieu
- Area: 99 m²
- Year: 2008
https://www.archdaily.com/442380/house-h-architecten-de-vylder-vinck-taillieuJavier Gaete
La Sentinelle / naturehumaine architecture

-
Architects: naturehumaine architecture
- Year: 2013

https://www.archdaily.com/442138/la-sentinelle-naturehumaineDaniel Sánchez
Municipal Sports Center and Swimming Pools / Alfonso Reina


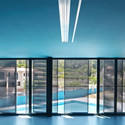
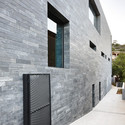
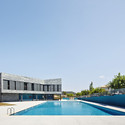

https://www.archdaily.com/442047/municipal-sports-center-and-swimming-pools-alfonso-reinaDaniel Sánchez
Social Center in Aubenas / Composite Architectes





-
Architects: Composite Architectes
- Year: 2013
-
Professionals: LI SUN Environnement, THERMIBEL, DICOBAT
https://www.archdaily.com/439858/social-center-in-aubenas-composite-architectesDaniel Sánchez
Greenhouse Botanical Garden Grueningen / idA

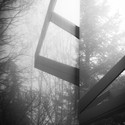
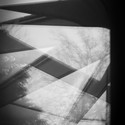

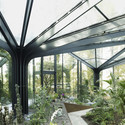

https://www.archdaily.com/441213/greenhouse-botanical-garden-grueningen-idaDaniel Sánchez
Composite Building / Aedas
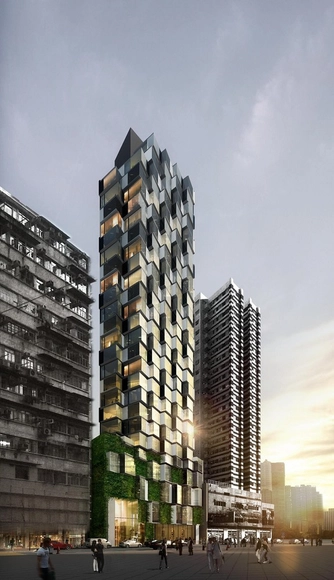
Aedas have recently unveiled this design for a serviced apartment building in Hong Kong. Situated in the neighborhood of Mongkok, one of the most densely populated areas on the planet, the building is squeezed into what the architects refer to as a "challengingly small" site of 614 square meters. More images and description after the break.
https://www.archdaily.com/435101/composite-building-aedasRory Stott